 46 photos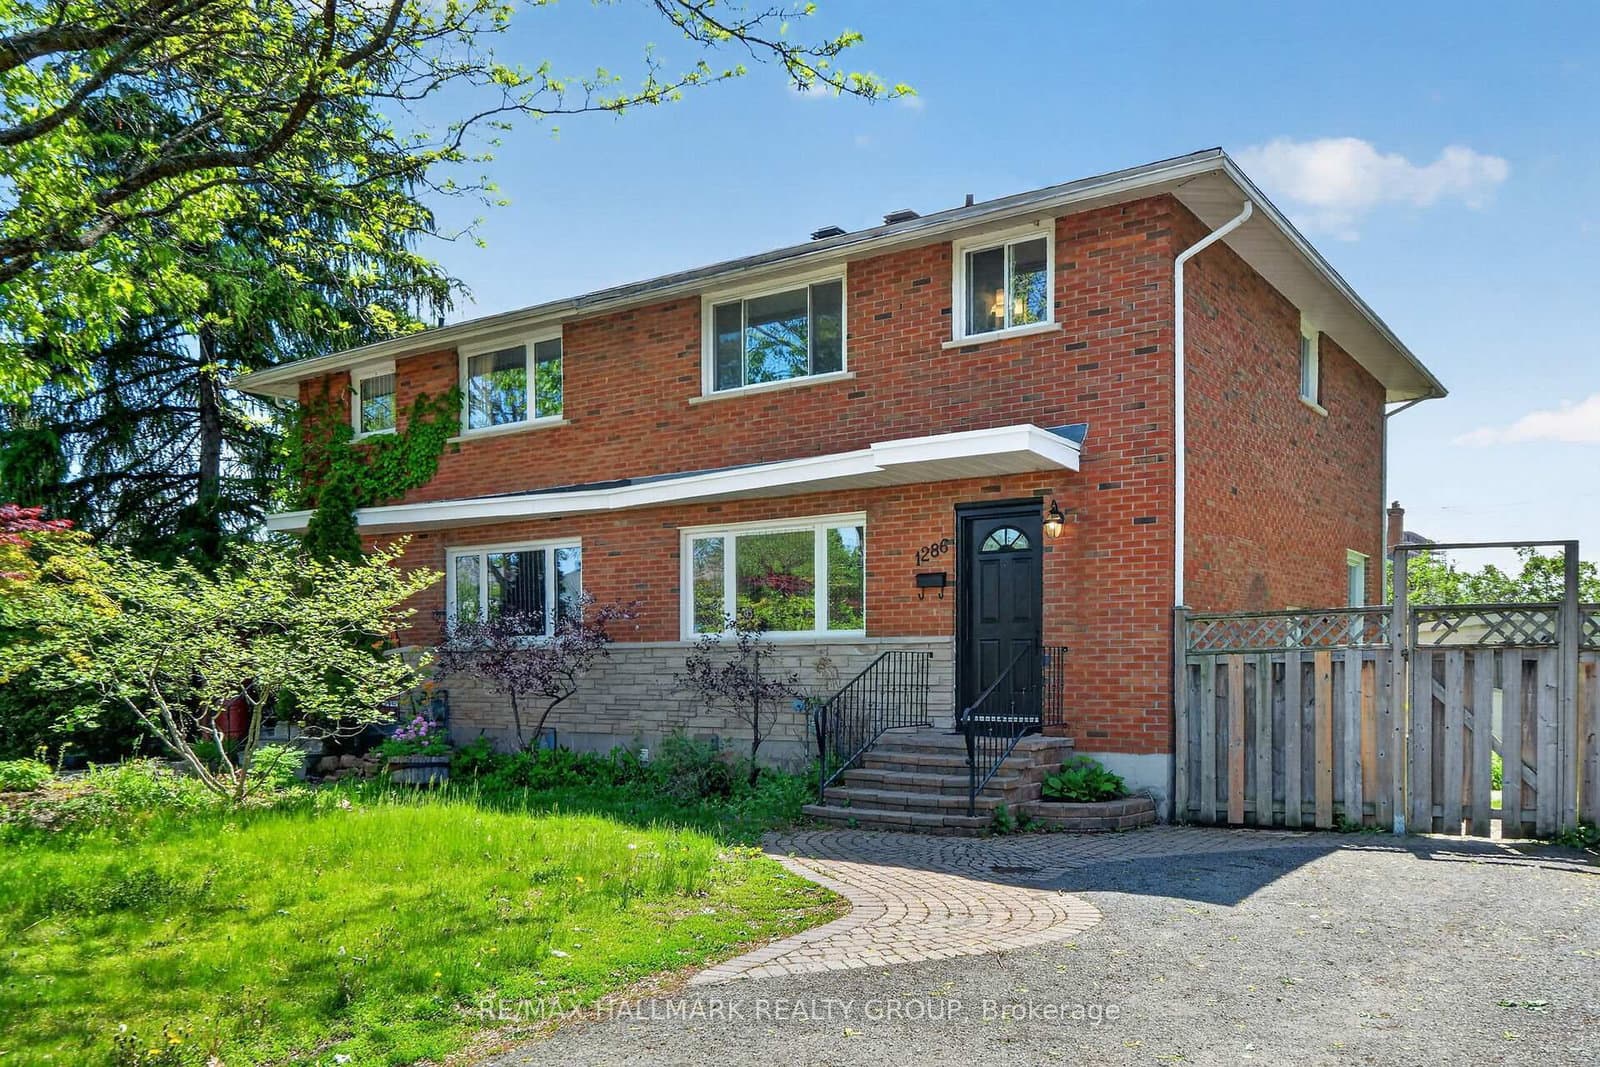
$609,000
ActiveAbout this Property
- The renovated 4-piece bathroom offers modern finishes and tiled floors for a polished look
- Upstairs, solid hardwood flooring extends throughout all three bedrooms, including a generously sized primary
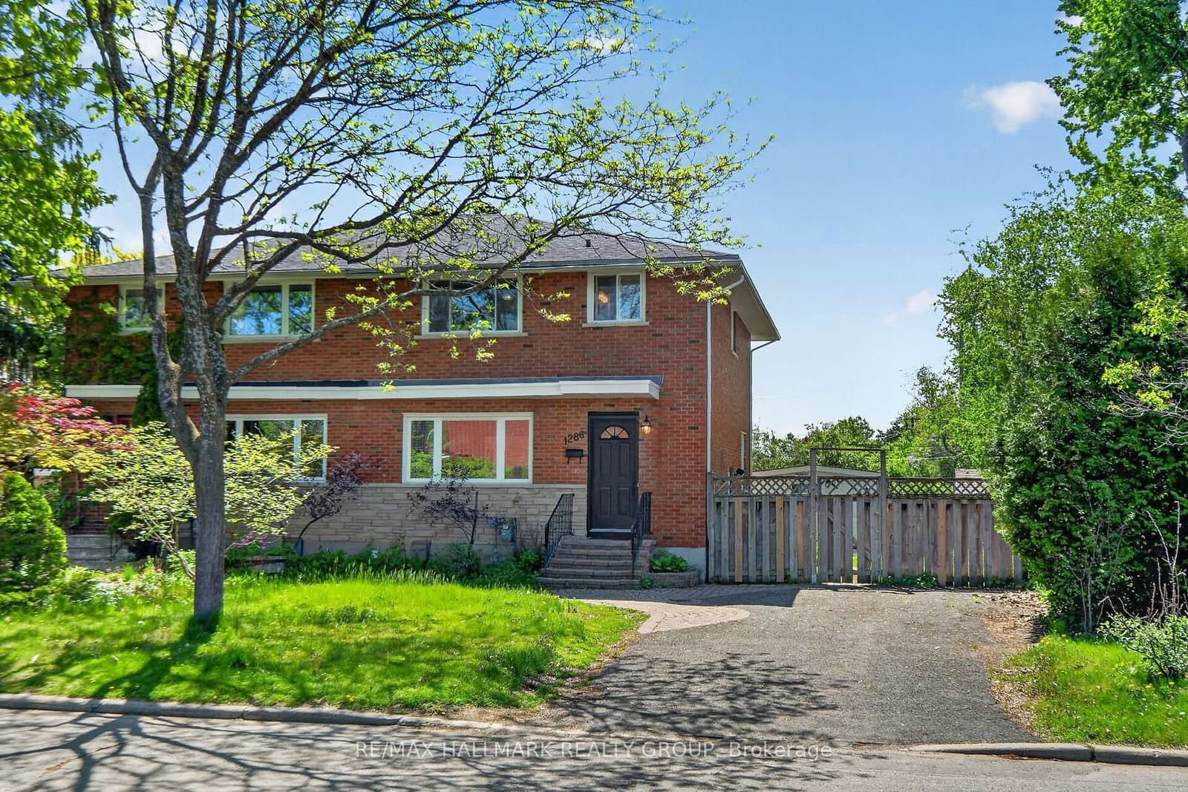
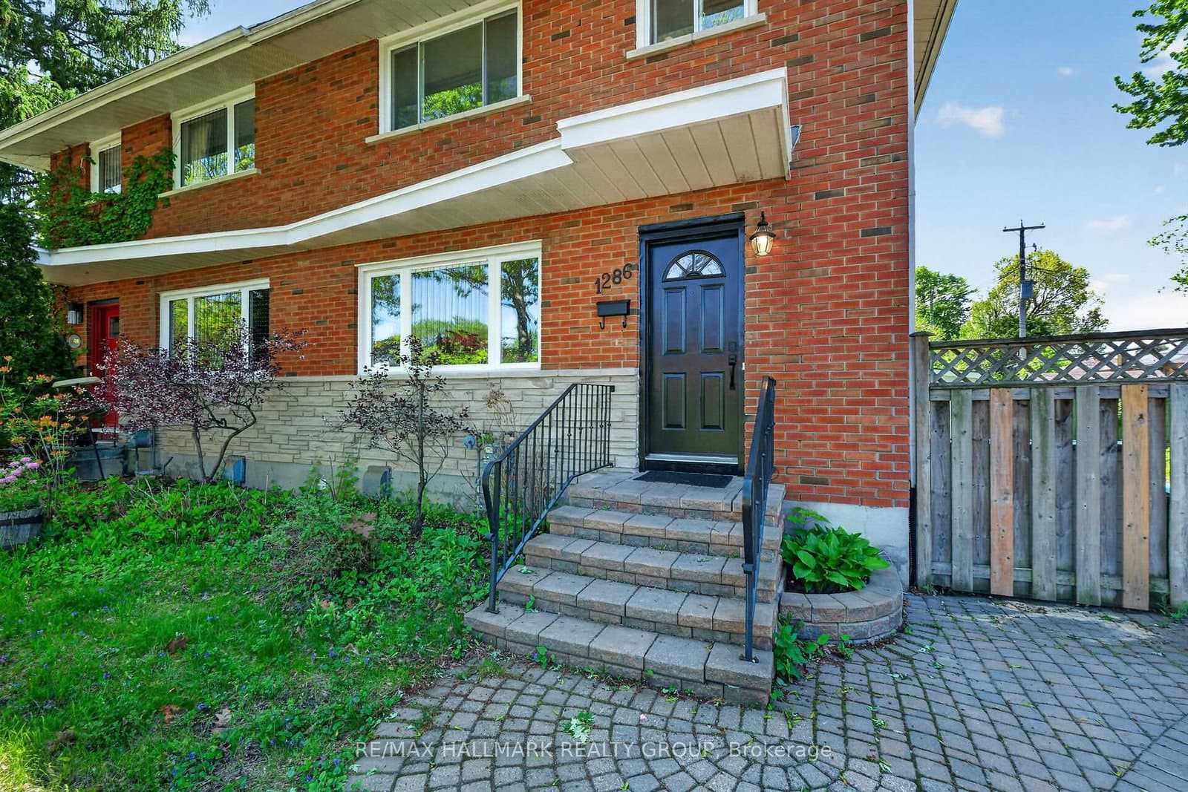
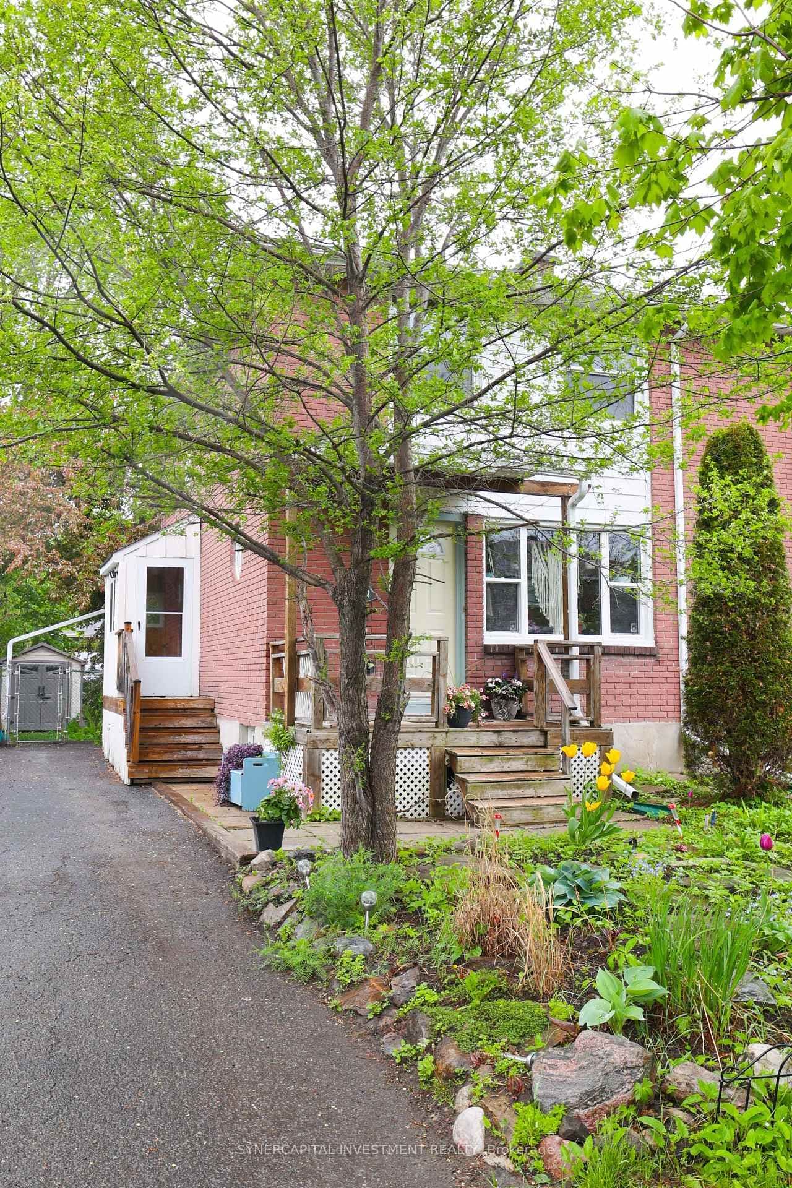
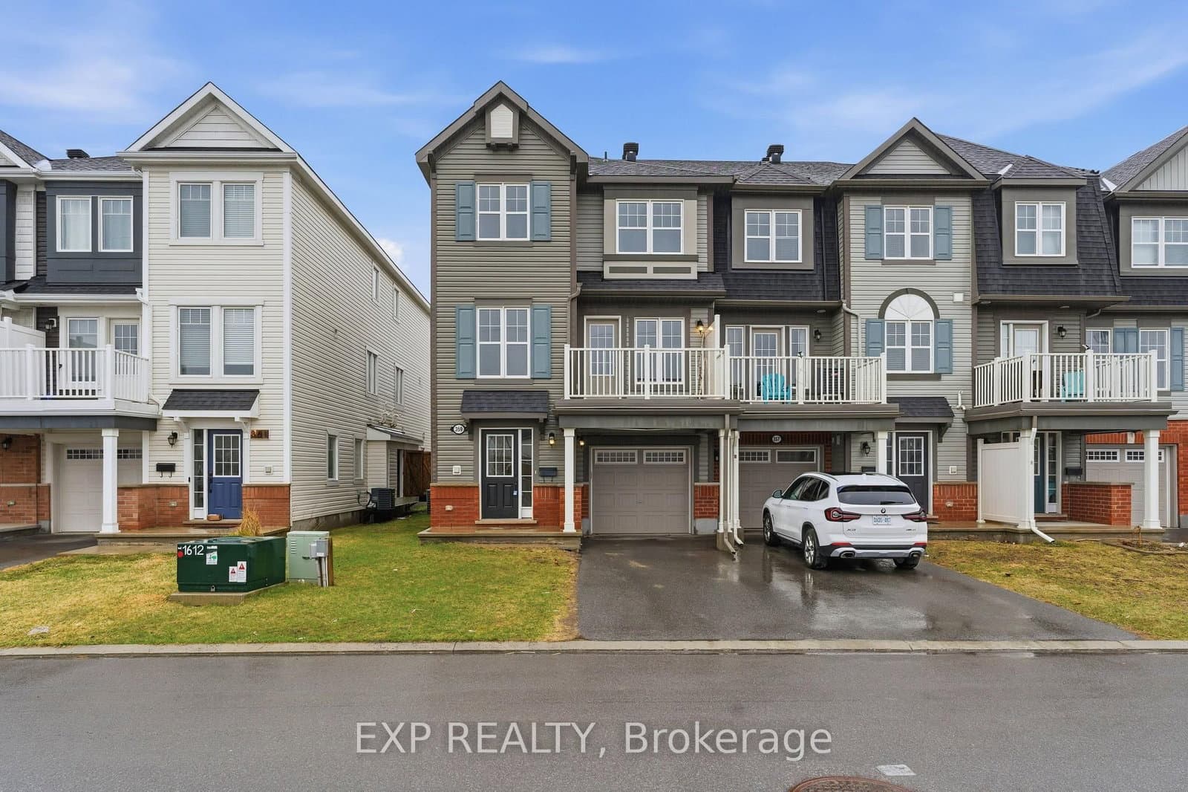
Tucked away on a quiet street in Copeland Park, this charming all brick semi-detached two storey home, offers a perfect blend of comfort, style and functionality. Featuring 3 bedrooms and 2 bathrooms, the property is ideal for families, first time buyers or investors seeking a move in ready opportunity. Freshly painted throughout, the sun filled main level showcases a crisp white kitchen accented by tiled flooring and backsplash, while the spacious living and dining areas feature durable laminate flooring and numerous windows that flood the home with natural light. Convenient side door access provides entry to both the yard and lower level. Upstairs, solid hardwood flooring extends throughout all three bedrooms, including a generously sized primary. The renovated 4-piece bathroom offers modern finishes and tiled floors for a polished look.The fully updated lower level creates additional living space ideal for generational living or home office with a versatile recreation room, den, laundry area and convenient 2-piece bathroom.The fully fenced yard is surrounded by mature trees, creating a private outdoor retreat complete with a storage shed and interlock patio for relaxing or entertaining. Vacant and available for immediate possession, this well maintained home presents an excellent opportunity in a sought after west end location. Just steps to shopping, schools including Algonquin College and easy transit access to Carleton University, Baseline Rd. and the 417.
Listed by RE/MAX HALLMARK REALTY GROUP · MLS# X13210984
Features & Details
Property details of 1286 Bonnie Crescent, Ottawa, ON
Market Insights for Semi-Detached in Ottawa
Based on 347 sales in the last 90 days · Showing city-wide data
Seller’s Market
Demand is outpacing supply. Sellers can expect competitive offers and strong pricing.
New Listings
347
Avg Days on Market
25 days
Avg Price/Sq Ft
$445
Location
Open in Google MapsMortgage Calculator
* Estimate only. Consult a mortgage broker for accurate figures.
Cash Flow Analysis
* Estimate only. Consult a mortgage broker for accurate figures.
Quick Question?
Ask About This Listing
No commitment — just a quick reply.

Akash Sharma
REALTOR® · Ali Realty Group Inc.
Ottawa's trusted real estate partner with 170+ successful transactions and $30M+ in sales.
Similar Properties
Properties near 1286 Bonnie Crescent, Ottawa, ON
$609,000
1286 Bonnie Crescent, Ottawa, ON