 26 photos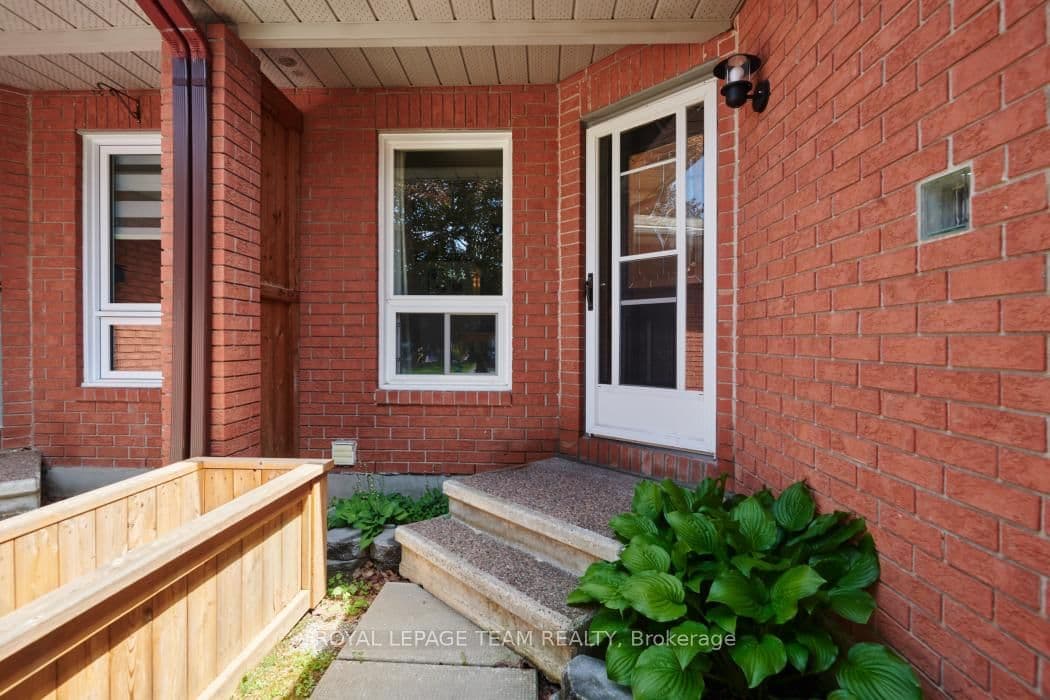
$549,900
ActiveAbout this Property
- Lower level features a generous and versatile finished basement with laundry area and storage
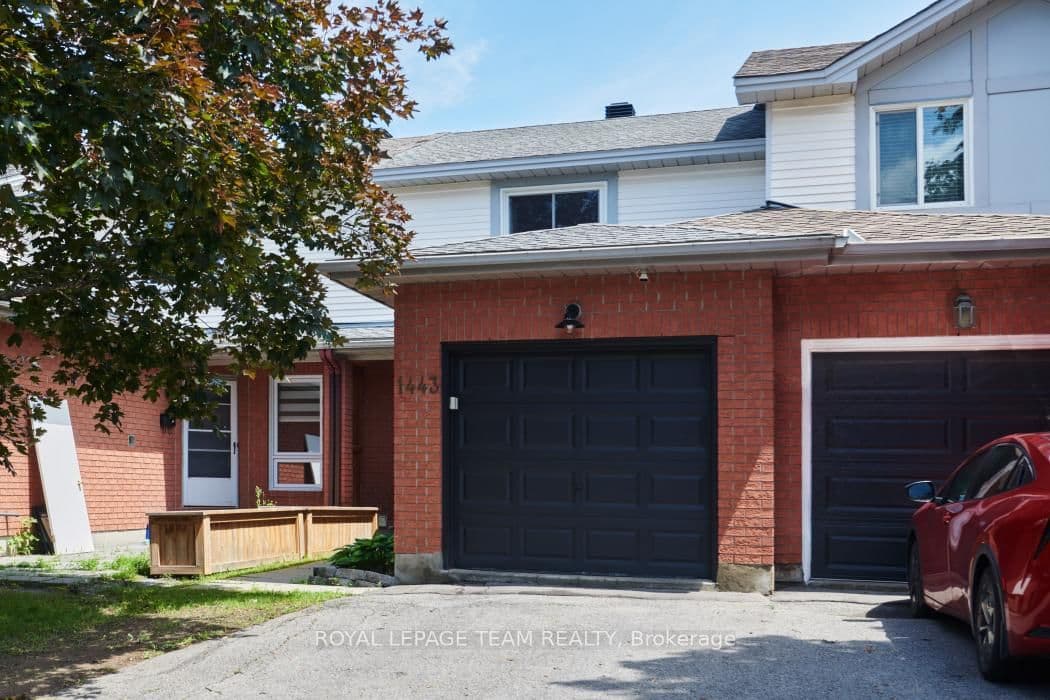
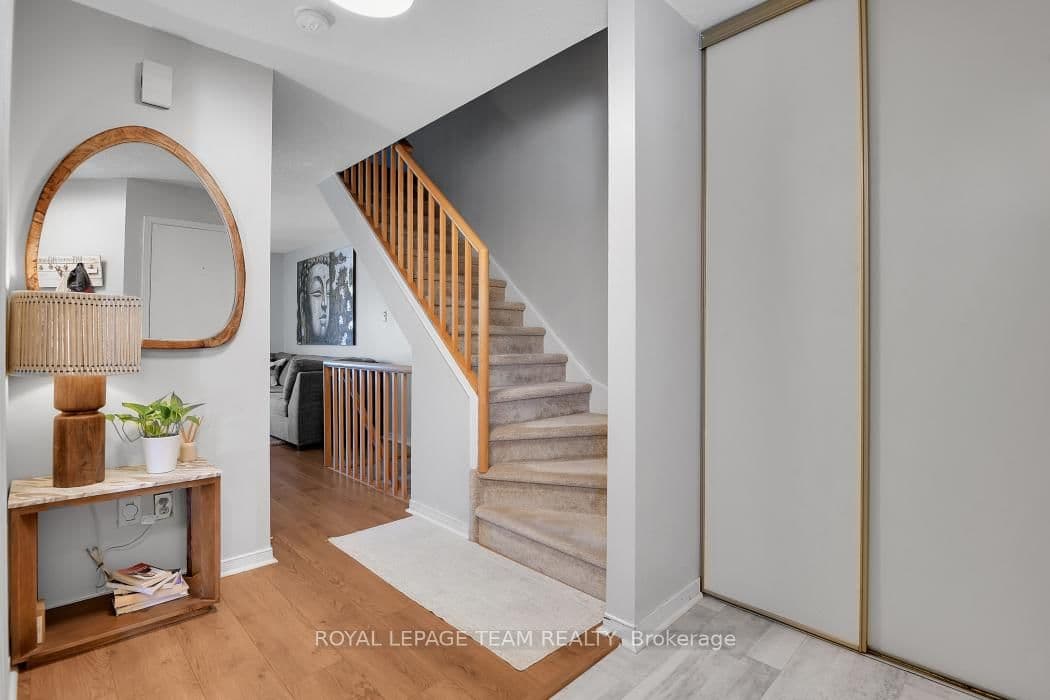
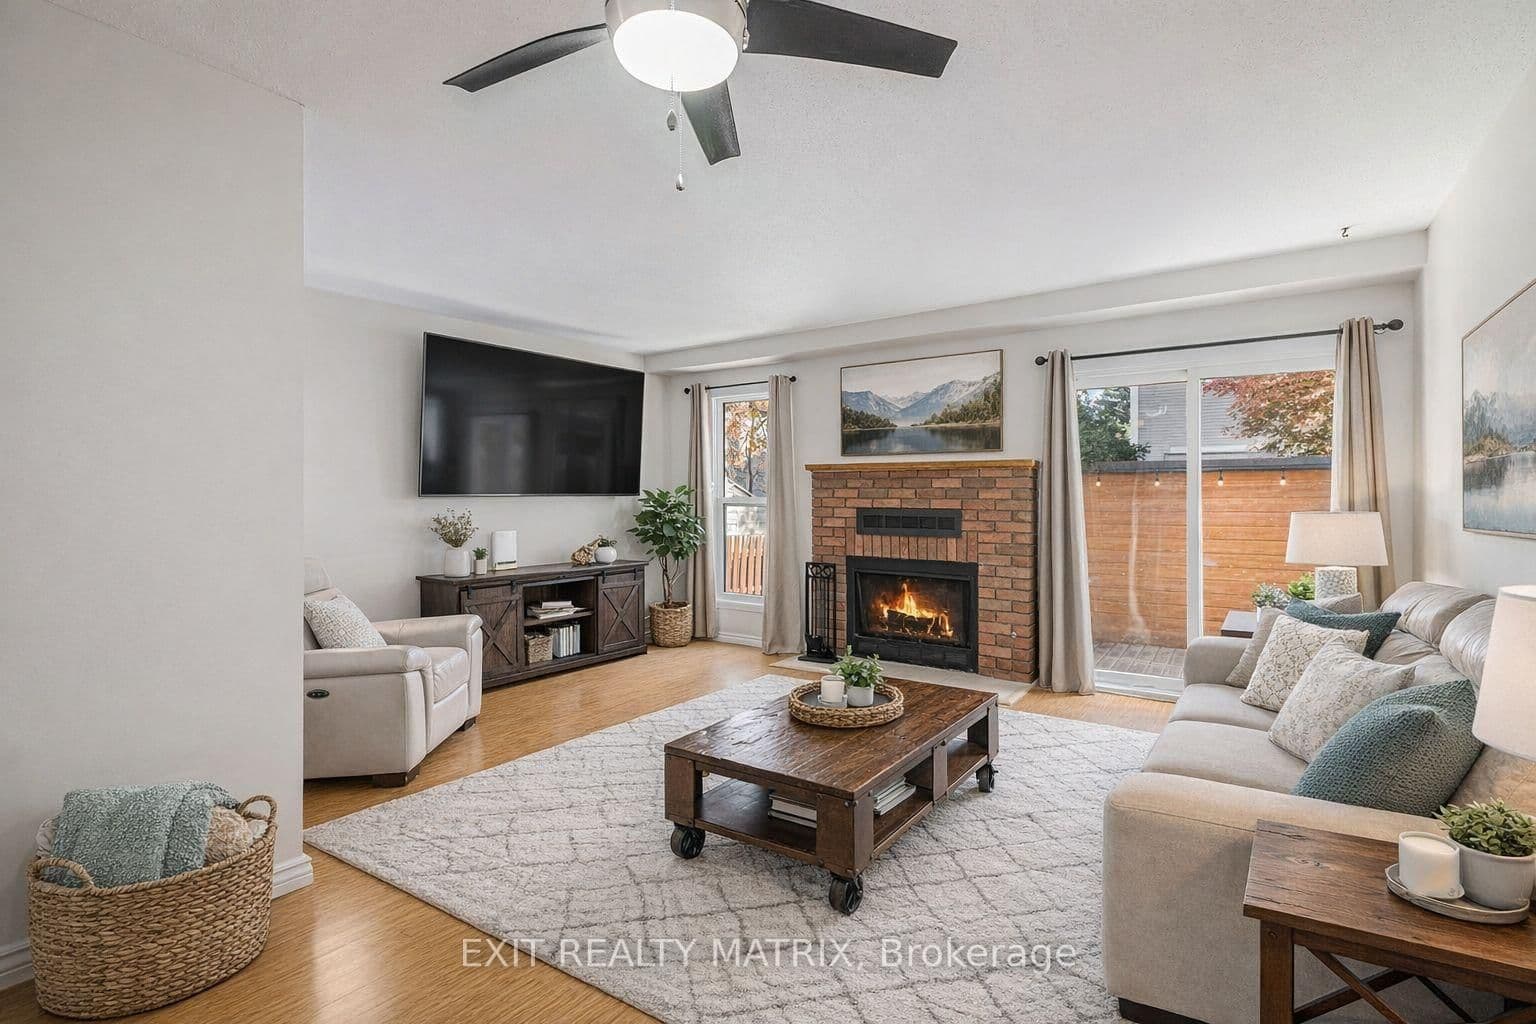
Welcome to 1443 Caravel Crescent, a choice two storey townhouse in a quiet and convenient nook of Queenswood Heights, featuring warm living areas, practical layout , neutral palette, and ample updates. Pride of ownership throughout, and very well kept, this home is perfect for first time buyers, investors, or anyone seeking great value! On the main level enjoy open living/dining, crisp kitchen, tucked away powder room, and clean garage with nice storage space/shelving, and EV charger. Second level showcases three well sized, bright bedrooms, with nicely sized closets and fitted window coverings. Clean carpet upstairs and a 4pc full bathroom complete a comfortable second floor. Lower level features a generous and versatile finished basement with laundry area and storage. A neat backyard with large deck rounds off the property nicely with no rear neighbours, backing onto the family friendly Queenswood Ridge Park. Featuring a soccer field, baseball diamond, splash pad, playground, dog park, picnic shelter, hockey/skating rink, and basketball court. The friendly neighbourhood also has quality schools, Cumberland Hub daycare, super quick highway access, and piles of amenities just minutes away! Main level flooring (2023), Windows (2023), Furnace (2023), AC (2023), Carpets (2023), EV Charger (2023).
Listed by ROYAL LEPAGE TEAM REALTY · MLS# X13522906
About Orléans
Orléans is one of Ottawa's fastest-growing and most culturally vibrant communities, situated in the city's east end along the Ottawa River. With a rich French-English bilingual identity that sets it apart from the rest of the city, Orléans has evolved from a sleepy satellite community into a self-sufficient urban centre with its own shopping districts, medical services, and a thriving cultural scene. The community's population exceeds 100,000 and continues to grow, driven by new residential development and the arrival of LRT rapid transit.
Features & Details
Property details of 1443 Caravel Crescent, Ottawa, ON
Market Insights for Att/Row/Townhouse in Ottawa
Based on 1,511 sales in the last 90 days · Showing city-wide data
Seller’s Market
Demand is outpacing supply. Sellers can expect competitive offers and strong pricing.
New Listings
1,511
Avg Days on Market
31 days
Avg Price/Sq Ft
$353
Location
Open in Google MapsMortgage Calculator
* Estimate only. Consult a mortgage broker for accurate figures.
Cash Flow Analysis
* Estimate only. Consult a mortgage broker for accurate figures.

Akash Sharma
REALTOR® · Ali Realty Group Inc.
Ottawa's trusted real estate partner with 170+ successful transactions and $30M+ in sales.
Similar Properties
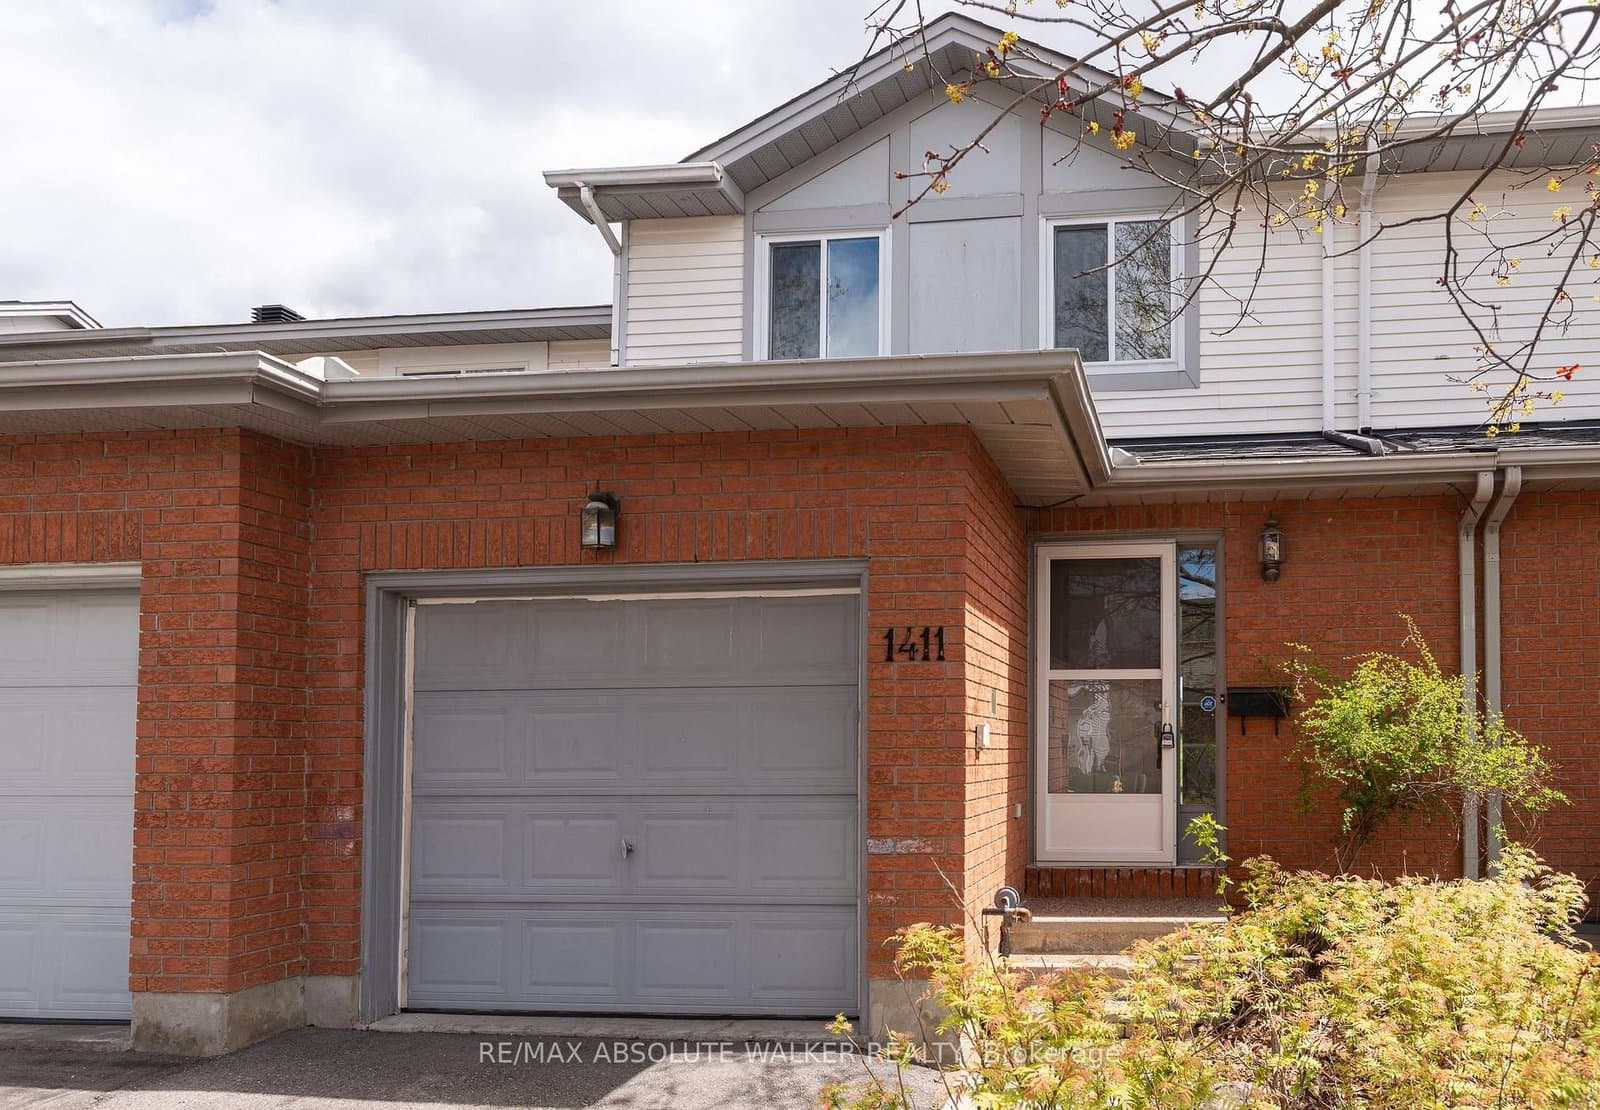
Properties near 1443 Caravel Crescent, Ottawa, ON
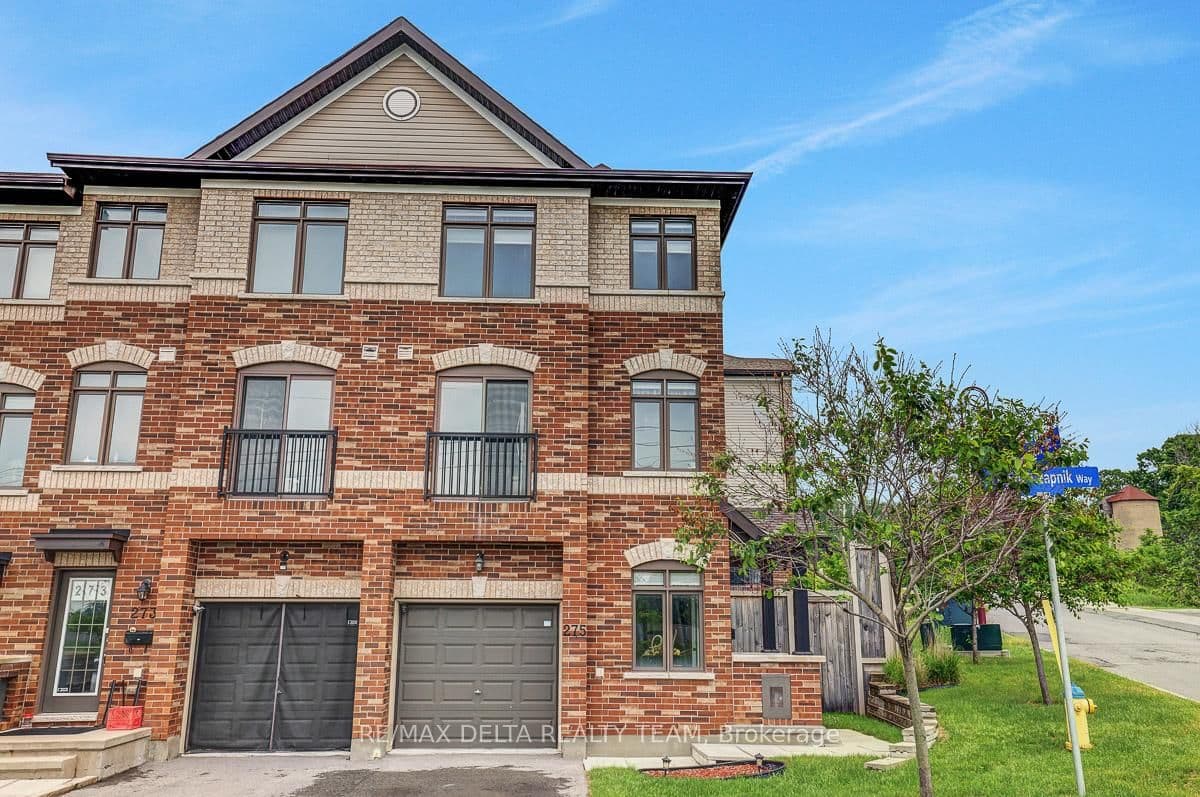
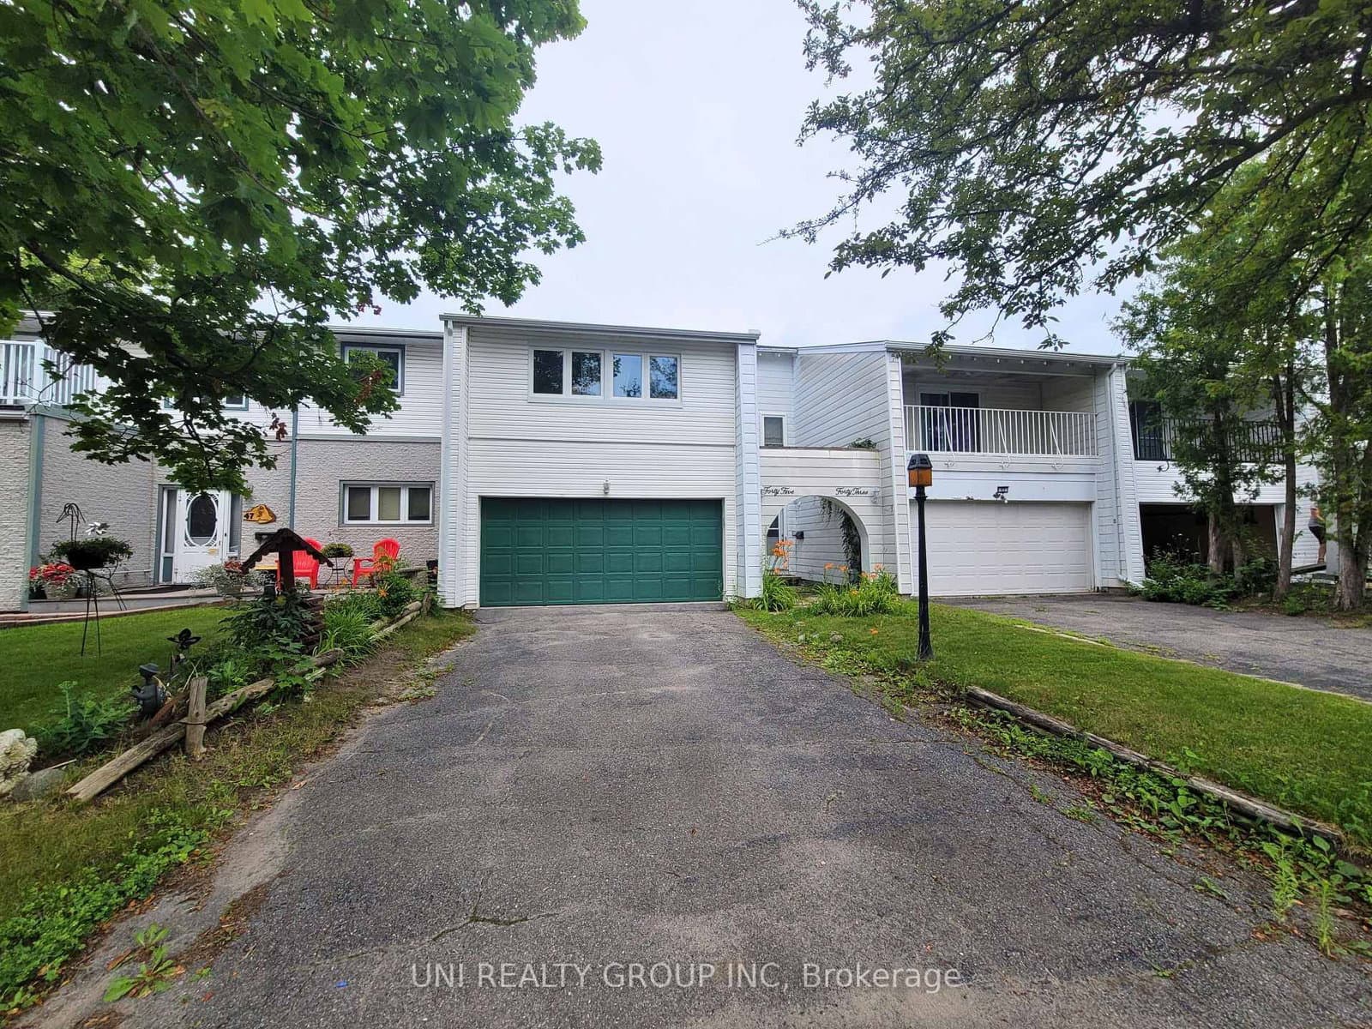
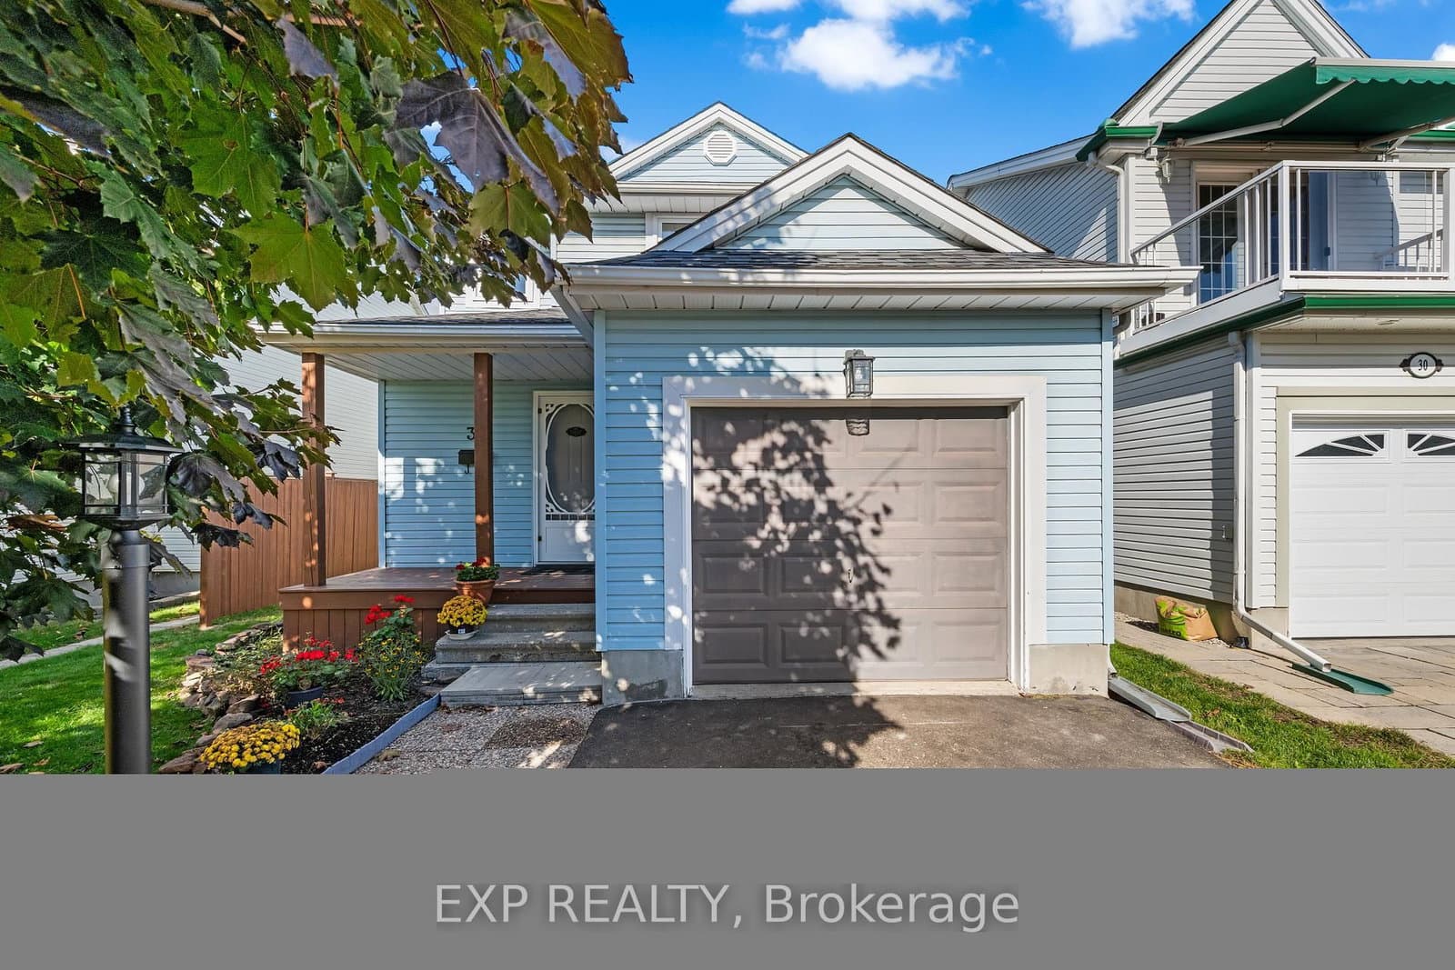
$549,900
1443 Caravel Crescent, Ottawa, ON