 42 photos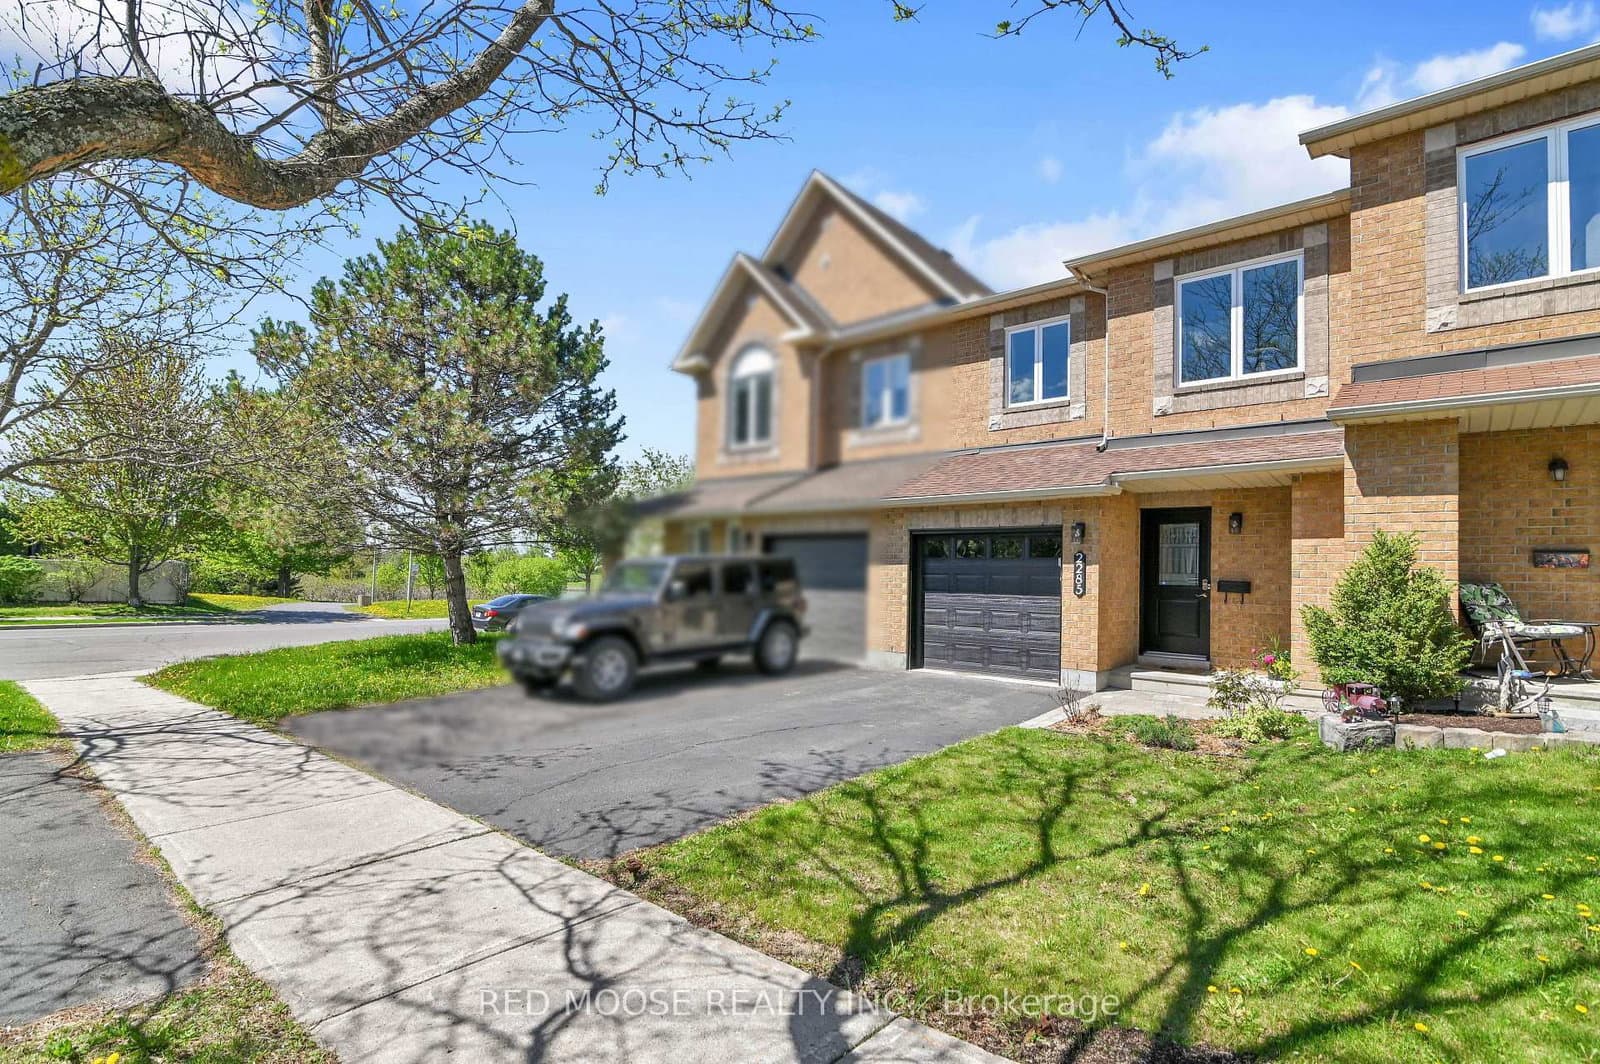
$639,900
ActiveAbout this Property
- Hardwood and tile flooring extend throughout the home, with carpet limited to the staircase
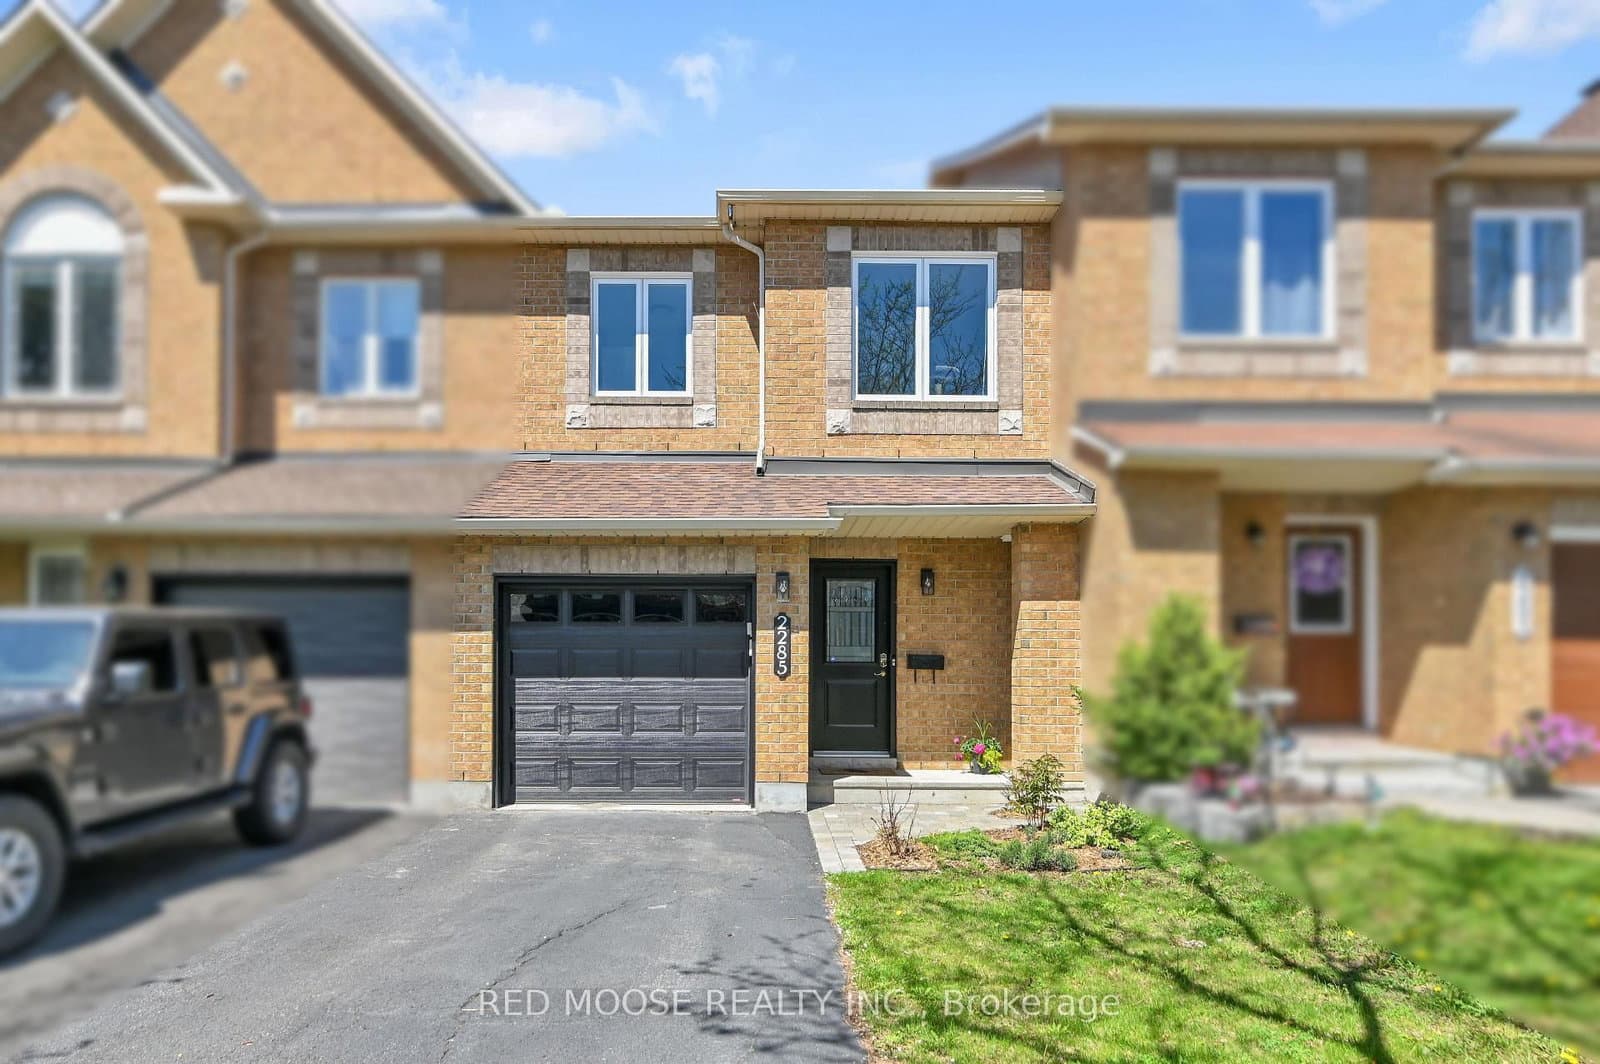
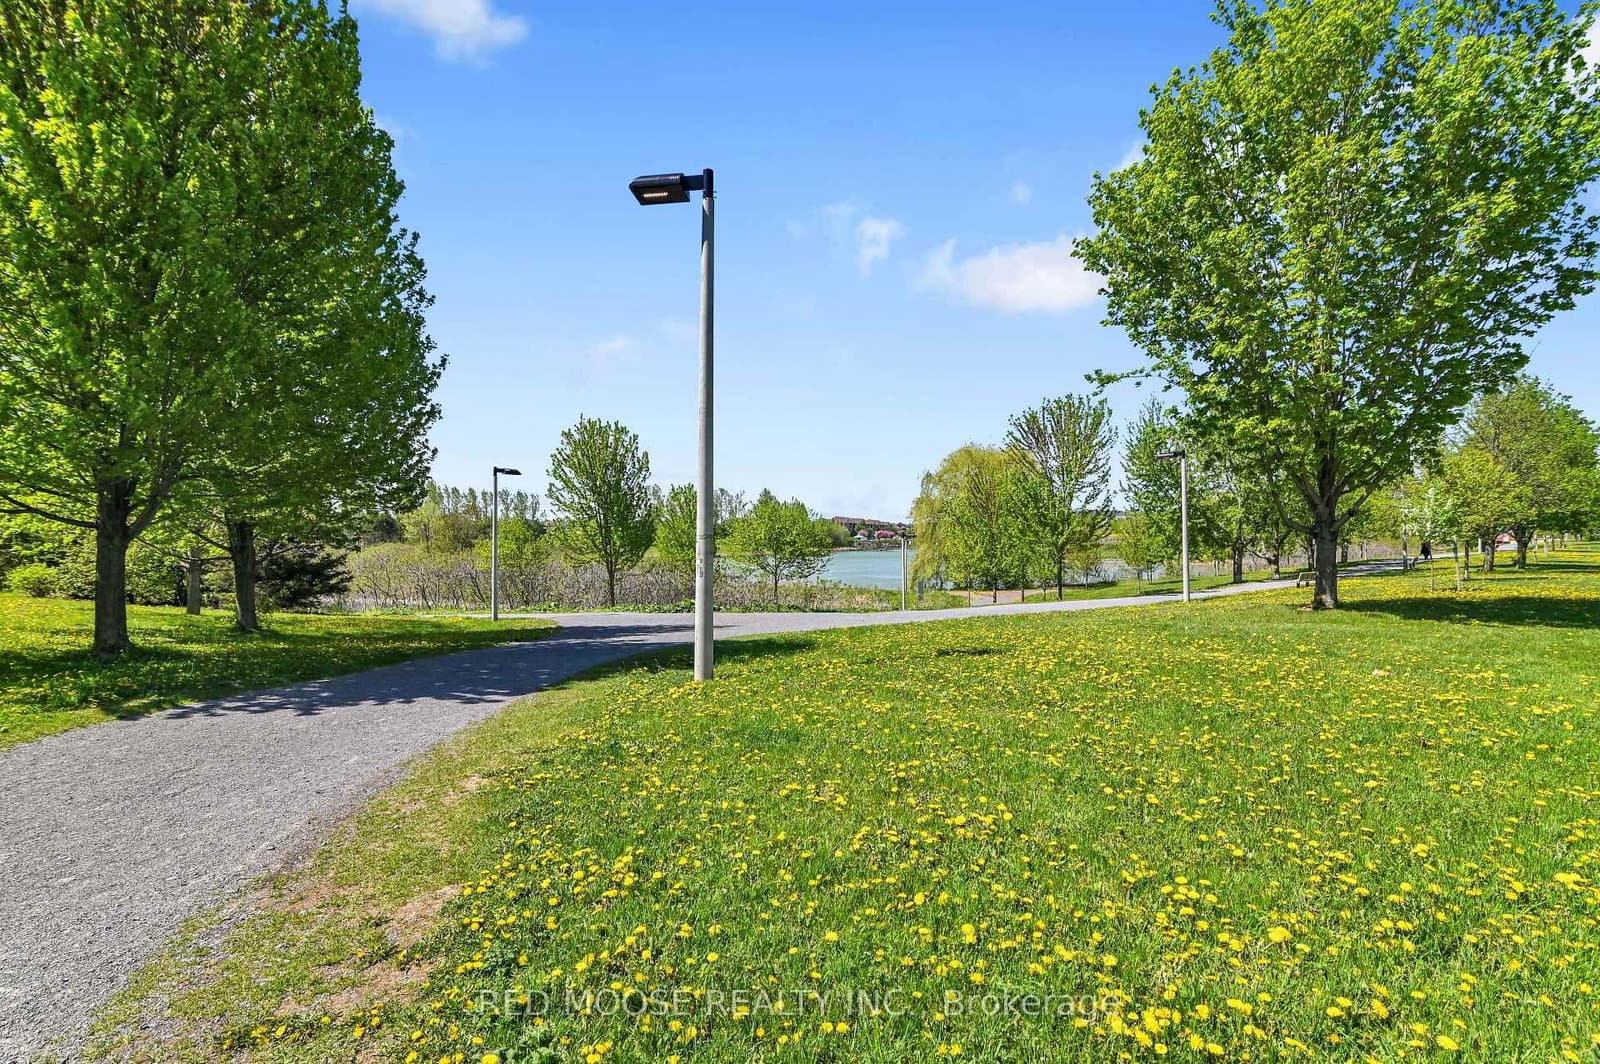
Welcome to this heavily updated middle-unit Minto Manhattan townhome in the sought-after Aquaview community, ideally located near the pond with water views visible from the property. Built in 2003, this home offers a blend of thoughtful renovations, functional living space, and low-maintenance finishes throughout. The renovated kitchen serves as a central gathering space, featuring a cathedral ceiling, expansive cabinetry, upgraded appliances, stone countertops with ample prep space, and direct access to the backyard through the updated patio door. Hardwood and tile flooring extend throughout the home, with carpet limited to the staircase. The primary bedroom includes a renovated ensuite with a freestanding tub, updated vanity, tile finishes, and a separate shower. Additional updates to the main bathroom and powder room provide a consistent, refreshed feel throughout the home. The basement houses a large family room with gas fireplace and the room marked as "storage" has rough-in connections to add a fourth washroom if desired
The room marked as "OTHER" in the listing is the garage dimensions and is not included in the interior living space but does tell you what size car will fit. Numerous capital improvements have been completed over recent years, including attic insulation (2025), light fixtures (2024), ensuite bathroom and powder room renovations (2023), windows (2022-2023), main bathroom renovation, garage door, deck and stair carpeting (2022), kitchen renovation and patio door (2021), and roof, front door, furnace, and air conditioner (2018). The hot water tank has also been updated. Average utility costs over the past 12 months were approximately: gas $73/month, hydro $80/month, and water/sewer $44/month. Conveniently located close to parks, walking paths, schools, transit, and everyday amenities, this home offers updated living in an established neighbourhood setting
Click the 3D virtual tour prior to booking your in person showing through your Realtor.
Listed by RED MOOSE REALTY INC. · MLS# X13169462
About Orléans
Orléans is one of Ottawa's fastest-growing and most culturally vibrant communities, situated in the city's east end along the Ottawa River. With a rich French-English bilingual identity that sets it apart from the rest of the city, Orléans has evolved from a sleepy satellite community into a self-sufficient urban centre with its own shopping districts, medical services, and a thriving cultural scene. The community's population exceeds 100,000 and continues to grow, driven by new residential development and the arrival of LRT rapid transit.
Features & Details
Property details of 2285 Brockstone Crescent, Ottawa, ON
Market Insights for Att/Row/Townhouse in Avalon East
Based on 66 sales in the last 90 days
Seller’s Market
Demand is outpacing supply. Sellers can expect competitive offers and strong pricing.
New Listings
66
Avg Days on Market
23 days
Avg Price/Sq Ft
$336
Location
Open in Google MapsMortgage Calculator
* Estimate only. Consult a mortgage broker for accurate figures.
Cash Flow Analysis
* Estimate only. Consult a mortgage broker for accurate figures.

Akash Sharma
REALTOR® · Ali Realty Group Inc.
Ottawa's trusted real estate partner with 170+ successful transactions and $30M+ in sales.
Similar Properties
Properties near 2285 Brockstone Crescent, Ottawa, ON
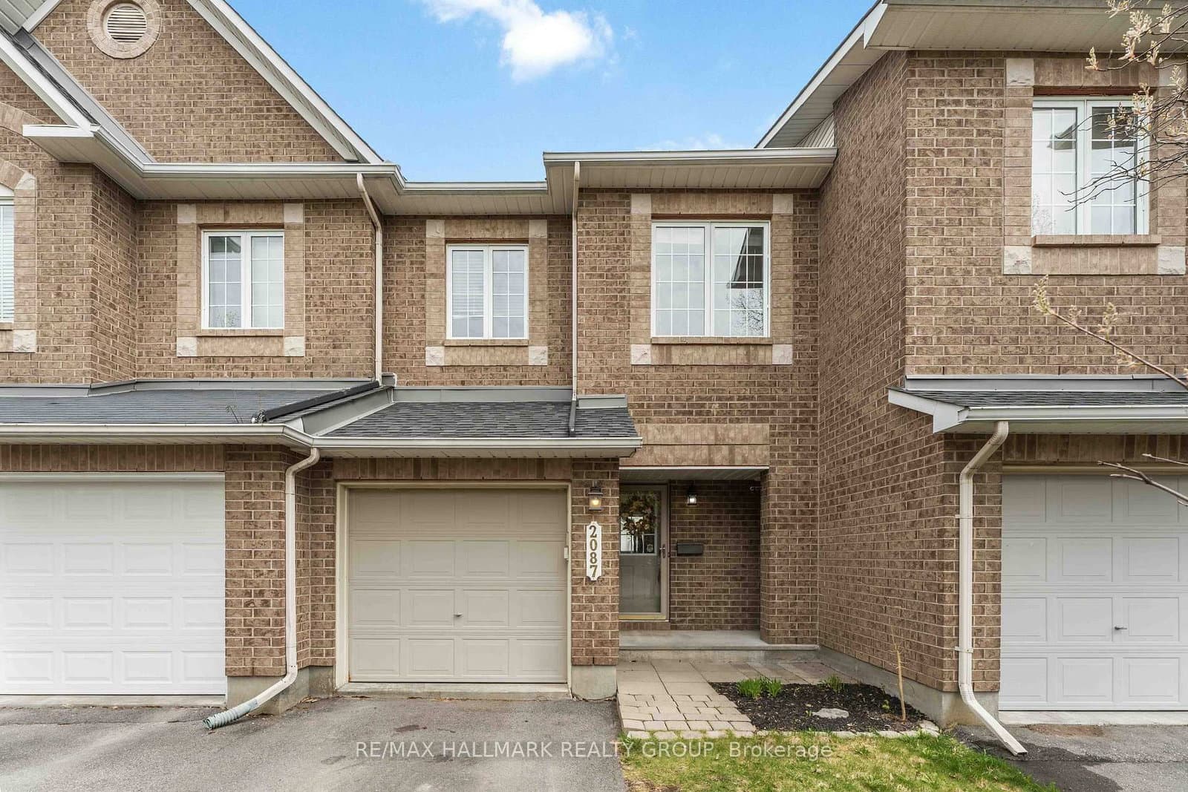
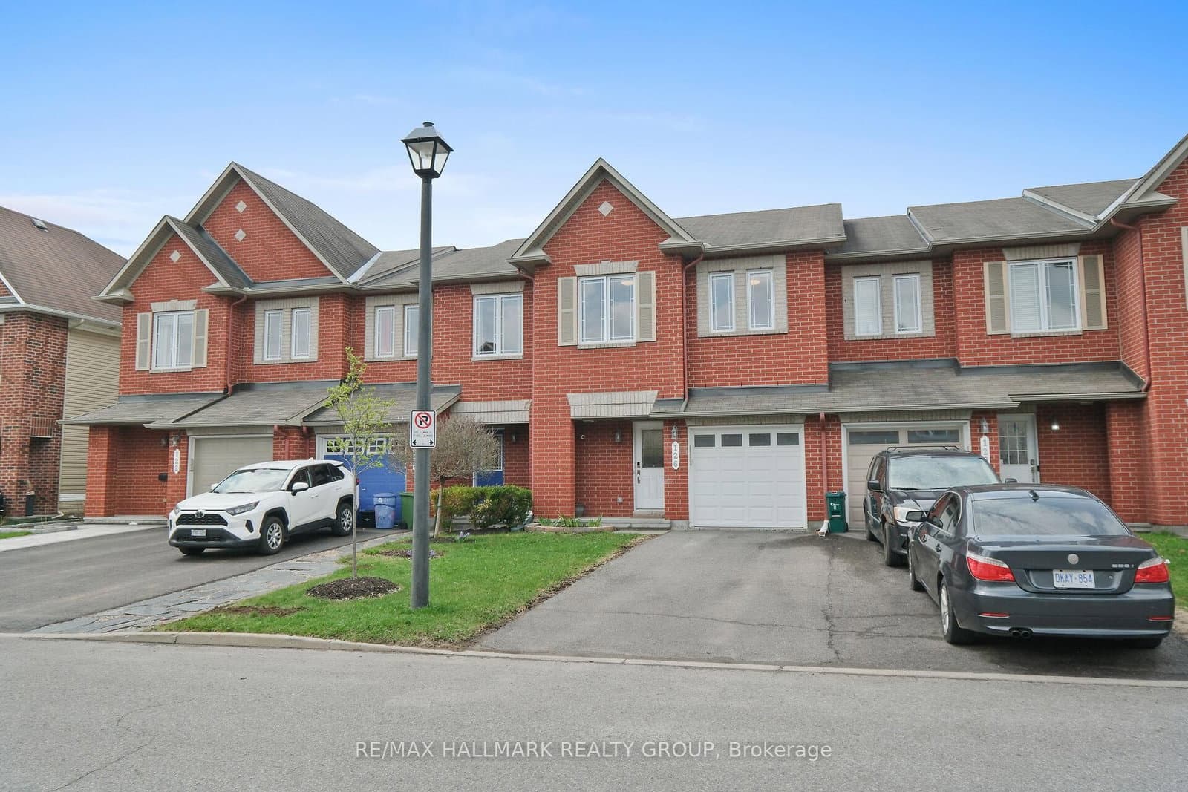
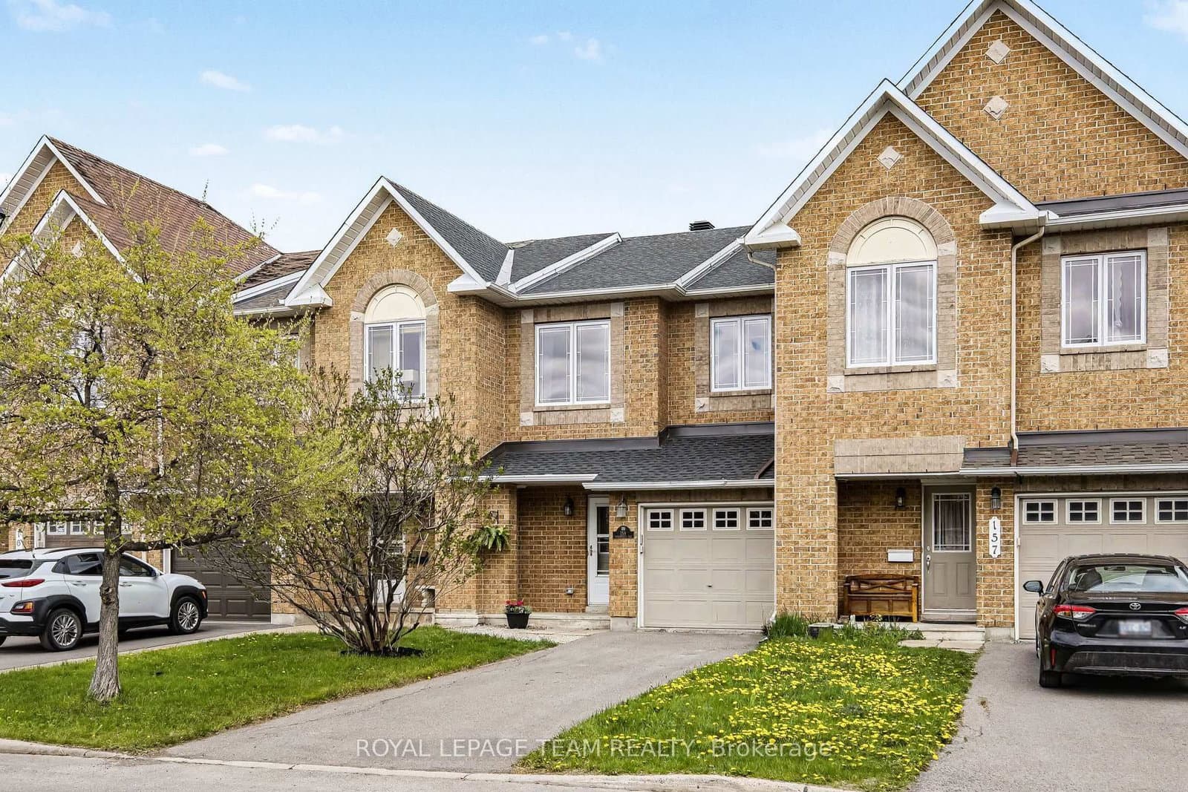
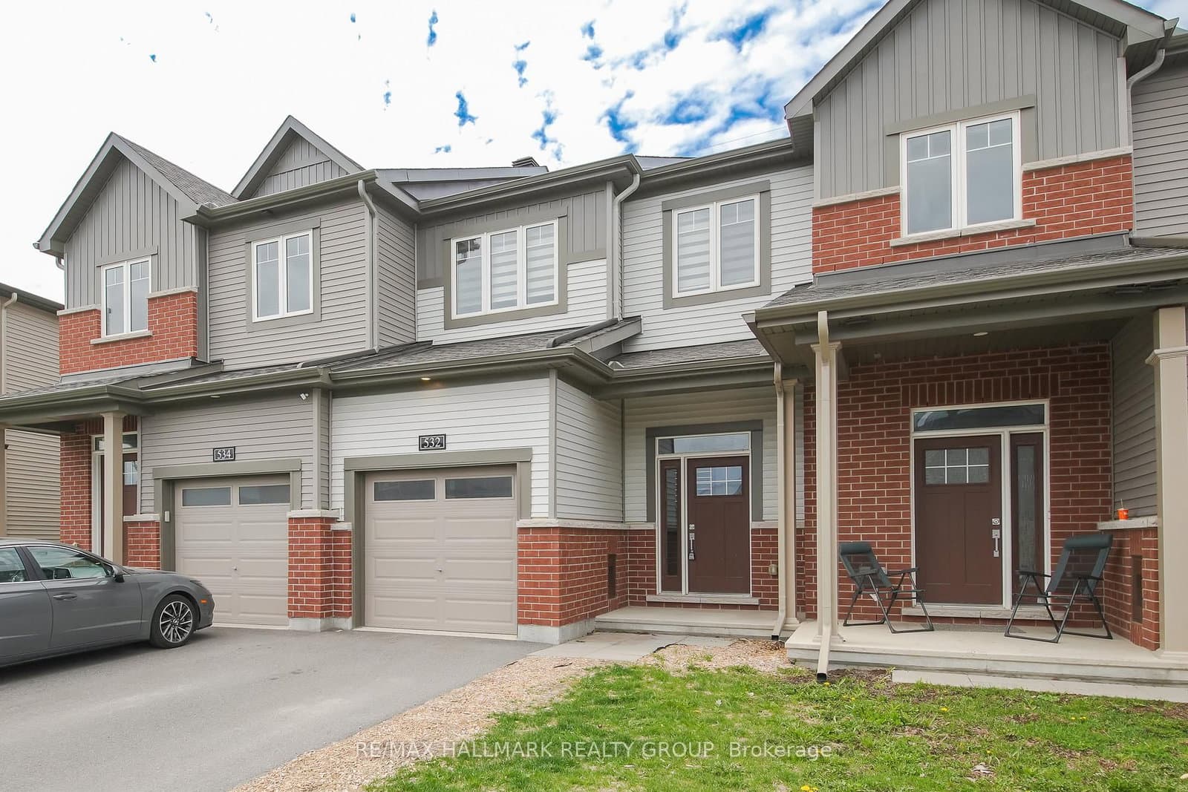
$639,900
2285 Brockstone Crescent, Ottawa, ON