$709,900
ActiveAbout this Property
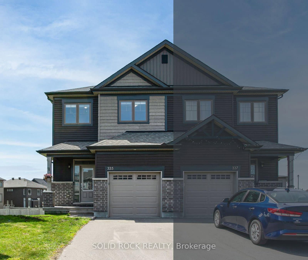
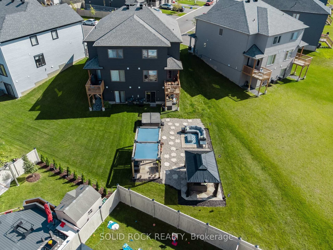
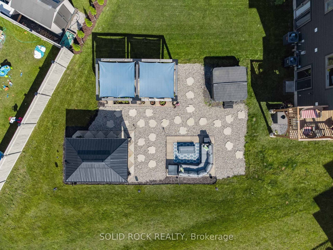
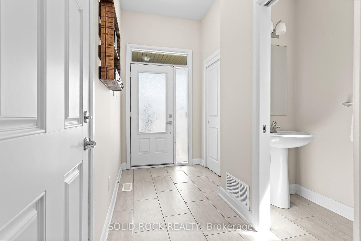
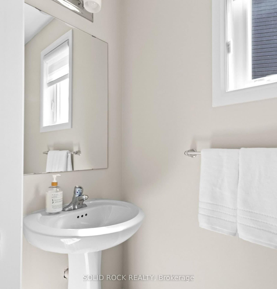
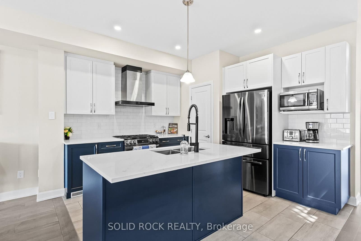
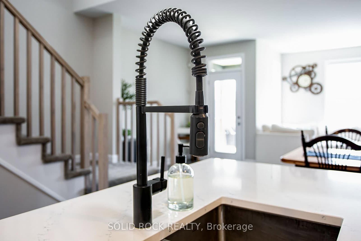
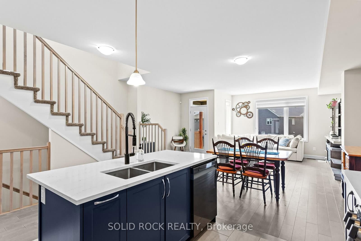
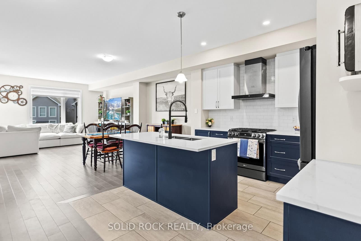
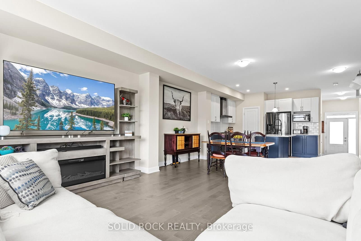
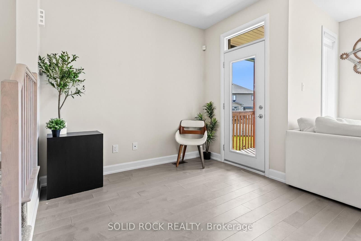
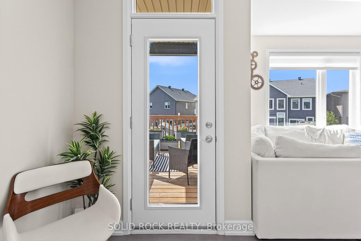
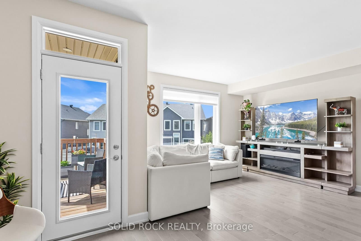
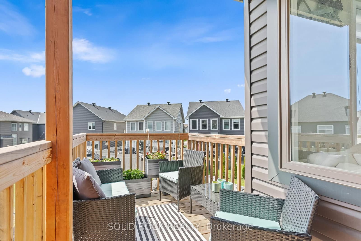
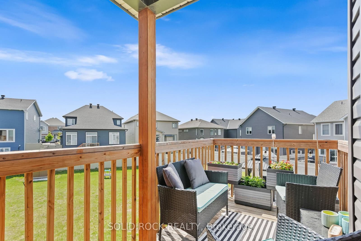
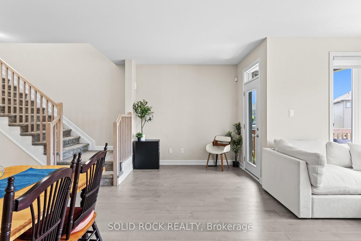
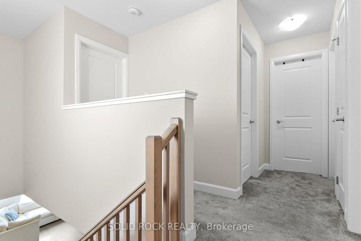
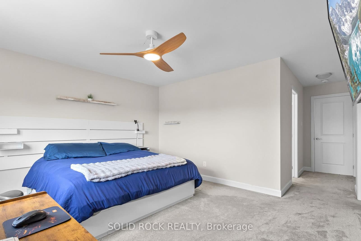
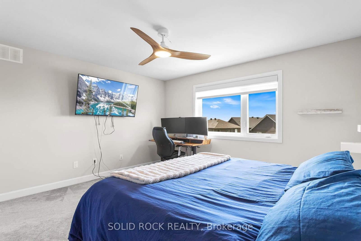
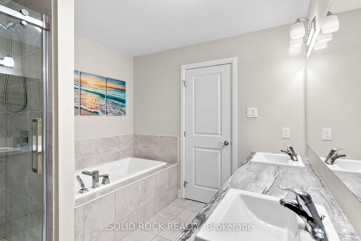
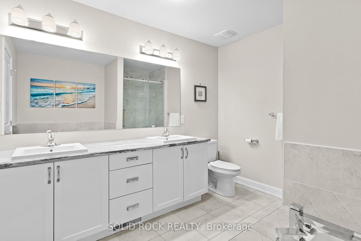
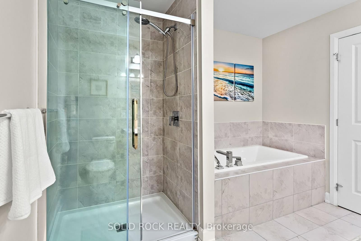
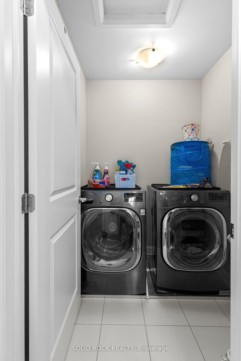
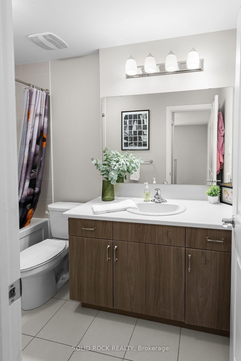
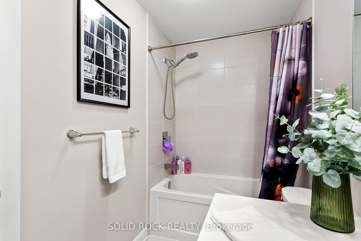
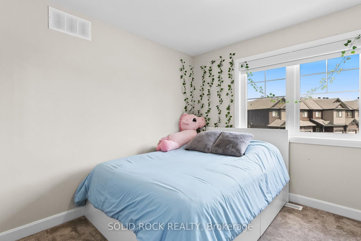
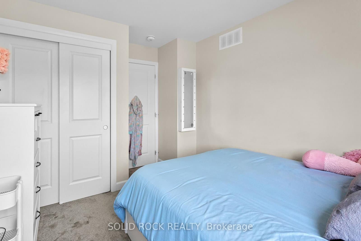
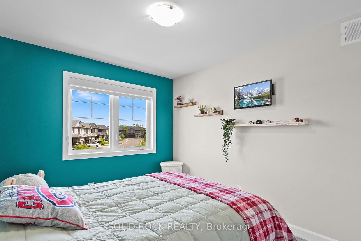
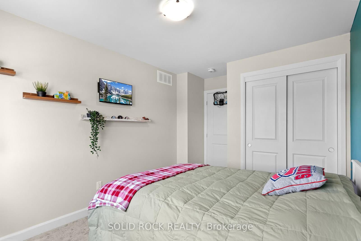
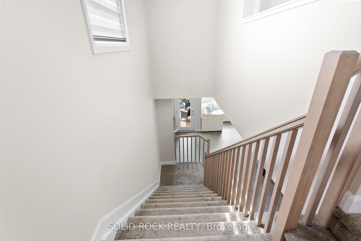
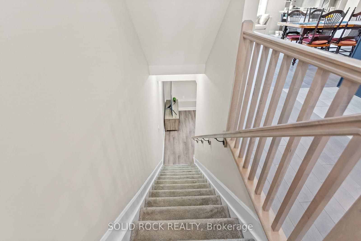
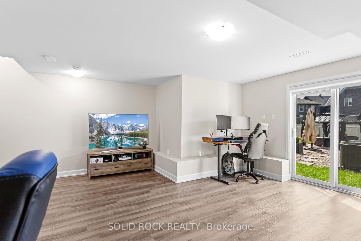
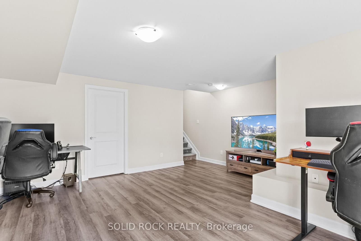
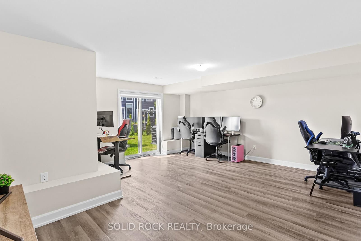
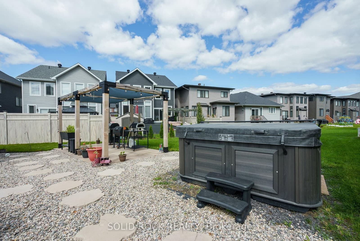
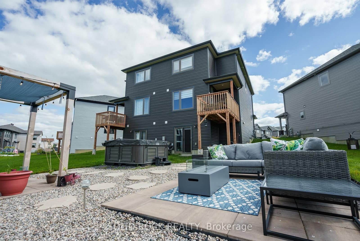
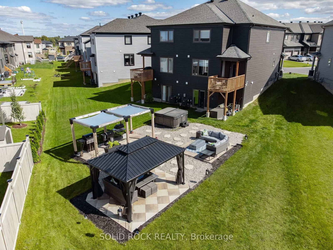
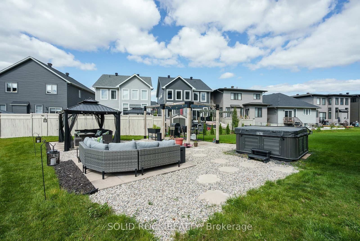
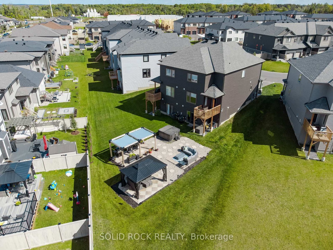
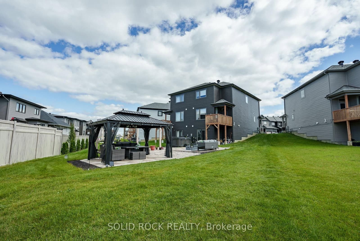
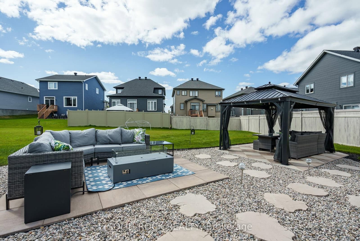
Grilling season is here and you won't find another home like this in Findlay Creek! Welcome to the rarely offered 1,954 sq. ft. EQ Homes "Scarlet" model, situated on a premium oversized pie-shaped lot. This exceptional 3-bedroom home offers impressive indoor and outdoor living, highlighted by a walkout basement, a balcony, and over $50,000 in professionally landscaped backyard upgrades. Designed for entertaining, the backyard features three distinct patio areas connected by a gazebo and oversized pergola, all leading to a luxurious 6-person Arctic Spa hot tub. Whether you're hosting or enjoying a quiet evening, this outdoor oasis is truly one of a kind. Inside, the open-concept main floor showcases a timeless two-toned kitchen with quartz countertops, a coffee bar, walk-in pantry and all stainless steel appliances. The dining area flows seamlessly into the bright living room, where an oversized window fills the space with natural light. A versatile flex space offers endless possibilities as a breakfast nook, home office, or reading area. Step out onto the balcony to enjoy your morning coffee while overlooking this stunning backyard. Upstairs, the spacious primary suite features a walk-in closet and a spa-like ensuite with double sinks, a soaker tub, and a separate glass shower. Two additional generously sized bedrooms easily accommodate larger furniture, while the dedicated second-floor laundry room adds everyday convenience. The finished walkout basement extends the living space with durable luxury vinyl plank flooring, direct backyard access, and ample storage. Located in the growing community of Findlay Creek, you'll be within walking distance of schools, parks, and the new Farm Boy, with major retail amenities just minutes away. Commuting is easy with nearby access to the Leitrim LRT Station on the Trillium Line and convenient bus connections. This is a rare opportunity to own one of Findlay Creek's most unique homes. Book your private showing today!
Listed by SOLID ROCK REALTY · MLS# X13531688
About Findlay Creek
Findlay Creek is a modern, master-planned community in Ottawa's southeast that has rapidly grown into one of the city's most popular destinations for young families and first-time home buyers. Developed primarily since the mid-2000s, the community offers the appeal of newer construction, well-designed public spaces, and a family-oriented atmosphere, all at price points that remain accessible compared to many established Ottawa neighbourhoods.
Features & Details
Property details of 335 Grackle Street, Ottawa, ON
Market Insights for Semi-Detached in Blossom Park
Based on 8 sales in the last 90 days
Seller’s Market
Demand is outpacing supply. Sellers can expect competitive offers and strong pricing.
New Listings
8
Avg Days on Market
40 days
Avg Price/Sq Ft
$466
Location
Open in Google MapsMortgage Calculator
* Estimate only. Consult a mortgage broker for accurate figures.
Cash Flow Analysis
* Estimate only. Consult a mortgage broker for accurate figures.

Akash Sharma
REALTOR® · Ali Realty Group Inc.
Ottawa's trusted real estate partner with 170+ successful transactions and $30M+ in sales.
Similar Properties
Properties near 335 Grackle Street, Ottawa, ON


$709,900
335 Grackle Street, Ottawa, ON