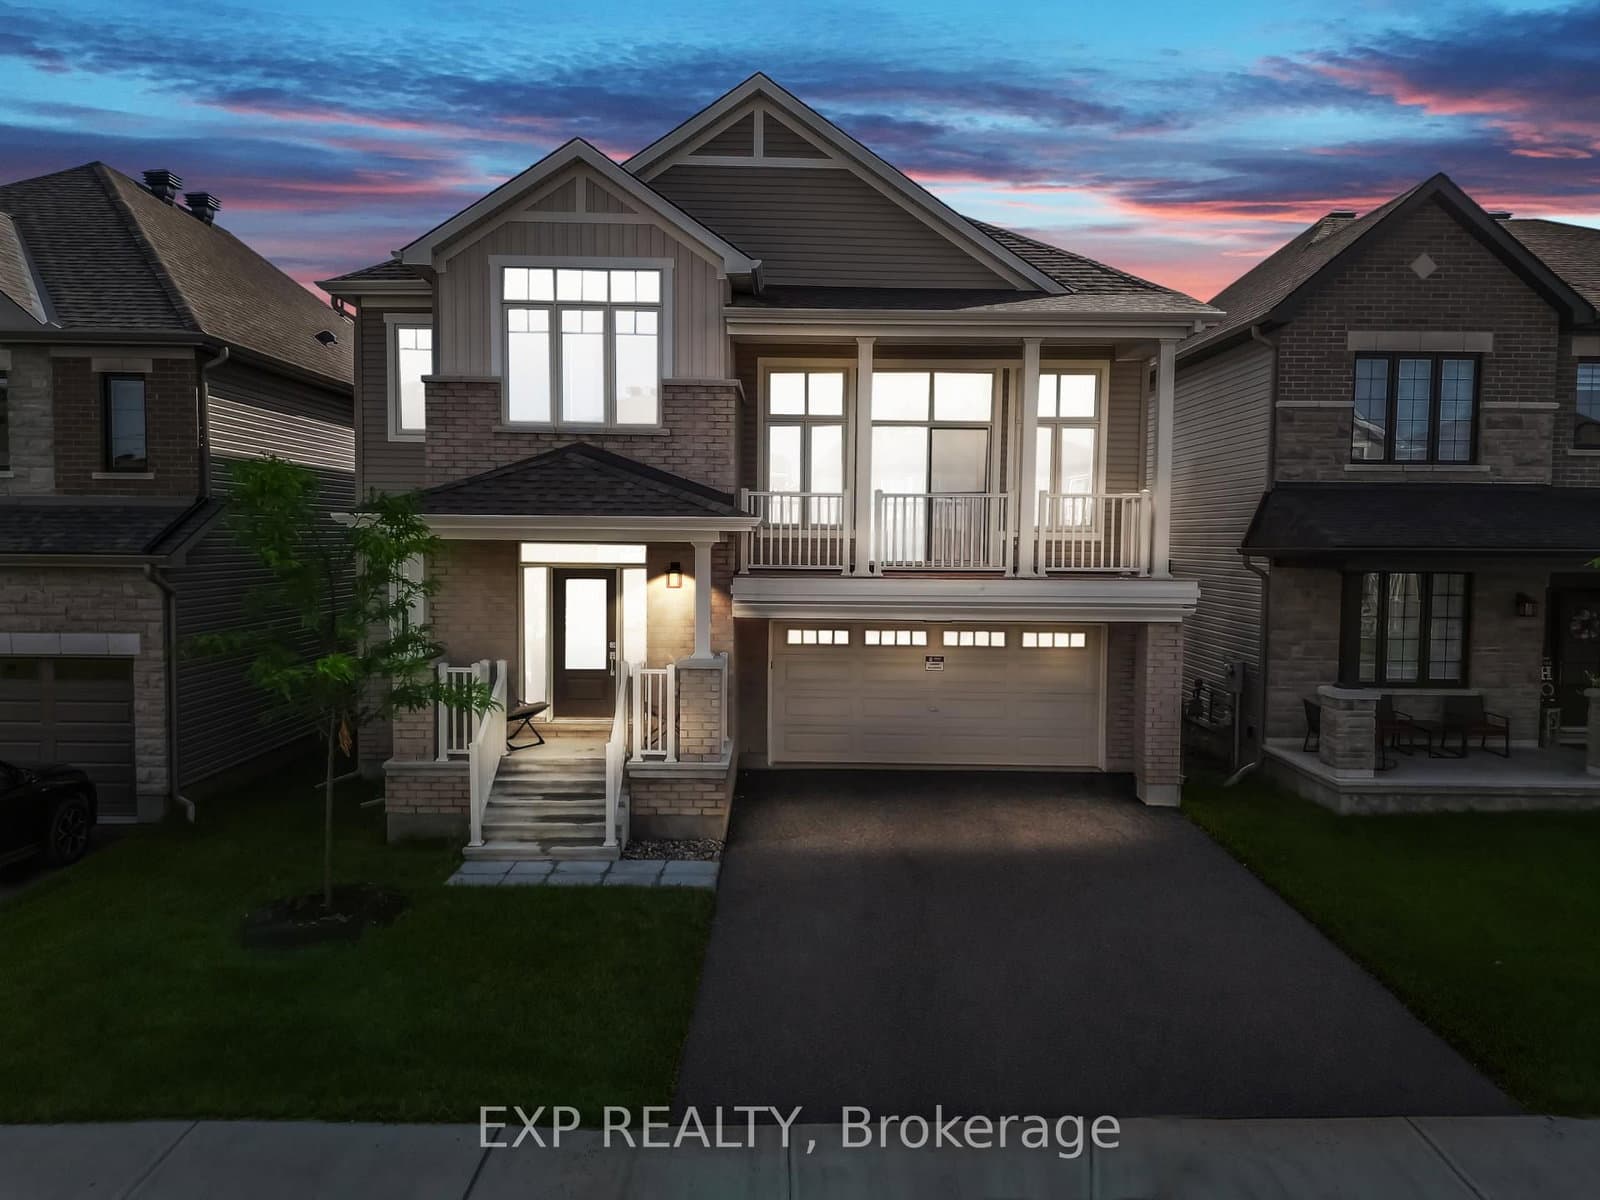
$1,190,000
ActiveAbout this Property
- Stunning Minto Mapleton Model in Half Moon Bay! Offering about 3,939 sq
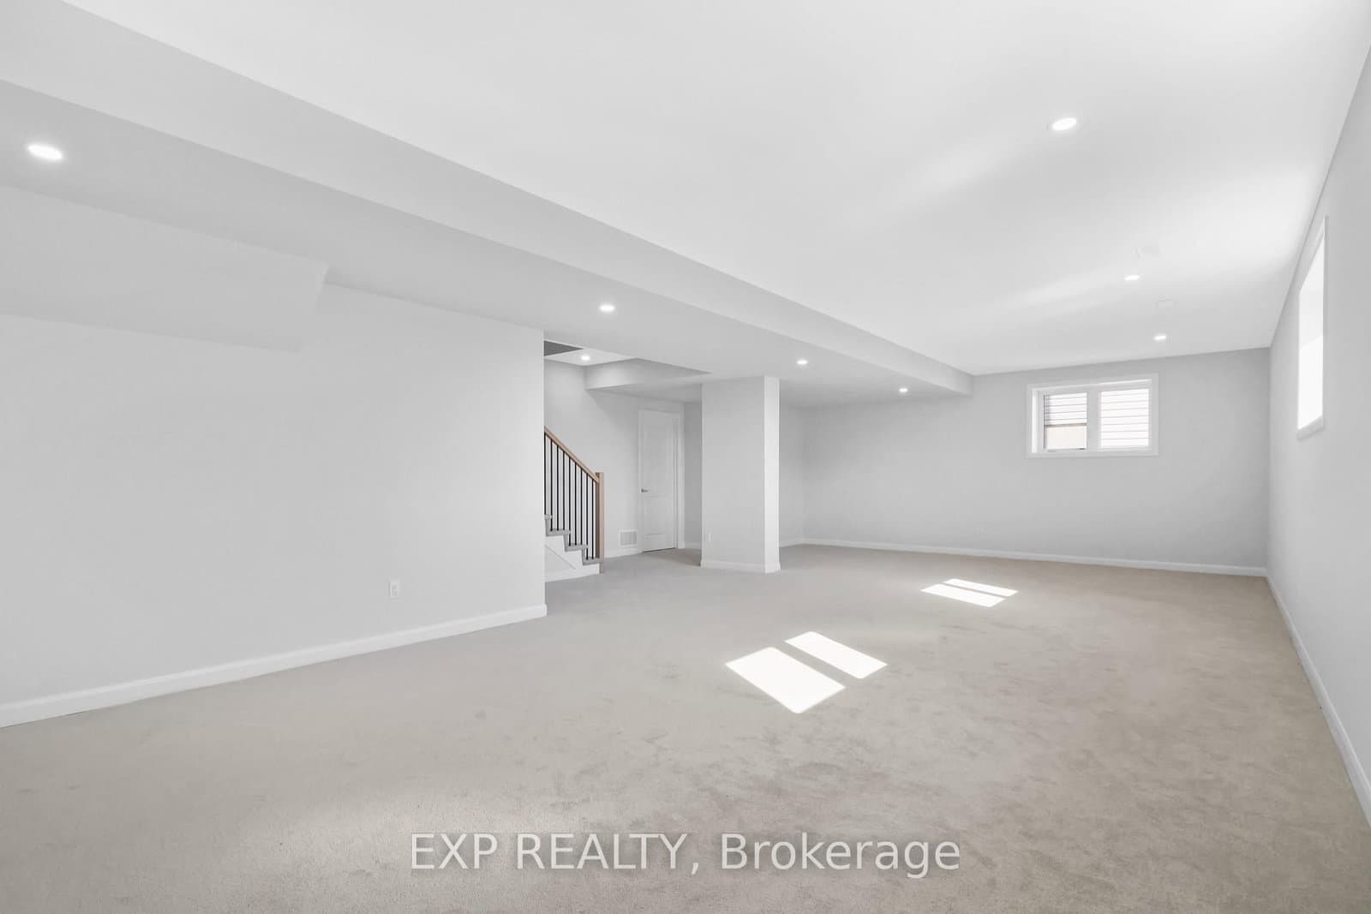
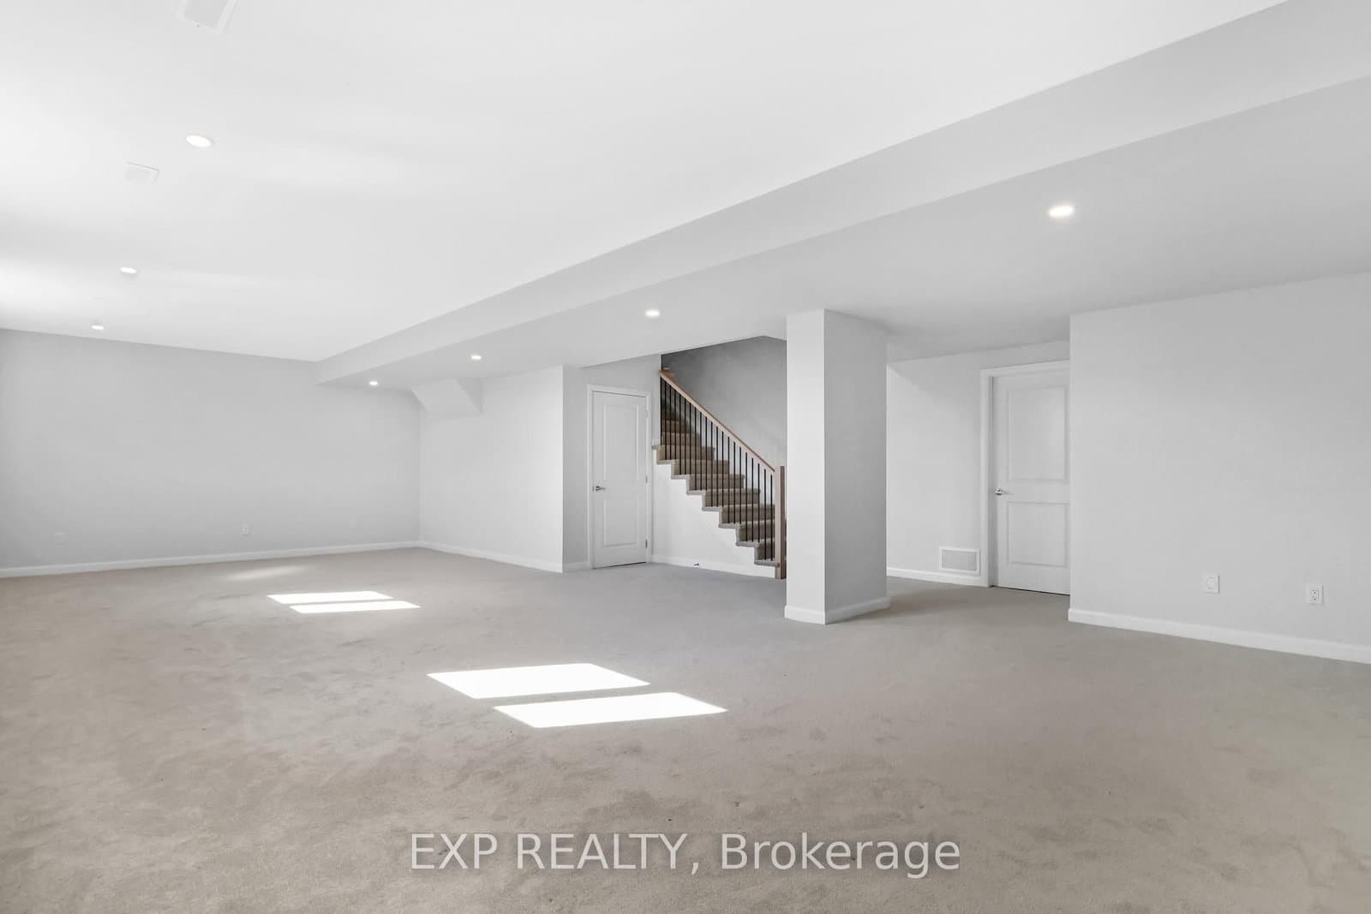
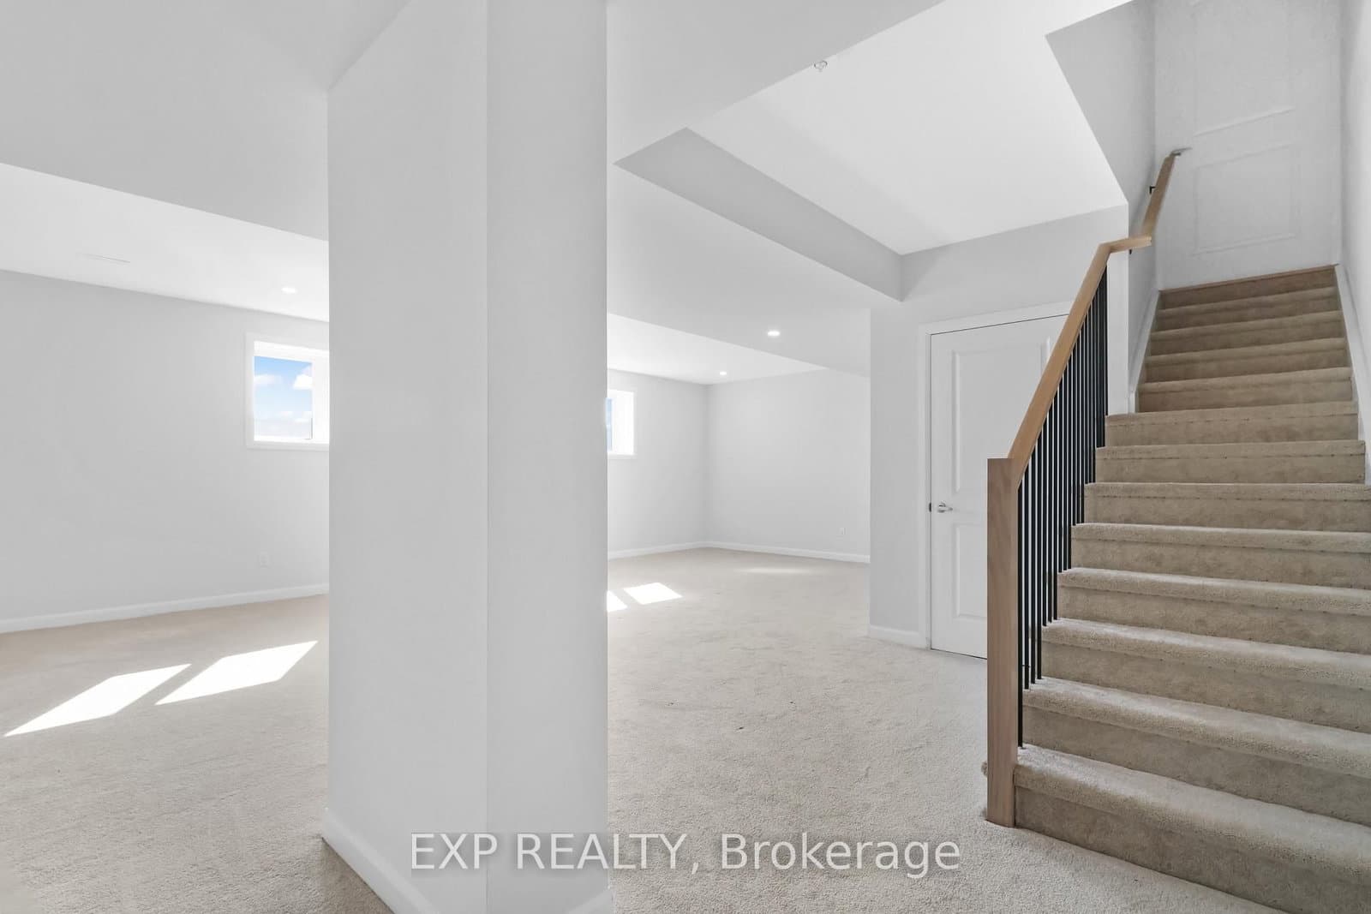
- The finished basement offers 8-foot ceilings, 4 lookout windows, and a rough-in for a future bathroom
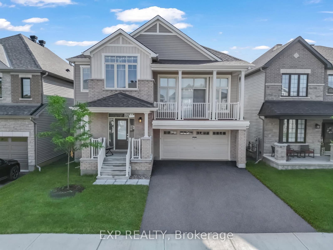
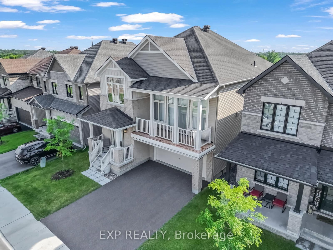
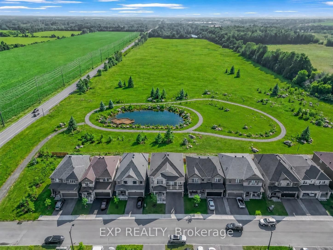
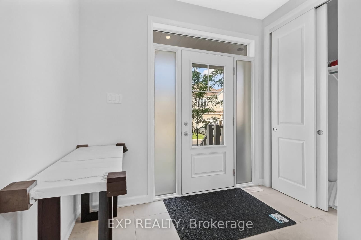
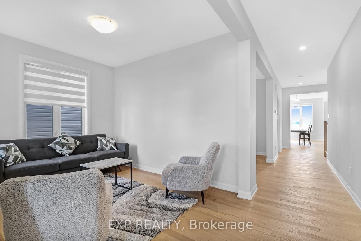
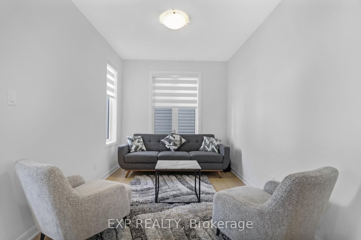
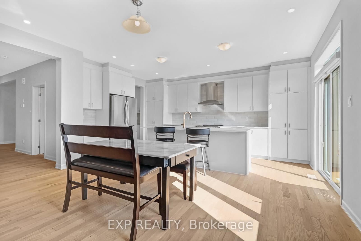
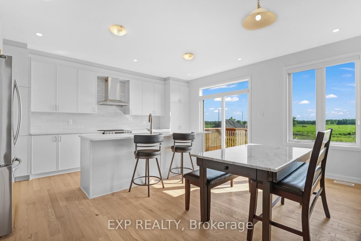
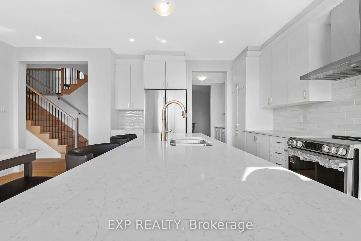
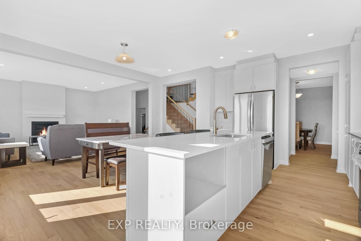
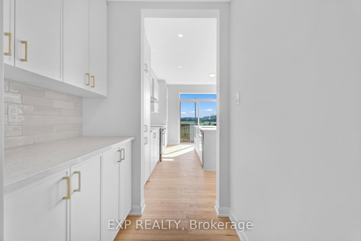
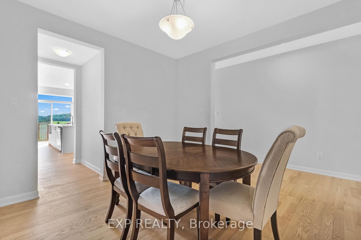
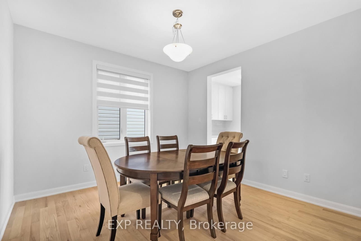
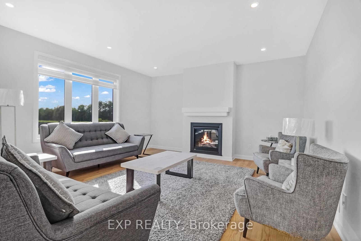
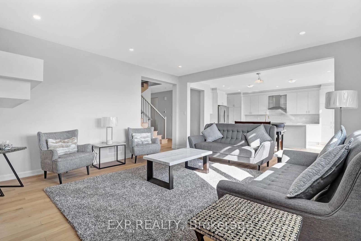
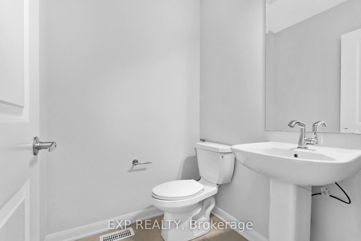
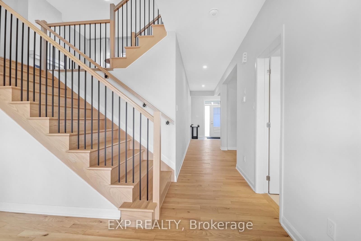
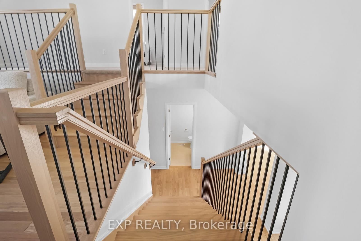
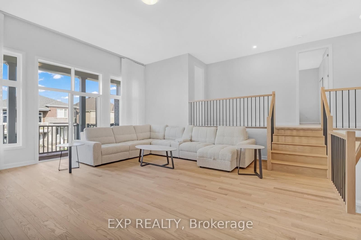
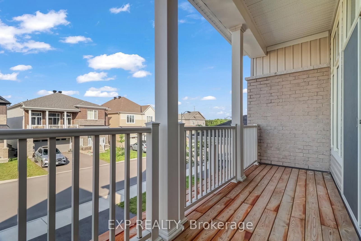
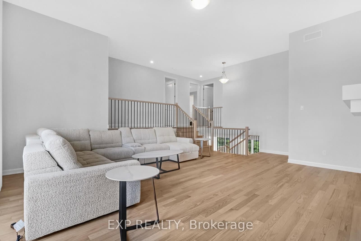
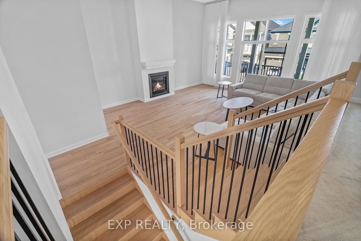
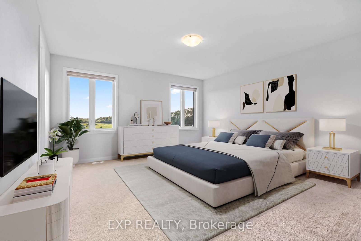
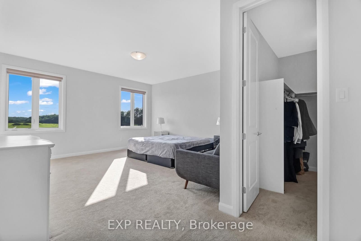
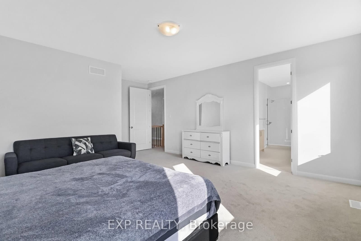
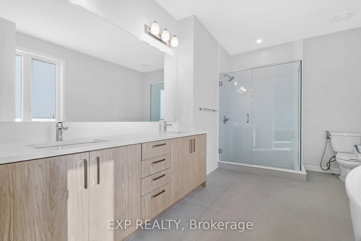
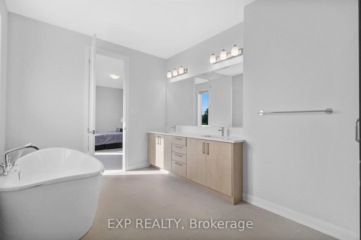
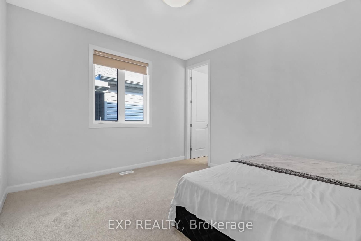
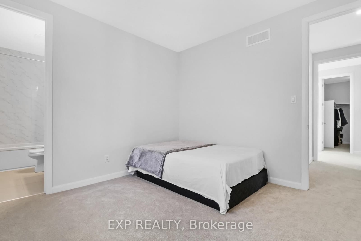
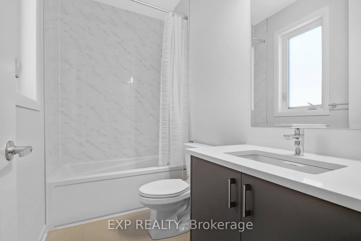
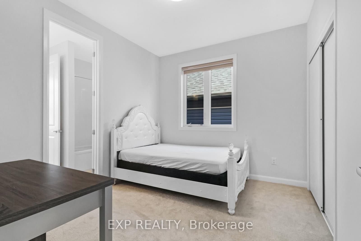
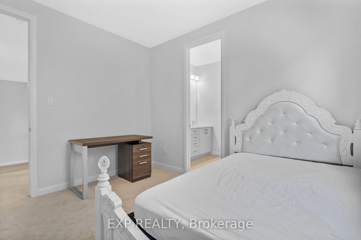
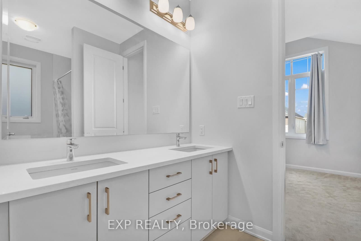
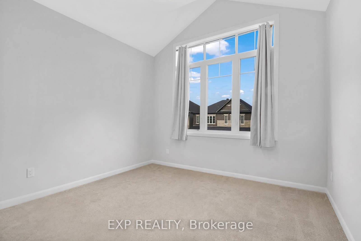
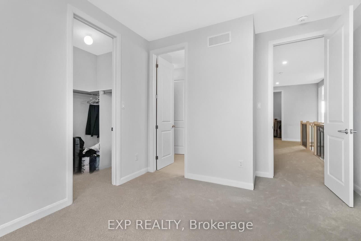
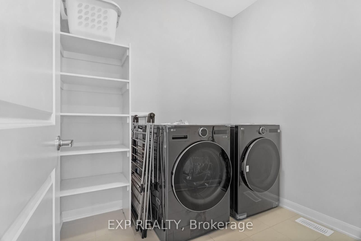
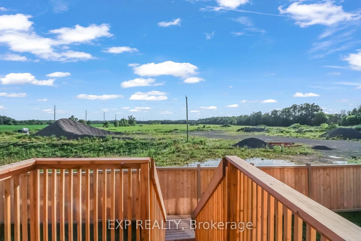
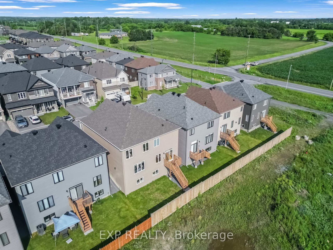
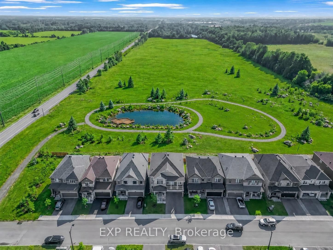
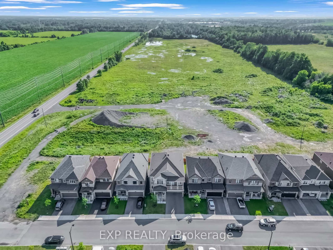
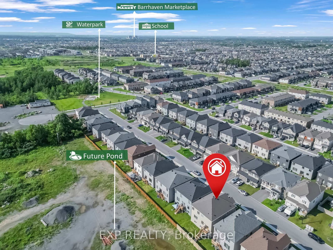
Stunning Minto Mapleton Model in Half Moon Bay! Offering about 3,939 sq. ft. of finished living space on a premium lot backing onto future ponds, green space, and walking paths, this like-new home showcases over $113,000 in upgrades. The main floor features a dedicated office, formal dining room, powder room, and an open-concept layout with an upgraded chef's kitchen offering full-height cabinetry, a large centre island, beautiful quartz countertops throughout, a bright breakfast area, and a spacious great room with a fireplace. Premium oak hardwood flooring and hardwood stairs extend throughout the main level and continue up to the stunning sunken family room, which features high ceilings, a fireplace, and a large patio door leading to a private balcony. Just a few steps up, the bedroom level offers 9-foot ceilings, 4 spacious bedrooms, 3 full bathrooms, and a convenient laundry room. The primary suite features a walk-in closet and a 5-piece ensuite with double sinks, a Roman soaker tub, and a separate glass shower. The second bedroom has its own ensuite, while Bedrooms 3 and 4 share a Jack-and-Jill bathroom with double sinks. The finished basement offers 8-foot ceilings, 4 lookout windows, and a rough-in for a future bathroom. Pot lights throughout the home add a bright, modern touch. Situated on a premium lot with no rear neighbours, this home backs onto future ponds, scenic walking trails, and green space, and is just minutes from top-rated schools, parks, shopping, recreation, public transit, and Highway 416. Move-in ready and loaded with premium upgrades, this is a rare opportunity to own one of Half Moon Bay's finest homes.
Listed by EXP REALTY · MLS# X13530908
About Barrhaven
Barrhaven is a thriving suburban community in Ottawa's south end that has evolved from a quiet bedroom community into one of the city's most complete and self-sustaining neighbourhoods. With a population that has more than doubled over the past two decades, Barrhaven now boasts its own shopping centres, medical facilities, recreational complexes, and a vibrant restaurant scene along Strandherd Drive and Greenbank Road.
Features & Details
Property details of 626 Inver Lane, Ottawa, ON
Market Insights for Detached in Barrhaven - Half Moon Bay
Based on 70 sales in the last 90 days
Seller’s Market
Demand is outpacing supply. Sellers can expect competitive offers and strong pricing.
New Listings
70
Avg Days on Market
31 days
Avg Price/Sq Ft
$336
Location
Open in Google MapsMortgage Calculator
* Estimate only. Consult a mortgage broker for accurate figures.
Cash Flow Analysis
* Estimate only. Consult a mortgage broker for accurate figures.

Akash Sharma
REALTOR® · Ali Realty Group Inc.
Ottawa's trusted real estate partner with 170+ successful transactions and $30M+ in sales.
Similar Properties
Properties near 626 Inver Lane, Ottawa, ON

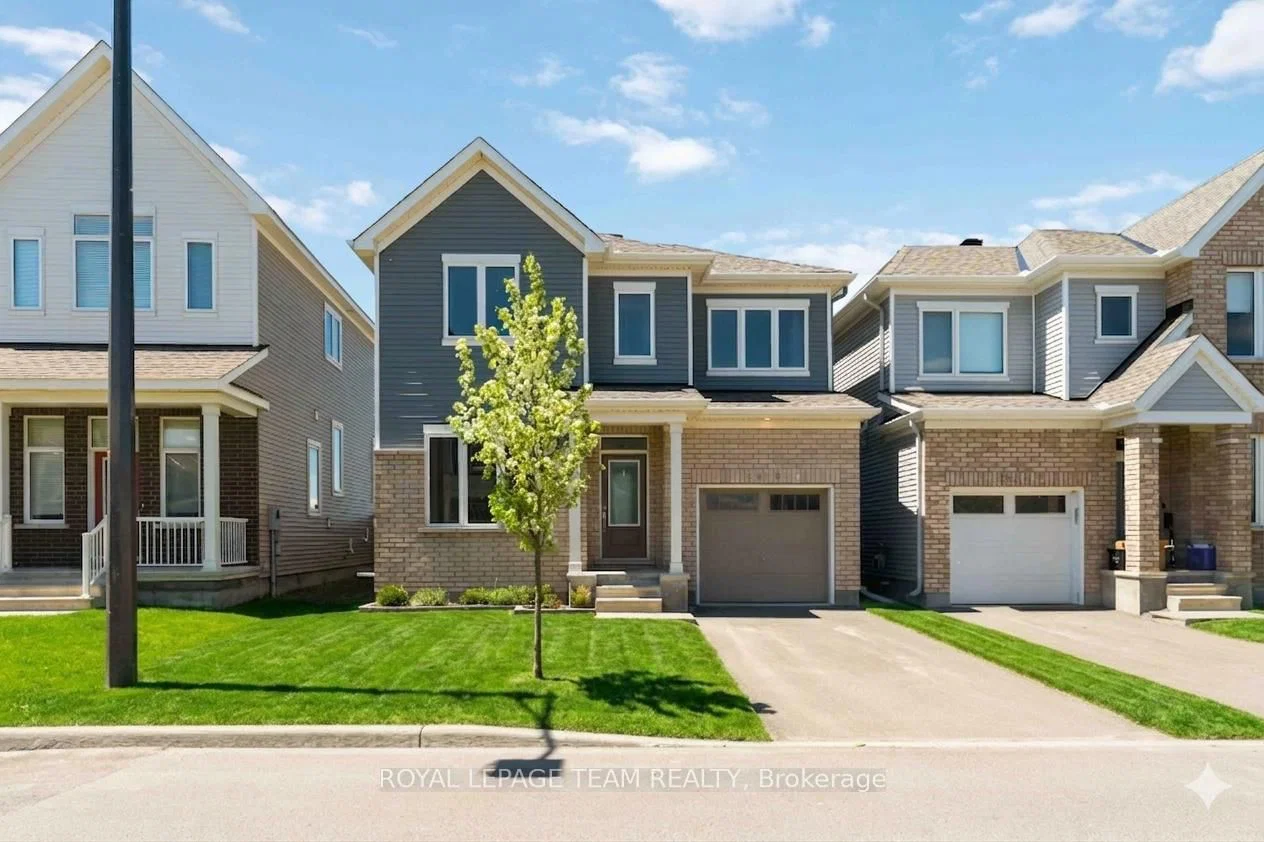


$1,190,000
626 Inver Lane, Ottawa, ON