All Listings
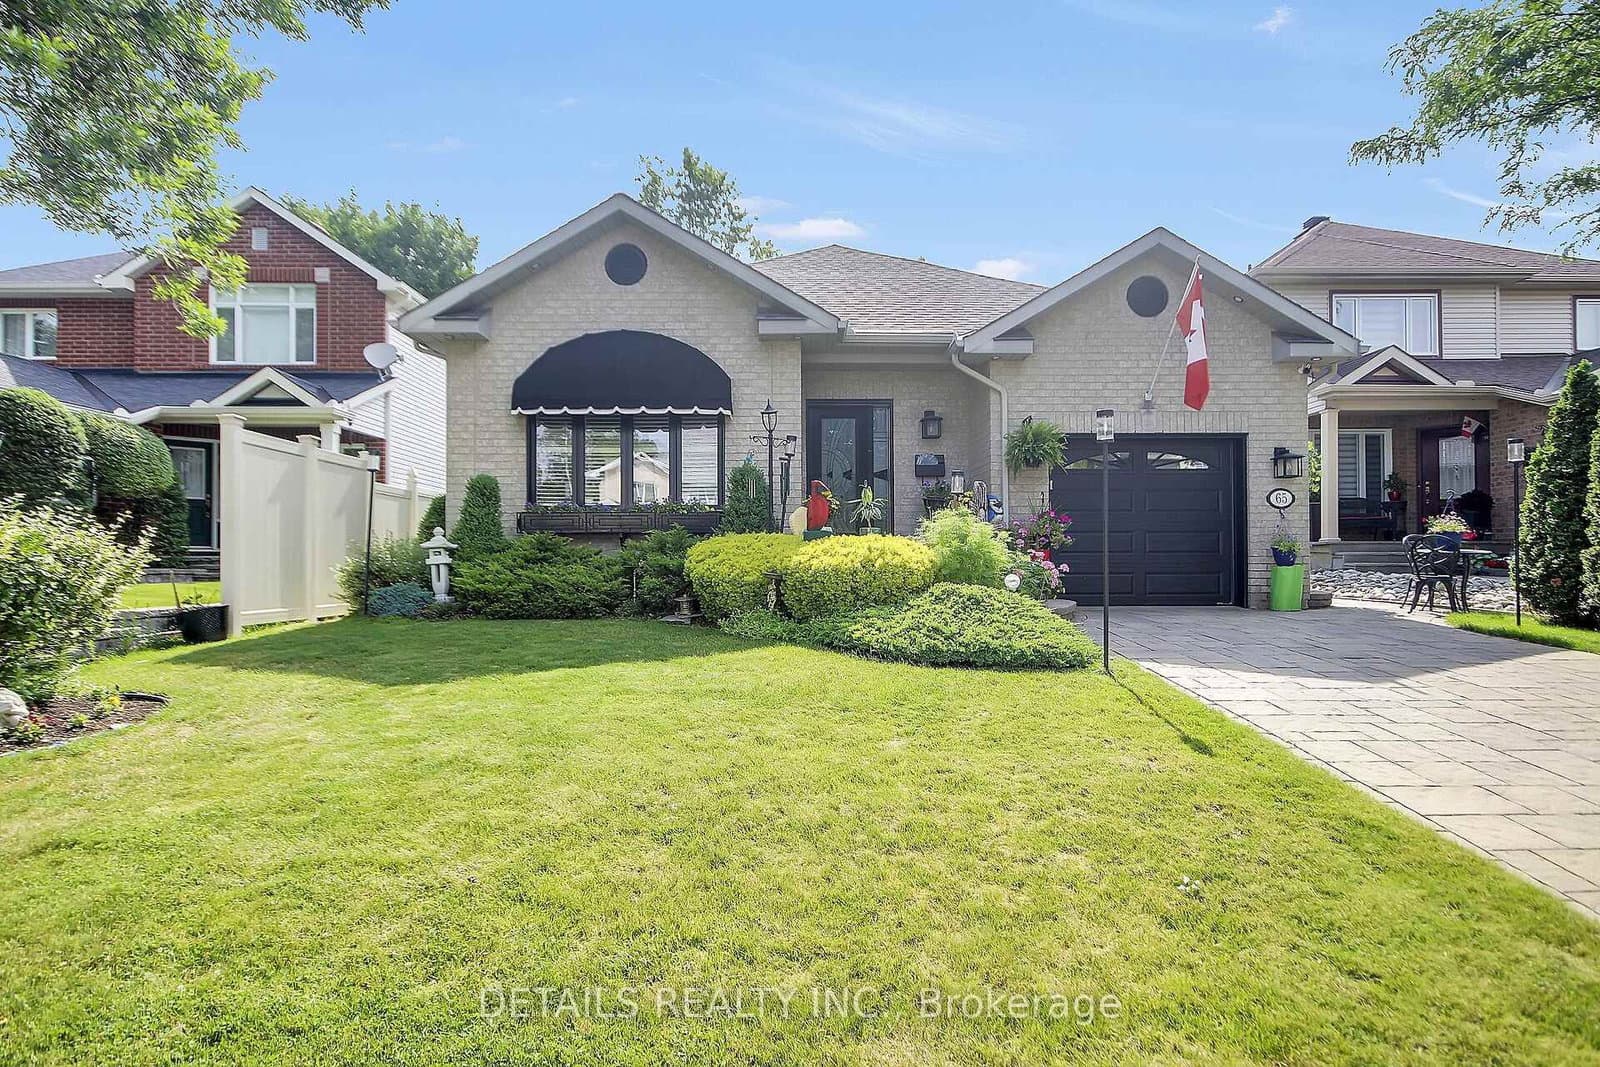
65 Kimberwick Crescent, Ottawa, ON — photo 1
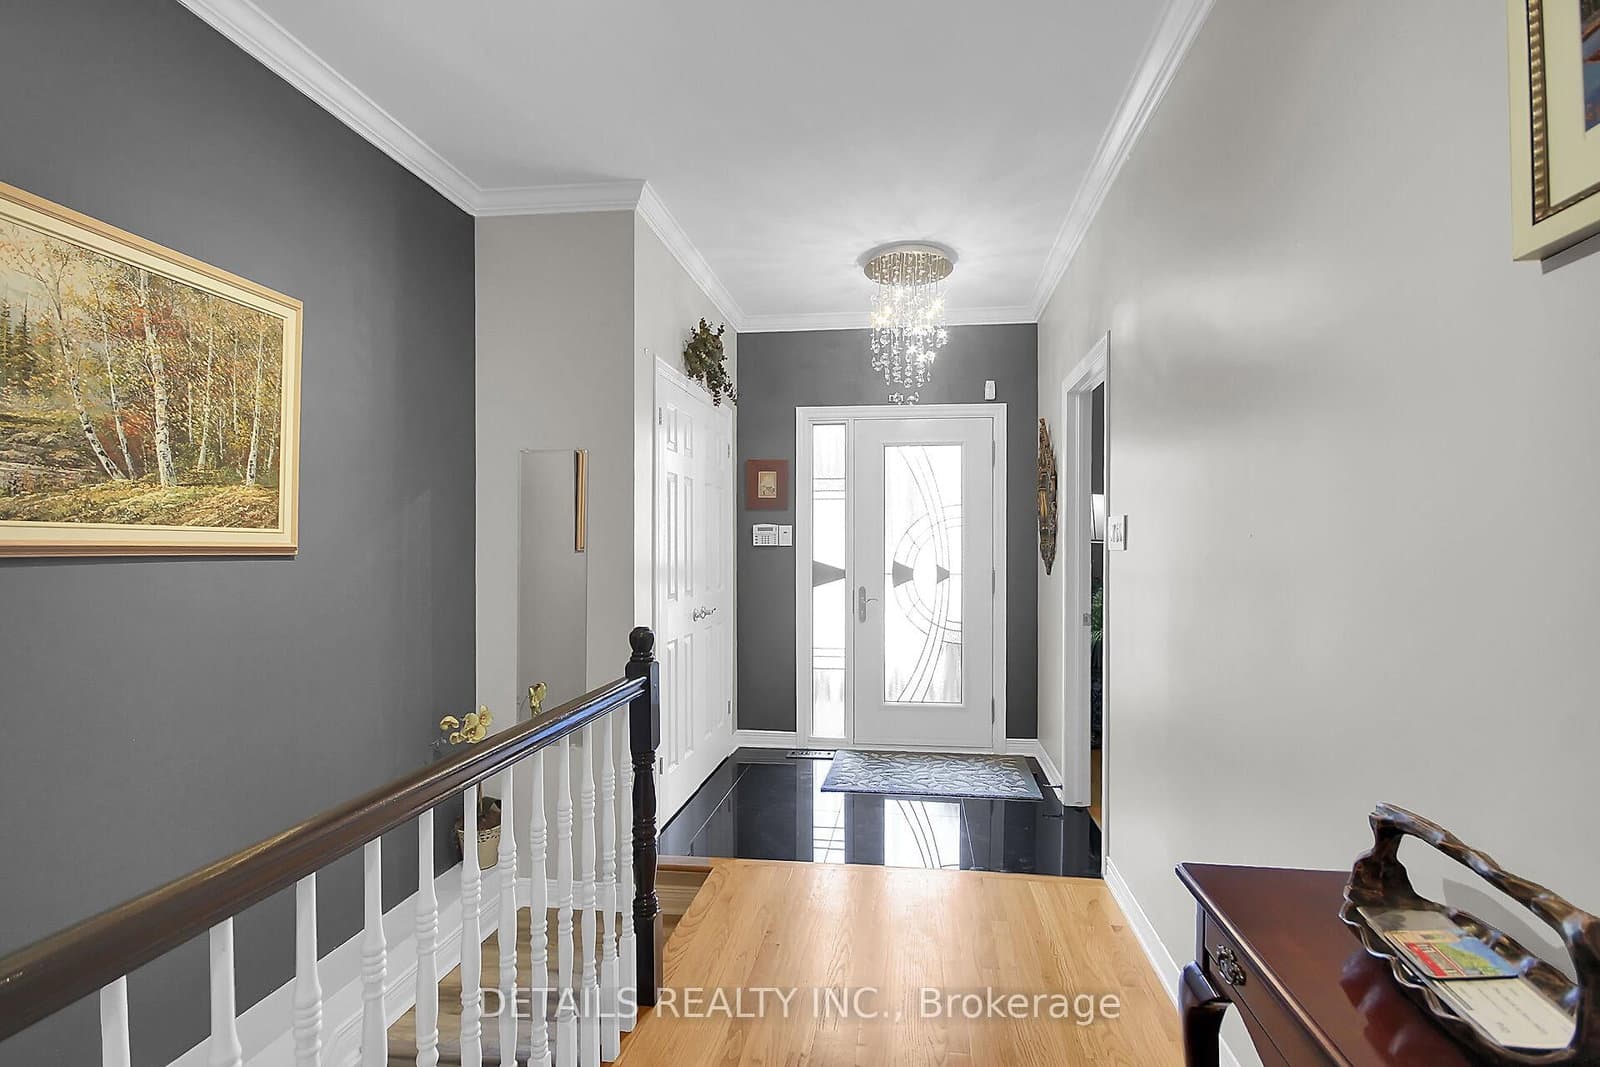
65 Kimberwick Crescent, Ottawa, ON — photo 2
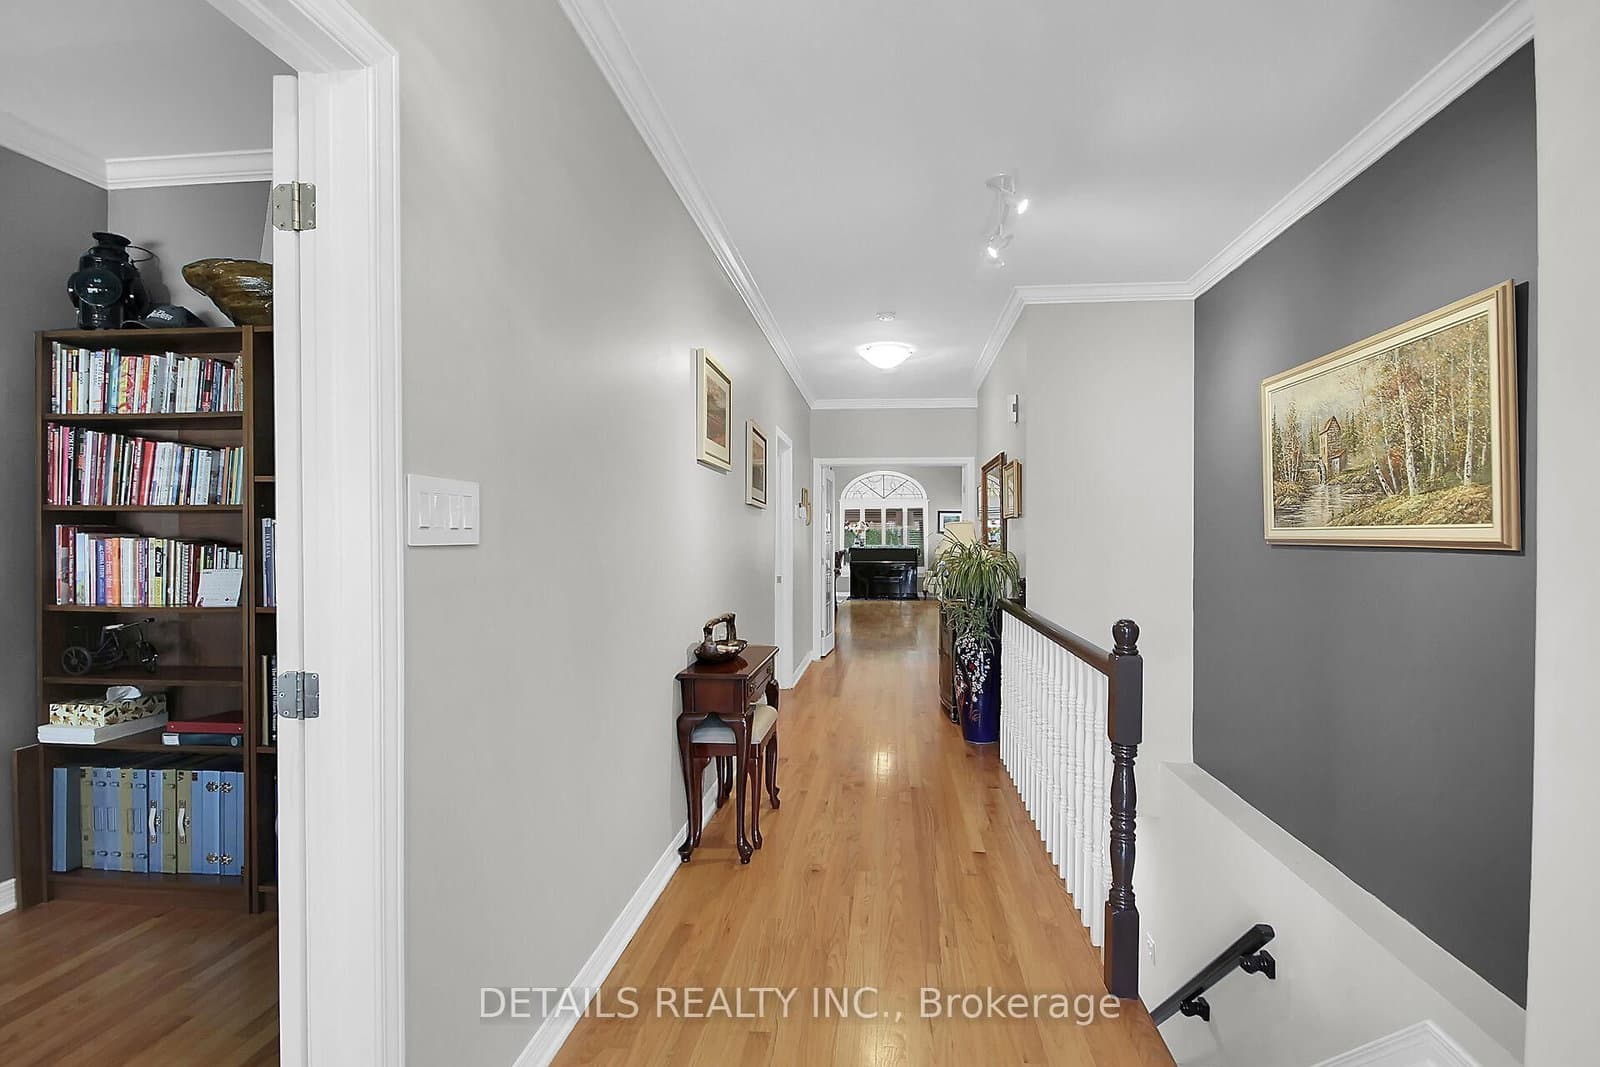
65 Kimberwick Crescent, Ottawa, ON — photo 3
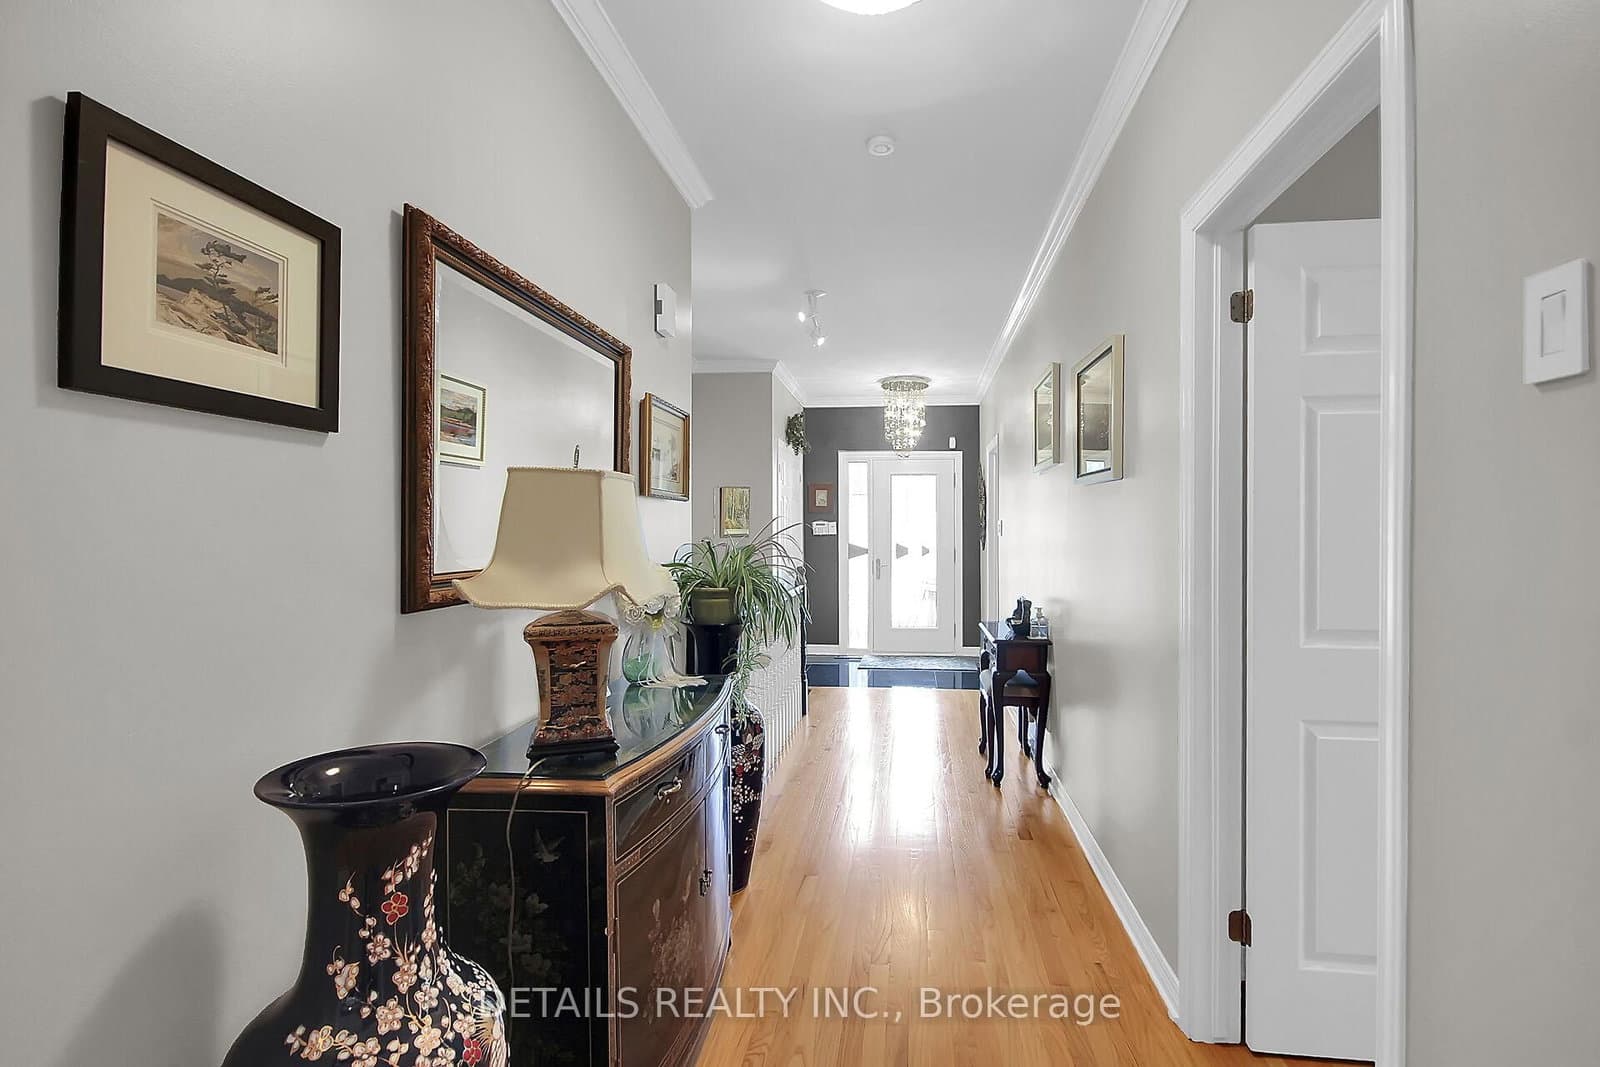
65 Kimberwick Crescent, Ottawa, ON — photo 4
65 Kimberwick Crescent, Ottawa, ON — photo 5
65 Kimberwick Crescent, Ottawa, ON — photo 6
65 Kimberwick Crescent, Ottawa, ON — photo 7
65 Kimberwick Crescent, Ottawa, ON — photo 8
65 Kimberwick Crescent, Ottawa, ON — photo 9
65 Kimberwick Crescent, Ottawa, ON — photo 10
65 Kimberwick Crescent, Ottawa, ON — photo 11
65 Kimberwick Crescent, Ottawa, ON — photo 12
65 Kimberwick Crescent, Ottawa, ON — photo 13
65 Kimberwick Crescent, Ottawa, ON — photo 14
65 Kimberwick Crescent, Ottawa, ON — photo 15
65 Kimberwick Crescent, Ottawa, ON — photo 16
65 Kimberwick Crescent, Ottawa, ON — photo 17
65 Kimberwick Crescent, Ottawa, ON — photo 18
65 Kimberwick Crescent, Ottawa, ON — photo 19
65 Kimberwick Crescent, Ottawa, ON — photo 20
65 Kimberwick Crescent, Ottawa, ON — photo 21
65 Kimberwick Crescent, Ottawa, ON — photo 22
65 Kimberwick Crescent, Ottawa, ON — photo 23
65 Kimberwick Crescent, Ottawa, ON — photo 24
65 Kimberwick Crescent, Ottawa, ON — photo 25
65 Kimberwick Crescent, Ottawa, ON — photo 26
65 Kimberwick Crescent, Ottawa, ON — photo 27
65 Kimberwick Crescent, Ottawa, ON — photo 28
65 Kimberwick Crescent, Ottawa, ON — photo 29
65 Kimberwick Crescent, Ottawa, ON — photo 30
65 Kimberwick Crescent, Ottawa, ON — photo 31
65 Kimberwick Crescent, Ottawa, ON — photo 32
65 Kimberwick Crescent, Ottawa, ON — photo 33
65 Kimberwick Crescent, Ottawa, ON — photo 34
65 Kimberwick Crescent, Ottawa, ON — photo 35
65 Kimberwick Crescent, Ottawa, ON — photo 36
65 Kimberwick Crescent, Ottawa, ON — photo 37
65 Kimberwick Crescent, Ottawa, ON — photo 38
65 Kimberwick Crescent, Ottawa, ON — photo 39
65 Kimberwick Crescent, Ottawa, ON — photo 40
65 Kimberwick Crescent, Ottawa, ON — photo 41
65 Kimberwick Crescent, Ottawa, ON — photo 42
65 Kimberwick Crescent, Ottawa, ON — photo 43
65 Kimberwick Crescent, Ottawa, ON — photo 44
65 Kimberwick Crescent, Ottawa, ON — photo 45
65 Kimberwick Crescent, Ottawa, ON — photo 46
65 Kimberwick Crescent, Ottawa, ON — photo 47
65 Kimberwick Crescent, Ottawa, ON — photo 48
65 Kimberwick Crescent, Ottawa, ON — photo 49
65 Kimberwick Crescent, Ottawa, ON — photo 50
1 / 50

$1,200,000

Active
65 Kimberwick Crescent, Ottawa, ON· Quinterra
2+2
Bedrooms
3
Bathrooms
1500-2000
Sq Ft
$600–$800
Per Sq Ft
3
Built-In Parking

About this Property

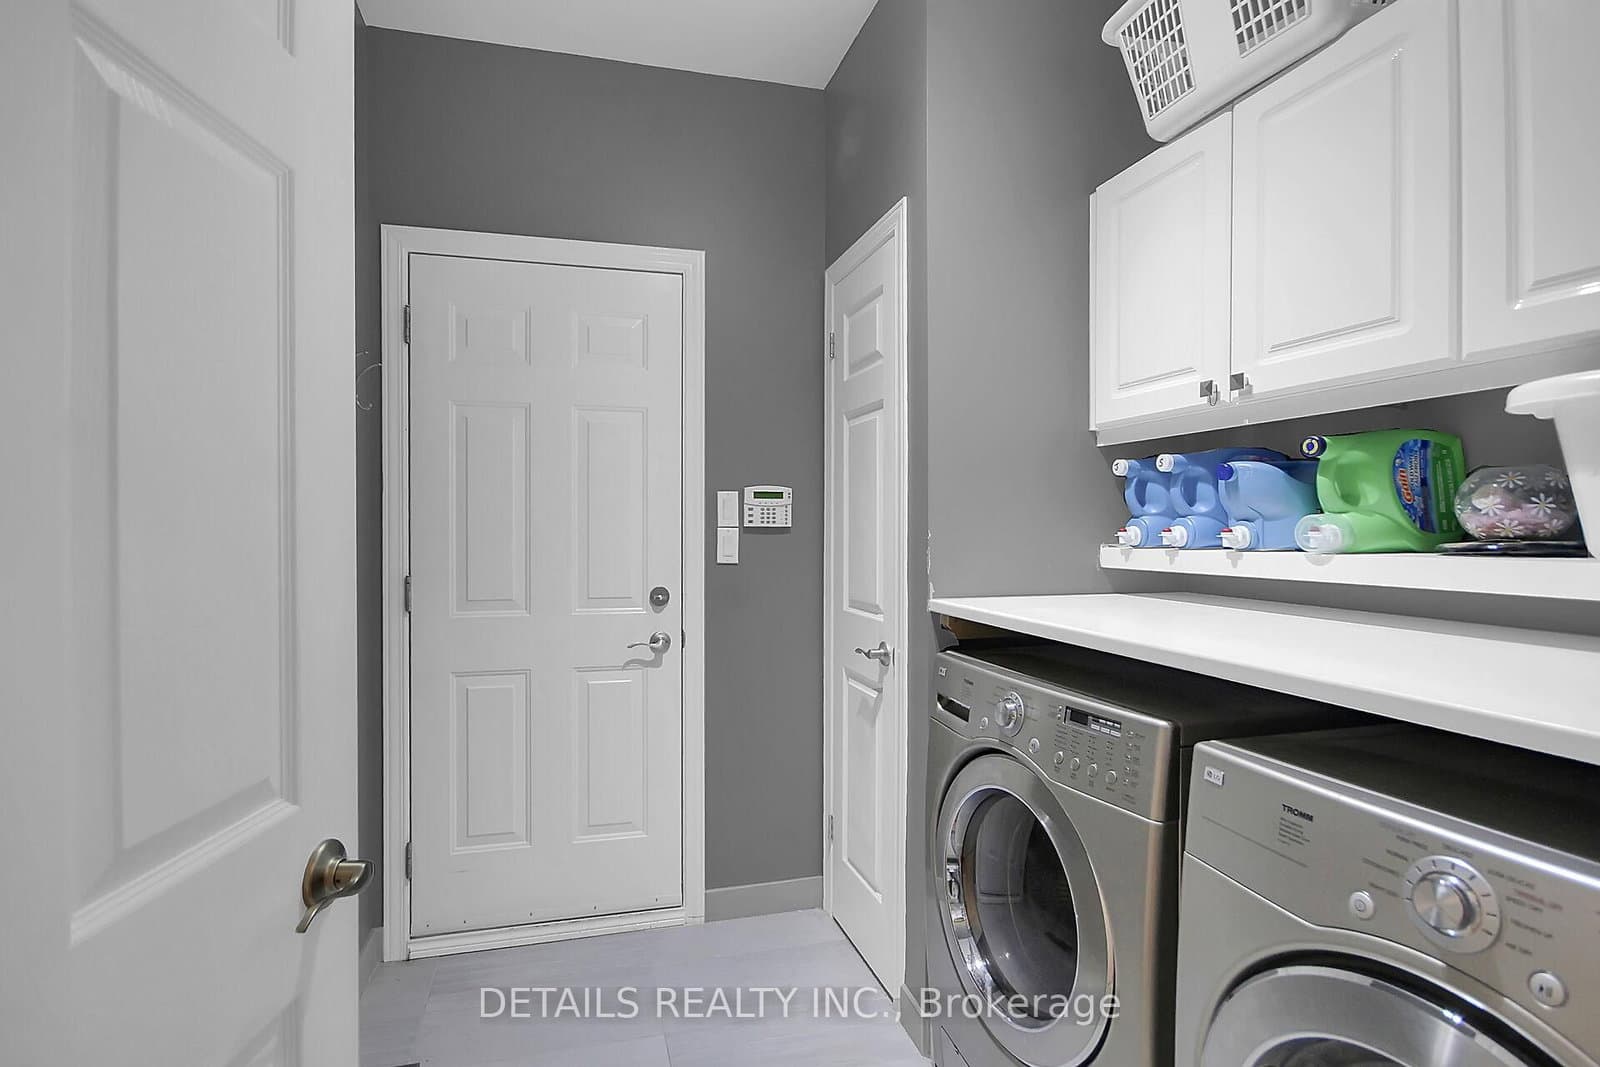
  • Convenient main-floor laundry and inside access to the oversized garage complete the level
  • Steps to the Rideau River, Mooney's Bay, Hunt Club Golf Course, shopping, parks, and everyday amenities

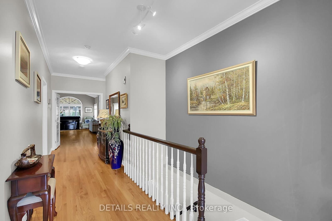
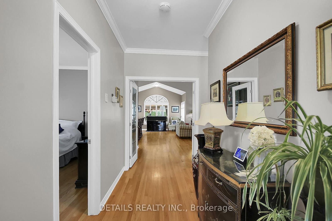
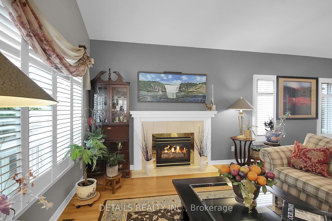
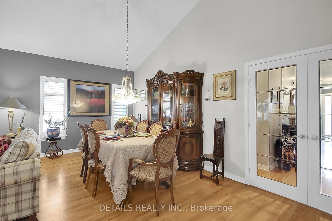
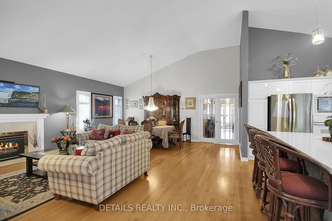
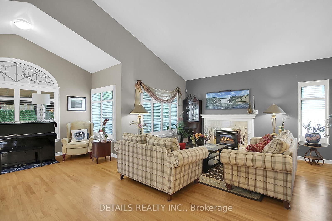
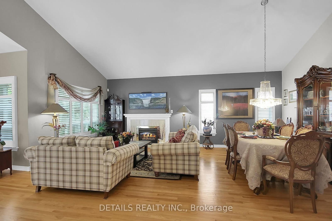
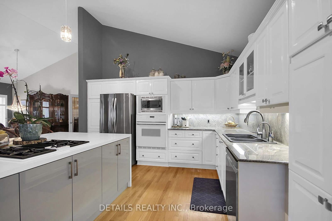
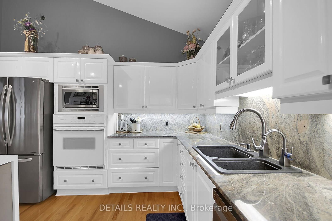
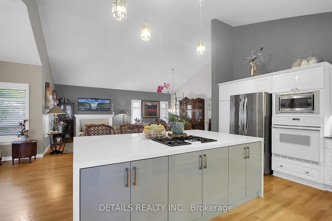
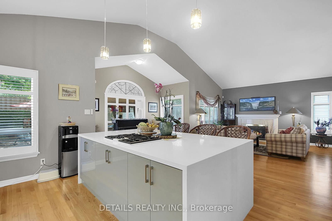
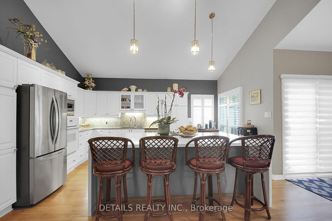
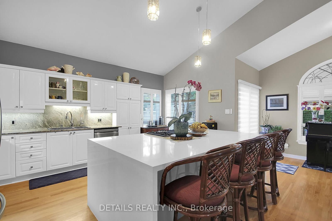
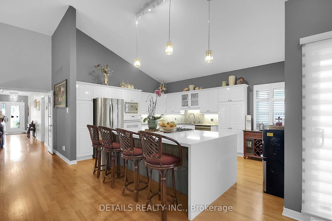
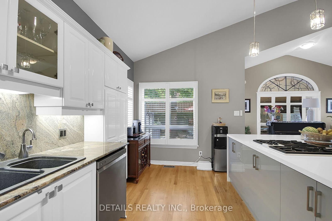
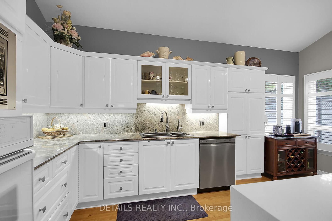
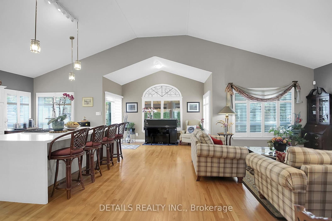
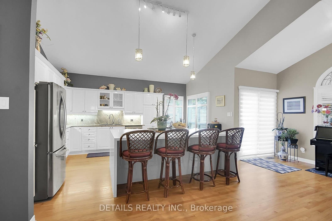
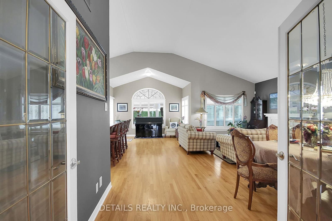
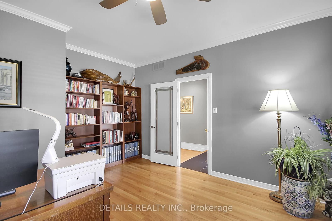
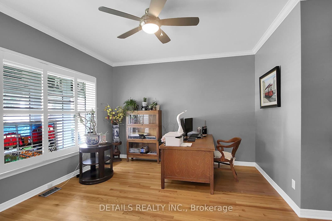
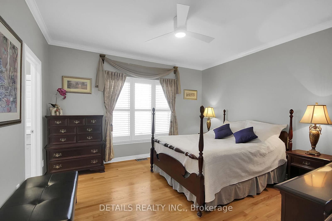
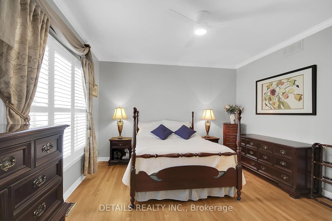
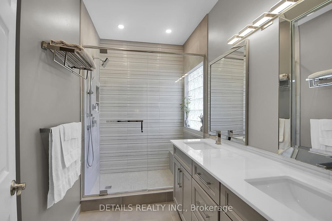
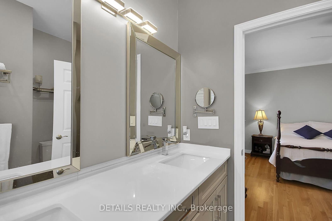
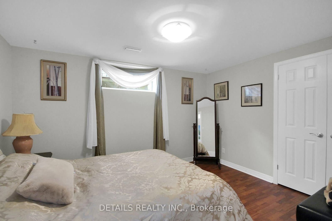
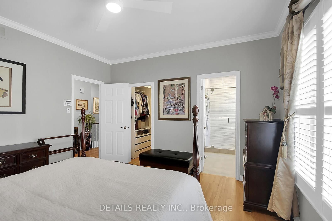
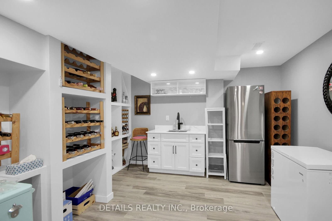
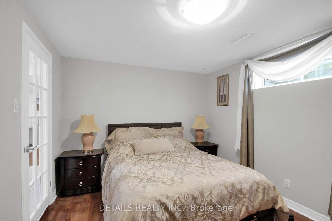
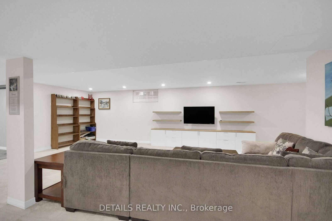
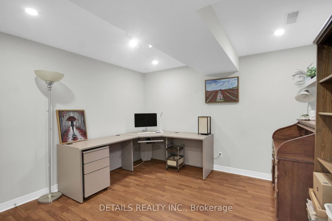
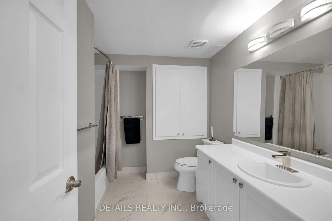
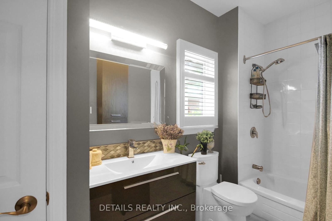
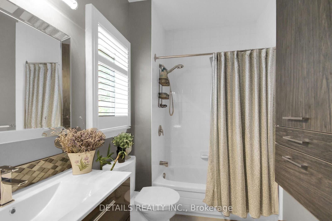
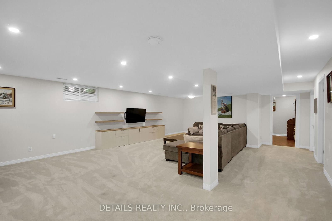
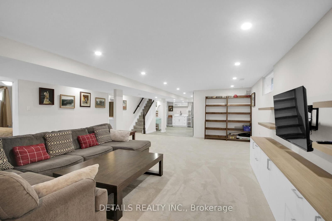
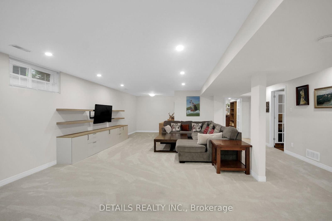
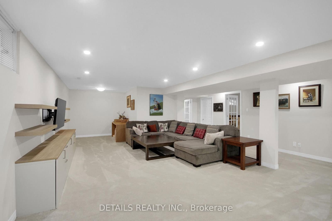
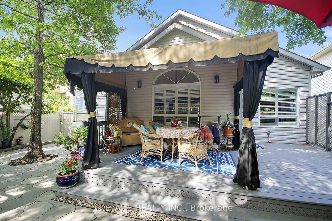
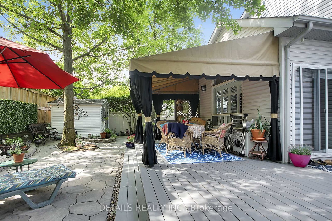
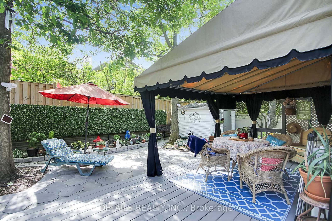
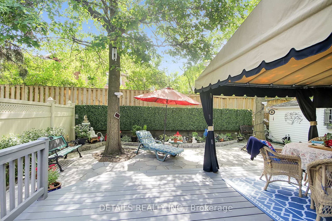
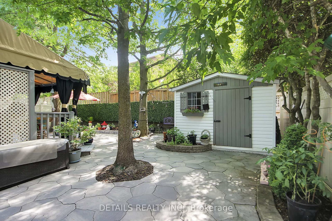
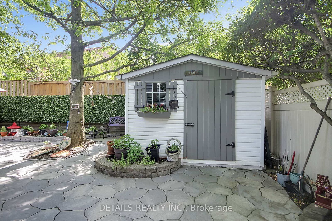
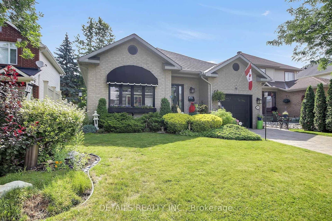
Pride of ownership shines throughout this meticulously maintained 2+2 bedroom, 3 full bath bungalow in sought-after Quinterra. The bright open-concept main level features soaring ceilings, large windows, and a chef-inspired kitchen with stainless steel appliances, quartz countertops, a large island, and abundant cabinetry overlooking the living and dining areas. The spacious primary suite offers a walk-in closet and ensuite, while the second bedroom is ideal as a home office. Convenient main-floor laundry and inside access to the oversized garage complete the level. The fully finished basement complete with a custom L-shaped desk includes 2 additional bedrooms, a large family room, and a full bath. Relax in the beautifully landscaped, low-maintenance backyard with elegant hardscaping, and lush gardens. Interlock driveway and porch add outstanding curb appeal. Steps to the Rideau River, Mooney's Bay, Hunt Club Golf Course, shopping, parks, and everyday amenities. No conveyance of any written signed offers until July 13 @ 3pm. Sellers may accept pre-emptive offers.

Listed by DETAILS REALTY INC. · MLS# X13531302

Features & Details

Property details of 65 Kimberwick Crescent, Ottawa, ON

Property TypeDetached
StyleBungalow
Size1500-2000 sq ft
BasementFull, Finished
Total Parking3

Mortgage Calculator

$
%
$
Mortgage Payment$5,895/monthly
Principal54%
Interest46%
Principal Amount$960,000
Interest$808,572
Total Payable$1,768,572
Amortization25 years

* Estimate only. Consult a mortgage broker for accurate figures.

Cash Flow Analysis

Mortgage payment$5,895
Mortgage + Expenses$5,895
$
$
$
$
$
Monthly Cash Flow-$5,895

* Estimate only. Consult a mortgage broker for accurate figures.

5.0 · 70+ Google reviews
Akash Sharma

Akash Sharma

REALTOR® · Ali Realty Group Inc.

Ottawa's trusted real estate partner with 170+ successful transactions and $30M+ in sales.

Similar Properties

Properties near 65 Kimberwick Crescent, Ottawa, ON

$1,200,000

65 Kimberwick Crescent, Ottawa, ON