$2,495,000
ActiveAbout this Property
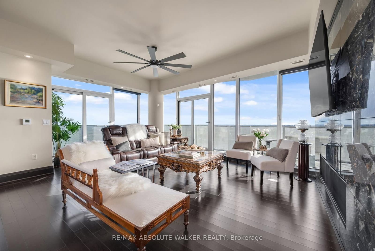
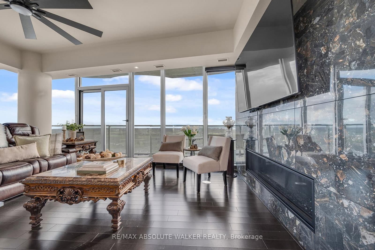
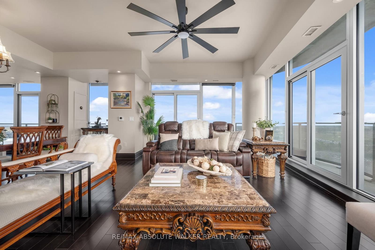
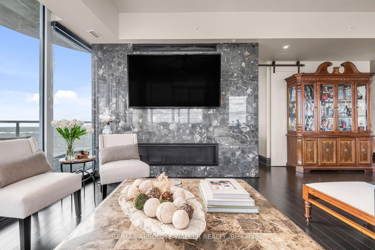
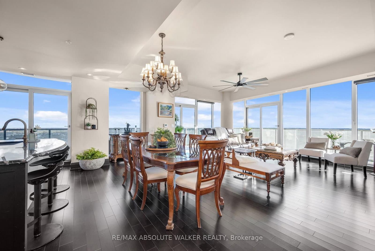
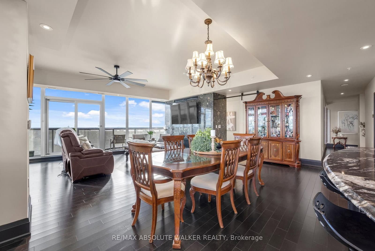
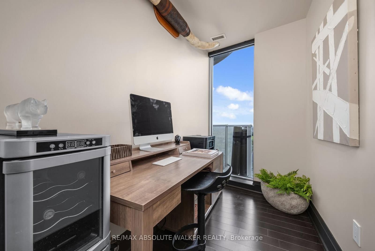
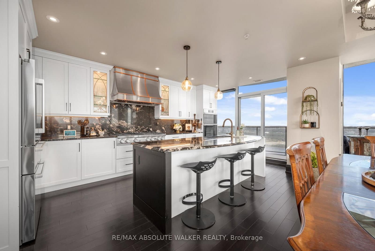
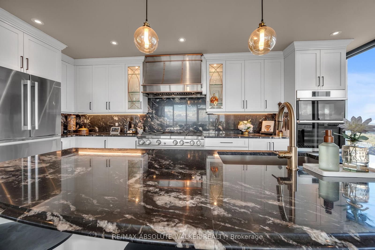
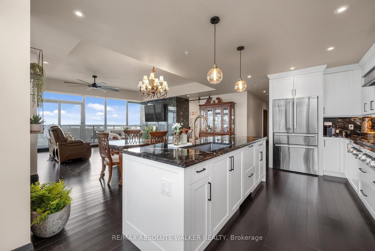
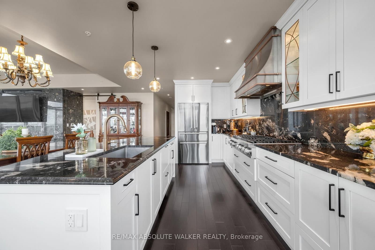
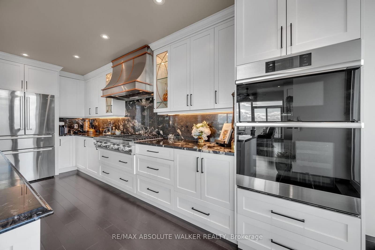
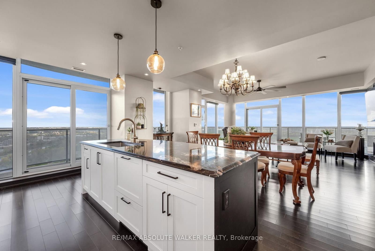
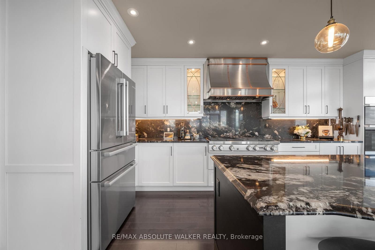
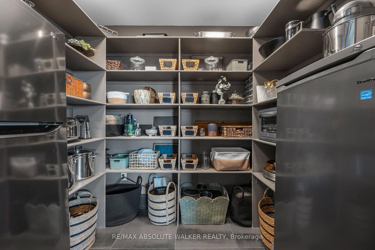
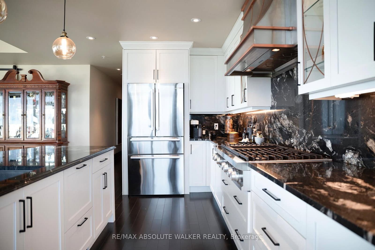
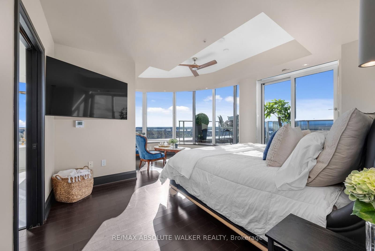
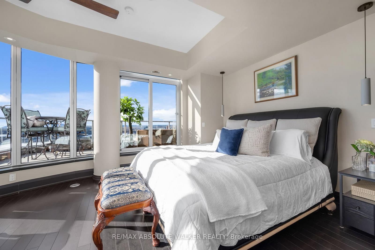
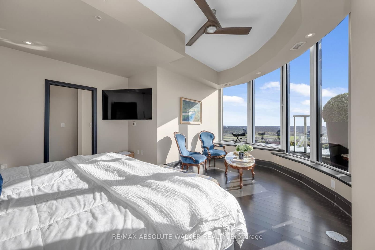
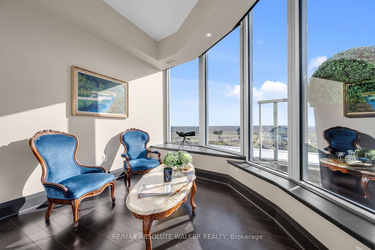
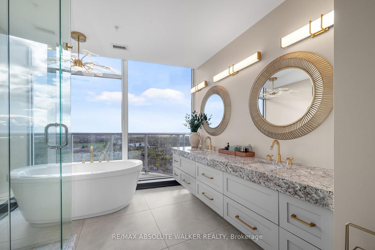
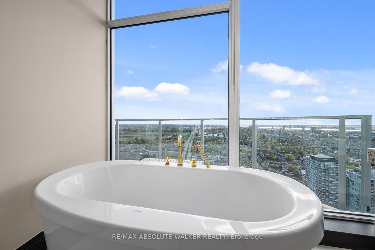
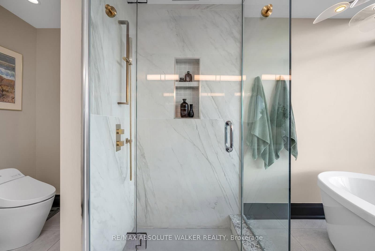
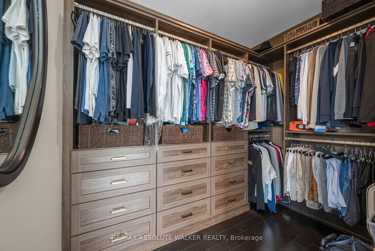
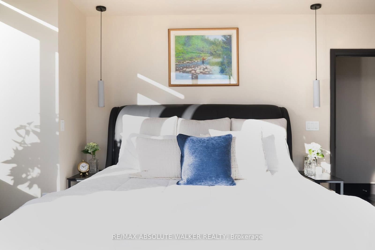
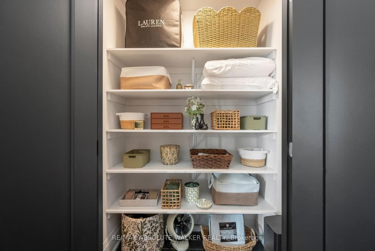
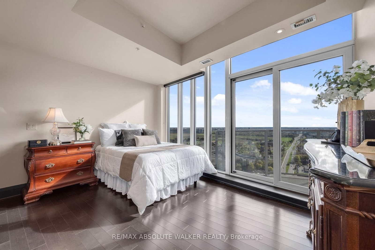
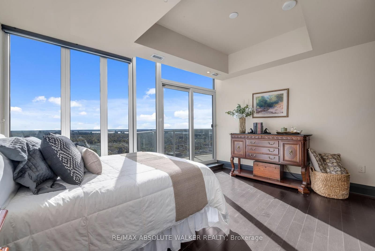
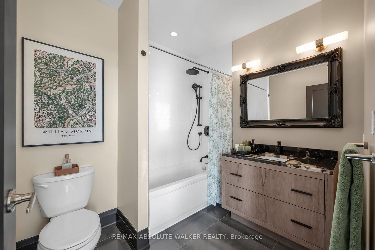
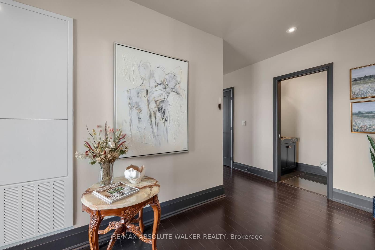
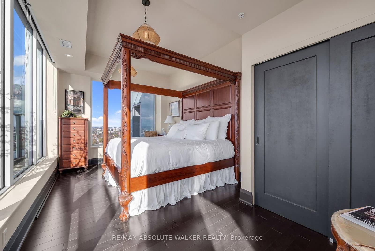
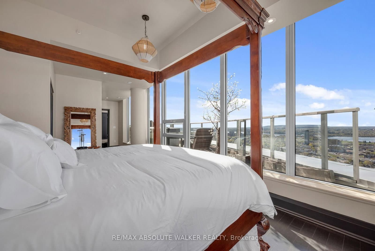
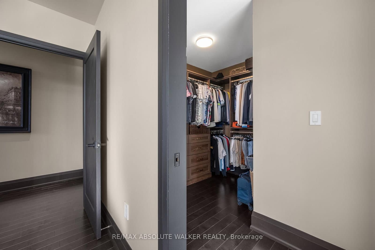
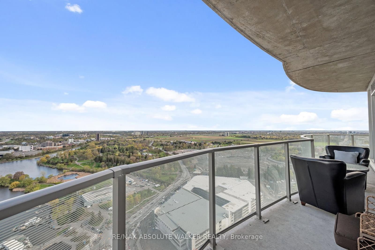
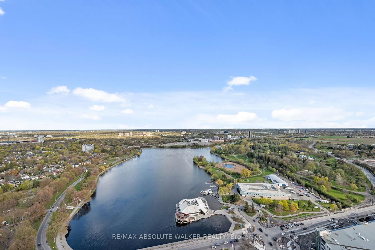
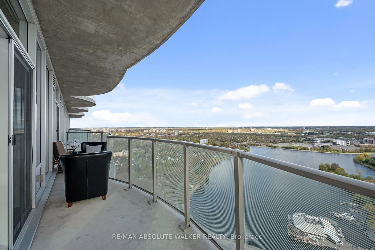
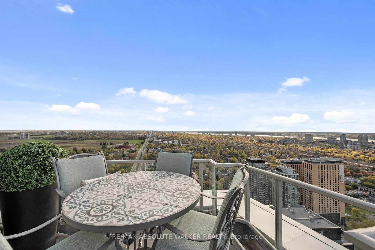
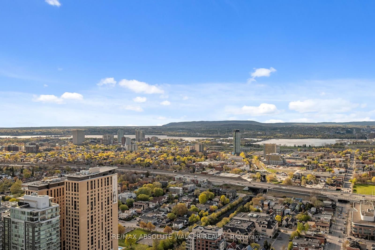
Experience elevated urban living at its finest in this exceptional residence at The Icon. Offering over 2,700 square feet of luxurious interior space, this remarkable 3-bedroom, 4-bathroom plus den suite combines sophisticated design, premium finishes, and breathtaking views of Dow's Lake, the Rideau Canal, the Ottawa River, the Gatineau Hills, and the city skyline. Thoughtfully designed for both elegant entertaining and comfortable everyday living, the expansive open-concept layout is flooded with natural light and complemented by rich hardwood and tile flooring throughout. At the heart of the home is a stunning chef-inspired kitchen featuring a large granite island and an impressive collection of premium Dacor appliances, including a gas cooktop, double oven, and dual microwave oven. Each generously sized bedroom is complete with its own beautifully appointed spa-inspired ensuite, delivering exceptional comfort and privacy for family and guests alike. Step outside to one of three expansive private terraces, perfectly designed to extend your living space outdoors. Complete with a gas line for a BBQ or fire pit and a private hot tub overlooking the city, these outdoor spaces offer a truly unmatched lifestyle experience. Residents of The Icon enjoy access to an outstanding collection of resort-style amenities located on the fourth floor, including a yoga studio, fitness centre, pool, sauna, guest suites, boardroom, library, bike storage, resident lounge, and an expansive terrace patio. Rarely offered and exceptionally appointed, this is a one-of-a-kind opportunity to own in one of Ottawa's most prestigious luxury buildings where style, comfort, and location come together seamlessly.
Listed by RE/MAX ABSOLUTE WALKER REALTY · MLS# X13141802
About Centretown
Centretown is Ottawa's most walkable and vibrant urban neighbourhood, offering a lifestyle built around convenience, culture, and community. Bounded roughly by the Queensway to the south, the Rideau Canal to the east, Wellington Street to the north, and Bronson Avenue to the west, Centretown places residents within walking distance of Parliament Hill, the National Arts Centre, major museums, and the city's best dining and nightlife corridors on Bank Street, Elgin Street, and Somerset Street.
Features & Details
Property details of 4101 - 805 Carling Avenue, Ottawa, ON
Market Insights for Condo Apartment in West Centre Town
Based on 45 sales in the last 90 days
Buyer’s Market
Properties are sitting longer (avg 58 days). Buyers have more negotiating power and time to decide.
New Listings
45
Avg Days on Market
58 days
Avg Price/Sq Ft
$550
Location
Open in Google MapsMortgage Calculator
* Estimate only. Consult a mortgage broker for accurate figures.
Cash Flow Analysis
* Estimate only. Consult a mortgage broker for accurate figures.

Akash Sharma
REALTOR® · Ali Realty Group Inc.
Ottawa's trusted real estate partner with 170+ successful transactions and $30M+ in sales.
Similar Properties
Properties near 4101 - 805 Carling Avenue, Ottawa, ON


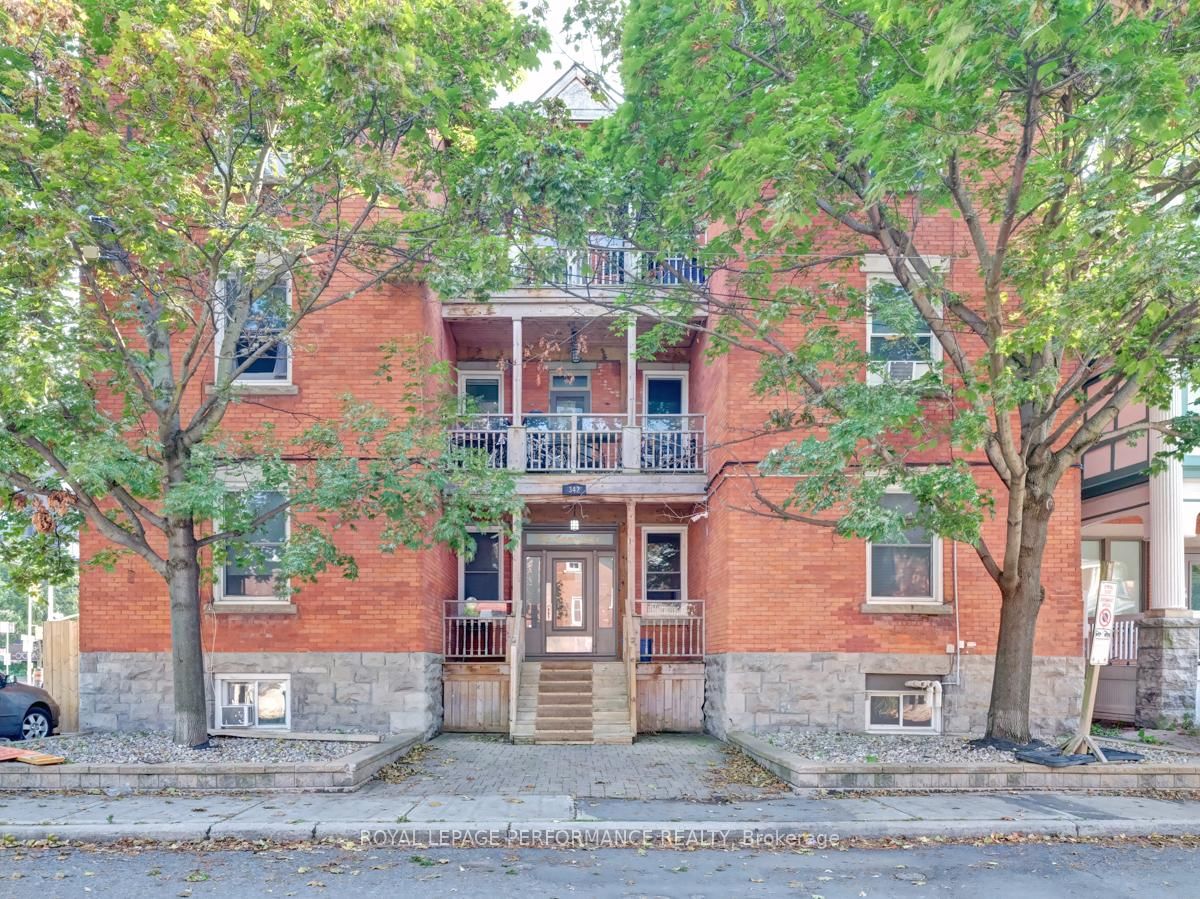


$2,495,000
4101 - 805 Carling Avenue, Ottawa, ON