 40 photos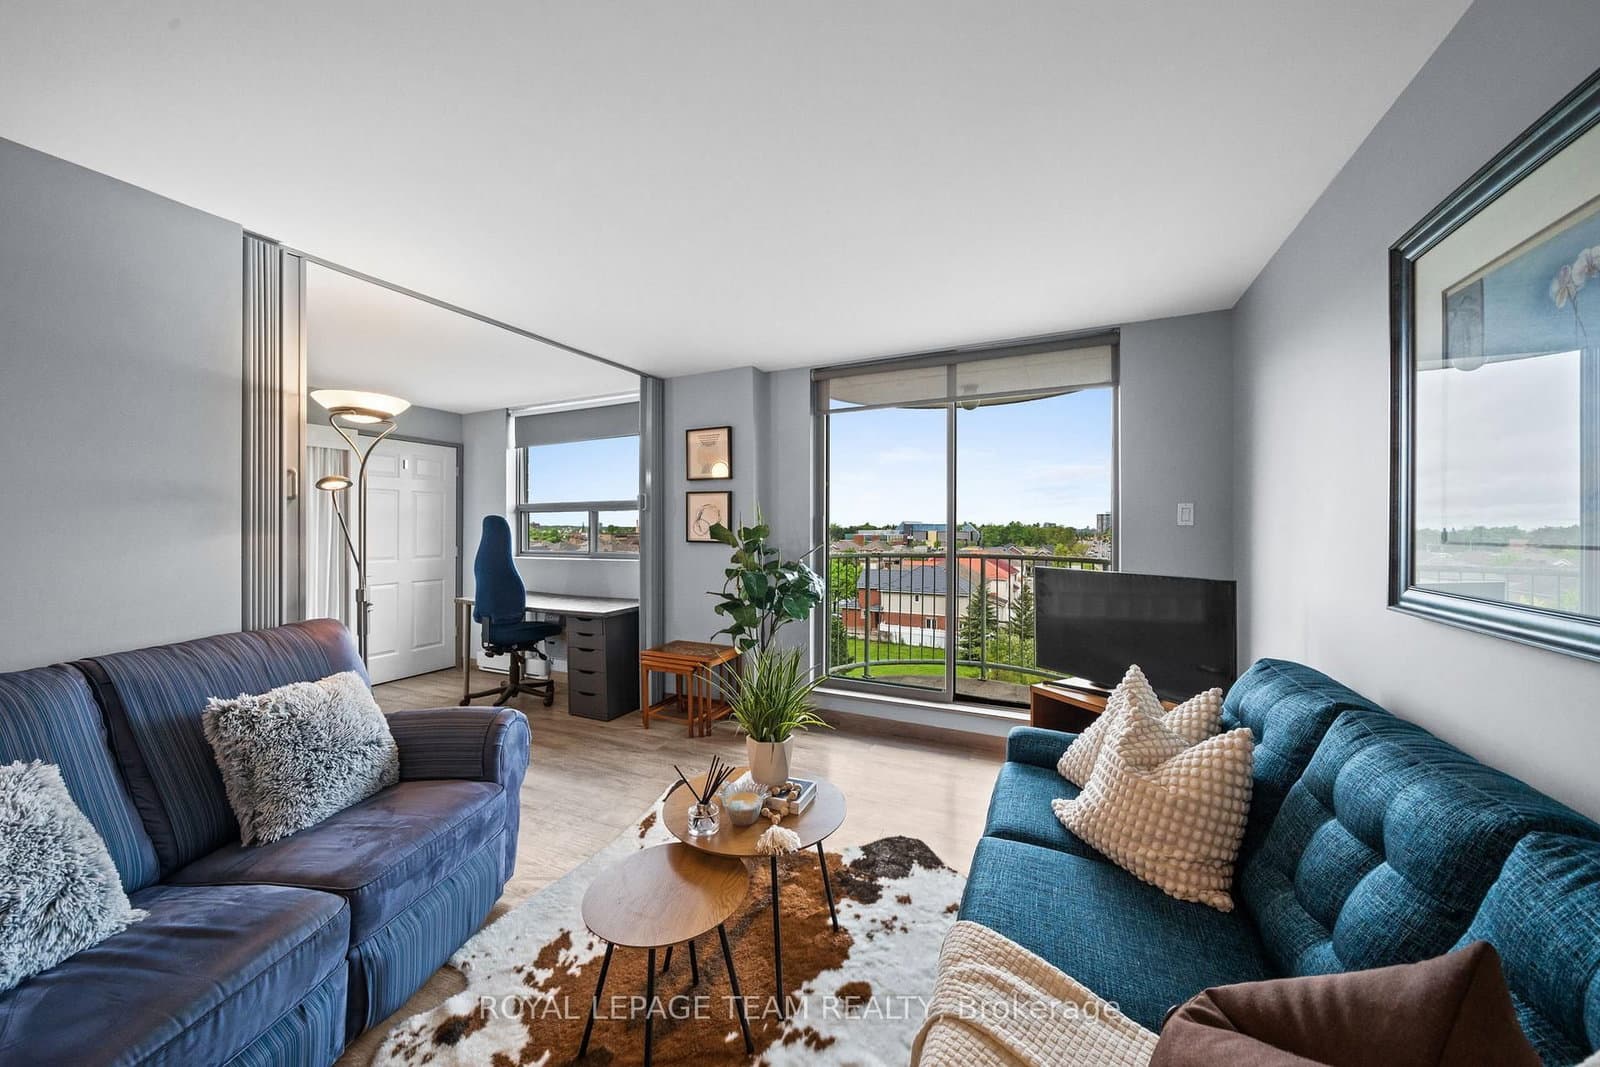
$224,900
ActiveAbout this Property
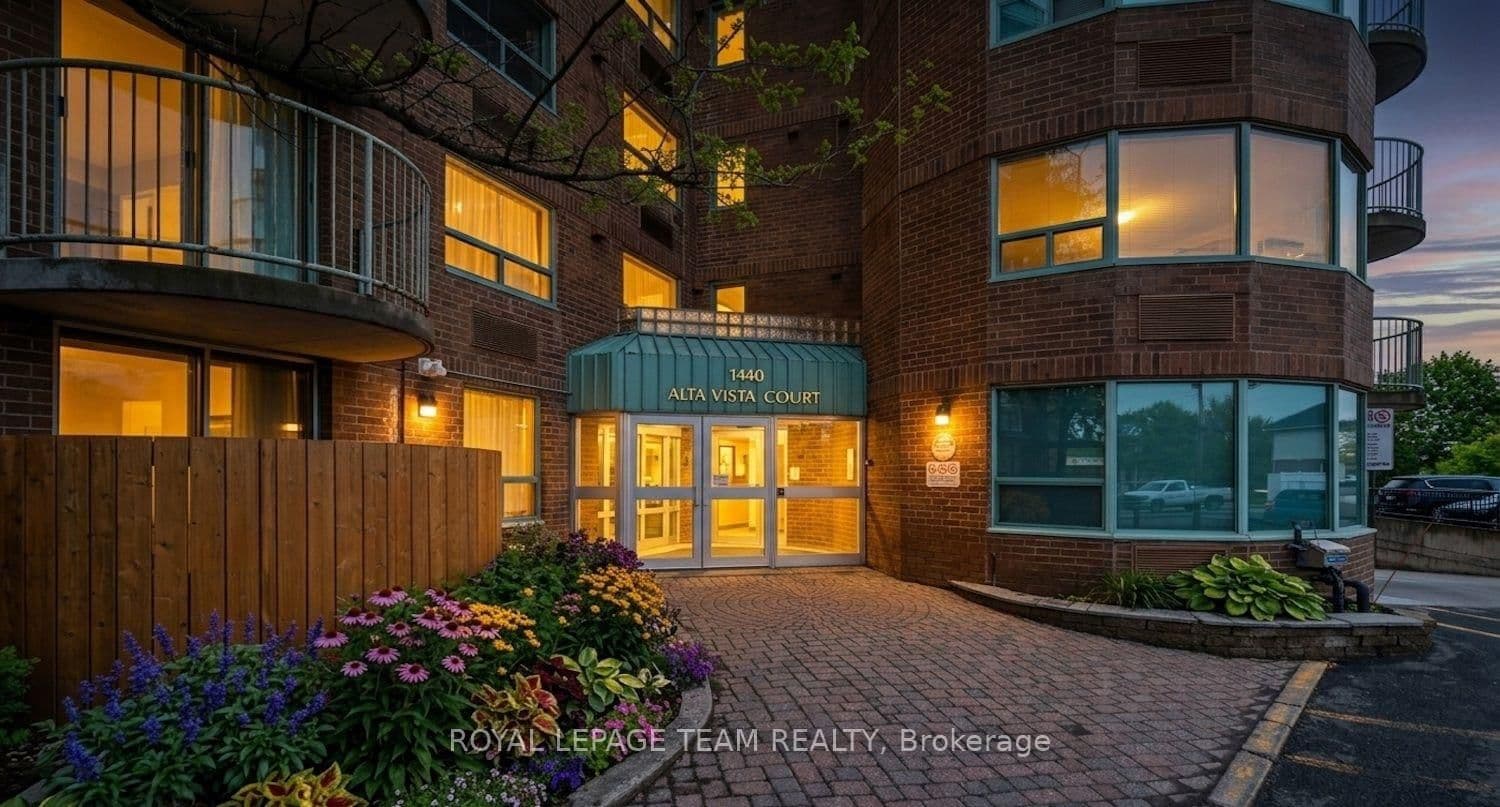
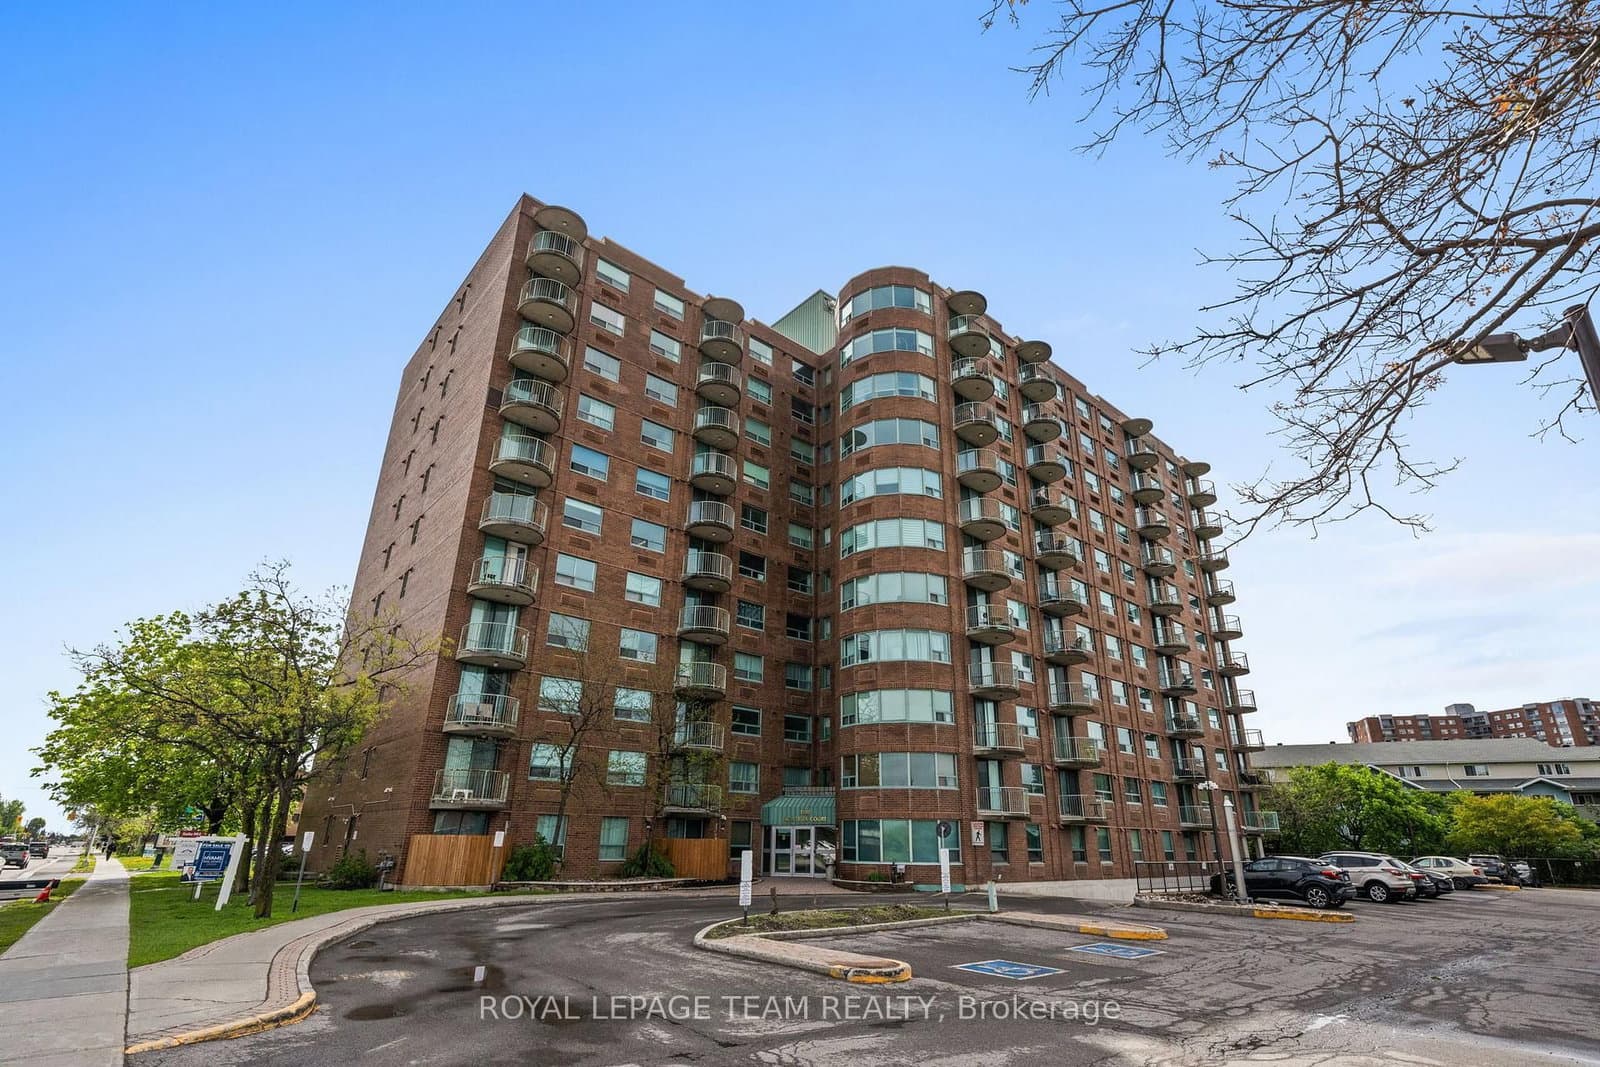
This turn-key home in Alta Vista Court welcomes you with a fully renovated open-concept layout that prioritizes natural light and everyday comfort. By removing the wall between the kitchen and dining room, the main living area provides an inviting flow perfect for quiet evenings or hosting friends. The custom-designed kitchen serves as the heart of the home, offering white cabinets, nineteen drawers, a lazy susan, and a practical eating bar accented by pendant lighting. Smooth plaster ceilings and luxury vinyl plank flooring provide a clean, modern feel throughout. The updated electrical system adds peace of mind, including separate circuits in the kitchen, extra outlets with USB ports, and energy-efficient LED fixtures. The layout is designed for flexibility, especially in the second bedroom where folding doors allow you to expand the living room or create a private retreat. An included Murphy bed makes this space ready for immediate use as a home office or guest suite. Two updated four-piece bathrooms and customized closet shelving add significant daily utility. Residents also enjoy the building amenities, including an indoor salt-water pool, hot tub and party room, along with the convenience of a dedicated underground parking and bicyle spot. Positioned on Heron Road, this property balances urban accessibility with easy access to nature. You are steps away from the NCC Greenbelt and local walking trails, Heron Road Community Centre next door for fitness and the gym, while grocery stores and essential shopping at Herongate Square are within a short walk. The central location provides a quick commute to Carleton University, The Ottawa Hospital, and CHEO. With the Heron Transitway station nearby connecting you to the LRT and the Queensway just minutes away, this home connects you to the best of Ottawa while offering a calm, professional environment to return to. 611-1440 Heron Road is ready to become your new address!
Listed by ROYAL LEPAGE TEAM REALTY · MLS# X13478584
Features & Details
Property details of 611 - 1440 Heron Road, Ottawa, ON
Market Insights for Condo Apartment in Ottawa
Based on 662 sales in the last 90 days · Showing city-wide data
Seller’s Market
Demand is outpacing supply. Sellers can expect competitive offers and strong pricing.
New Listings
662
Avg Days on Market
45 days
Avg Price/Sq Ft
$433
Location
Open in Google MapsMortgage Calculator
* Estimate only. Consult a mortgage broker for accurate figures.
Cash Flow Analysis
* Estimate only. Consult a mortgage broker for accurate figures.

Akash Sharma
REALTOR® · Ali Realty Group Inc.
Ottawa's trusted real estate partner with 170+ successful transactions and $30M+ in sales.
Similar Properties
Properties near 611 - 1440 Heron Road, Ottawa, ON
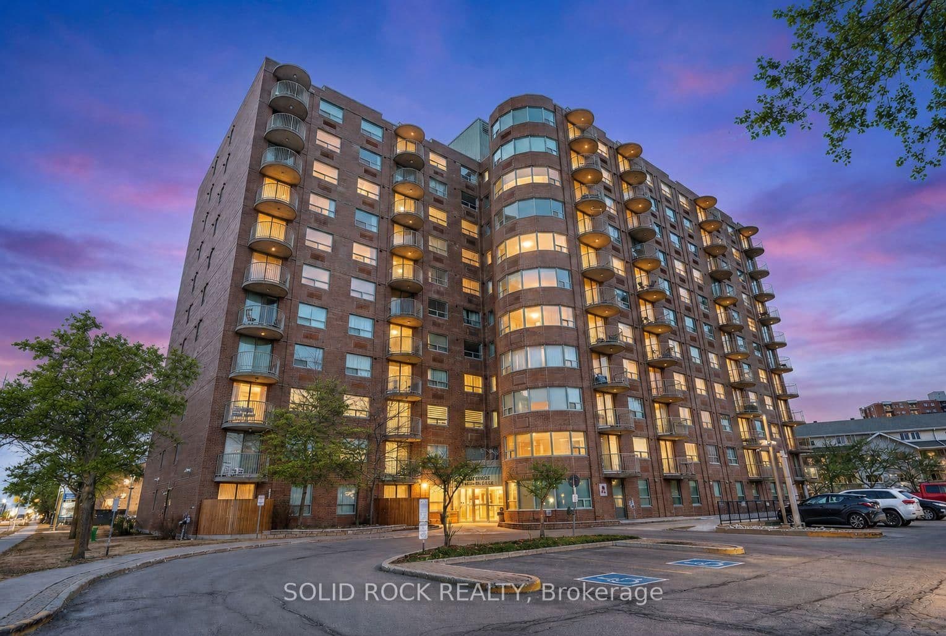

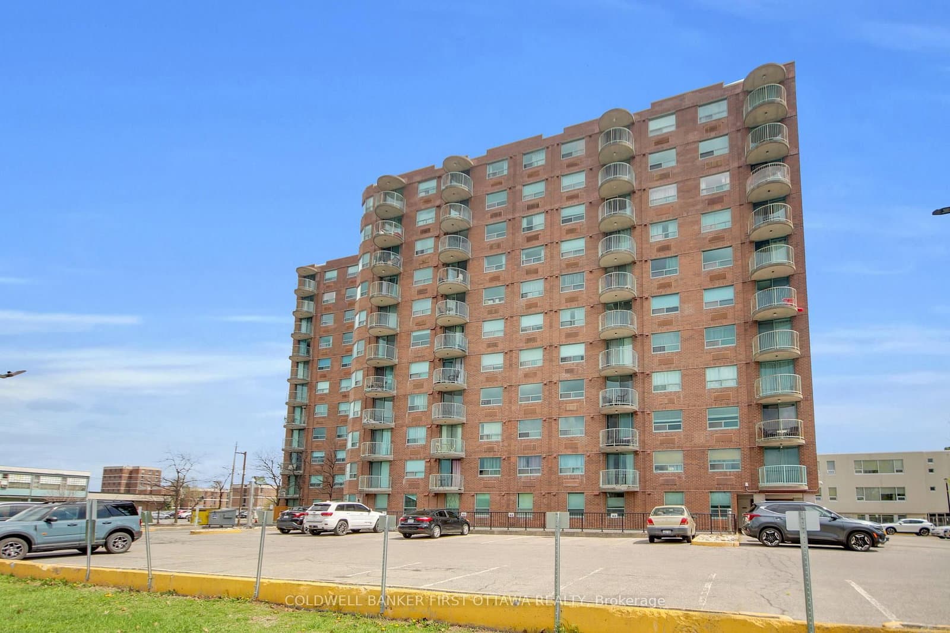
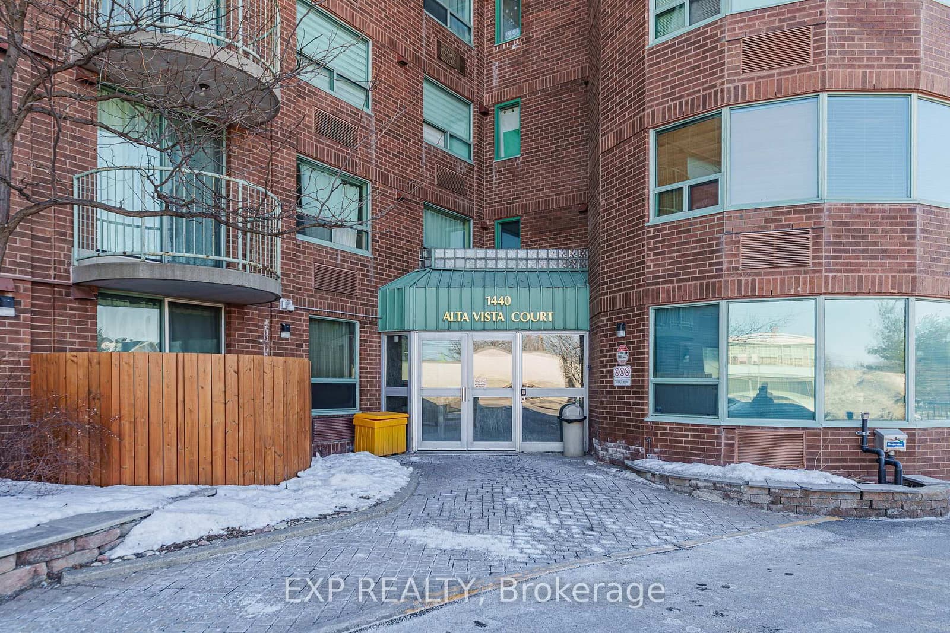
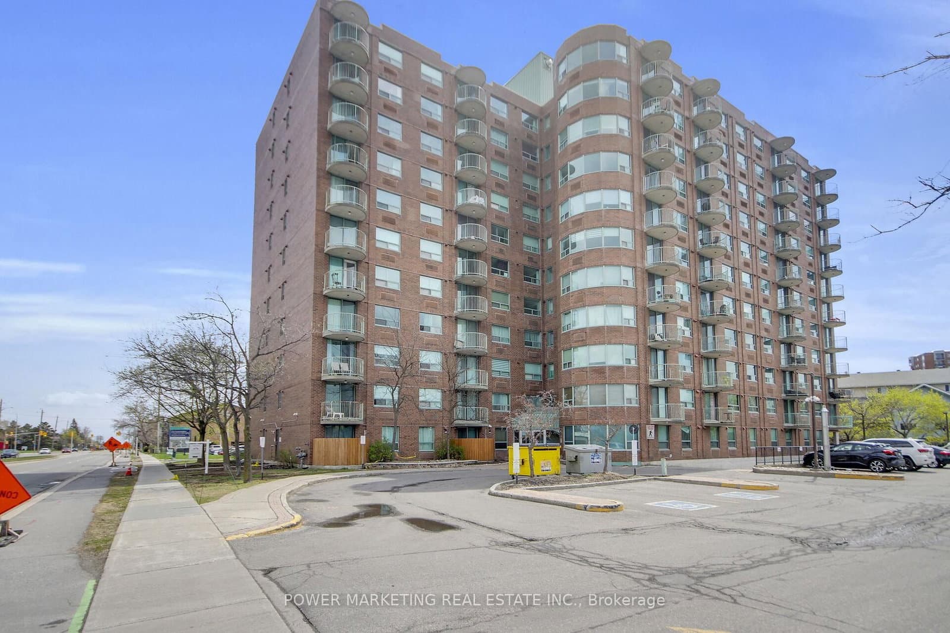
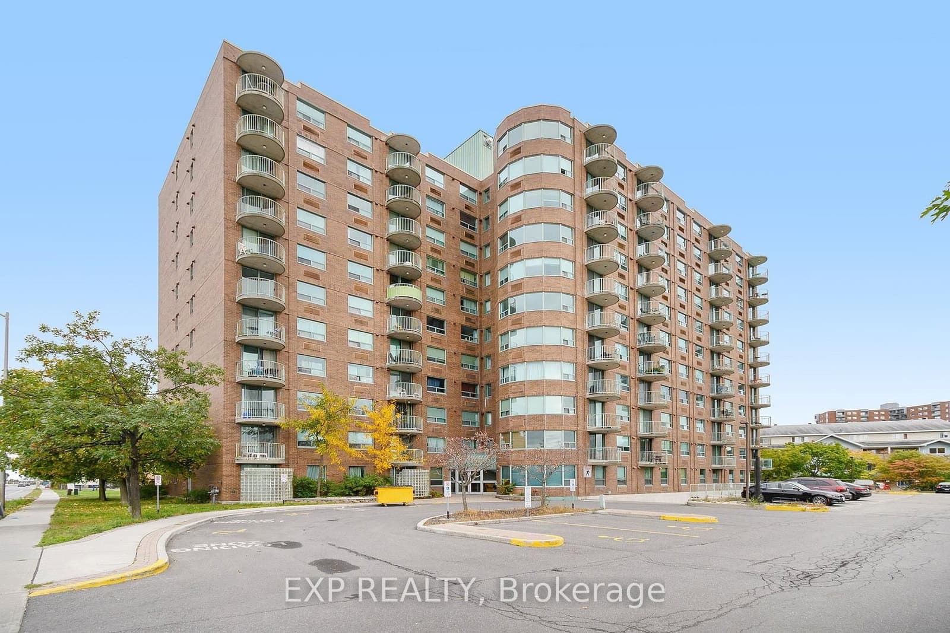
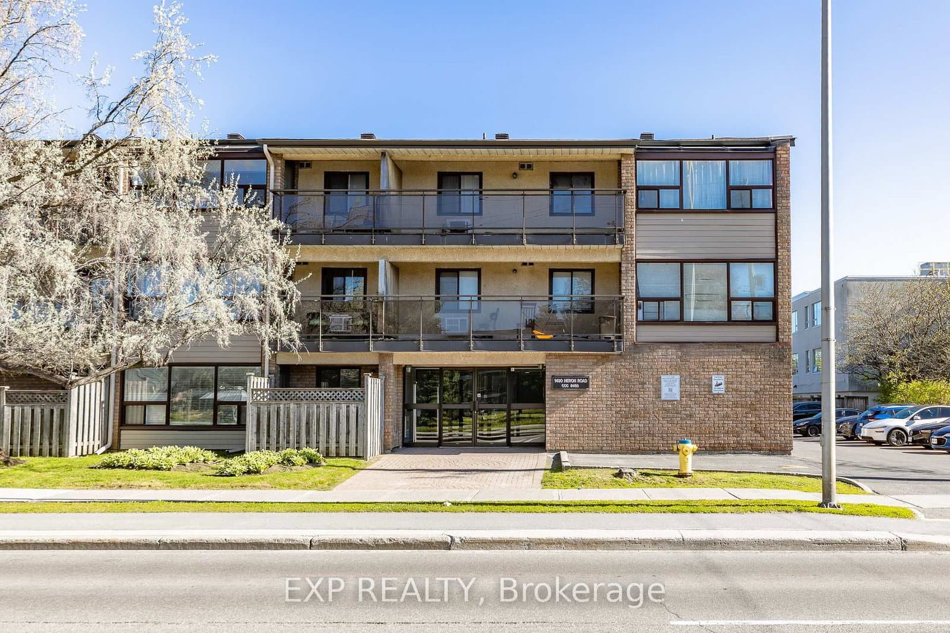
$224,900
611 - 1440 Heron Road, Ottawa, ON