$949,900
ActiveGet alerts for new listings in Stittsville (Central)
Be the first to know when a new home hits the market here.
About this Property
- *SUNDAY OH JUL 12 @ 2-4pm* This stunning 3+1 bedroom, 3
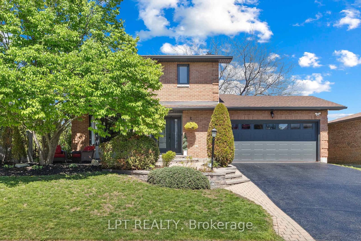
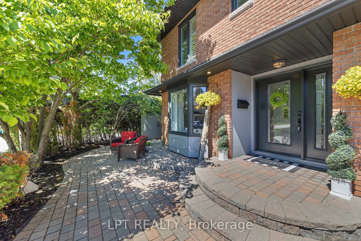
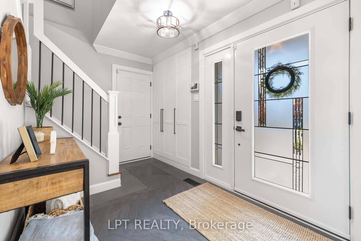
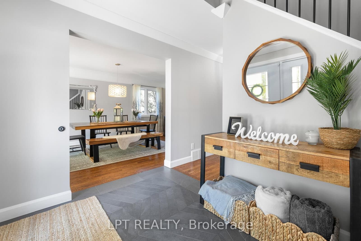
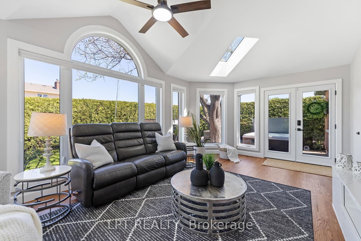
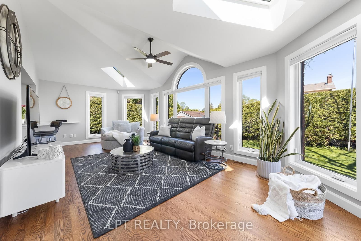
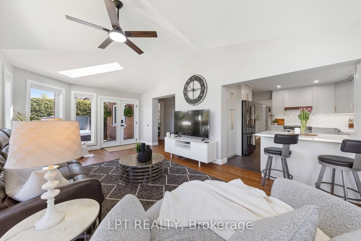
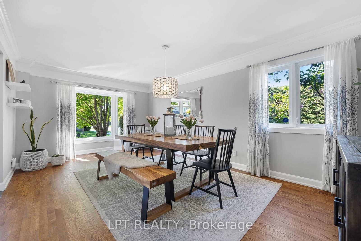
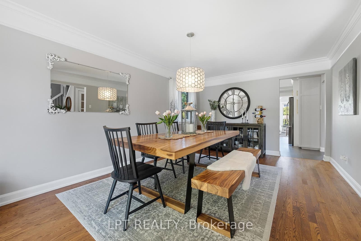
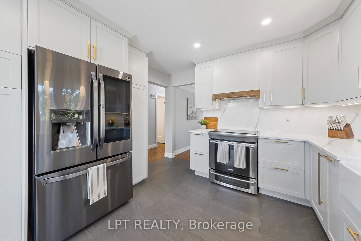
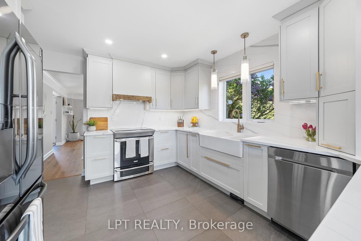
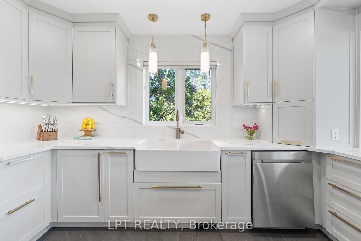
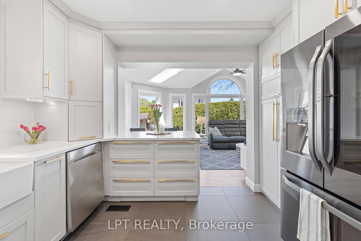
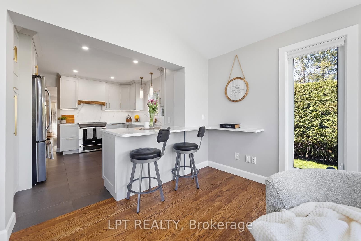
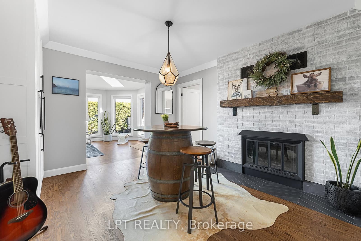
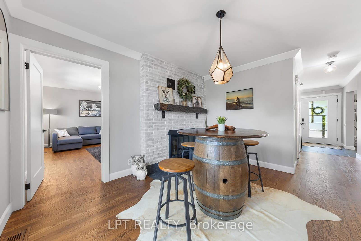
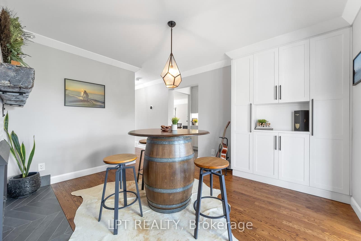
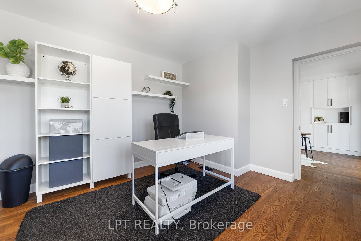
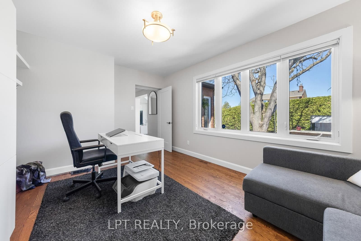
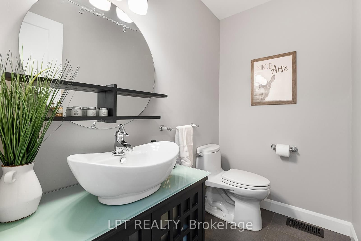
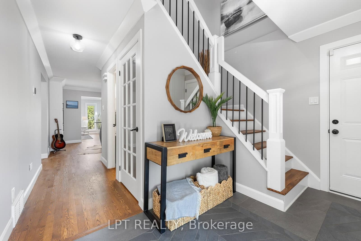
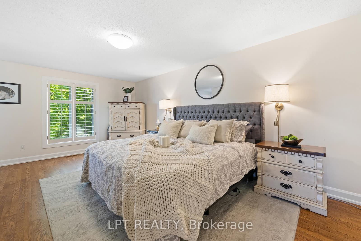
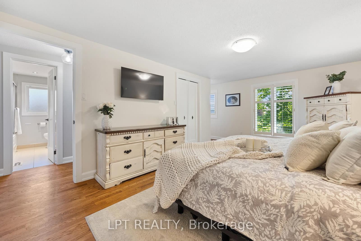
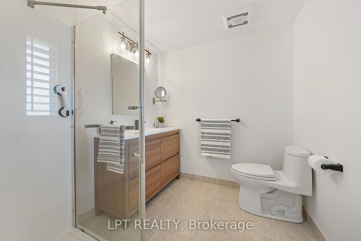
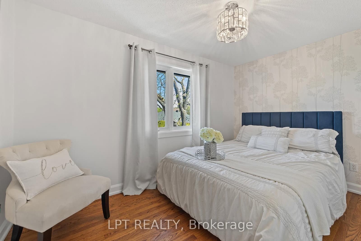
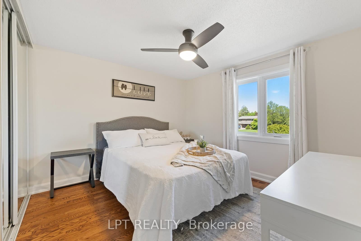
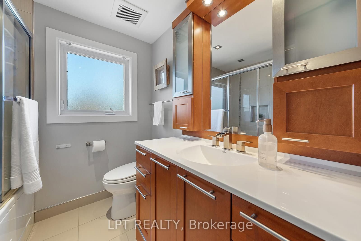
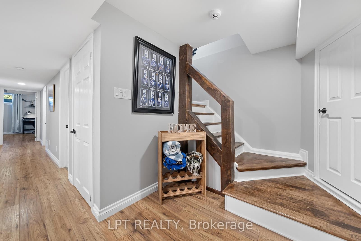
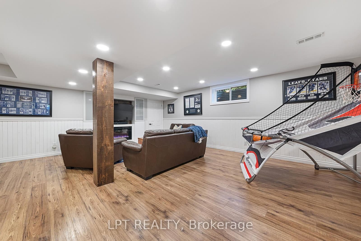
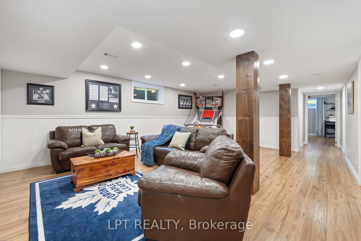
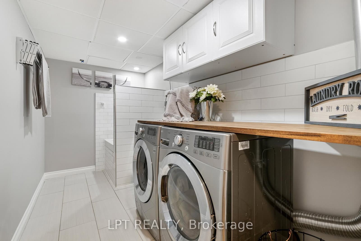
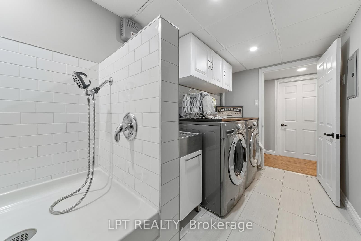
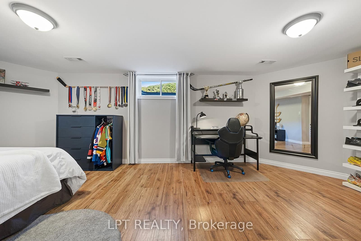
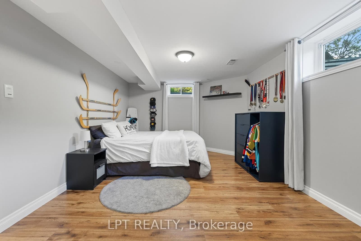
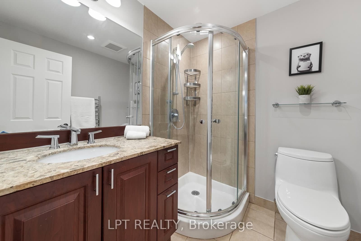
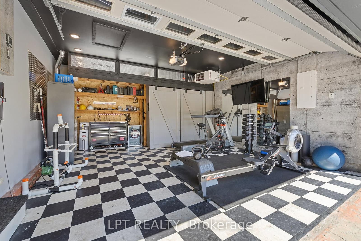
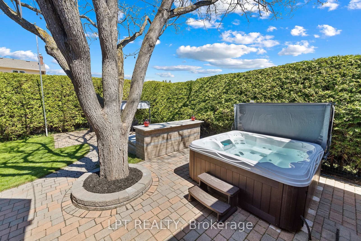
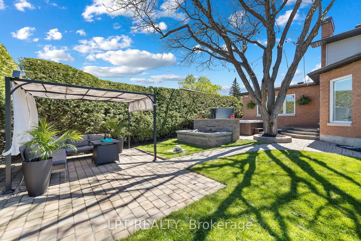
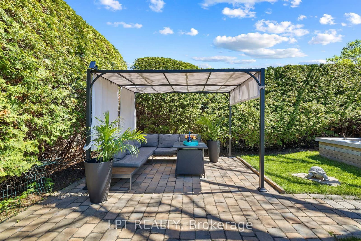
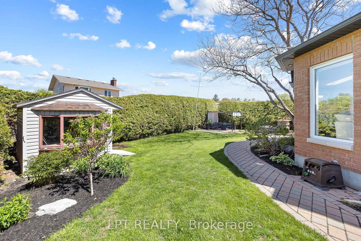
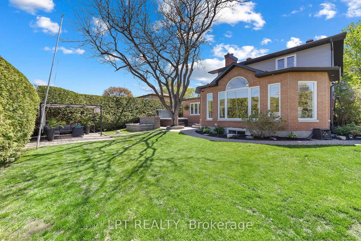
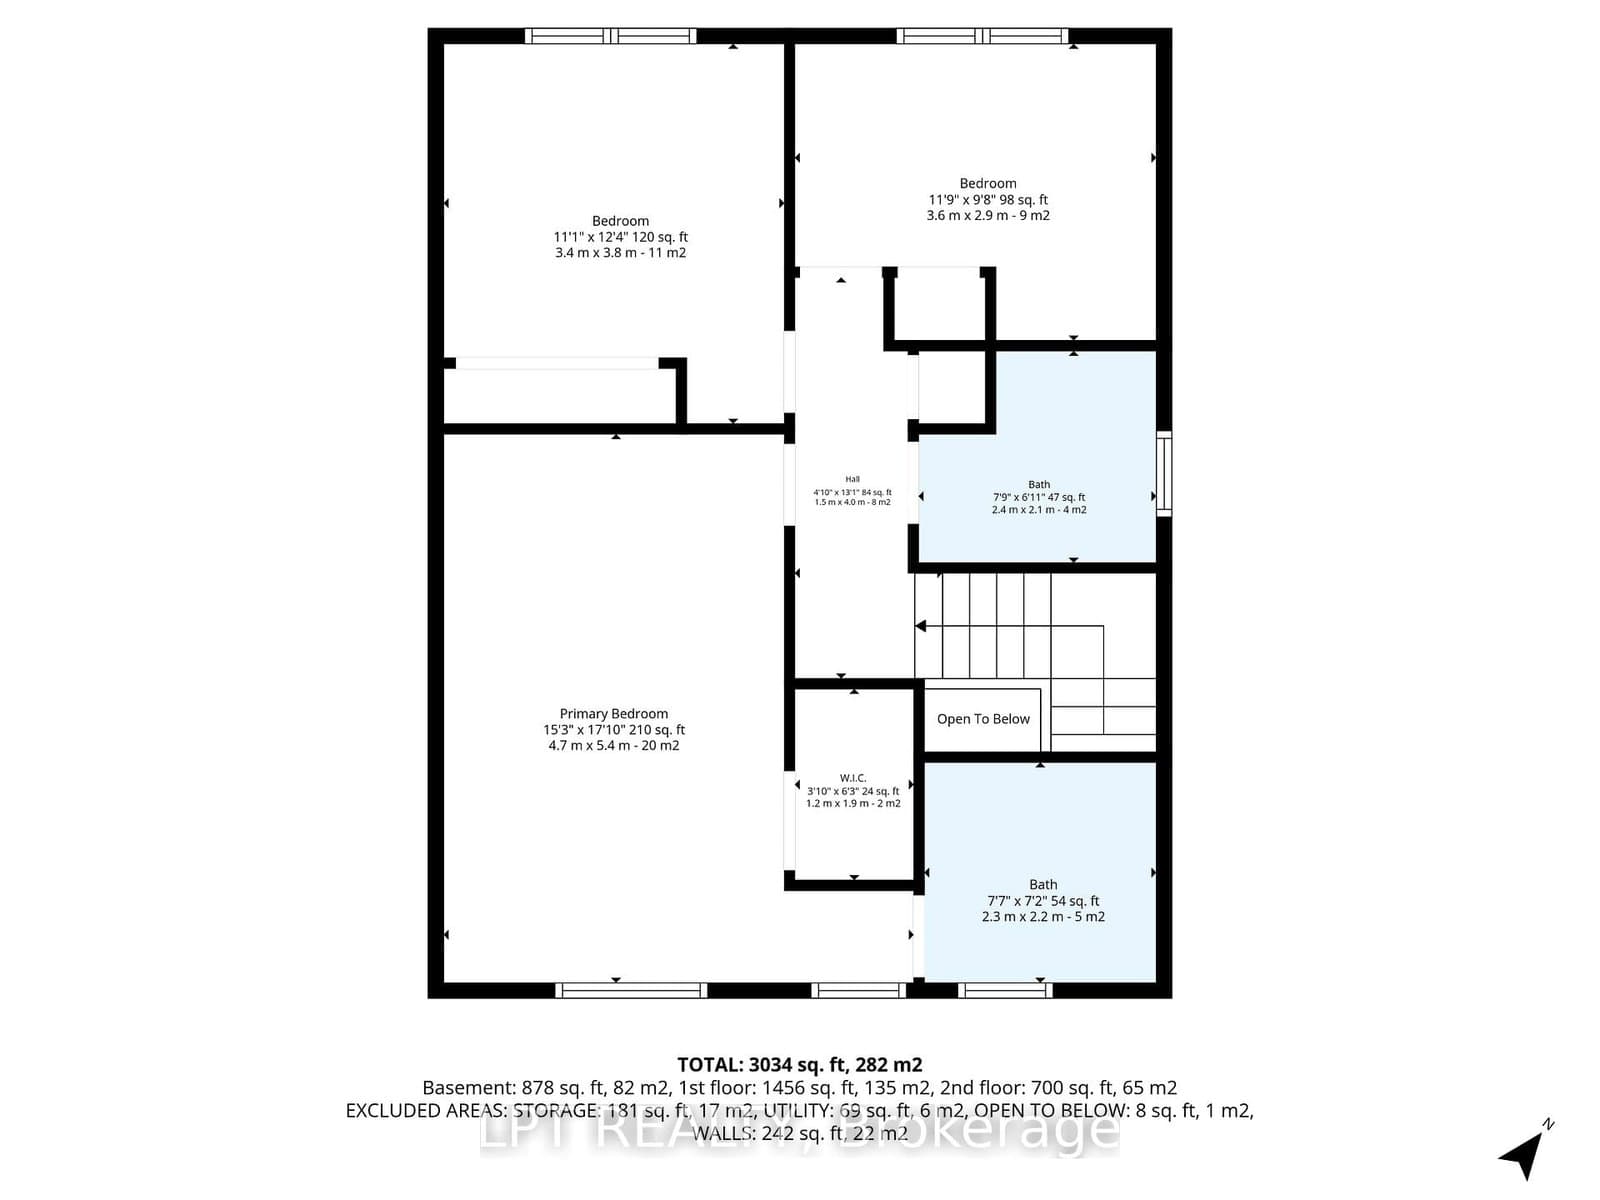
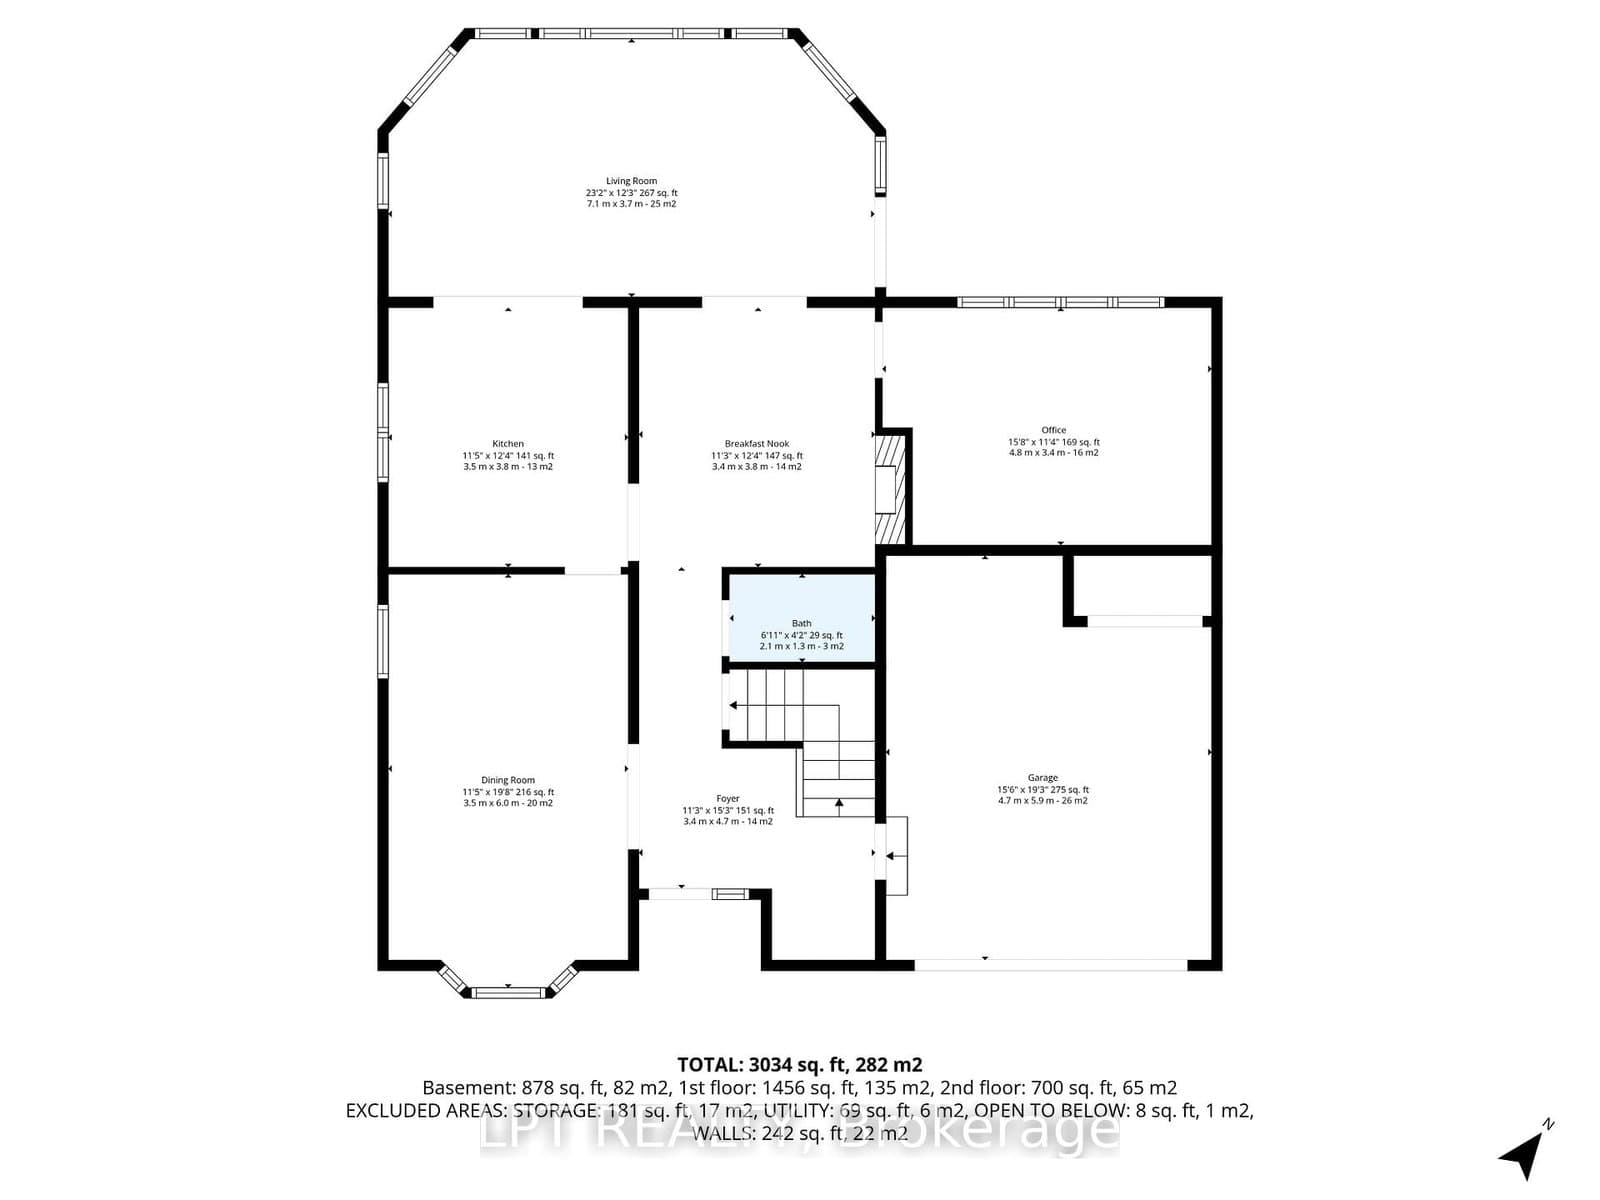
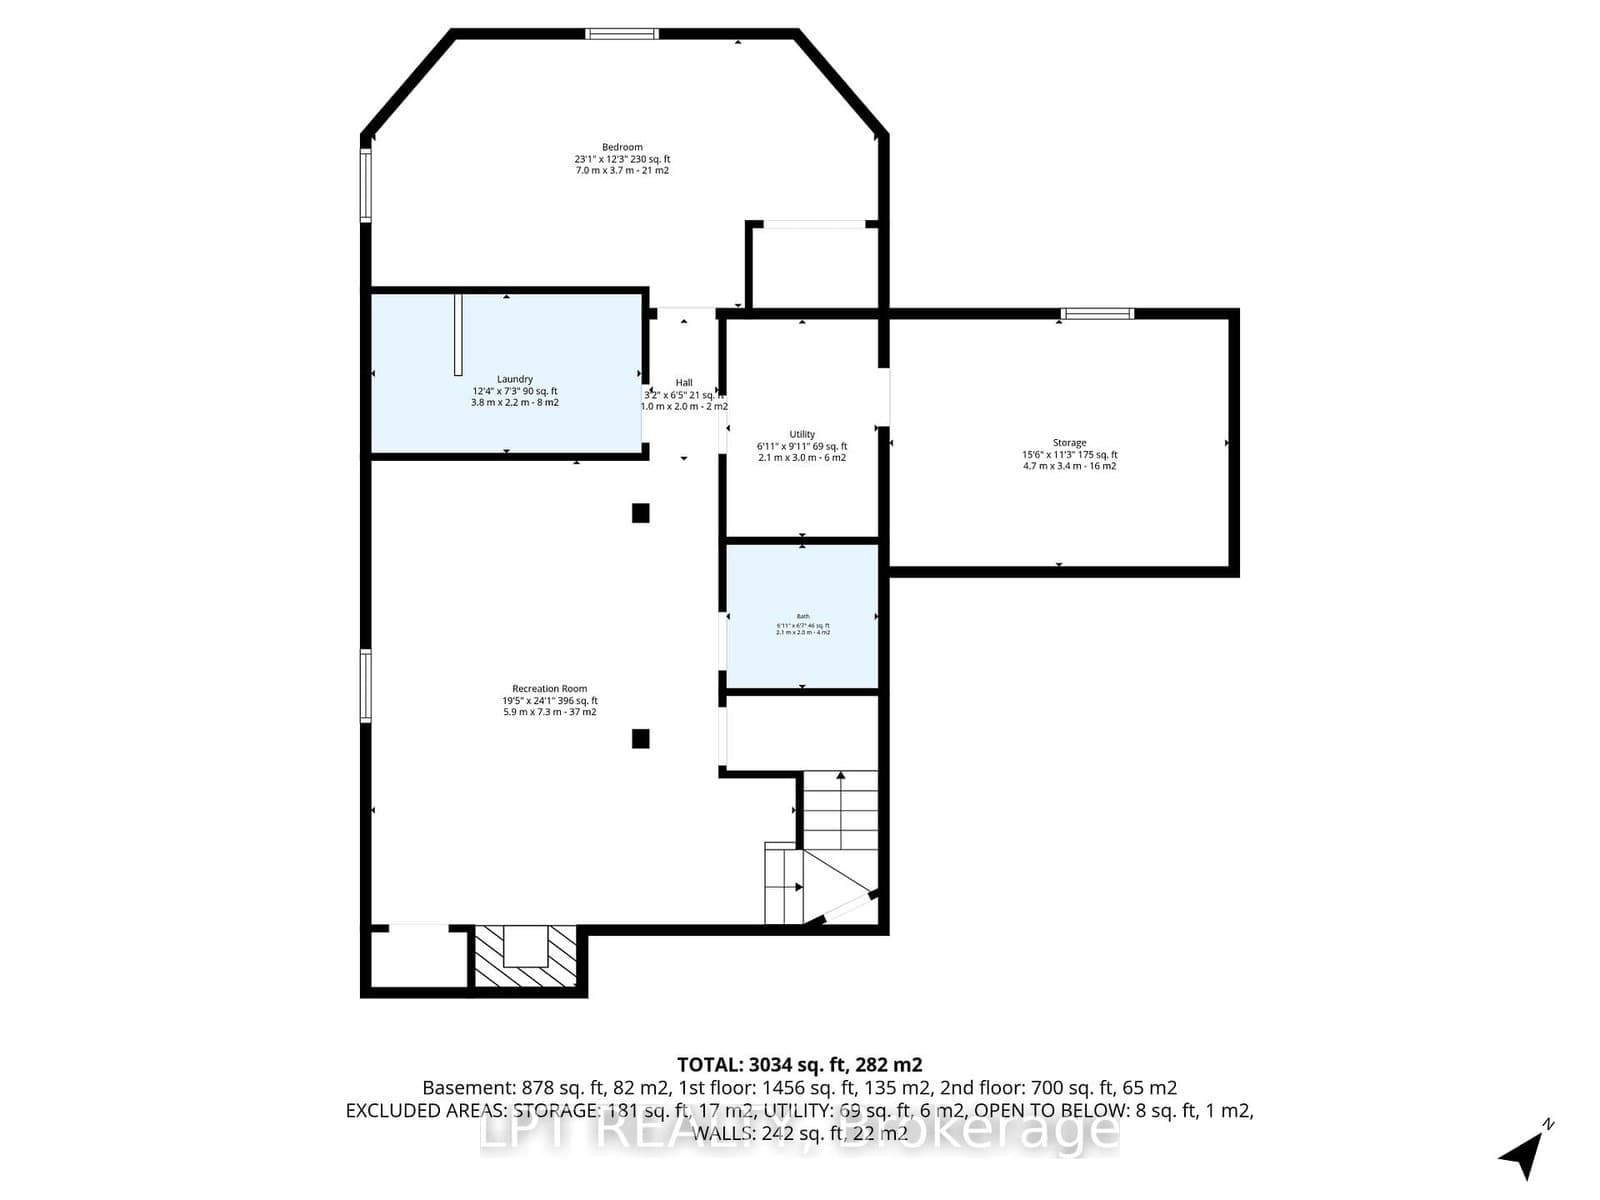
*SUNDAY OH JUL 12 @ 2-4pm* This stunning 3+1 bedroom, 3.5-bath Holitzner-built home in the heart of Amberwood Village showcases over $150,000 in premium renovations, including a custom-designed kitchen, heated and insulated garage, 200-amp electrical service, private main-floor office, and exceptional designer finishes throughout. Ideal for a growing family, it seamlessly blends warm traditional elements with a sleek contemporary aesthetic and a touch of modern farmhouse charm. Sophisticated hardwood floors flow throughout the home, complemented by custom mouldings, durable stone-look tile in high-traffic areas, updated hardware & lighting, & large windows that flood the living spaces with natural light. The fully landscaped, fenced & hedged yard offers outstanding privacy, while a welcoming interlock walkway and front patio lead to an inviting foyer. The spectacular custom kitchen is perfectly positioned between the formal dining room ideal for hosting family gatherings, the impressive living room featuring soaring cathedral ceilings & wall-to-wall windows overlooking the backyard. The private main-floor office provides an ideal work-from-home space. Step outside to your own backyard oasis, complete with a hot tub, tranquil water feature, pergola, & beautifully manicured gardens-perfect for entertaining or relaxing in complete privacy. 2nd level features a spacious primary suite with a walk-in closet & updated 3-piece ensuite with a walk-in shower, plus two generously sized bedrooms & a full family bath. The fully finished basement offers a large recreation room, fourth bedroom, 3-piece bathroom, & a laundry room complete with a raised dog wash station. Located just steps from Paul Lindsay Park, Amberwood Trails, Amberwood Village Golf Club, & minutes to excellent schools, the CardelRec Complex, shopping, restaurants, & all the amenities along Hazeldean Road & Stittsville Main Street, this is an exceptional opportunity to own one of Amberwood's finest family homes.
Listed by LPT REALTY · MLS# X13542346
About Stittsville
Stittsville is a thriving village community on Ottawa's western edge that masterfully blends small-town charm with modern suburban living. Originally a distinct village with roots dating back to the mid-1800s, Stittsville has grown significantly while preserving the community spirit and Main Street character that make it unique among Ottawa's suburbs. The annual Stittsville Village Association events, farmers' markets, and the beloved Main Street corridor keep that village identity alive even as new development extends southward.
Features & Details
Property details of 11 Elderwood Trail, Ottawa, ON
Market Insights for Detached in Stittsville (Central)
Based on 53 sales in the last 90 days
Seller’s Market
Demand is outpacing supply. Sellers can expect competitive offers and strong pricing.
New Listings
53
Avg Days on Market
26 days
Avg Price/Sq Ft
$412
Location
Open in Google MapsMortgage Calculator
* Estimate only. Consult a mortgage broker for accurate figures.
Cash Flow Analysis
* Estimate only. Consult a mortgage broker for accurate figures.

Akash Sharma
REALTOR® · Ali Realty Group Inc.
Ottawa's trusted real estate partner with 170+ successful transactions and $30M+ in sales.
Similar Properties
Properties near 11 Elderwood Trail, Ottawa, ON


$949,900
11 Elderwood Trail, Ottawa, ON