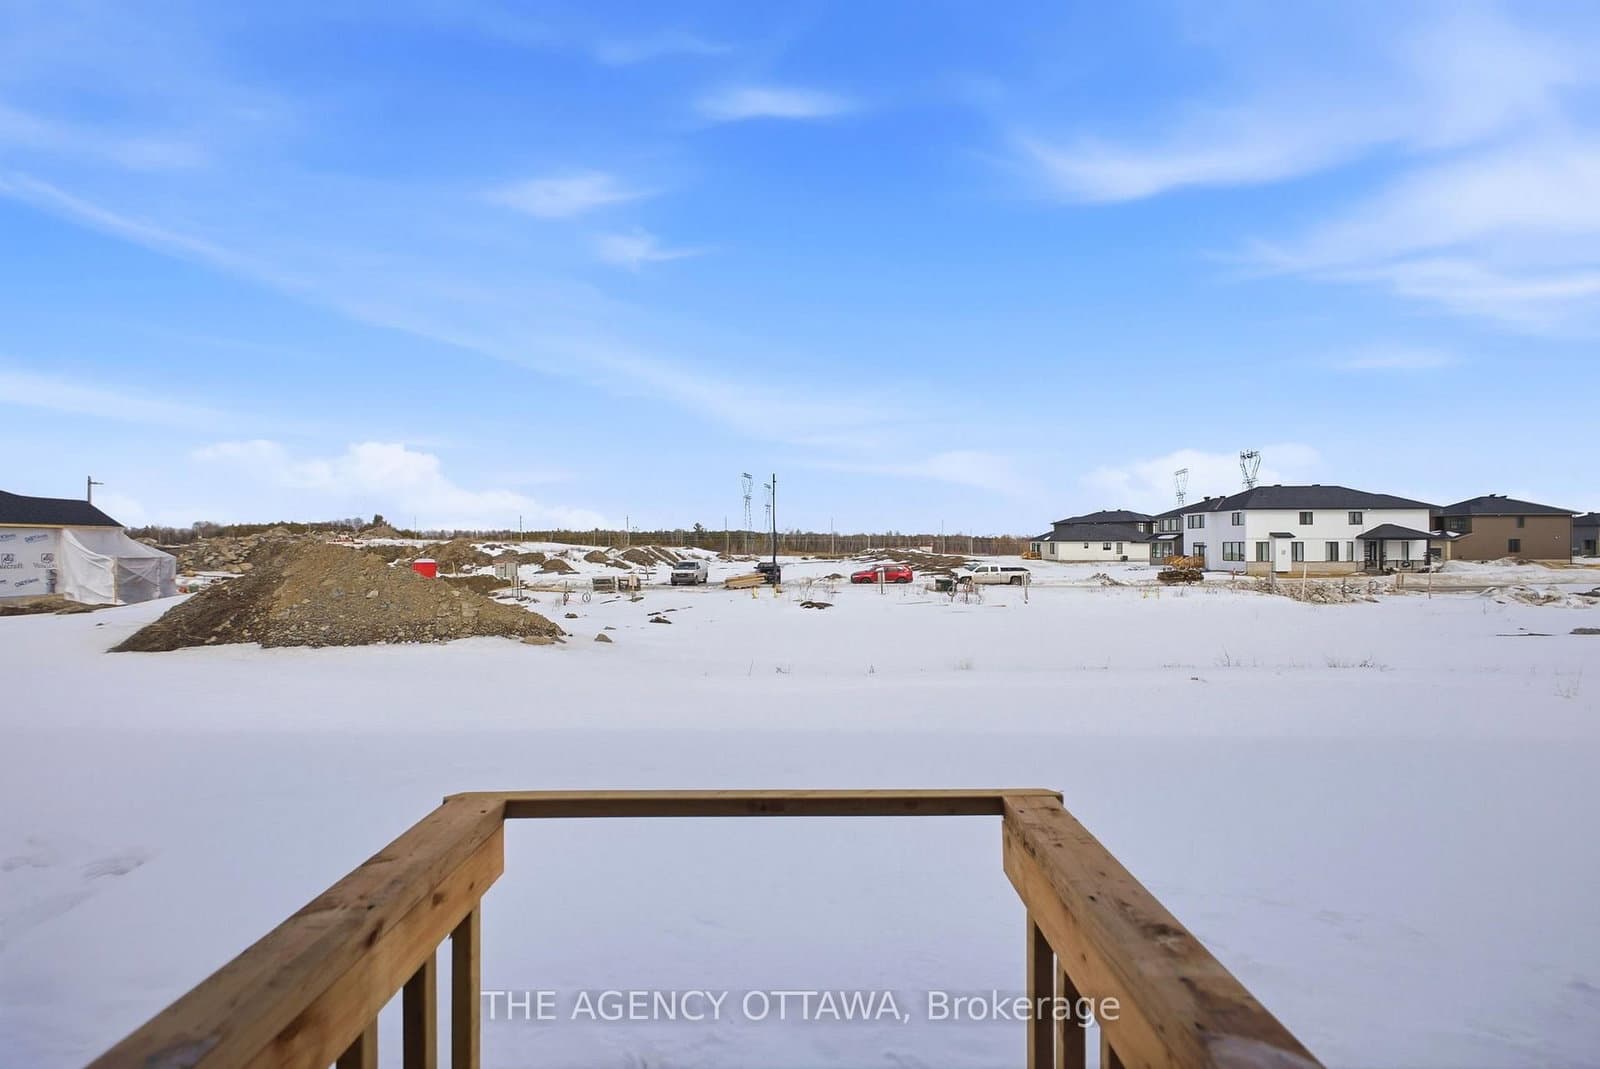
$649,900
ActiveGet alerts for new listings in Stittsville (South)
Be the first to know when a new home hits the market here.
About this Property
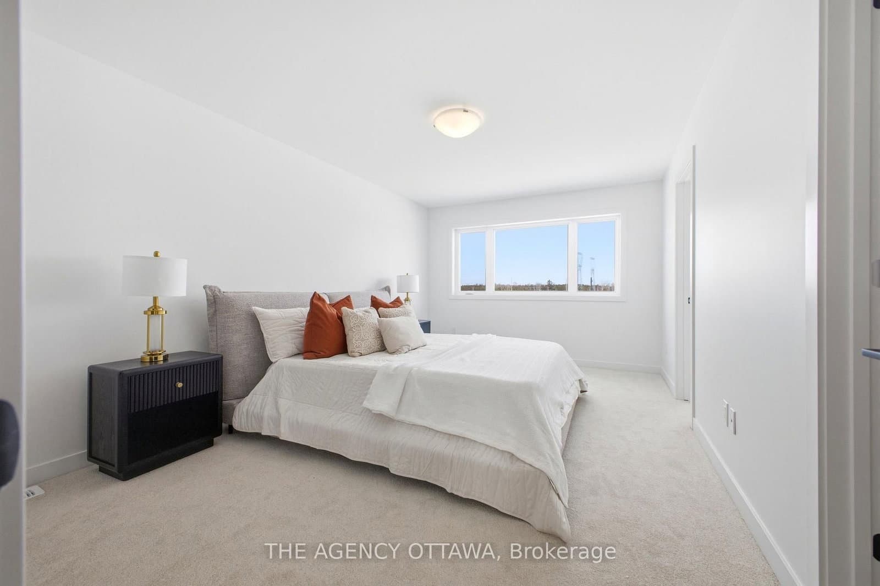
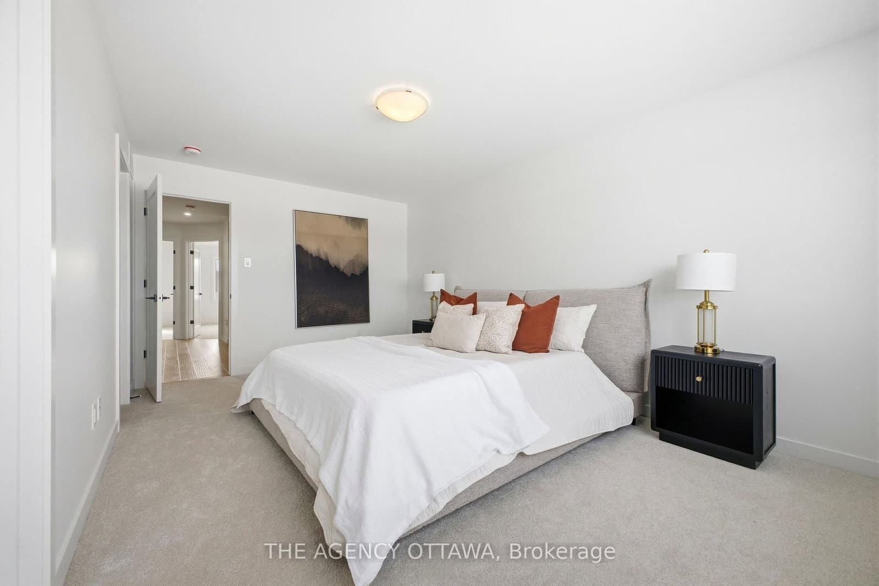
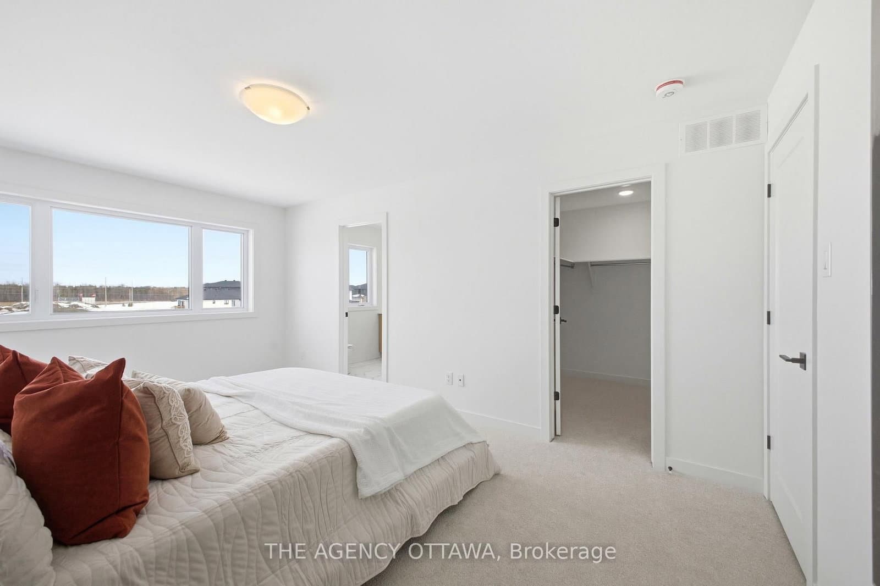
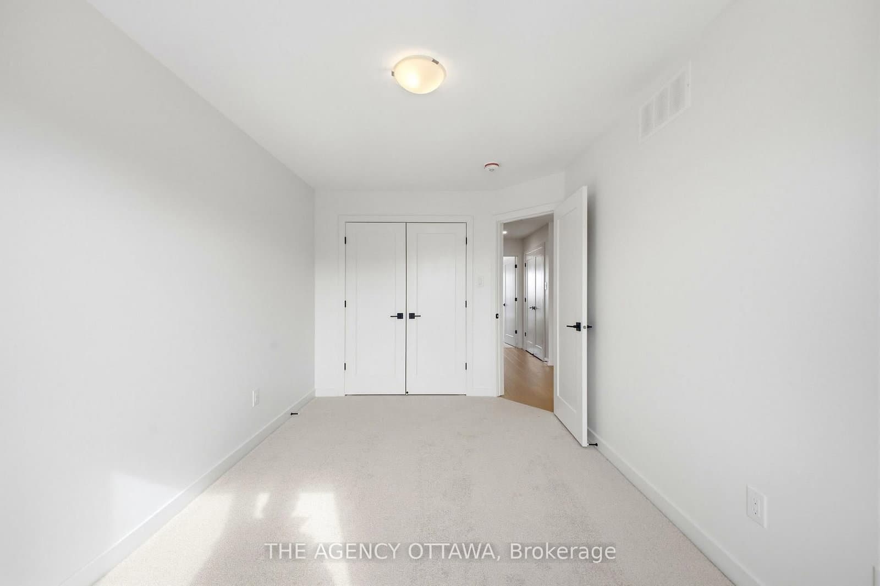
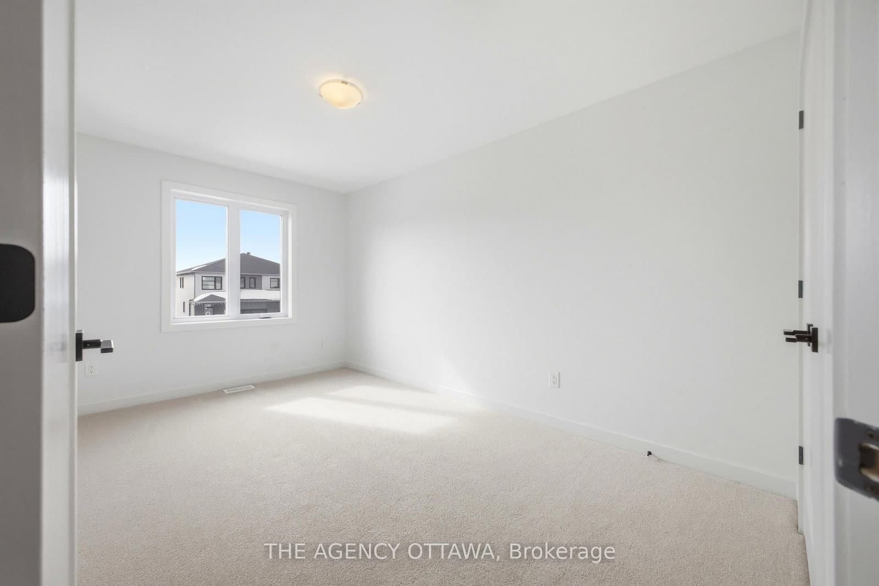
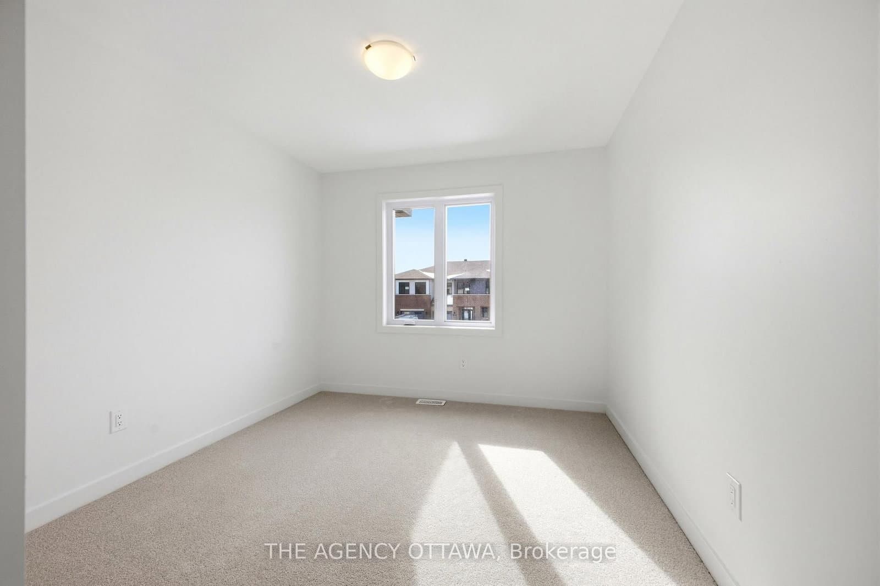
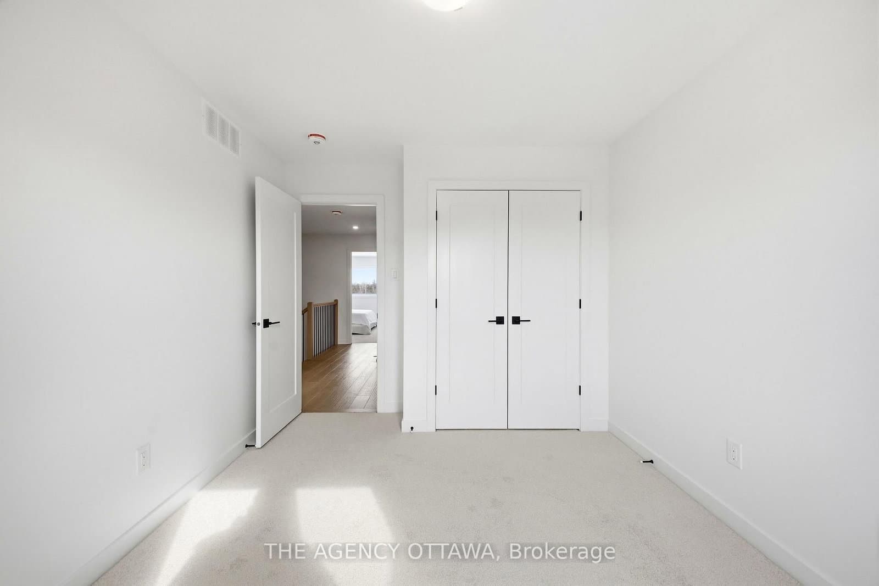
- Every bedroom is finished with upgraded carpet and premium underpads for added comfort underfoot
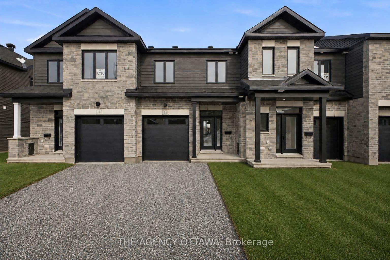
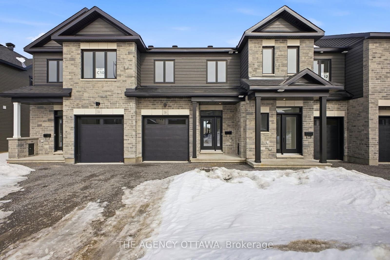
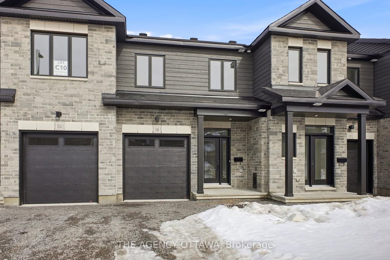
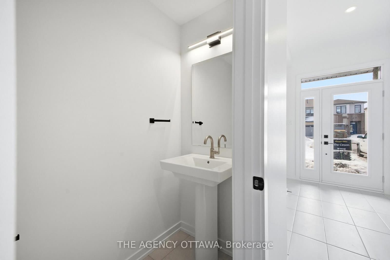
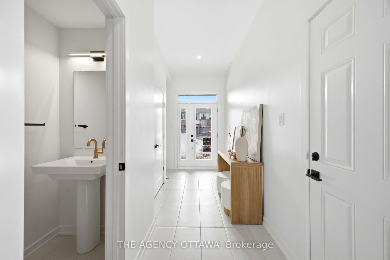
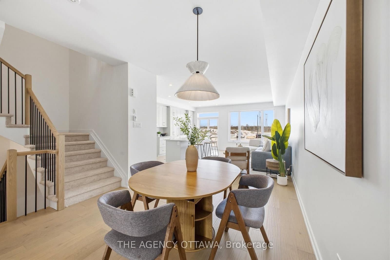
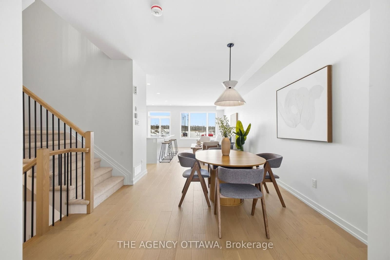
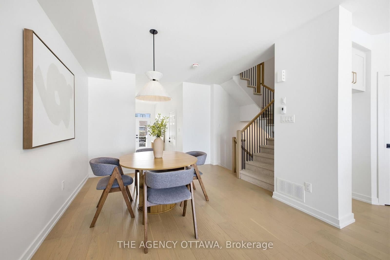
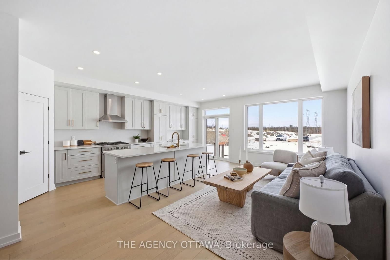
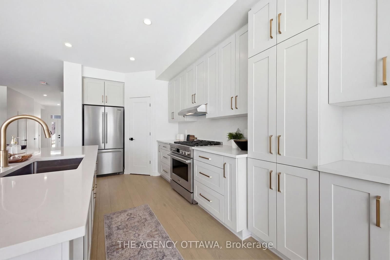
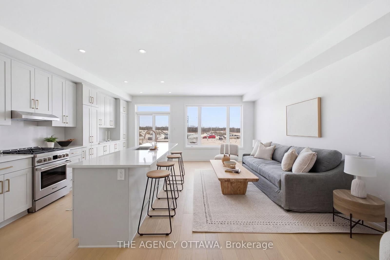
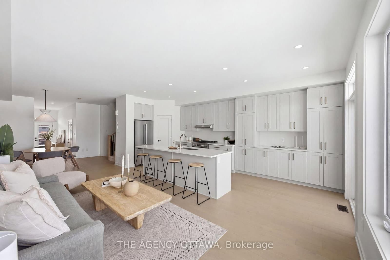
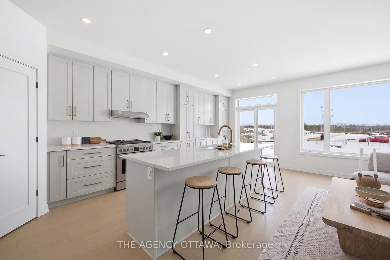
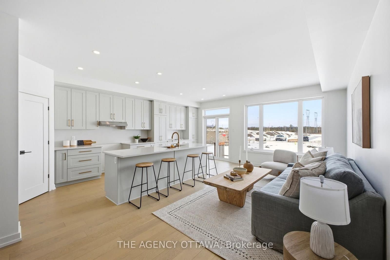
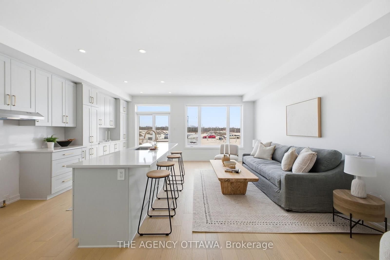
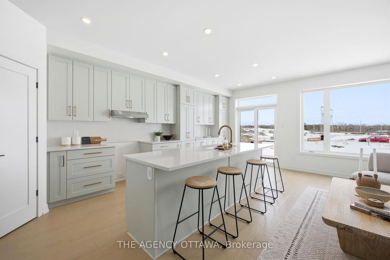
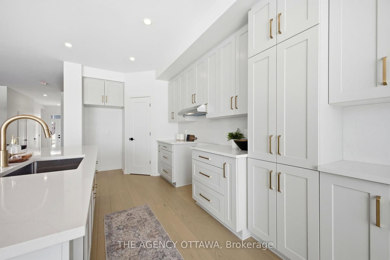
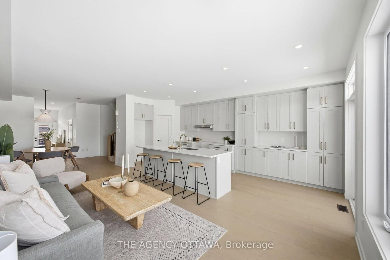
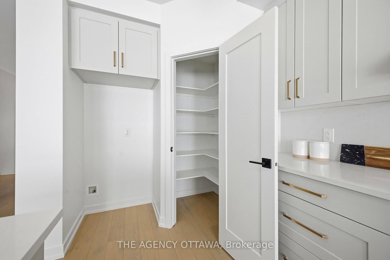
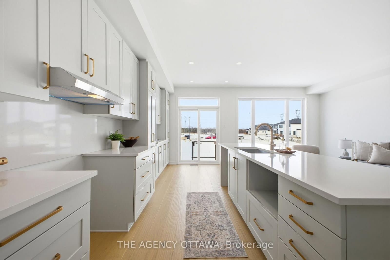
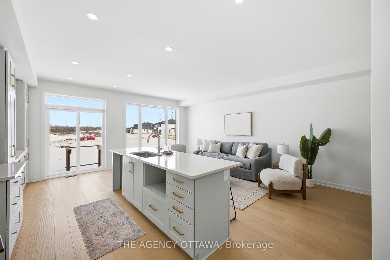
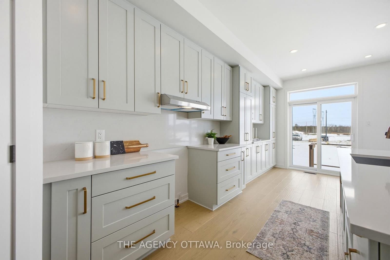
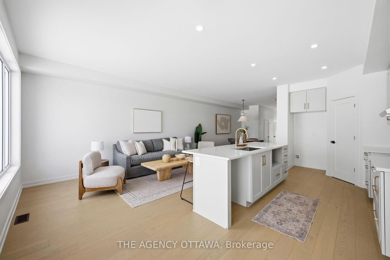
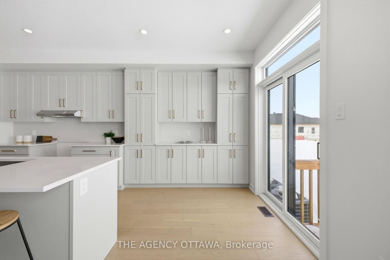
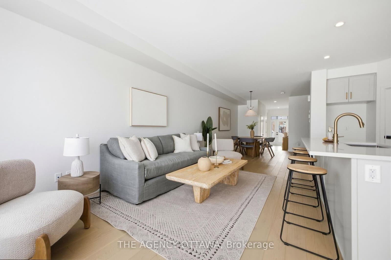
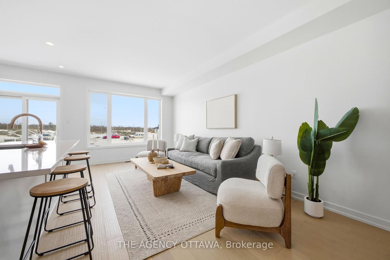
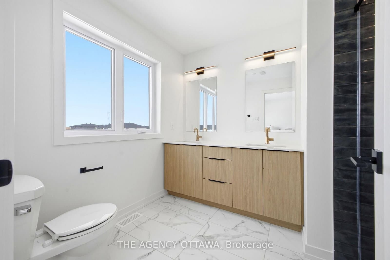
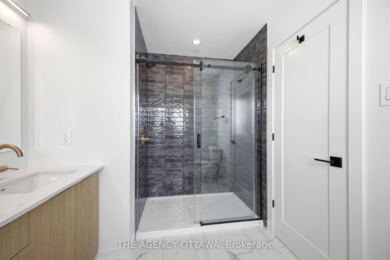
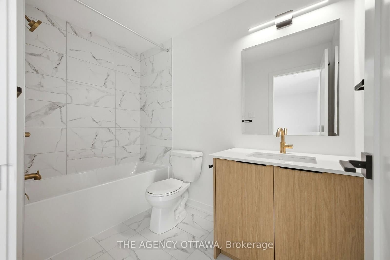
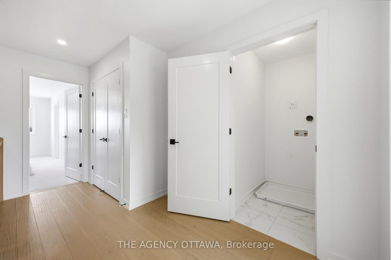
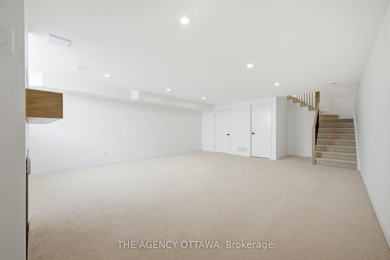
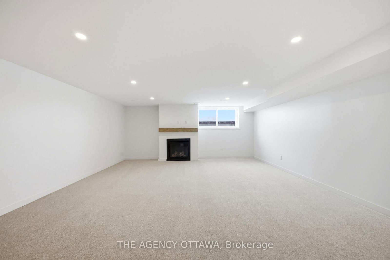
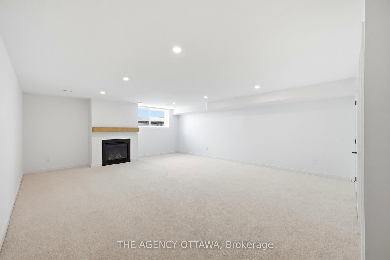
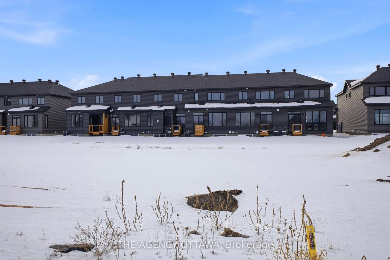
Welcome to Shea Village - Stittsville's most sought-after new community.This stunning 3-bedroom, 2.5-bathroom home is thoughtfully designed with premium finishes throughout, offering a seamless blend of style and functionality.The chef-inspired kitchen is the heart of the home, featuring painted MDF cabinetry, 42" upper cabinets, an extended pantry with a dedicated coffee nook, and striking quartz countertops with a matching quartz backsplash. A roughed-in gas line sets the stage for your future gas range. Wide-plank stained white oak engineered hardwood flows throughout the entire main floor - including the kitchen - and continues into the second floor hallway, creating a cohesive, elevated aesthetic.Unwind in the family room beside a sleek gas fireplace, or retreat to the luxurious 4-piece ensuite complete with dual sinks. Every bedroom is finished with upgraded carpet and premium underpads for added comfort underfoot.Set in the vibrant Shea Village community in Stittsville, enjoy easy access to top-rated schools, parks, shopping, and major commuter routes - all within one of Ottawa's fastest-growing west-end neighbourhoods.This is modern living, elevated.
Listed by THE AGENCY OTTAWA · MLS# X13122516
About Stittsville
Stittsville is a thriving village community on Ottawa's western edge that masterfully blends small-town charm with modern suburban living. Originally a distinct village with roots dating back to the mid-1800s, Stittsville has grown significantly while preserving the community spirit and Main Street character that make it unique among Ottawa's suburbs. The annual Stittsville Village Association events, farmers' markets, and the beloved Main Street corridor keep that village identity alive even as new development extends southward.
Features & Details
Property details of 1146 Cope Drive, Stittsville, ON
Market Insights for Att/Row/Townhouse in Stittsville (South)
Based on 34 sales in the last 90 days
Seller’s Market
Demand is outpacing supply. Sellers can expect competitive offers and strong pricing.
New Listings
34
Avg Days on Market
36 days
Avg Price/Sq Ft
$323
Location
Open in Google MapsMortgage Calculator
* Estimate only. Consult a mortgage broker for accurate figures.
Cash Flow Analysis
* Estimate only. Consult a mortgage broker for accurate figures.

Akash Sharma
REALTOR® · Ali Realty Group Inc.
Ottawa's trusted real estate partner with 170+ successful transactions and $30M+ in sales.
Similar Properties
Properties near 1146 Cope Drive, Stittsville, ON
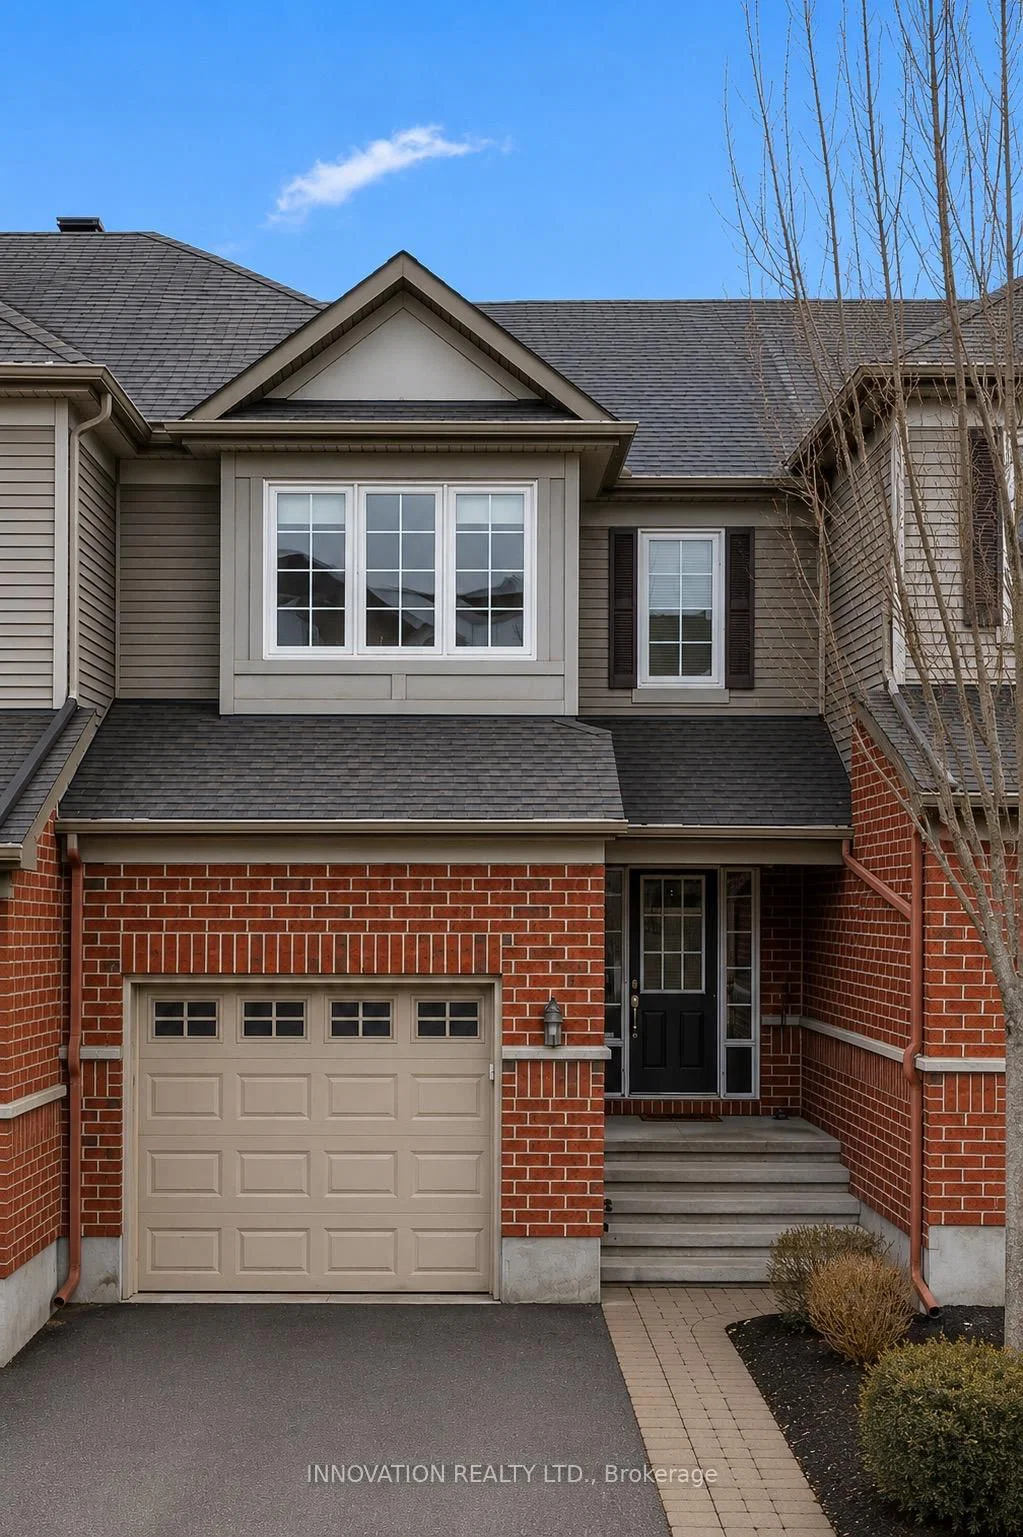


$649,900
1146 Cope Drive, Stittsville, ON