$389,900
ActiveGet alerts for new listings in Kanata - Katimavik
Be the first to know when a new home hits the market here.
About this Property
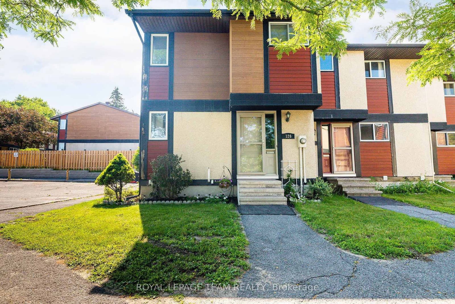
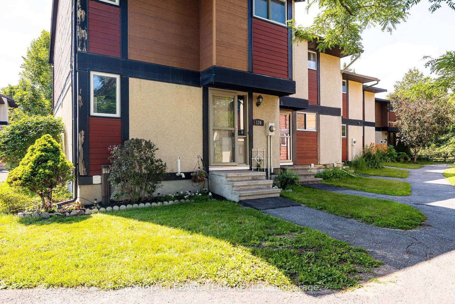
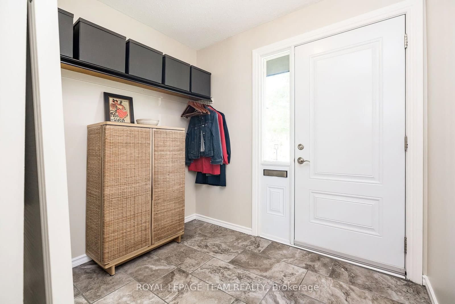
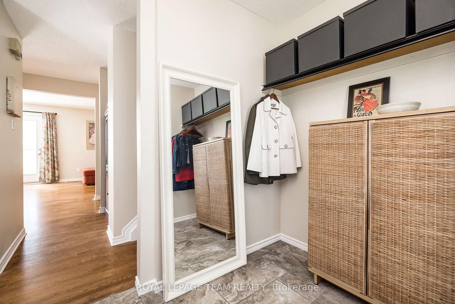
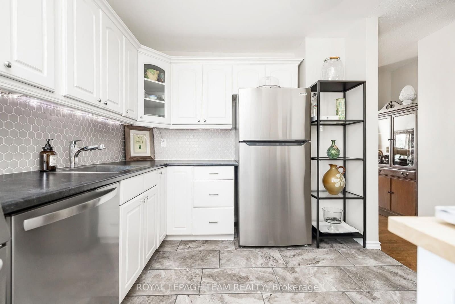
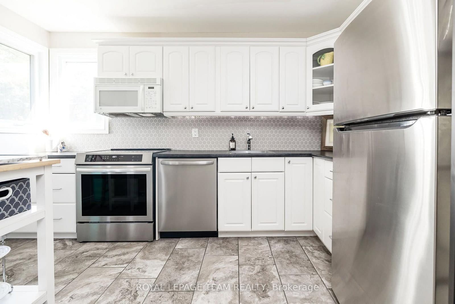
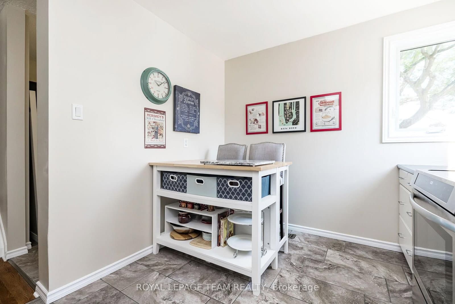
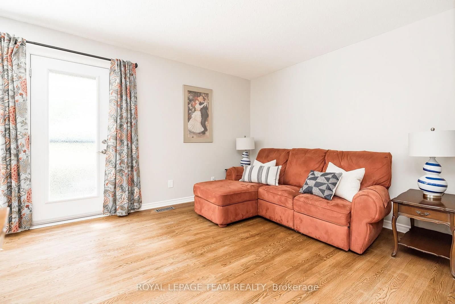
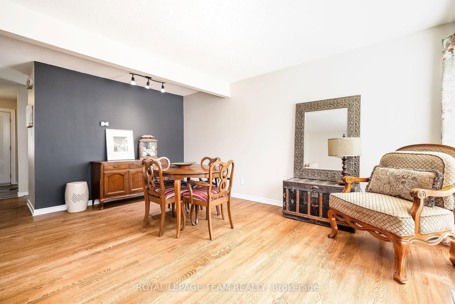
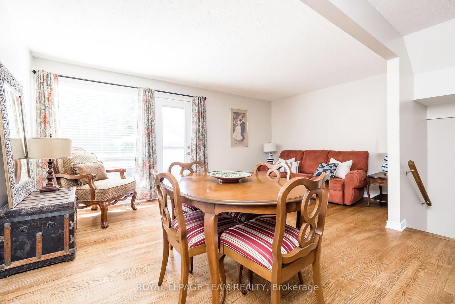
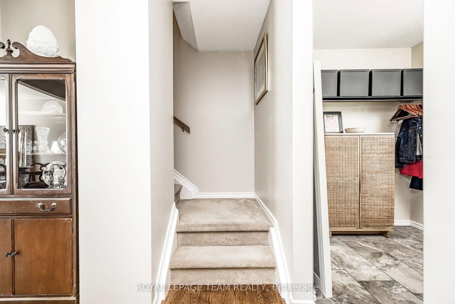
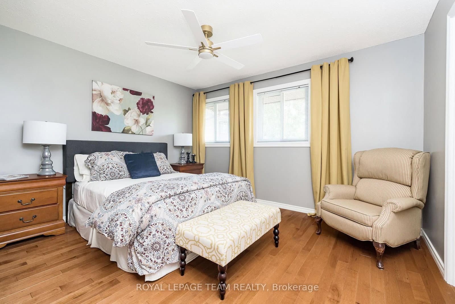
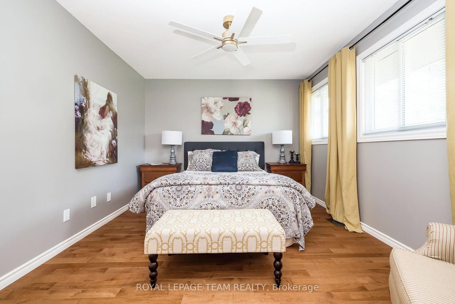
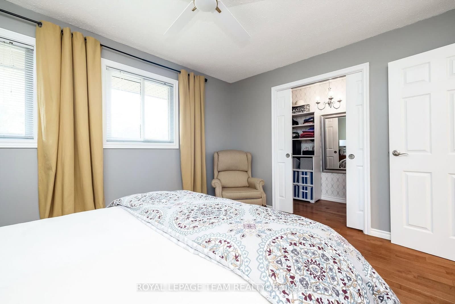
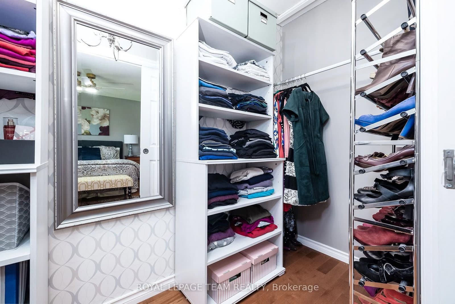
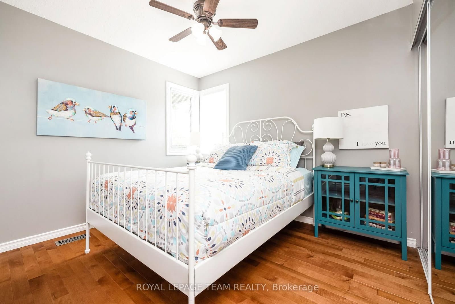
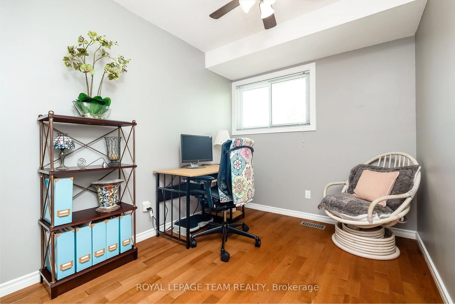
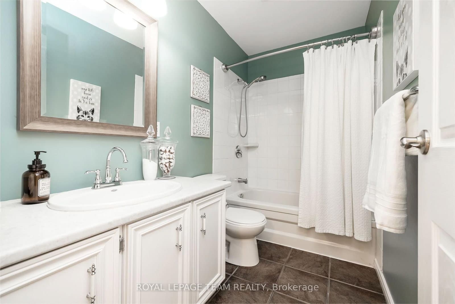
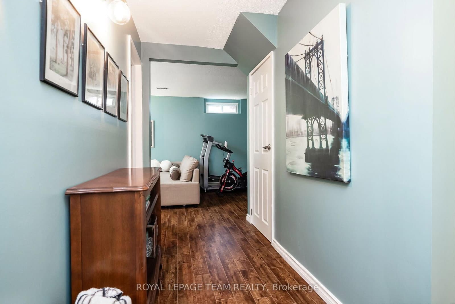
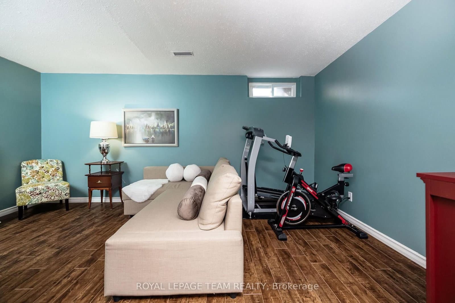
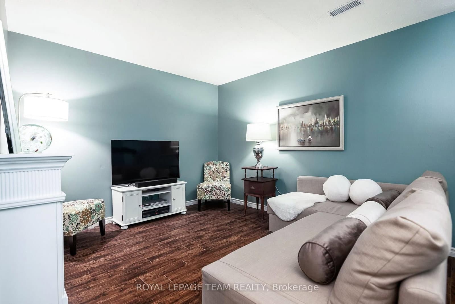
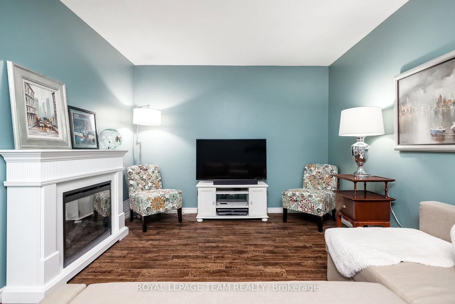
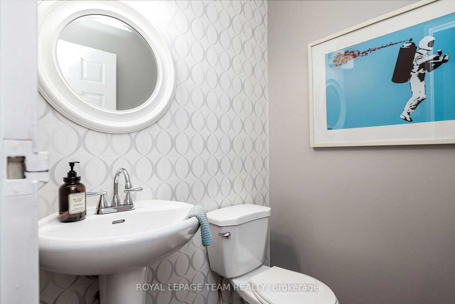
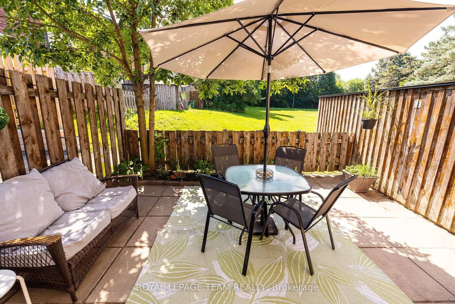
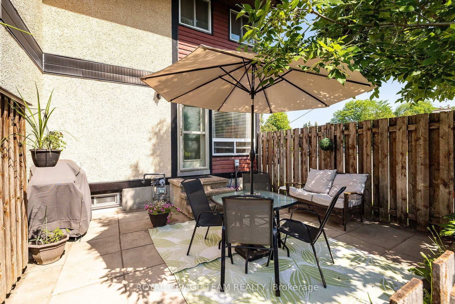
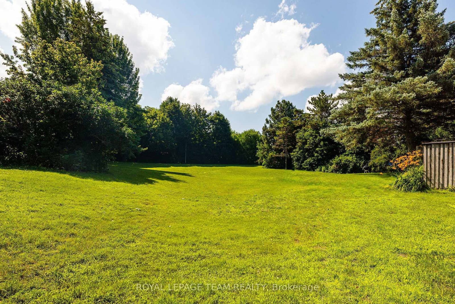
**OPEN HOUSE: Sunday July 12, 1:00-3:00pm** Tucked away in the heart of Katimavik, this beautifully maintained 3-bedroom, 2-bath condominium townhome offers the perfect blend of warmth, privacy, and convenience. Backing onto mature greenspace with no rear neighbours, the fenced backyard space provides a peaceful natural setting rarely found in condominium living. Inside, warm hardwood flooring flows throughout the main and second levels, complemented by porcelain tile in the foyer and bright, functional kitchen. The spacious entry leads into an updated kitchen featuring newer stainless steel appliances, a stylish backsplash, and updated laminate countertops. The adjoining living and dining areas offer an inviting space for everyday living and entertaining. Upstairs, you'll find three comfortable bedrooms, including a spacious primary bedroom with a walk-in closet. An updated main bathroom and oversized linen closet add everyday functionality. The finished lower level provides valuable additional living space with a family room, updated two-piece bathroom with a rough-in for a future shower, and a dedicated laundry area with ample storage. Whether you need a home office, playroom, gym, or media room, this flexible space easily adapts to your lifestyle. Additional highlights include an updated furnace (2022), storm doors at both entrances, a built-in exterior storage shed, one parking space just steps from the front door, abundant visitor parking, and water included in the condominium fees. Located in one of Kanata's most established neighbourhoods, you'll enjoy parks, schools, shopping, restaurants, recreation, transit, and quick highway access just minutes away. Whether you're purchasing your first home, seeking low-maintenance living, or looking for room to grow, this move-in-ready home offers an exceptional opportunity in a location you'll love.
Listed by ROYAL LEPAGE TEAM REALTY · MLS# X13544266
About Kanata
Kanata is Ottawa's western anchor — a dynamic community that blends suburban comfort with urban convenience. Situated approximately 25 kilometres west of Parliament Hill, Kanata has carved out a reputation as Canada's Silicon Valley North, home to more than 500 technology companies including Shopify, BlackBerry QNX, Nokia, Ciena, and Mitel. This concentration of high-tech employment has shaped Kanata into a community of well-educated professionals who value quality of life, excellent schools, and proximity to work.
Features & Details
Property details of 126 McClintock Way, Ottawa, ON
Market Insights for Condo Townhouse in Kanata - Katimavik
Based on 15 sales in the last 90 days
Seller’s Market
Demand is outpacing supply. Sellers can expect competitive offers and strong pricing.
New Listings
15
Avg Days on Market
30 days
Avg Price/Sq Ft
$301
Location
Open in Google MapsMortgage Calculator
* Estimate only. Consult a mortgage broker for accurate figures.
Cash Flow Analysis
* Estimate only. Consult a mortgage broker for accurate figures.

Akash Sharma
REALTOR® · Ali Realty Group Inc.
Ottawa's trusted real estate partner with 170+ successful transactions and $30M+ in sales.
Similar Properties
Properties near 126 McClintock Way, Ottawa, ON


$389,900
126 McClintock Way, Ottawa, ON