


$587,400
ActiveGet alerts for new listings in Fallingbrook/Pineridge
Be the first to know when a new home hits the market here.
About this Property
- Set in Fallingbrook, this updated 3-bedroom, 2
- The fully finished basement adds a separate family room, laundry area and useful storage space
The custom staircase tells you right away: this is not your average townhome. Set in Fallingbrook, this updated 3-bedroom, 2.5-bath freehold home offers an attached, insulated oversized single-car garage with an insulated garage door, parking for three and a layout that makes excellent use of every level. The fully renovated main floor feels bright and open, with upgraded lighting, durable flooring and a stone-faced gas fireplace framed by windows. The 2020 kitchen stands out with modern cabinetry, extensive storage and a practical design that works equally well for everyday living and entertaining. Upstairs, the oversized primary bedroom features a walk-in closet and private 3-piece ensuite, while two additional bedrooms and an updated full bathroom complete the level. The fully finished basement adds a separate family room, laundry area and useful storage space. Outside, enjoy a composite main deck, a raised wood deck added in 2025, a stone patio, plus a stone front walkway and steps. Added convenience includes an Ecobee thermostat, Eufy doorbell camera and driveway light with integrated camera, all included. Major updates include roof 2014, furnace and A/C 2018, kitchen 2020, front entry luxury vinyl tile 2026, ensuite and powder-room flooring 2026 and upgraded lighting throughout. Move in and enjoy a home where thoughtful updates, everyday function and inviting outdoor spaces all come together. Some photos virtually staged.
Listed by EXP REALTY · MLS# X13615450
About Orléans
Orléans is one of Ottawa's fastest-growing and most culturally vibrant communities, situated in the city's east end along the Ottawa River. With a rich French-English bilingual identity that sets it apart from the rest of the city, Orléans has evolved from a sleepy satellite community into a self-sufficient urban centre with its own shopping districts, medical services, and a thriving cultural scene. The community's population exceeds 100,000 and continues to grow, driven by new residential development and the arrival of LRT rapid transit.
Features & Details
Property details of 1681 Trenholm Lane, Ottawa, ON
Market Insights for Att/Row/Townhouse in Fallingbrook
Based on 9 sales in the last 90 days
Seller’s Market
Properties are selling quickly (avg 16 days). Buyers should be prepared to act fast and may face competition.
New Listings
9
Avg Days on Market
16 days
Avg Price/Sq Ft
$366
Location
Open in Google MapsMortgage Calculator
* Estimate only. Consult a mortgage broker for accurate figures.
Cash Flow Analysis
* Estimate only. Consult a mortgage broker for accurate figures.

Akash Sharma
REALTOR® · Ali Realty Group Inc.
Ottawa's trusted real estate partner with 170+ successful transactions and $30M+ in sales.
Similar Properties
Properties near 1681 Trenholm Lane, Ottawa, ON

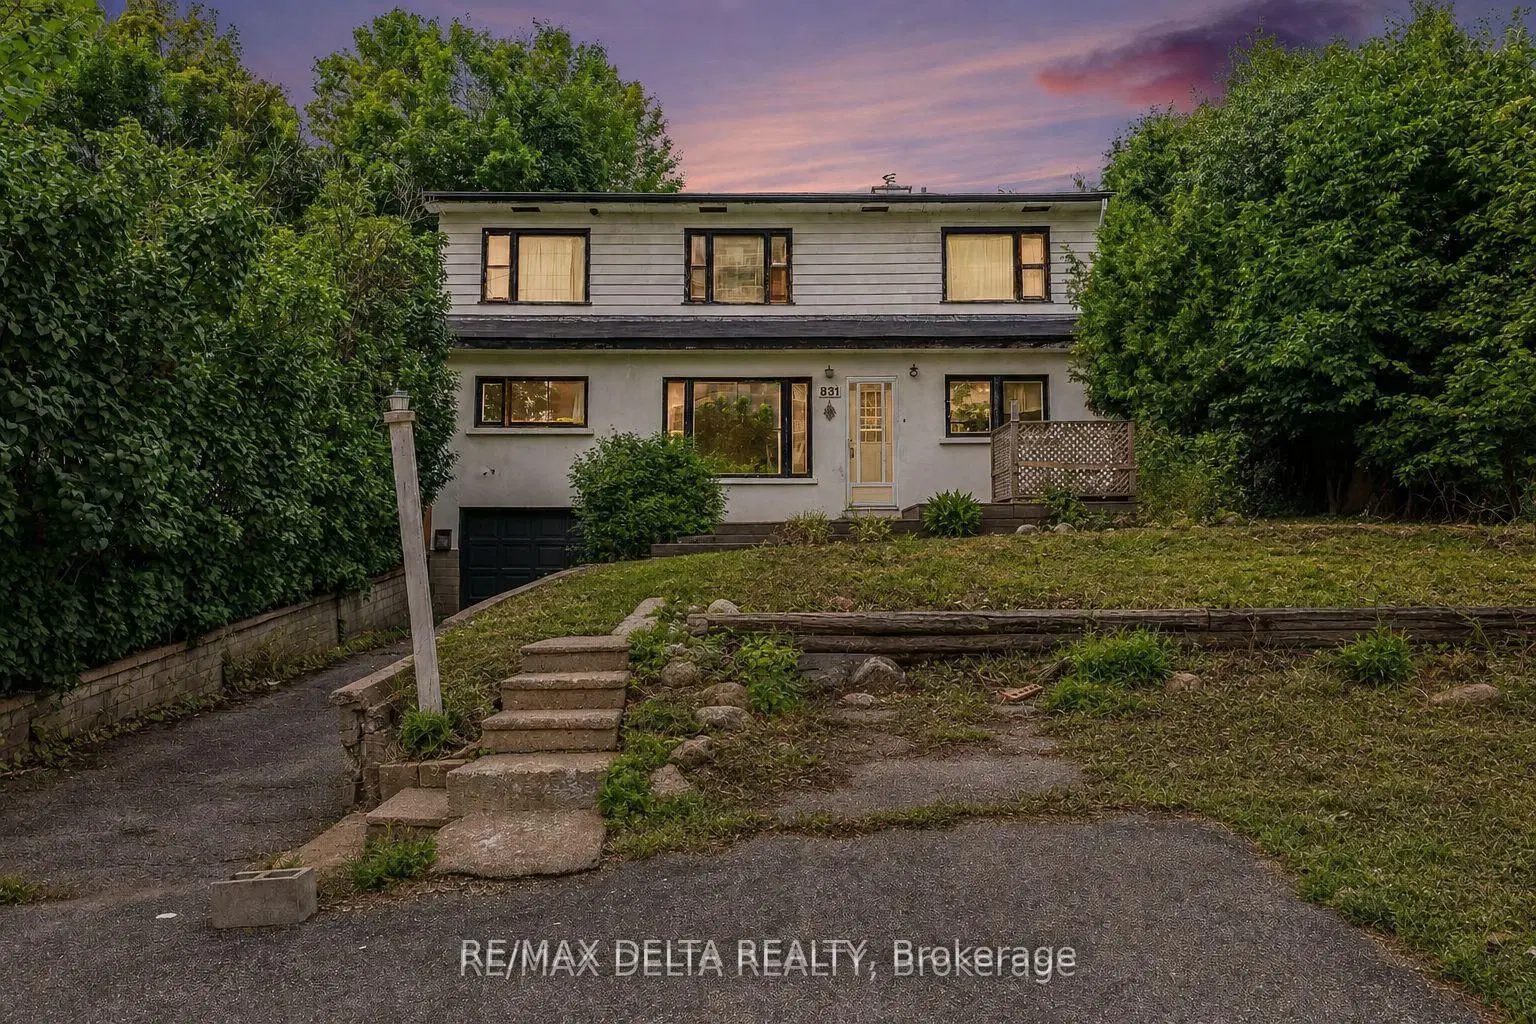


$587,400
1681 Trenholm Lane, Ottawa, ON