$1,340,000
ActiveAbout this Property
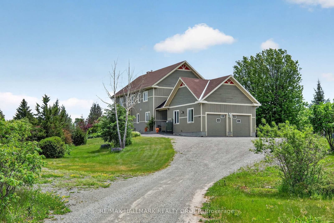
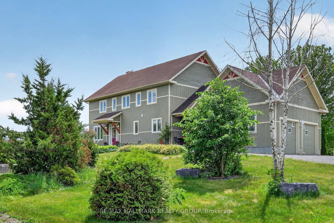
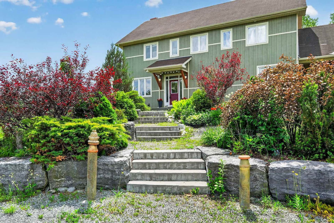
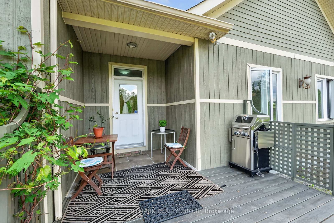
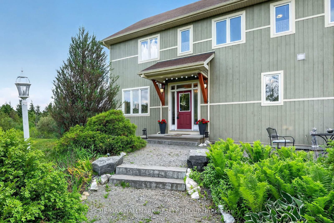
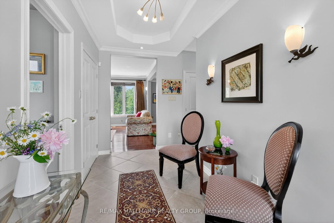
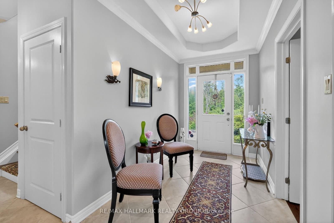
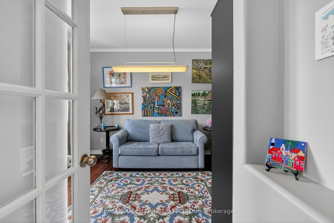
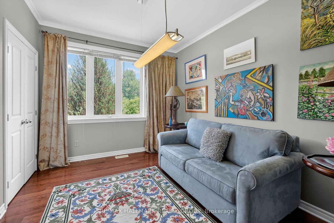
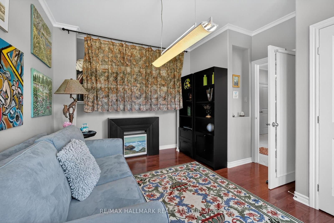
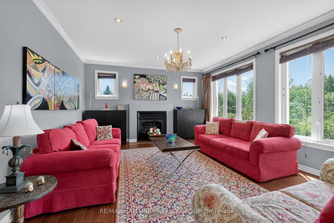
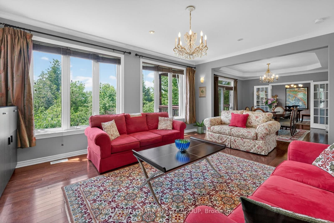
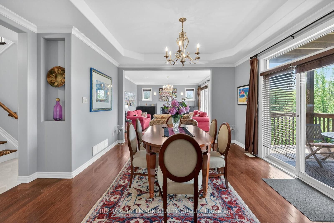
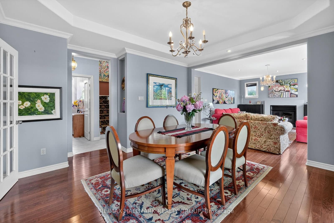
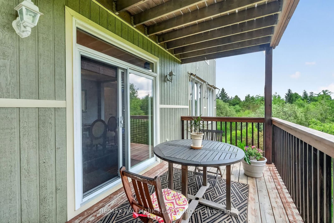
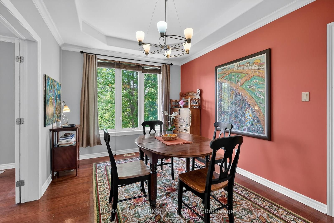
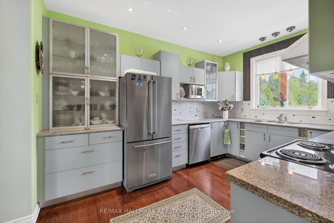
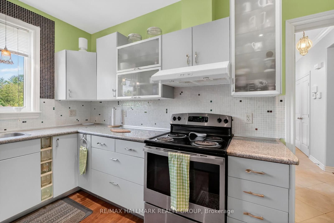
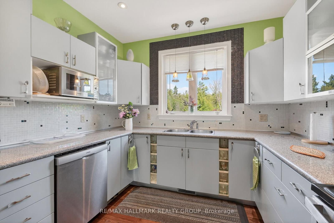
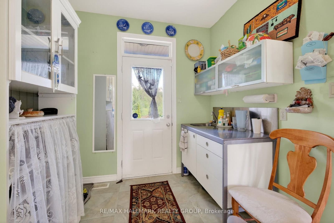
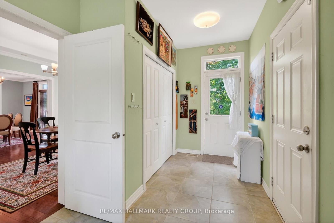
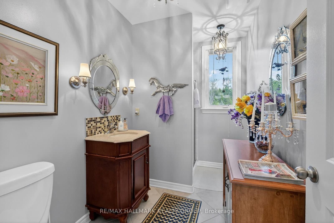
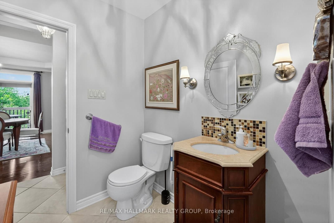
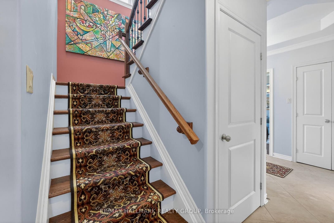
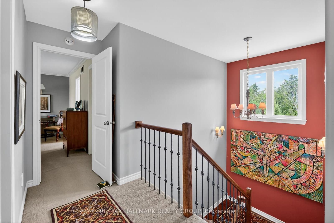
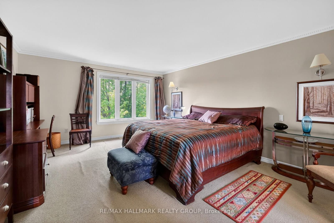
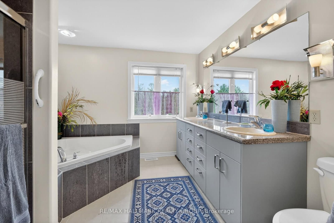
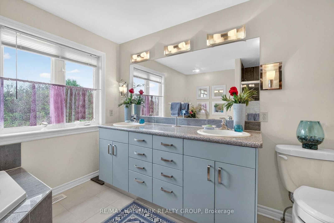
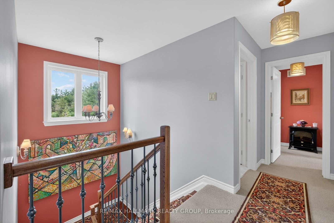
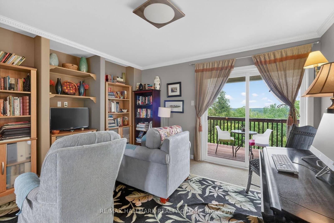
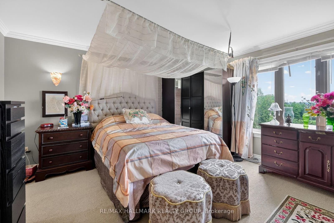
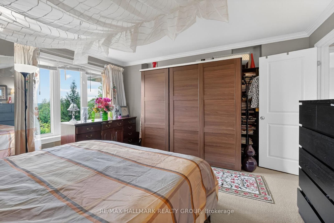
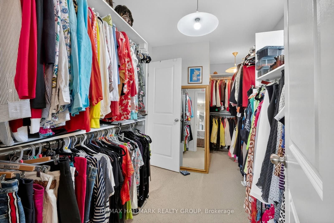
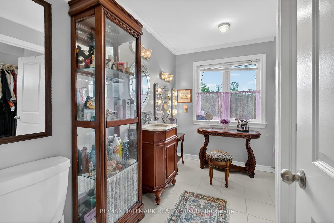
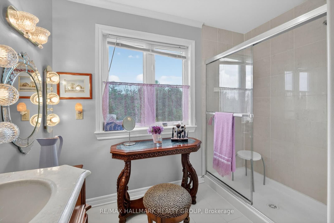
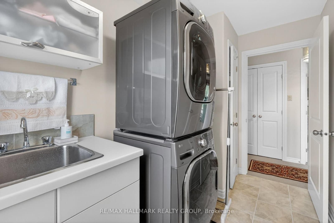
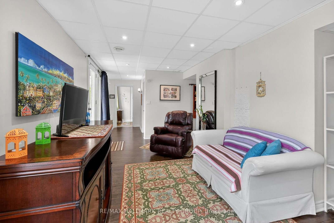
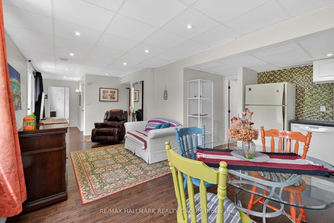
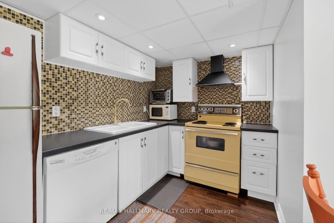
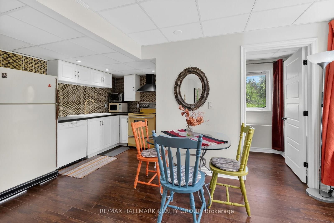
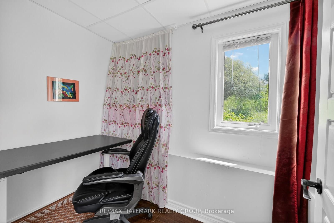
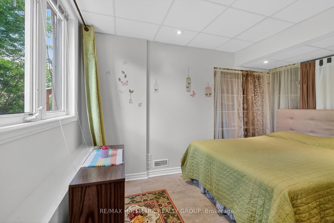
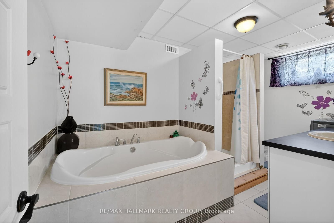
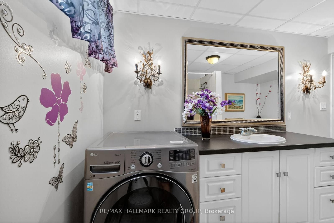
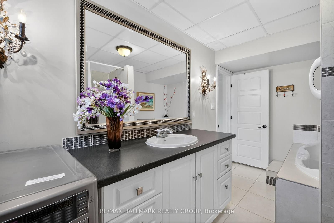
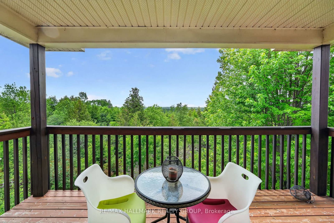
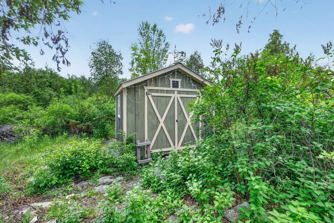
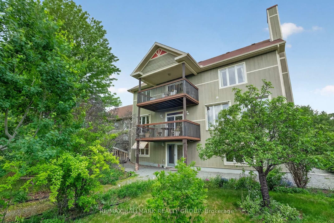
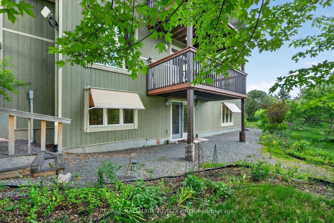
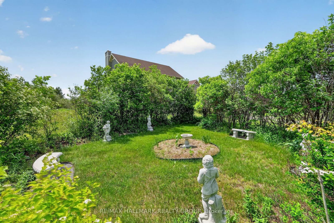
European inspired custom home on a large lot (3+acres) w/ income potential, multi-generational w/ its walk-out in-law suite, this property provides flexibility & financial opportunity. Exceptional 5-bed, 4-bath designed for comfort & versatility. Romantic, yet functional. It includes a walk-out lower-level in-law suite, ideal for multi-generational living/rental income. The feeling of serenity begins the moment you turn onto the driveway, w/ nature surrounding you on both sides all the way up to where the home is perched at the top. The main level greets you w/ a bright, spacious foyer that leads into the living & great rooms, featuring coffered ceilings, gleaming hardwood floors, & a large balcony off the great room. The kitchen is both functional & inviting, flowing naturally into a bright eating area connecting to a mudroom w/ abundant storage. A main floor bedroom adds flexibility, perfect for guests or a home office. Upstairs, the primary suite offers a private retreat w/ a large walk-in closet & a 5-pc ensuite. Off bedroom #3 (media room), you'll find another large balcony where you can enjoy beautiful sunset views. 2 generously sized bedrms share a Jack & Jill bathrm, while the laundry room provides everyday convenience. The walk-out lower level feels like its own private home, complete w/ a full kitchen, a living room, bedroom, a cozy nook (office or nursery), a den, a 4-piece bath w/ laundry, extra room, & ample storage space. Quality & sustainability shine throughout this home, from its durable CanExcel siding to the energy-efficient geothermal heating & cooling system that ensures year-round comfort. Set on 3 acres embraced by forest, the property offers peace & natural beauty from every angle. Mature gardens, fruit trees, forested views fill each window w/ a different scene of tranquility. Just minutes from Almonte, Carp, Kanata-High Tech Center, only 35 min from downtown Ottawa making it the perfect balance of privacy, space, & accessibility.
Listed by RE/MAX HALLMARK REALTY GROUP · MLS# X13164228
Features & Details
Property details of 1757 Corkery Road, Carp, ON
Market Insights for Detached in Ottawa
Based on 2,819 sales in the last 90 days · Showing city-wide data
Seller’s Market
Demand is outpacing supply. Sellers can expect competitive offers and strong pricing.
New Listings
2,819
Avg Days on Market
29 days
Avg Price/Sq Ft
$428
Location
Open in Google MapsMortgage Calculator
* Estimate only. Consult a mortgage broker for accurate figures.
Cash Flow Analysis
* Estimate only. Consult a mortgage broker for accurate figures.

Akash Sharma
REALTOR® · Ali Realty Group Inc.
Ottawa's trusted real estate partner with 170+ successful transactions and $30M+ in sales.
Similar Properties
Properties near 1757 Corkery Road, Carp, ON


$1,340,000
1757 Corkery Road, Carp, ON