$568,042
ActiveGet alerts for new listings in Kanata - Glencairn/Hazeldean
Be the first to know when a new home hits the market here.
About this Property
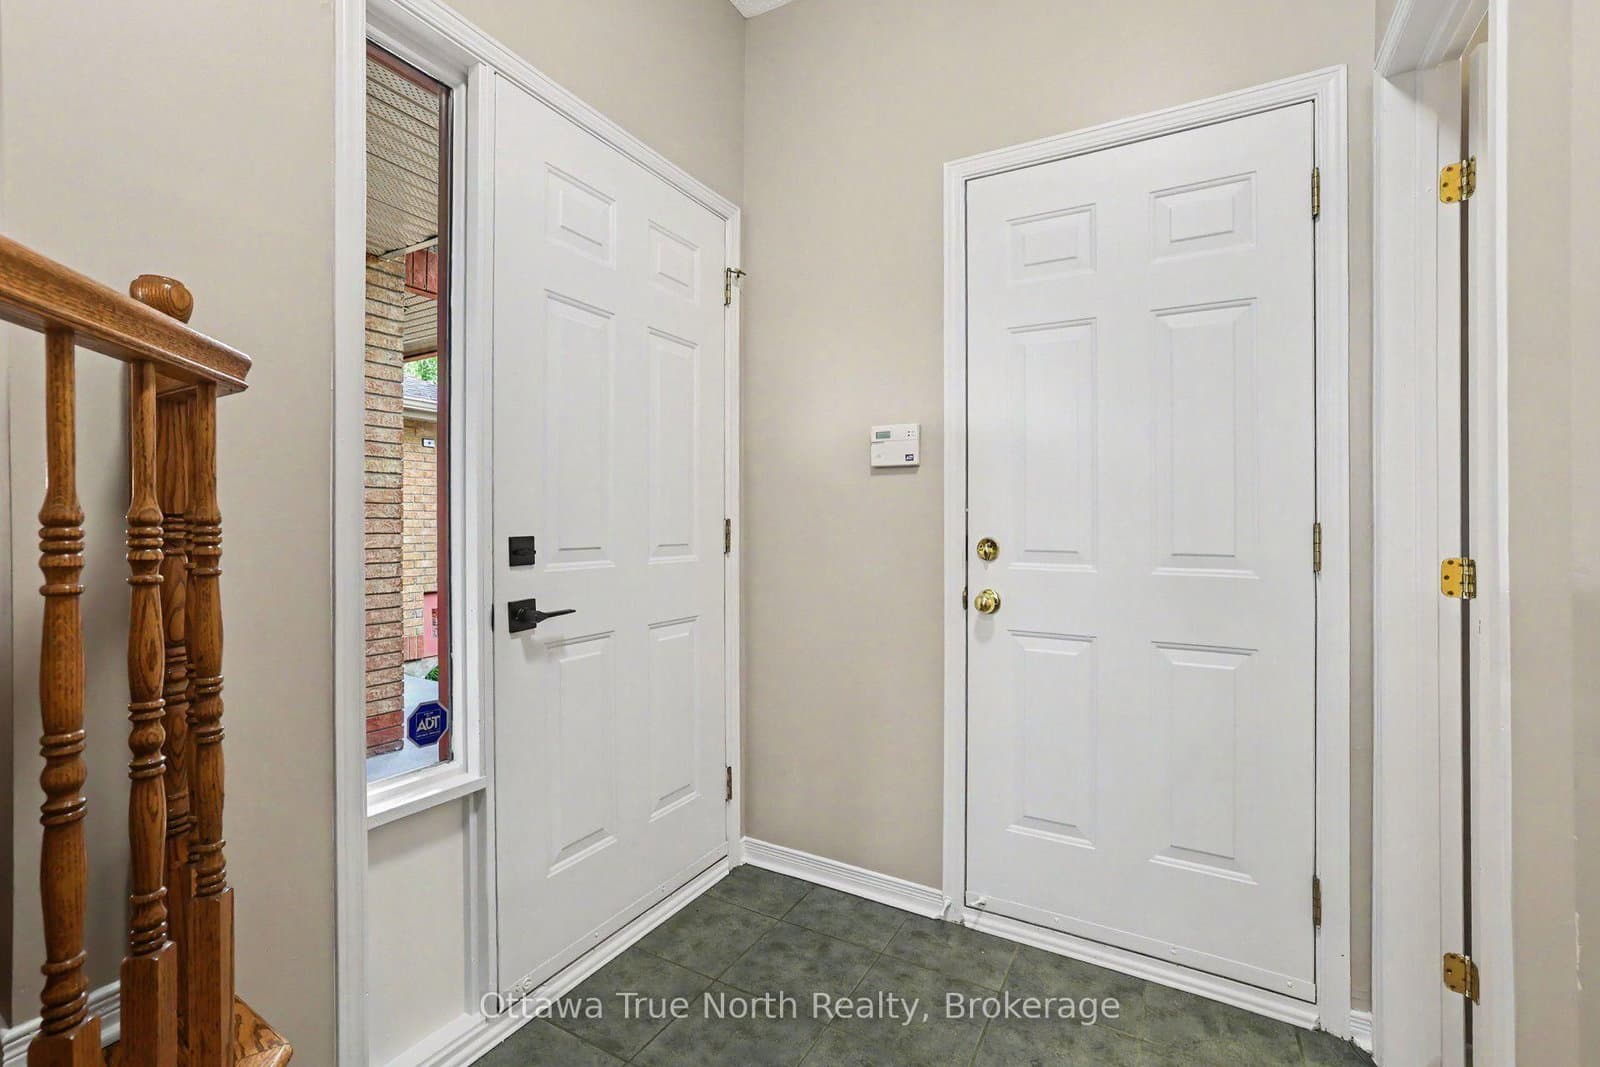
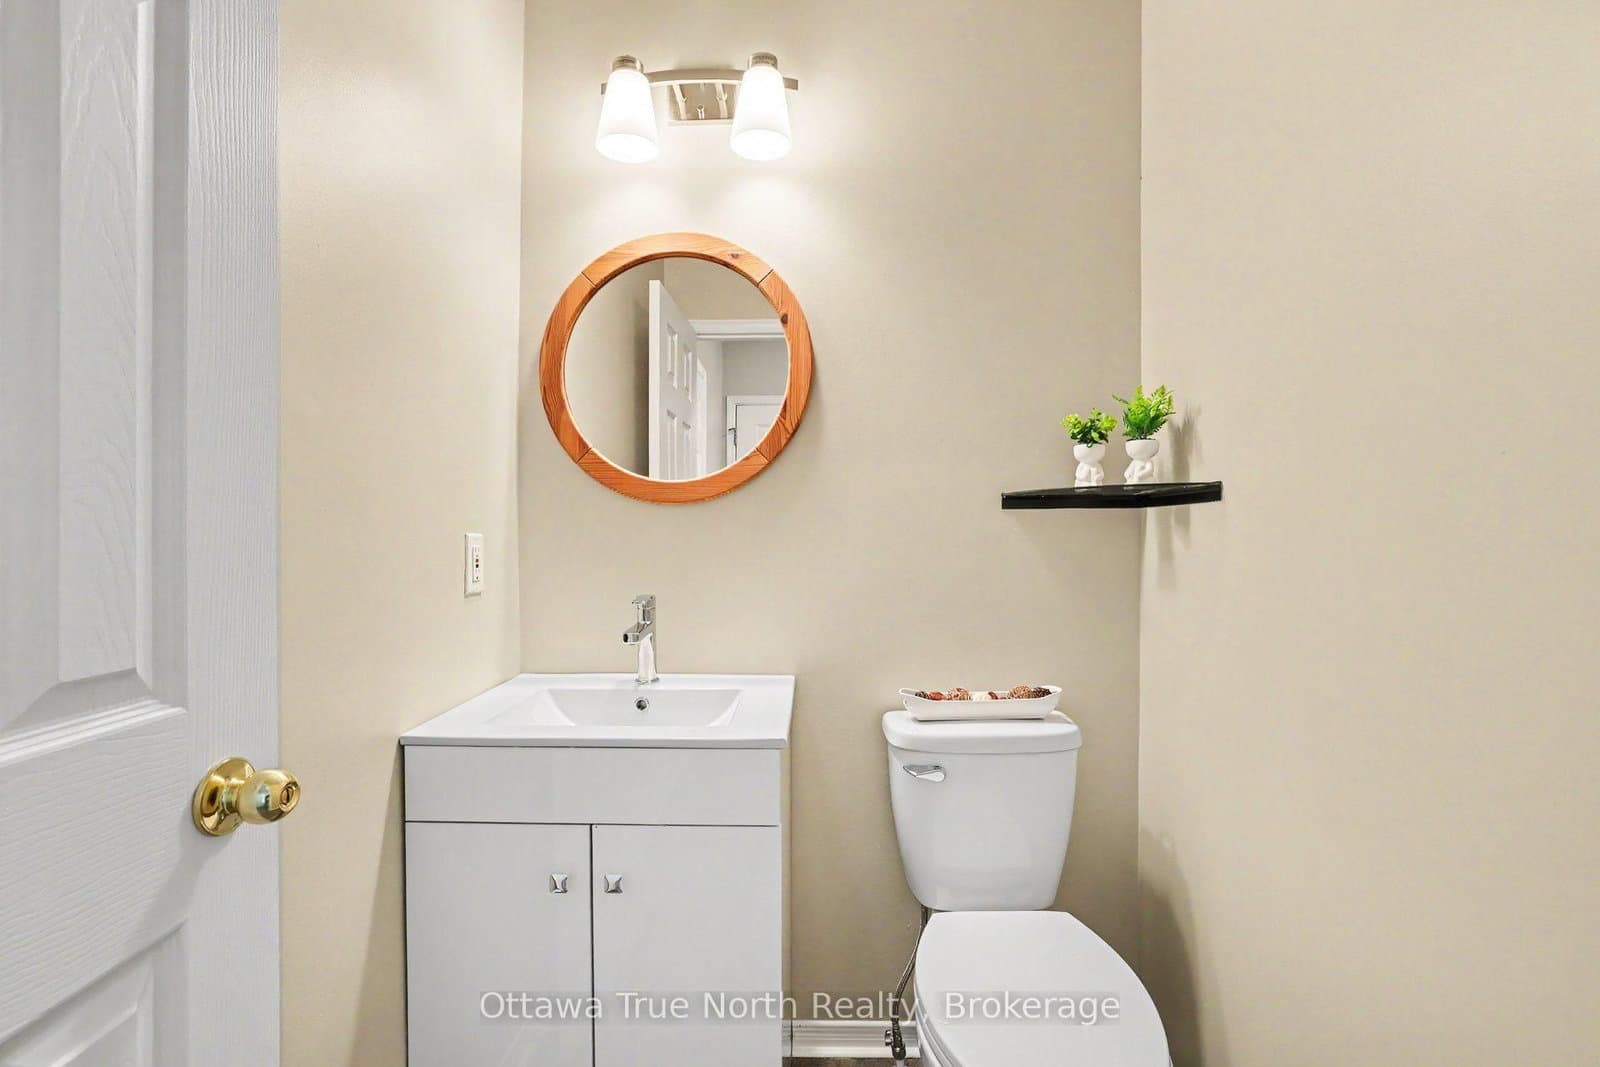
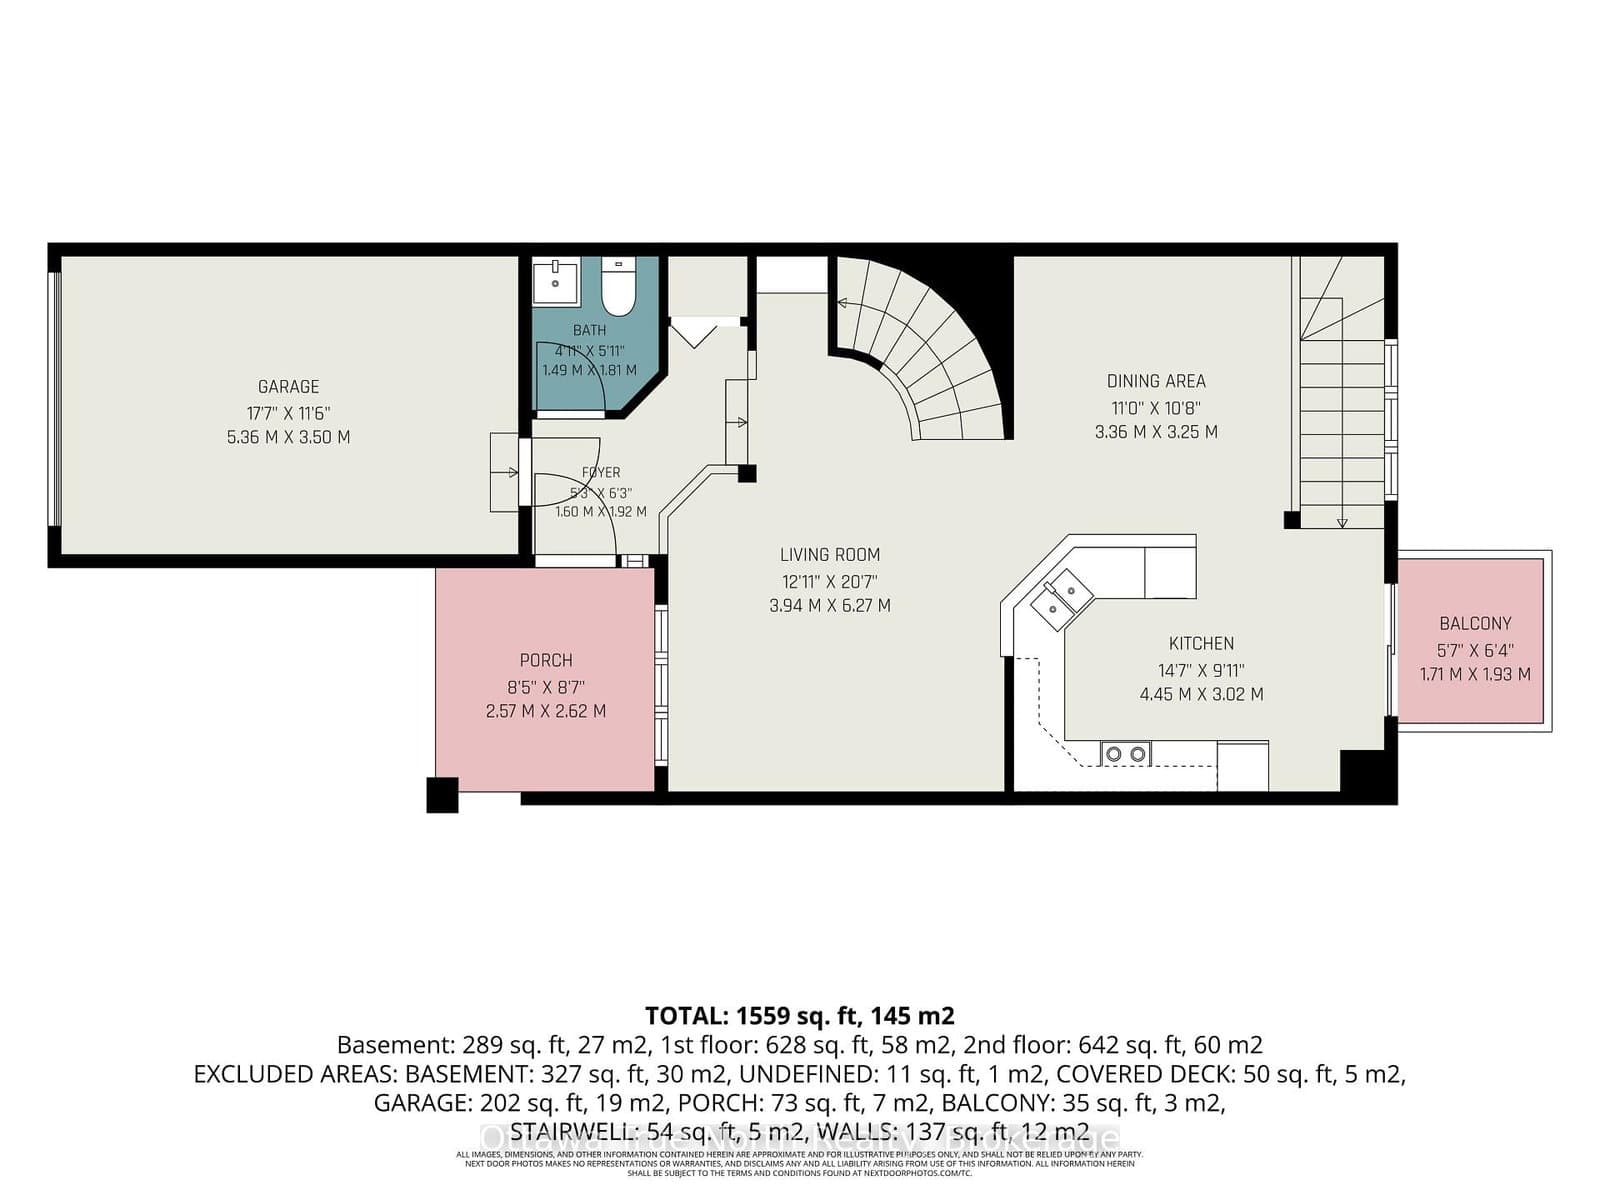
- The main floor also offers a convenient powder room and inside access from the garage
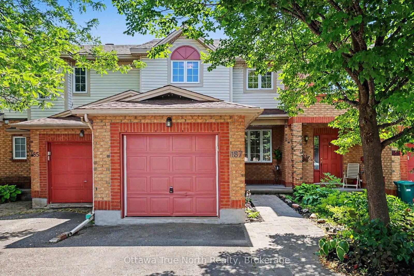
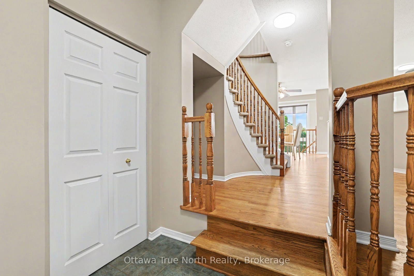
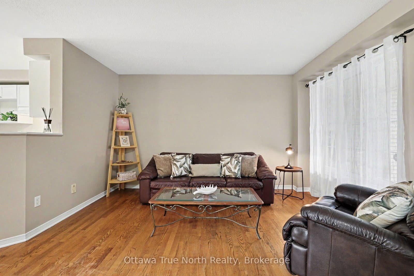
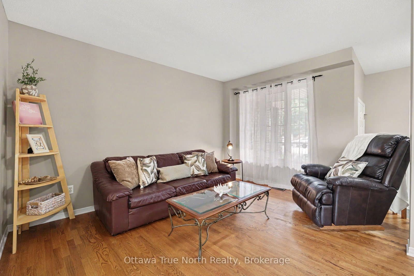
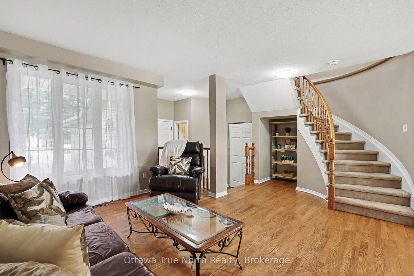
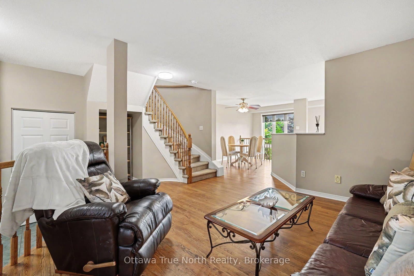
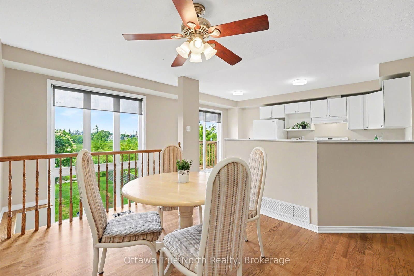
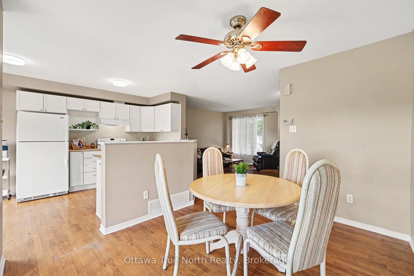
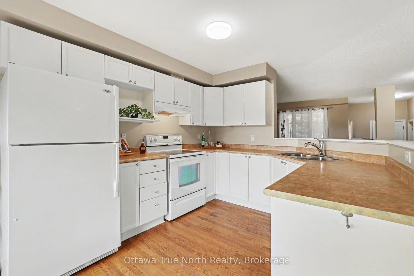
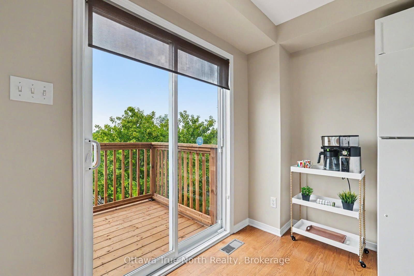
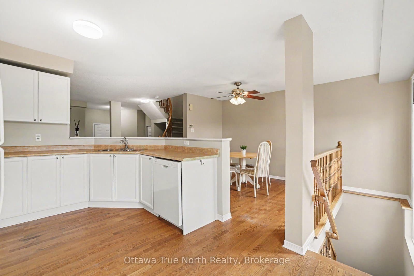
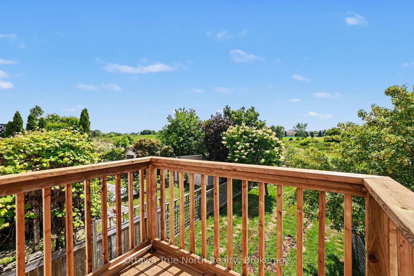
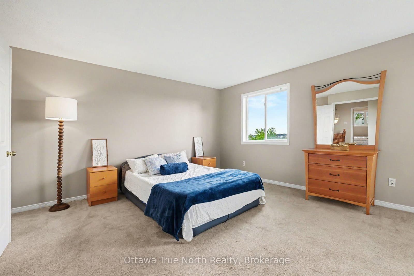
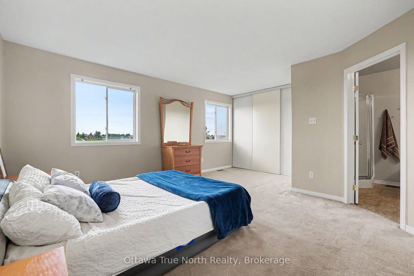
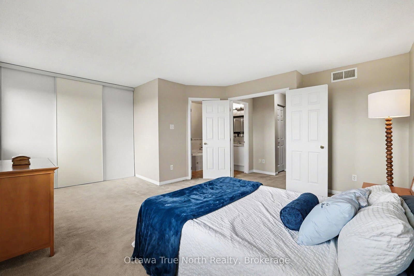
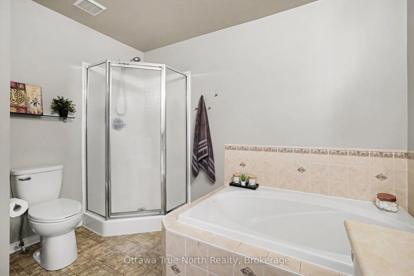
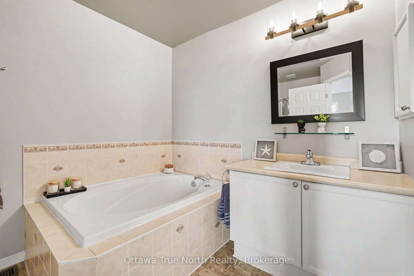
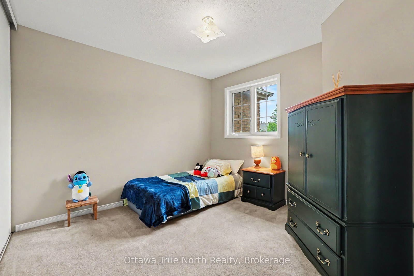
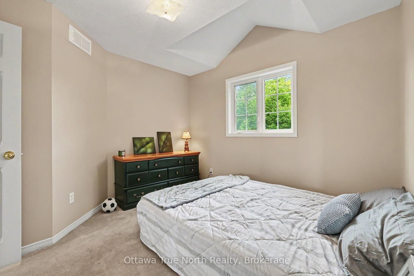
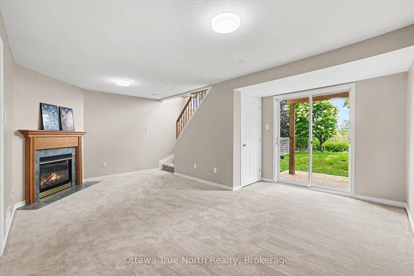
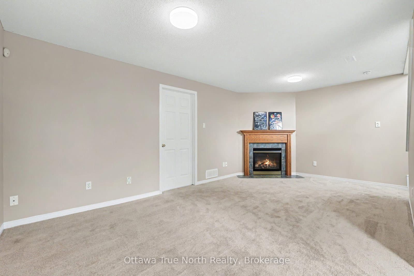
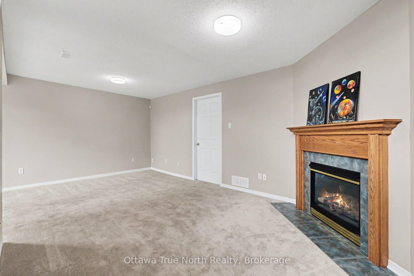
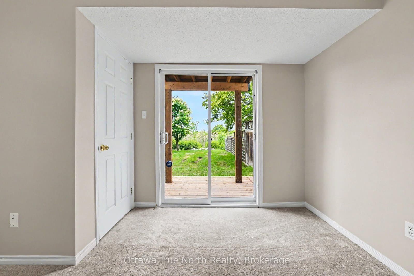
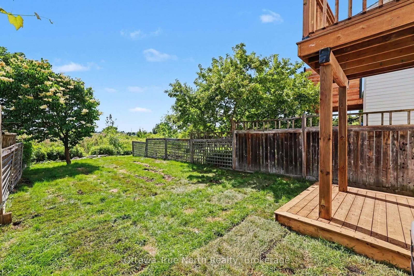
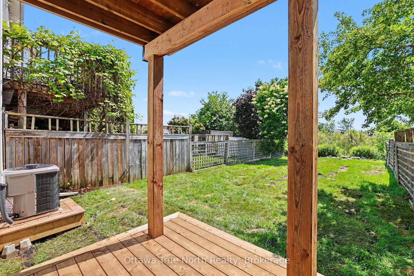
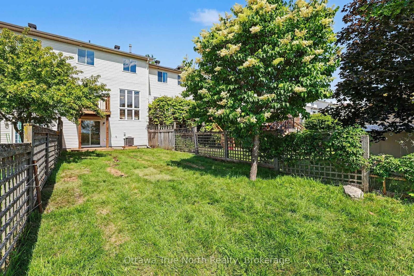
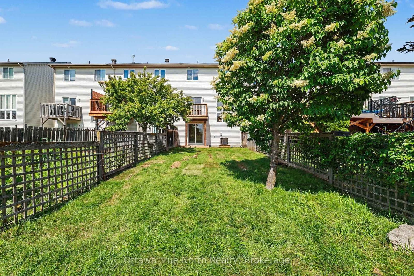
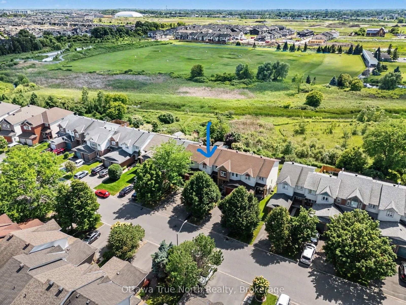
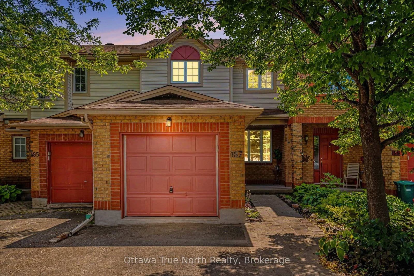
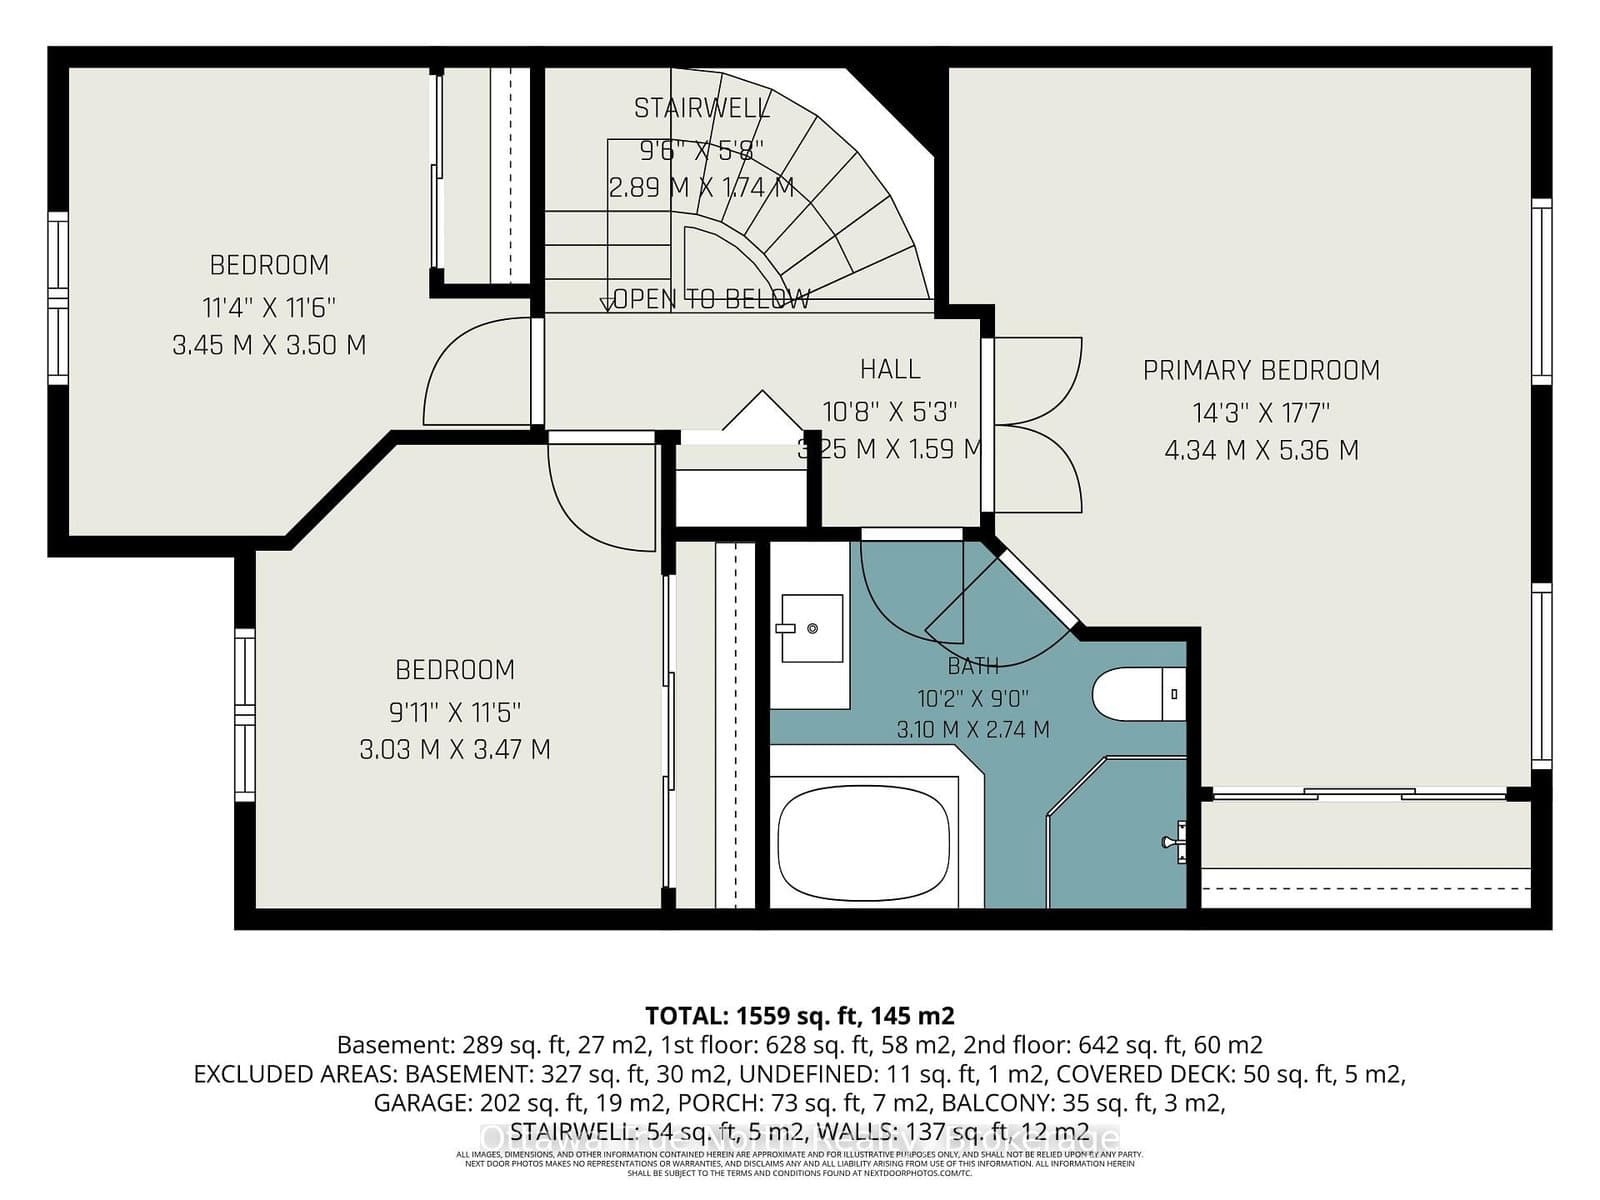
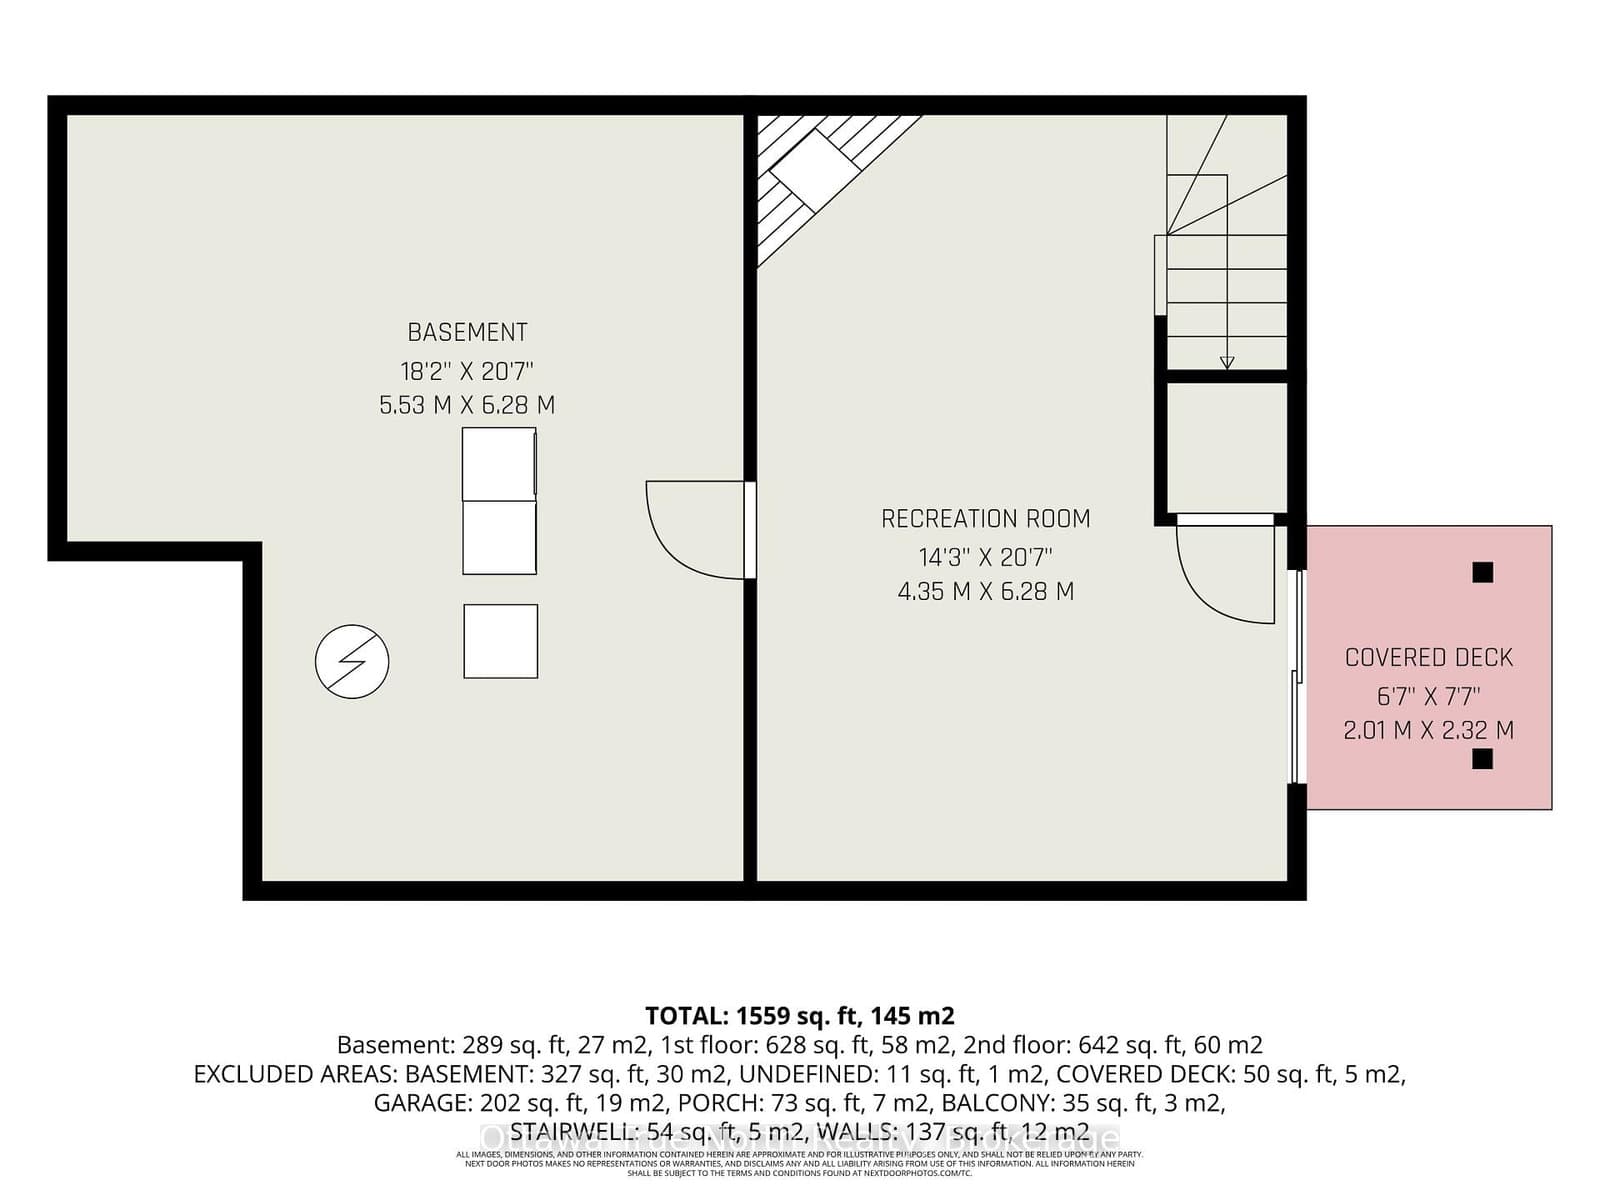
Move-In Ready with No Rear Neighbours, Walk-Out Basement & Stunning Views! Welcome to this beautifully refreshed middle-unit townhome, in one of the area's most sought-after family-friendly neighbourhoods! Freshly painted from top to bottom (inside and out) and truly move-in ready, this home offers the perfect combination of comfort, convenience and privacy. The bright, open-concept kitchen features a generous eating area and opens onto a brand-new balcony where you can relax and enjoy spectacular views with no rear neighbours. The main floor also offers a convenient powder room and inside access from the garage. An elegant circular staircase with oak railings leads to the second level, where you'll find spacious bedrooms, including an oversized primary retreat with semi-ensuite access to a large bathroom featuring both a luxurious soaker tub and separate corner shower. The fully finished walk-out basement is the perfect place to unwind, complete with a cozy natural gas fireplace, large windows that fill the space with natural light, and patio doors leading to a brand-new deck looking into the peaceful backyard. Located just minutes from shopping, schools, parks, everyday amenities and easy highway access, this home checks all the boxes for families, professionals and commuters alike. Don't miss your opportunity to own this exceptional home in a fantastic neighbourhood! PUBLIC OPEN HOUSE: SUNDAY JULY 12 FROM 2-4PM
Listed by Ottawa True North Realty · MLS# X13543354
About Kanata
Kanata is Ottawa's western anchor — a dynamic community that blends suburban comfort with urban convenience. Situated approximately 25 kilometres west of Parliament Hill, Kanata has carved out a reputation as Canada's Silicon Valley North, home to more than 500 technology companies including Shopify, BlackBerry QNX, Nokia, Ciena, and Mitel. This concentration of high-tech employment has shaped Kanata into a community of well-educated professionals who value quality of life, excellent schools, and proximity to work.
Features & Details
Property details of 187 Kincardine Drive, Ottawa, ON
Market Insights for Att/Row/Townhouse in Kanata - Glencairn
Based on 5 sales in the last 90 days
Seller’s Market
Properties are selling quickly (avg 9 days). Buyers should be prepared to act fast and may face competition.
New Listings
5
Avg Days on Market
9 days
Avg Price/Sq Ft
$381
Location
Open in Google MapsMortgage Calculator
* Estimate only. Consult a mortgage broker for accurate figures.
Cash Flow Analysis
* Estimate only. Consult a mortgage broker for accurate figures.

Akash Sharma
REALTOR® · Ali Realty Group Inc.
Ottawa's trusted real estate partner with 170+ successful transactions and $30M+ in sales.
Similar Properties
Properties near 187 Kincardine Drive, Ottawa, ON




$568,042
187 Kincardine Drive, Ottawa, ON