








$714,900
ActiveGet alerts for new listings in Fallingbrook/Gardenway South
Be the first to know when a new home hits the market here.
About this Property
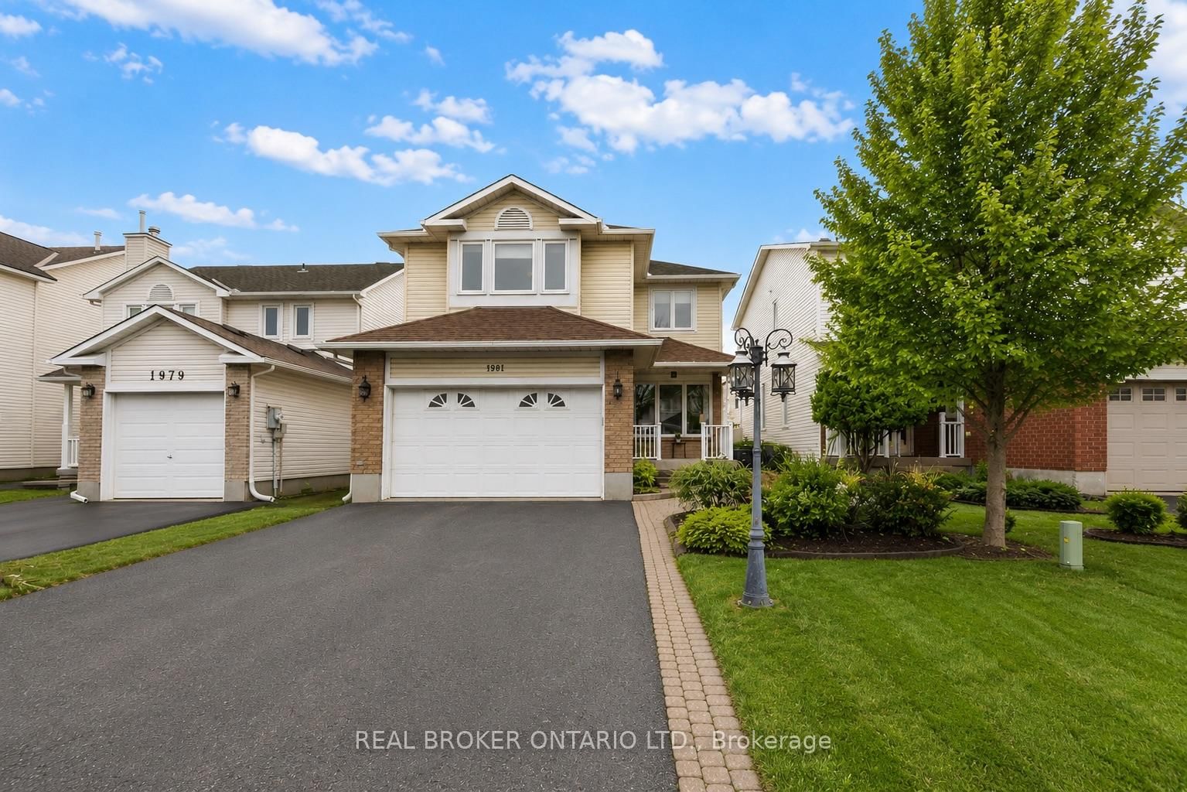
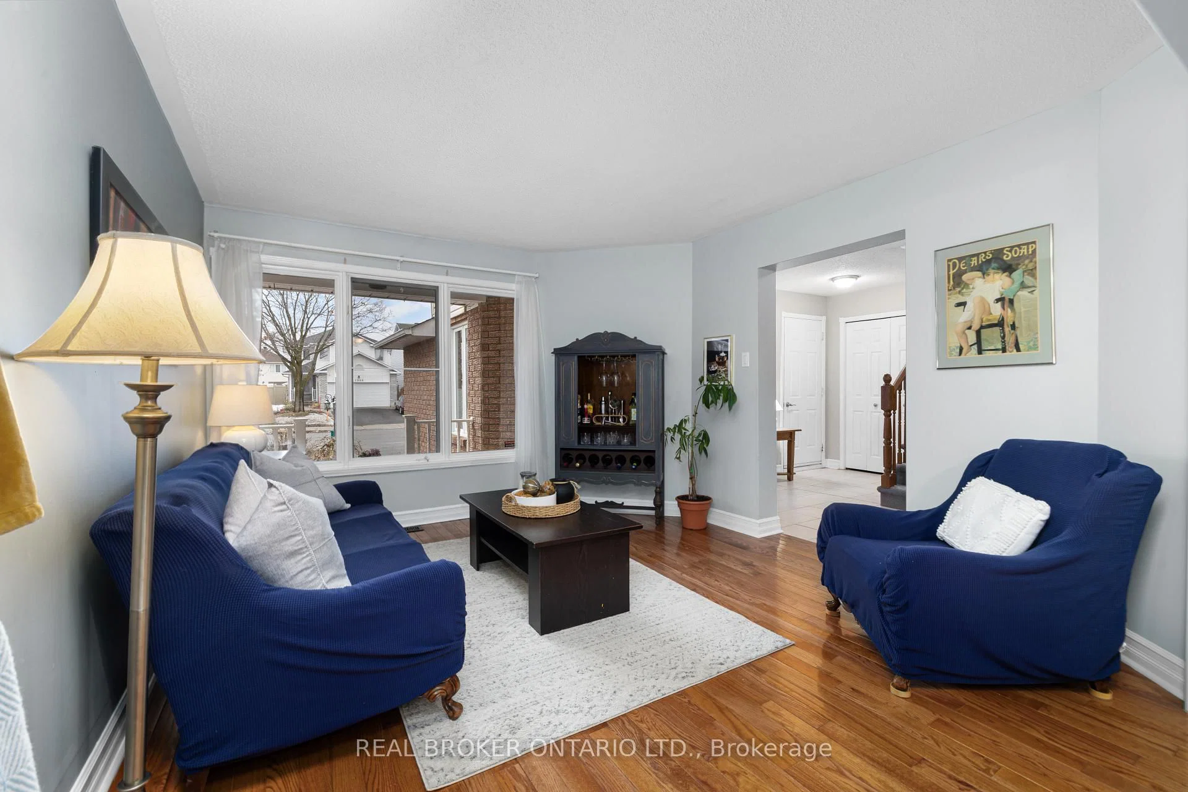
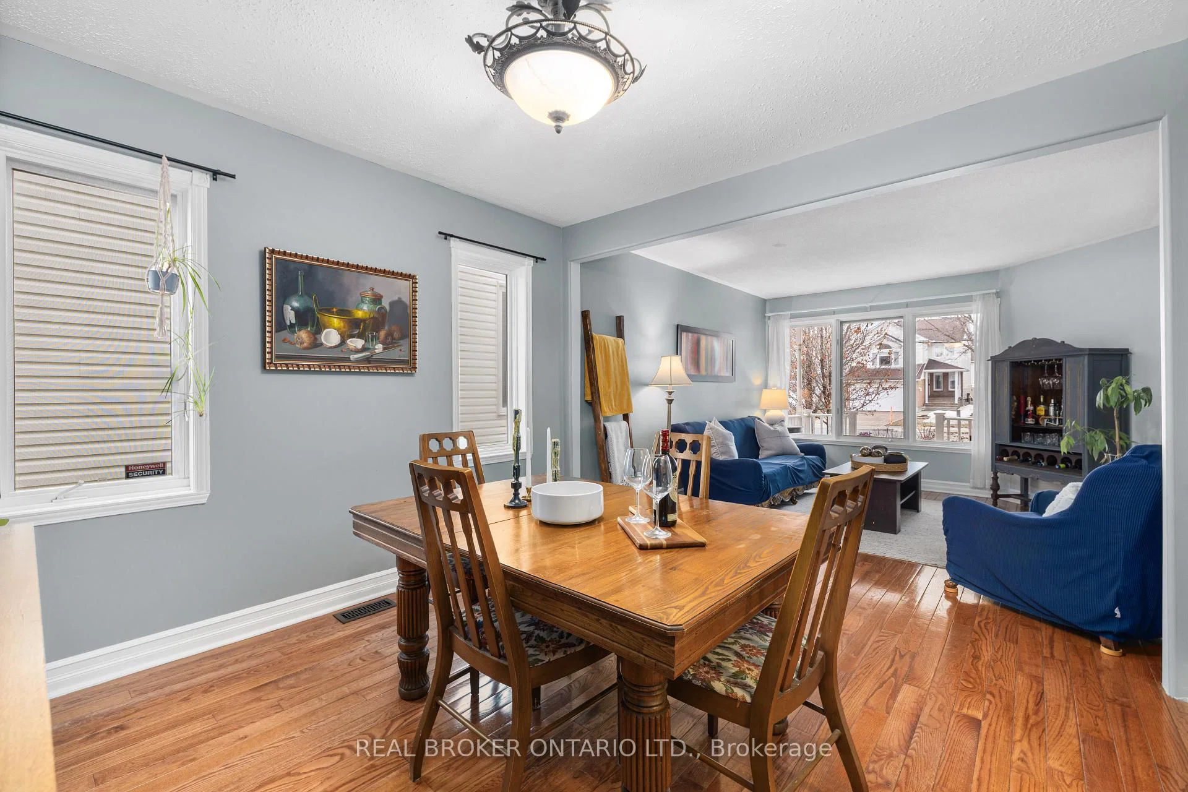
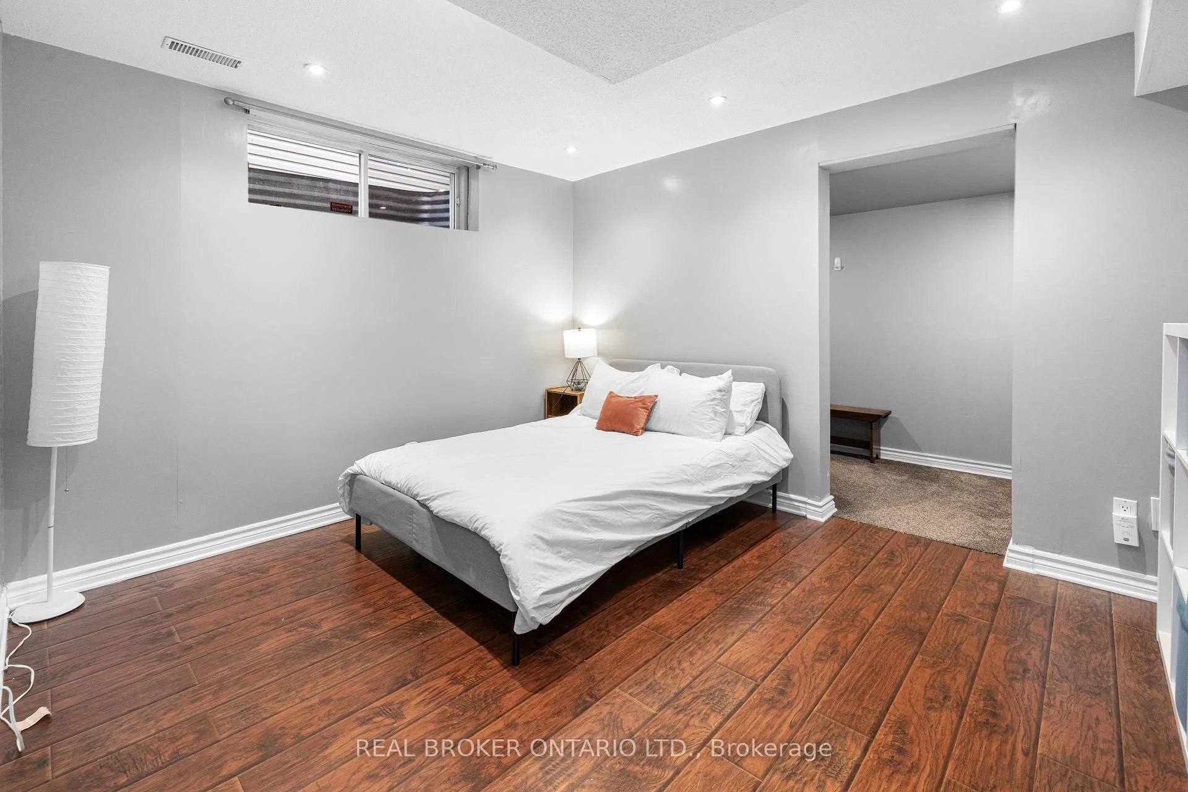
Exceptional living space, no rear neighbours, and an unbeatable location just moments from every amenity along Innes Road - welcome to 1981 Orchardview in the heart of sought-after Fallingbrook. From the moment you step inside, you'll appreciate the warmth, functionality, and timeless appeal this home offers. Gleaming hardwood floors, two spacious living areas, and a thoughtfully designed floor plan create the perfect balance of everyday comfort and effortless entertaining. At the heart of the home is the beautifully appointed eat-in kitchen, a natural gathering place for busy mornings, family dinners, and hosting friends. A formal dining room provides the perfect setting for holiday meals and special occasions, while the adjoining living spaces offer plenty of room for the whole family to relax and unwind.Upstairs, you'll find three generously sized bedrooms, including a spacious primary retreat complete with a large walk-in closet and beautifully updated ensuite. The fully finished basement adds outstanding flexibility with a fourth bedroom and full bathroom, making it ideal for guests, a home office, teenagers, or multigenerational living. Step outside to a fully fenced, landscaped backyard with no direct rear neighbours, providing a peaceful and private setting for summer barbecues, evening gatherings, or simply enjoying the outdoors. Complete with a double-car garage and convenient inside entry, this home offers the perfect combination of space, privacy, and convenience in one of Orléans' most established family neighbourhoods. Parks, schools, recreation, shopping, restaurants, and everyday amenities are all just minutes away, making this a home you'll be proud to call your own.
Listed by REAL BROKER ONTARIO LTD. · MLS# X13560730
About Orléans
Orléans is one of Ottawa's fastest-growing and most culturally vibrant communities, situated in the city's east end along the Ottawa River. With a rich French-English bilingual identity that sets it apart from the rest of the city, Orléans has evolved from a sleepy satellite community into a self-sufficient urban centre with its own shopping districts, medical services, and a thriving cultural scene. The community's population exceeds 100,000 and continues to grow, driven by new residential development and the arrival of LRT rapid transit.
Features & Details
Property details of 1981 Orchardview Avenue, Ottawa, ON
Market Insights for Detached in Fallingbrook
Based on 33 sales in the last 90 days
Seller’s Market
Properties are selling quickly (avg 19 days). Buyers should be prepared to act fast and may face competition.
New Listings
33
Avg Days on Market
19 days
Avg Price/Sq Ft
$364
Location
Open in Google MapsMortgage Calculator
* Estimate only. Consult a mortgage broker for accurate figures.
Cash Flow Analysis
* Estimate only. Consult a mortgage broker for accurate figures.

Akash Sharma
REALTOR® · Ali Realty Group Inc.
Ottawa's trusted real estate partner with 170+ successful transactions and $30M+ in sales.
Similar Properties
Properties near 1981 Orchardview Avenue, Ottawa, ON


$714,900
1981 Orchardview Avenue, Ottawa, ON