$799,999
ActiveGet alerts for new listings in Beacon Hill North
Be the first to know when a new home hits the market here.
About this Property
- Beautifully renovated 1,400 sq
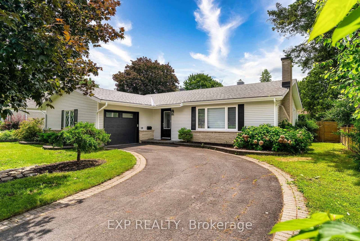
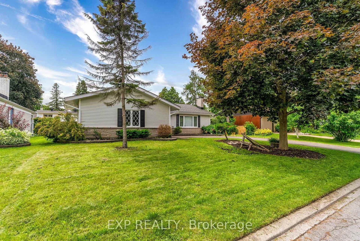
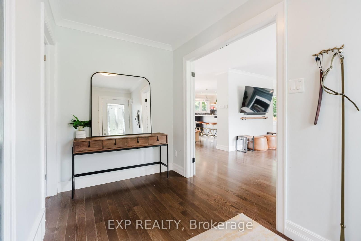
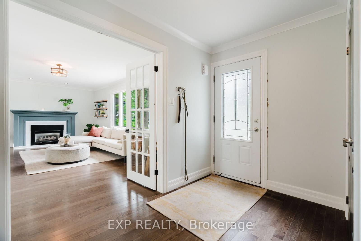
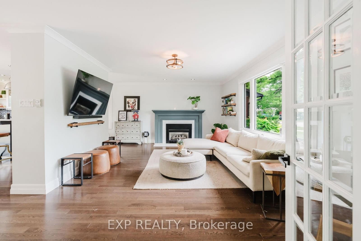
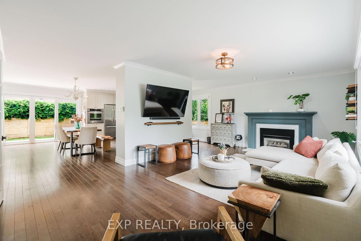
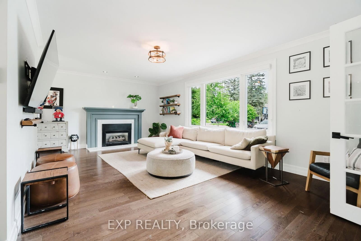
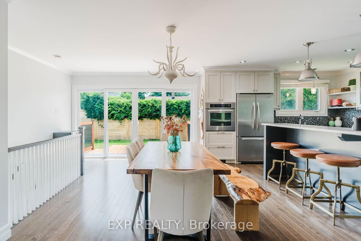
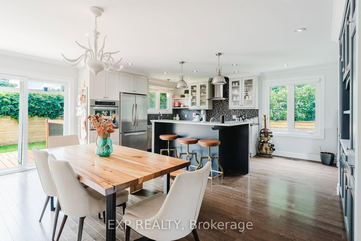
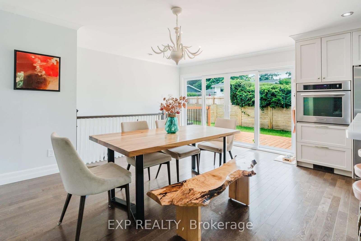
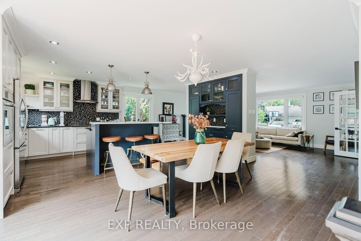
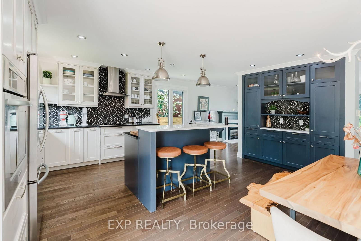
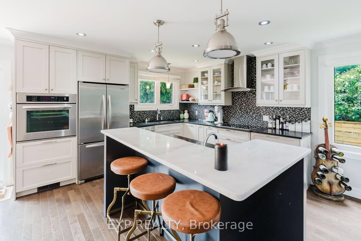
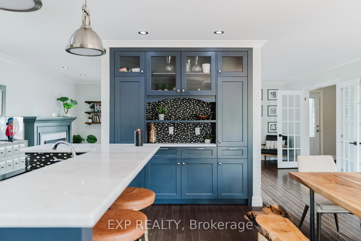
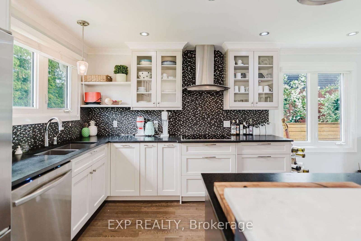
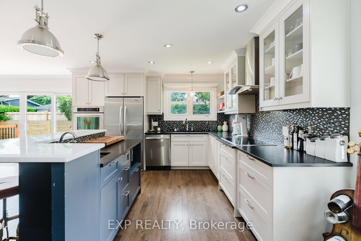
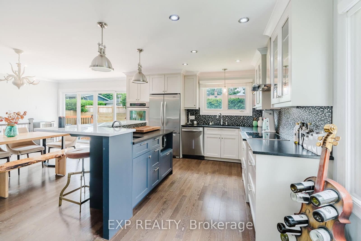
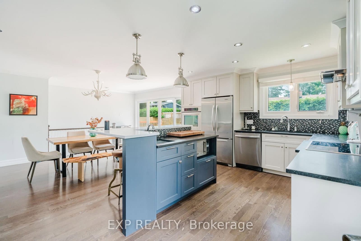
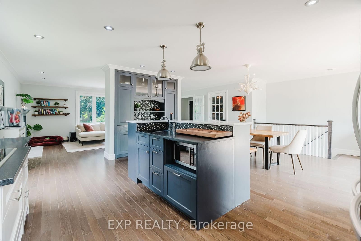
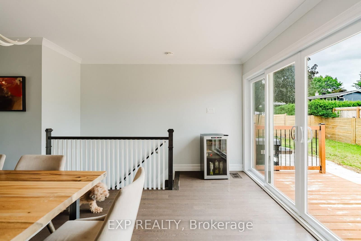
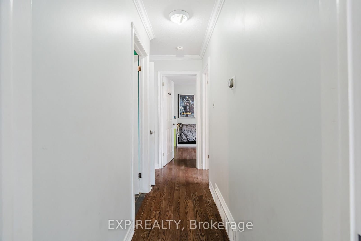
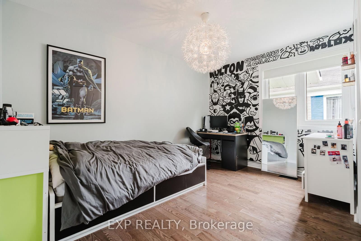
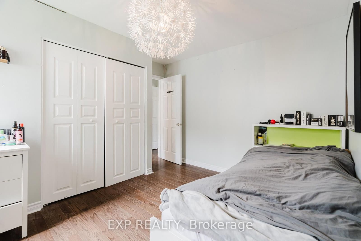
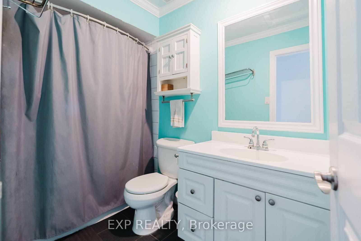
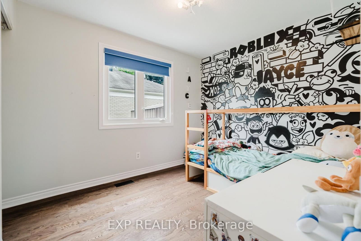
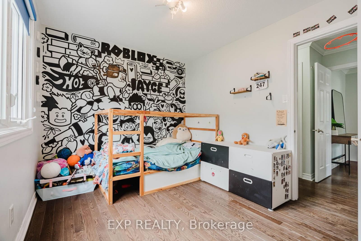
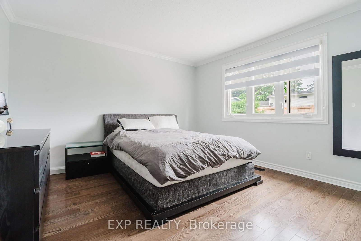
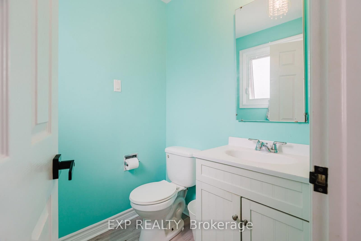
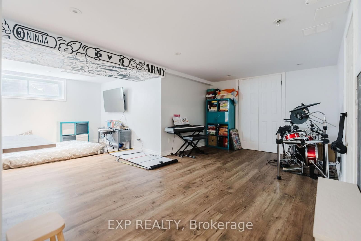
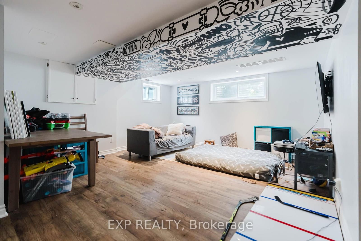
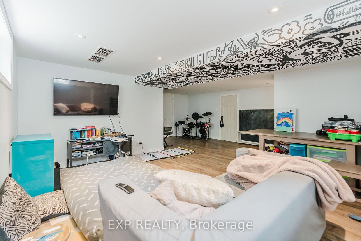
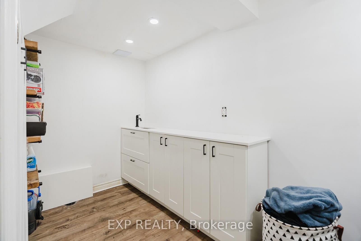
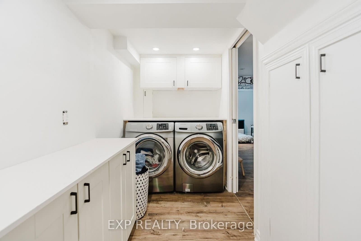
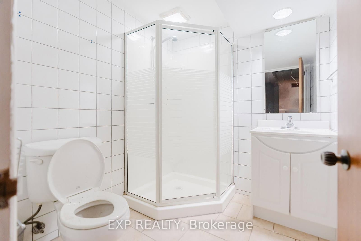
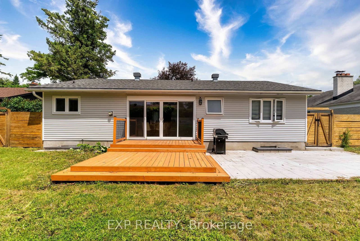
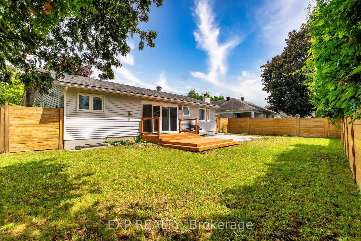
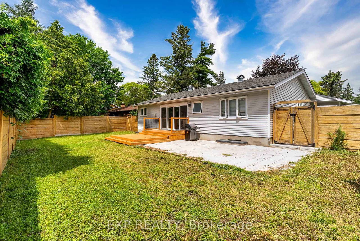
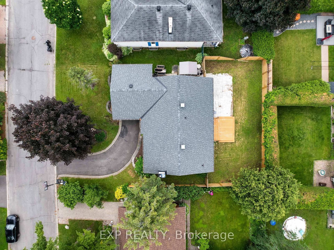
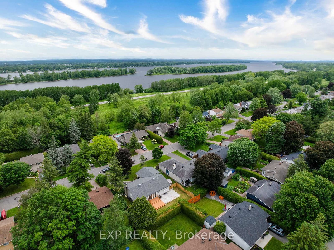
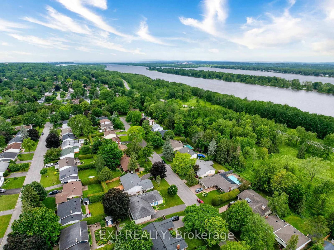
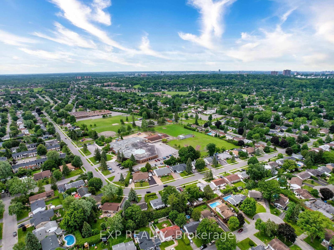
Beautifully renovated 1,400 sq. ft. family home nestled in the heart of Ottawa's sought-after Beacon Hill North community. Thoughtfully designed with families in mind, this home offers an ideal layout featuring 2 full bathrooms, 1 convenient powder room, and bright, functional living spaces filled with natural light from the abundance of windows throughout.The updated kitchen is both stylish and practical, complete with a breakfast bar that's perfect for busy mornings, casual meals, or entertaining guests. The spacious main living areas flow effortlessly, creating a warm and inviting atmosphere for everyday living. Step outside to your private backyard, featuring a large deck, fully fenced yard, and storage shed-ideal for summer barbecues, kids, pets, or simply relaxing in your own outdoor space. Located in the established neighbourhood of Beacon Hill North, you'll enjoy easy access to excellent schools, parks, walking and cycling trails, shopping, recreation centres, public transit, and quick access to Highway 174 for an easy commute downtown. Nearby amenities include the Gloucester Centre, Costco, the Ottawa River pathways, and the upcoming LRT expansion, making this a fantastic location for families and professionals alike. Move-in ready and beautifully updated, this home offers the perfect combination of comfort, convenience, and location. Roof ( 2021) Deck, fence, interlock in the backyard (2023) Freshly painted exterior (2025) Garage door (2025) Half of the basement fully renovated (2025) Laundry room (2025)
Listed by EXP REALTY · MLS# X13541214
About Gloucester
Gloucester is a large, diverse community spanning Ottawa's east end, encompassing distinct neighbourhoods like Hunt Club, Blackburn Hamlet, Beacon Hill, Pineview, and Cardinal Heights. Before amalgamation in 2001, Gloucester was an independent city — and its scale and variety still reflect that heritage. The community's multicultural fabric is one of its defining strengths, with residents from dozens of cultural backgrounds contributing to a rich tapestry of restaurants, shops, faith communities, and cultural organizations.
Features & Details
Property details of 2136 Fillmore Crescent, Ottawa, ON
Market Insights for Detached in Beacon Hill North
Based on 28 sales in the last 90 days
Seller’s Market
Demand is outpacing supply. Sellers can expect competitive offers and strong pricing.
New Listings
28
Avg Days on Market
31 days
Avg Price/Sq Ft
$491
Location
Open in Google MapsMortgage Calculator
* Estimate only. Consult a mortgage broker for accurate figures.
Cash Flow Analysis
* Estimate only. Consult a mortgage broker for accurate figures.

Akash Sharma
REALTOR® · Ali Realty Group Inc.
Ottawa's trusted real estate partner with 170+ successful transactions and $30M+ in sales.
Similar Properties
Properties near 2136 Fillmore Crescent, Ottawa, ON


$799,999
2136 Fillmore Crescent, Ottawa, ON