$975,000
ActiveGet alerts for new listings in Avalon East
Be the first to know when a new home hits the market here.
About this Property
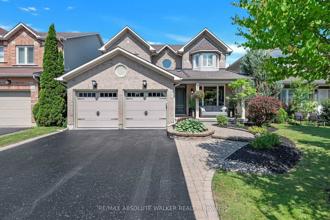
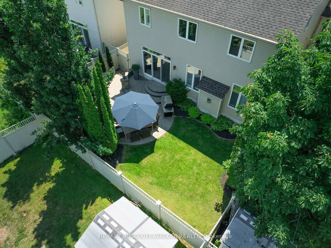
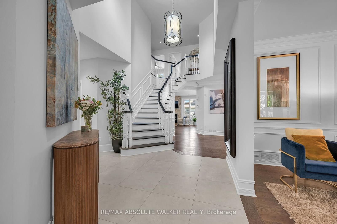
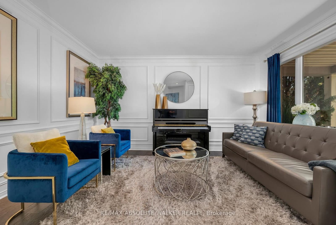
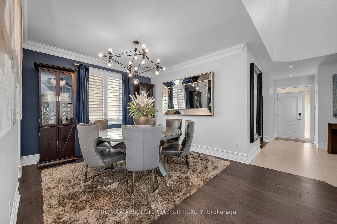
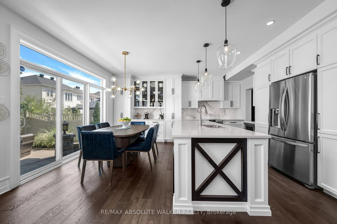
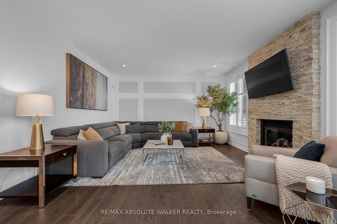
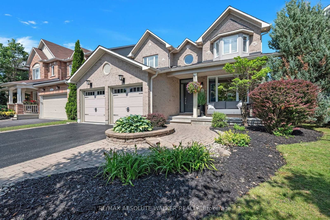
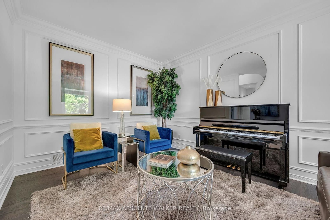
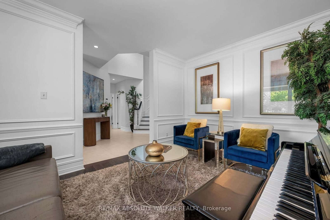
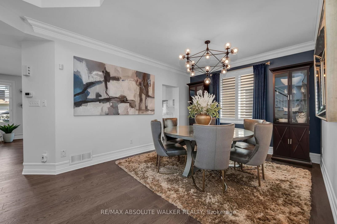
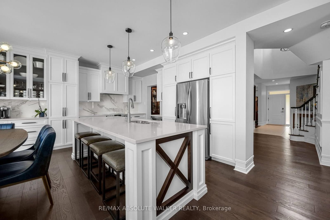
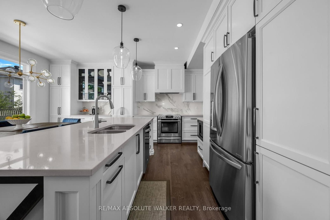
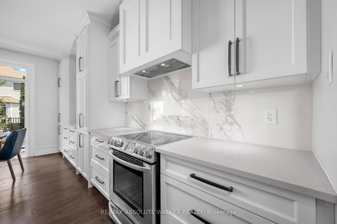
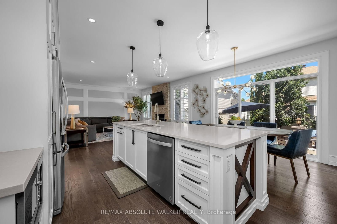
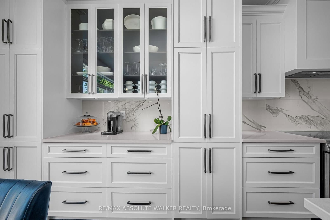
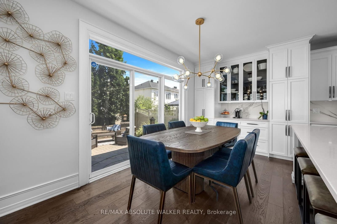
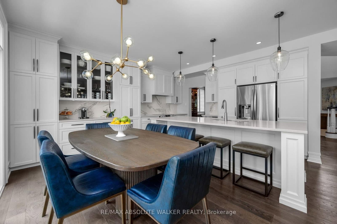
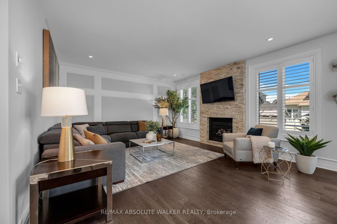
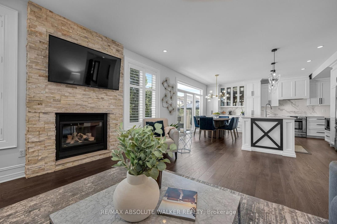
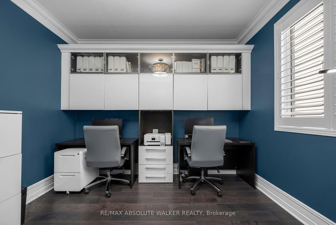
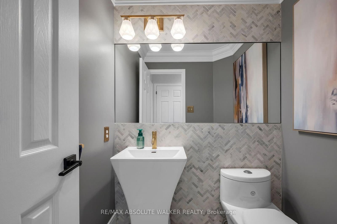
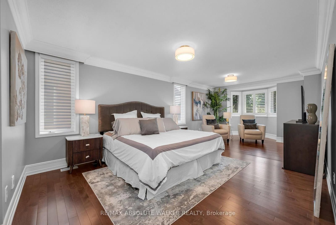
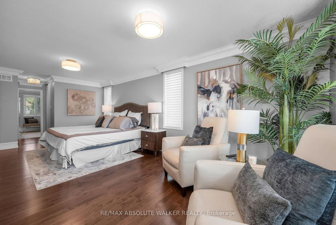
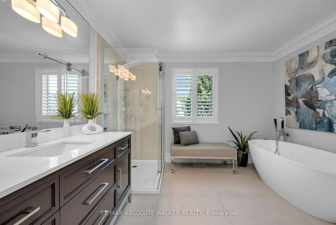
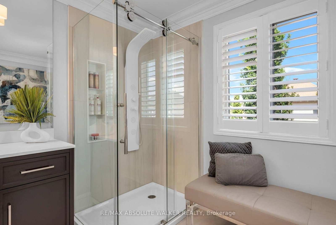
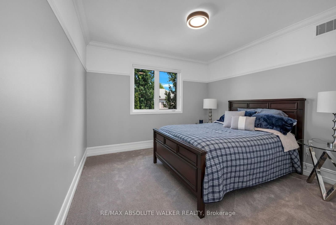
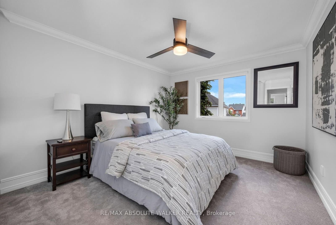
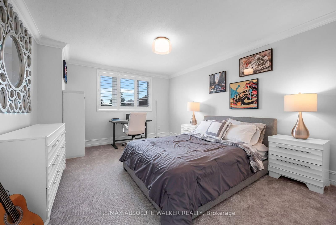
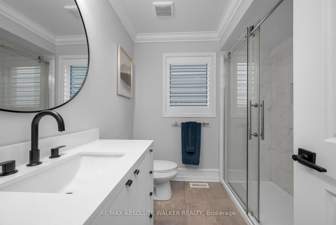
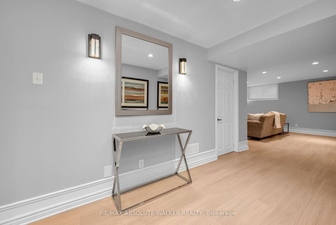
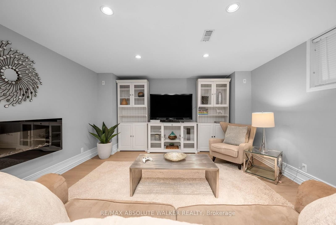
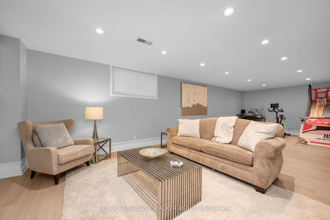
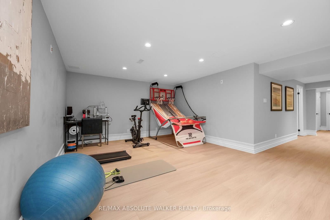
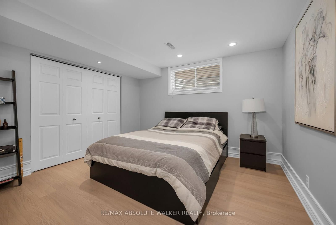
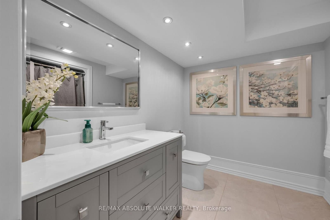
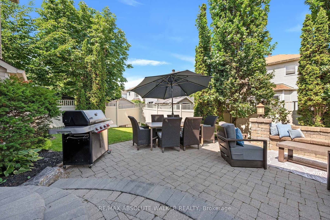
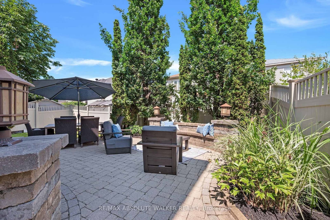
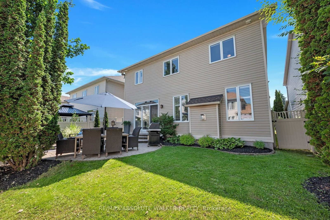
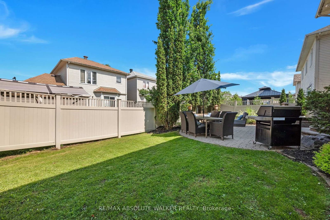
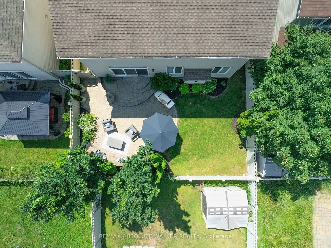
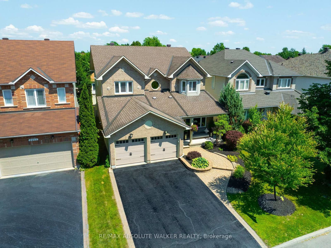
Beautifully appointed Minto Avery model offering 4+1 bedrooms and 4 bathrooms, perfectly situated on a quiet street in an exceptional family-friendly neighbourhood. Extensively renovated from top to bottom, this move-in ready home showcases quality craftsmanship, timeless finishes, and exceptional pride of ownership throughout. Designed for both everyday living and elegant entertaining, the spacious floor plan features formal living and dining rooms, a versatile main-floor den ideal for a home office, and beautifully appointed living spaces filled with natural light. At the heart of the home is the stunning fully renovated kitchen, thoughtfully designed with both style and functionality in mind, making it the perfect gathering place. Updated flooring, modern lighting and fixtures, custom trim work, and beautifully renovated bathrooms (2024) create a cohesive, sophisticated feel throughout the home. Upstairs, the generous primary suite offers a peaceful retreat complete with a private ensuite bathroom, while three additional bedrooms and a family bathroom provide plenty of space for a growing family. The professionally finished lower level expands the living space with a fifth bedroom, a full 4-piece bathroom, and endless flexibility for a recreation room, home gym, home office, or guest suite. Step outside to a beautifully manicured backyard featuring an extensive custom interlock patio, perfect for summer barbecues, outdoor entertaining, or simply relaxing outdoors. Major mechanical updates completed in 2023, including a new high-efficiency furnace, central air conditioner, and whole-home dehumidifier, provide modern comfort and peace of mind for years to come. Ideally located just steps from Aquaview Park, close to excellent schools, and only minutes to shopping, restaurants, recreation, and all everyday amenities, this exceptional home offers the perfect combination of luxury, comfort, and location. Truly move in ready with exceptional pride of ownership.
Listed by RE/MAX ABSOLUTE WALKER REALTY · MLS# X13544930
About Orléans
Orléans is one of Ottawa's fastest-growing and most culturally vibrant communities, situated in the city's east end along the Ottawa River. With a rich French-English bilingual identity that sets it apart from the rest of the city, Orléans has evolved from a sleepy satellite community into a self-sufficient urban centre with its own shopping districts, medical services, and a thriving cultural scene. The community's population exceeds 100,000 and continues to grow, driven by new residential development and the arrival of LRT rapid transit.
Features & Details
Property details of 2207 Sandman Crescent, Ottawa, ON
Market Insights for Detached in Avalon East
Based on 32 sales in the last 90 days
Seller’s Market
Demand is outpacing supply. Sellers can expect competitive offers and strong pricing.
New Listings
32
Avg Days on Market
24 days
Avg Price/Sq Ft
$342
Location
Open in Google MapsMortgage Calculator
* Estimate only. Consult a mortgage broker for accurate figures.
Cash Flow Analysis
* Estimate only. Consult a mortgage broker for accurate figures.

Akash Sharma
REALTOR® · Ali Realty Group Inc.
Ottawa's trusted real estate partner with 170+ successful transactions and $30M+ in sales.
Similar Properties
Properties near 2207 Sandman Crescent, Ottawa, ON


$975,000
2207 Sandman Crescent, Ottawa, ON