$589,900
ActiveGet alerts for new listings in Kanata - Emerald Meadows/Trailwest
Be the first to know when a new home hits the market here.
About this Property
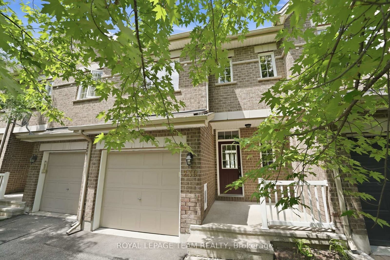
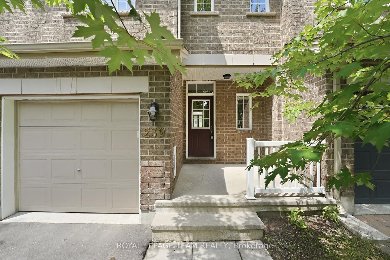
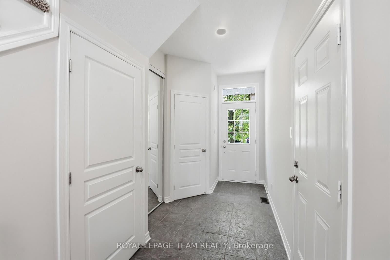
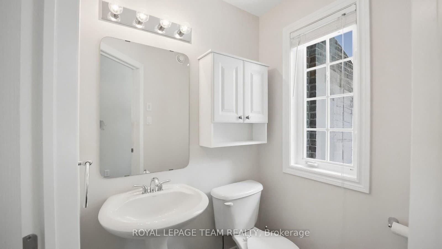
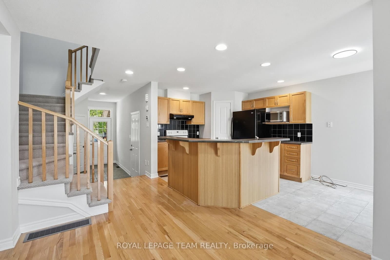
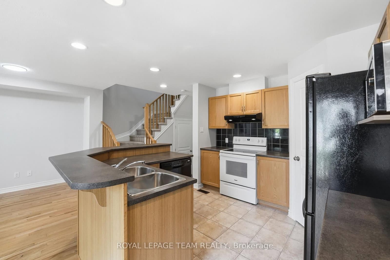
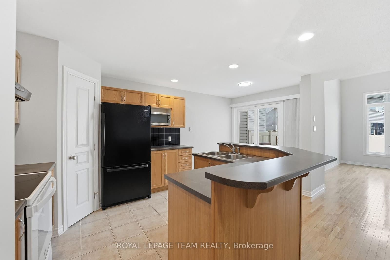
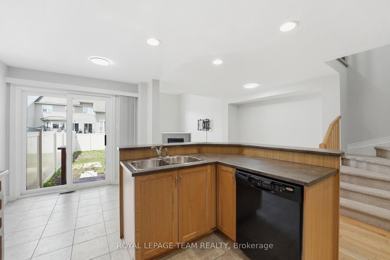
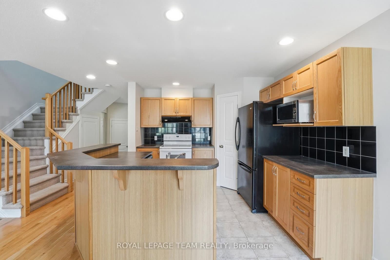
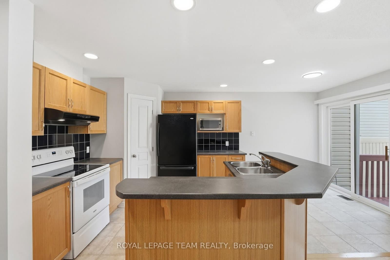
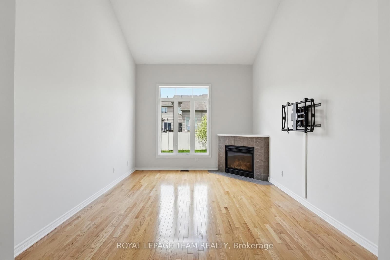
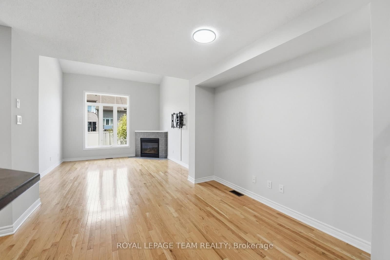
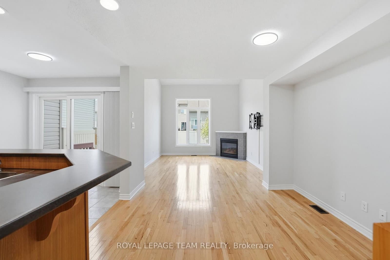
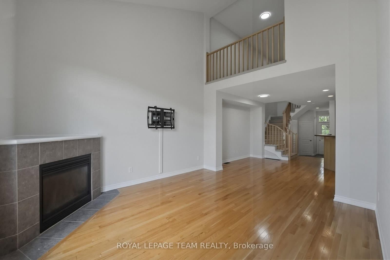
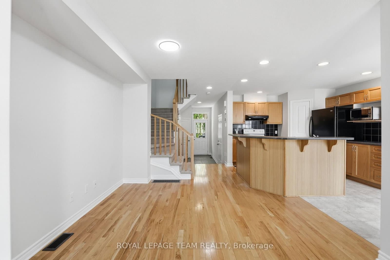
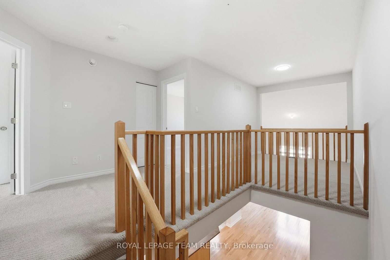
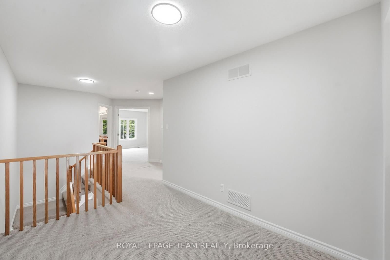
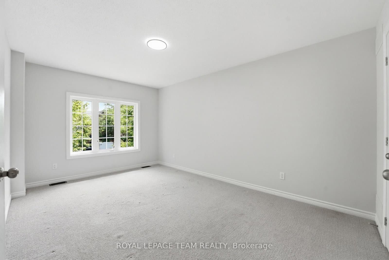
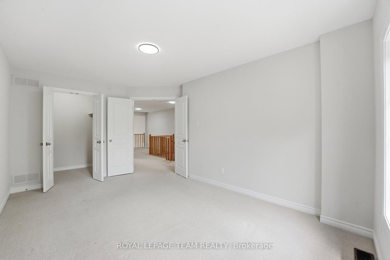
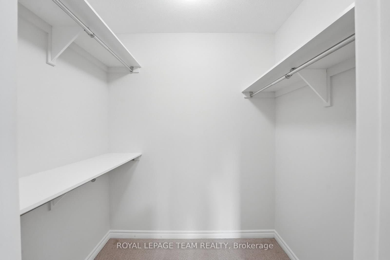
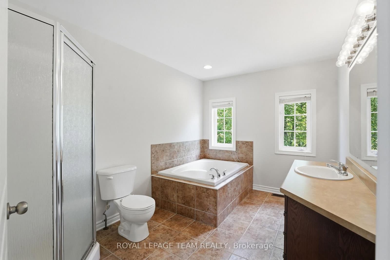
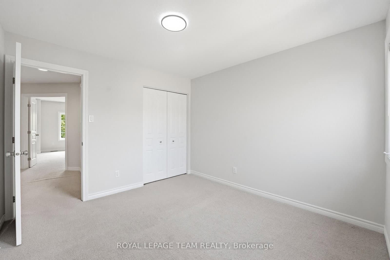
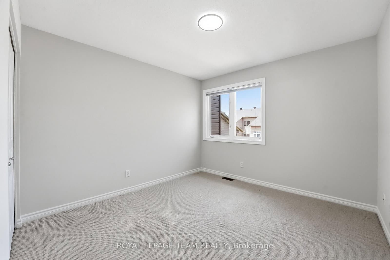
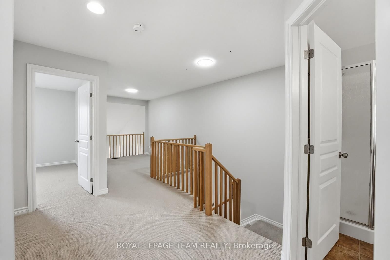
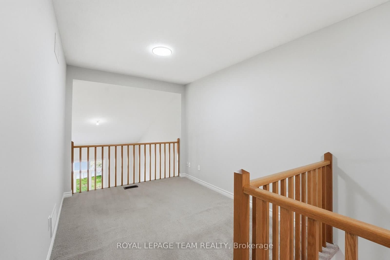
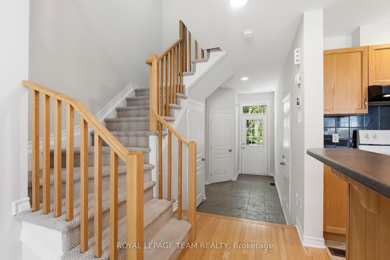
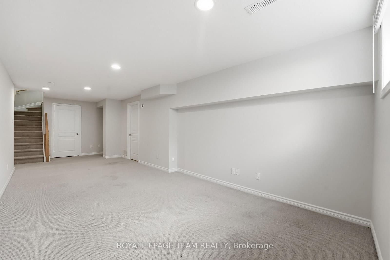
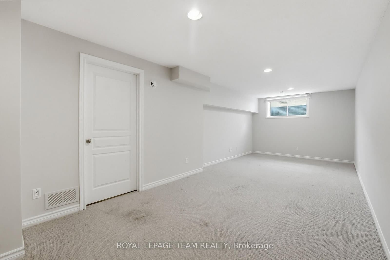
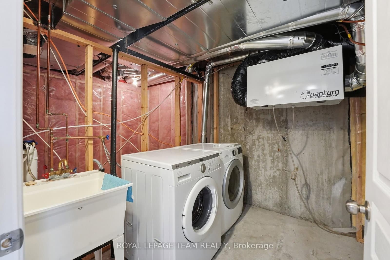
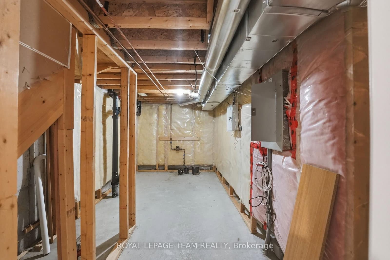
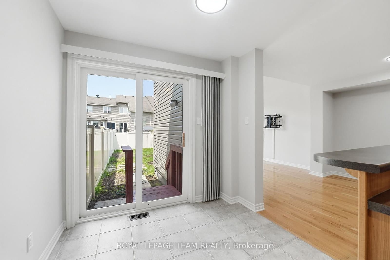
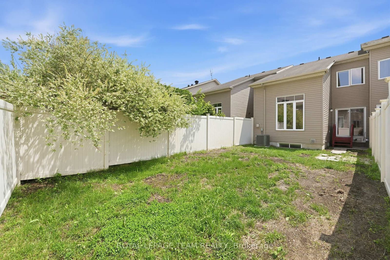
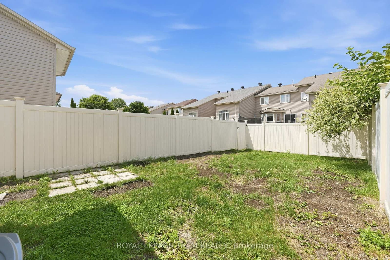
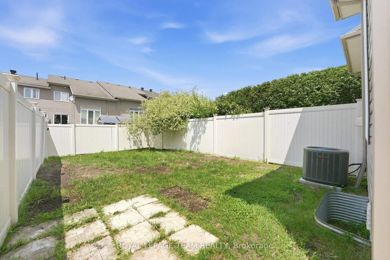
Welcome to Emerald Meadows, where stylish living meets everyday convenience. This bright and spacious 2-bedroom + loft, 2-bathroom townhome is tucked away on a quiet crescent, just minutes from cafés, shopping, parks, walking trails, public transit, and everything Bridlewood has to offer. The open-concept main floor is designed for both everyday living and entertaining, featuring hardwood flooring, soaring cathedral ceilings in the living room, a cozy gas fireplace, and a separate dining area. The spacious eat-in kitchen (electric range 2023) offers plenty of prep space and opens directly to a fully fenced (PVC) backyard-perfect for summer BBQs, morning coffee, or letting your dog enjoy the outdoors. Upstairs, you'll find two generous bedrooms, including a spacious primary retreat with French doors and a walk-in closet. The versatile loft makes the ideal home office, workout space, or reading nook-perfect for today's flexible lifestyle. A well-appointed 4-piece bathroom completes the upper level .The finished lower level adds even more functional living space with a bright rec room featuring a large window, making it the perfect spot for movie nights, a home gym, or a games room. Laundry, a utility room, and plenty of storage round out the basement. Freshly painted recently throughout (2026), AC (2023), furnace (2022). This move-in-ready home offers the perfect blend of comfort, style, and low-maintenance living in one of Kanata's most desirable communities.
Listed by ROYAL LEPAGE TEAM REALTY · MLS# X13544542
About Kanata
Kanata is Ottawa's western anchor — a dynamic community that blends suburban comfort with urban convenience. Situated approximately 25 kilometres west of Parliament Hill, Kanata has carved out a reputation as Canada's Silicon Valley North, home to more than 500 technology companies including Shopify, BlackBerry QNX, Nokia, Ciena, and Mitel. This concentration of high-tech employment has shaped Kanata into a community of well-educated professionals who value quality of life, excellent schools, and proximity to work.
Features & Details
Property details of 239 Tandalee Crescent, Ottawa, ON
Market Insights for Att/Row/Townhouse in Kanata - Emerald Meadows
Based on 134 sales in the last 90 days
Seller’s Market
Demand is outpacing supply. Sellers can expect competitive offers and strong pricing.
New Listings
134
Avg Days on Market
33 days
Avg Price/Sq Ft
$340
Location
Open in Google MapsMortgage Calculator
* Estimate only. Consult a mortgage broker for accurate figures.
Cash Flow Analysis
* Estimate only. Consult a mortgage broker for accurate figures.

Akash Sharma
REALTOR® · Ali Realty Group Inc.
Ottawa's trusted real estate partner with 170+ successful transactions and $30M+ in sales.
Similar Properties
Properties near 239 Tandalee Crescent, Ottawa, ON


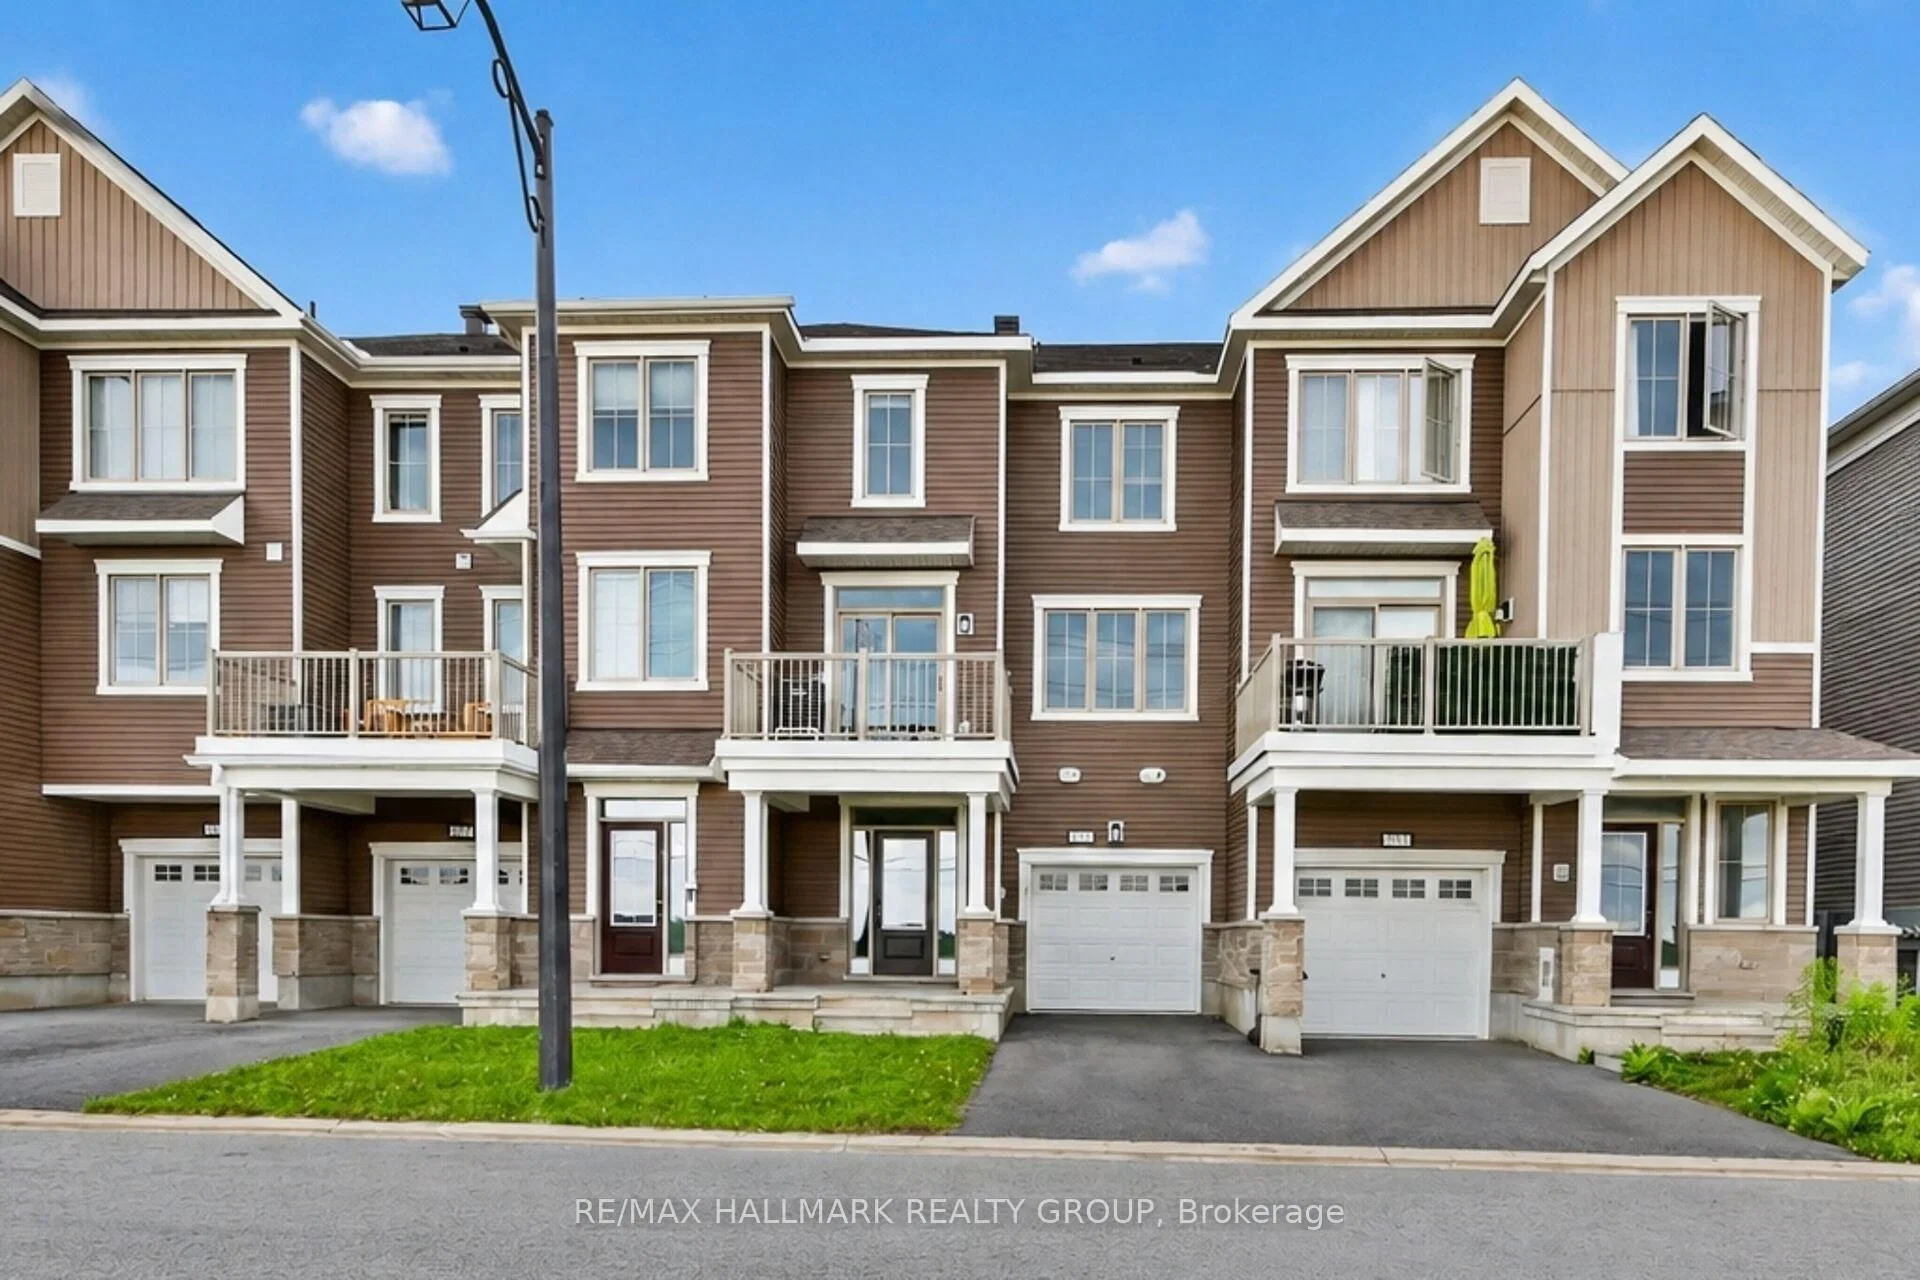

$589,900
239 Tandalee Crescent, Ottawa, ON