$599,900
ActiveGet alerts for new listings in Upper Hunt Club
Be the first to know when a new home hits the market here.
About this Property
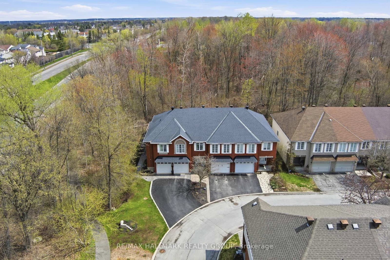
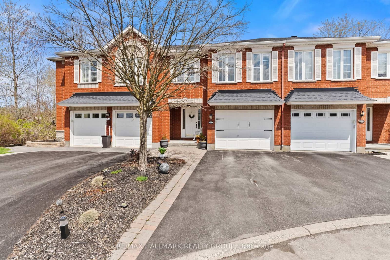
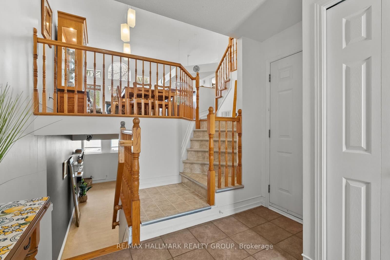
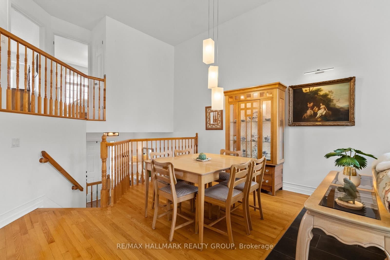
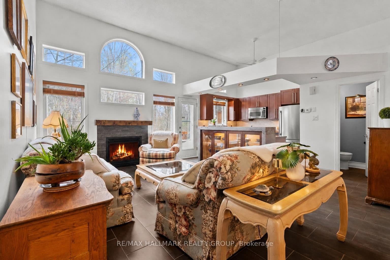
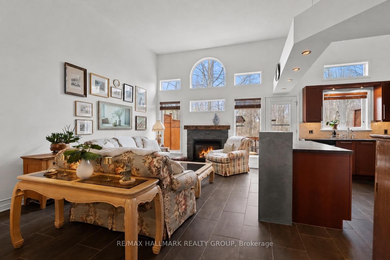
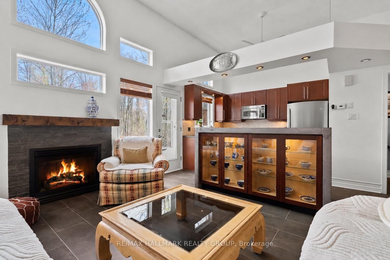
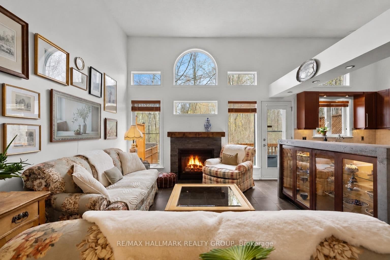
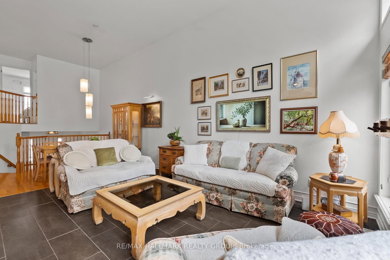
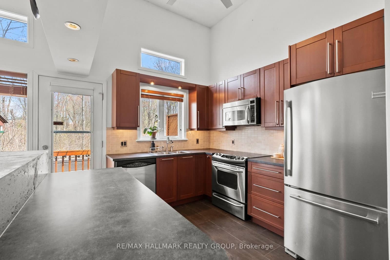
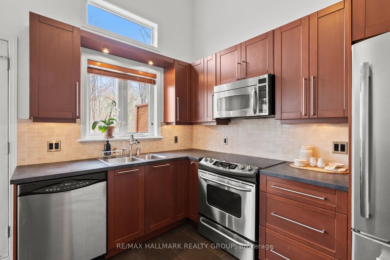
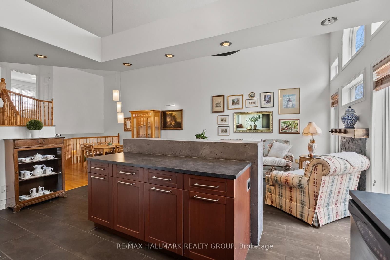
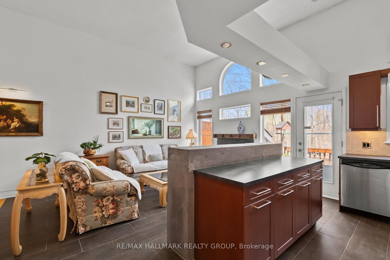
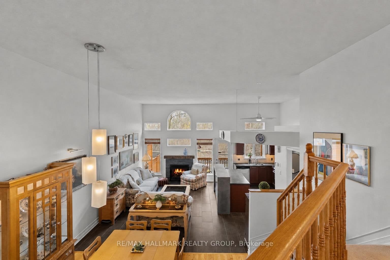
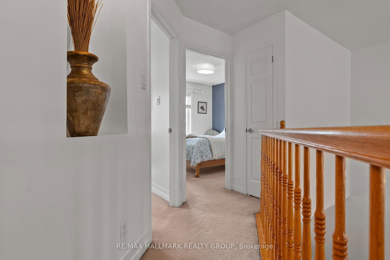
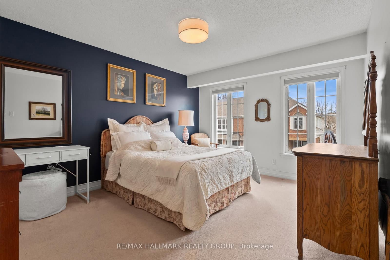
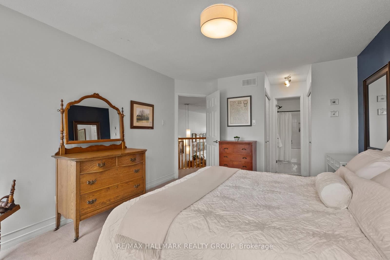
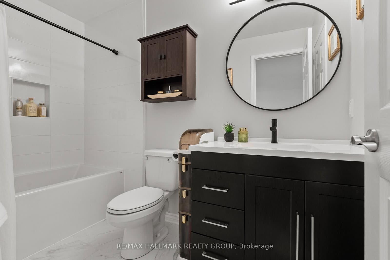
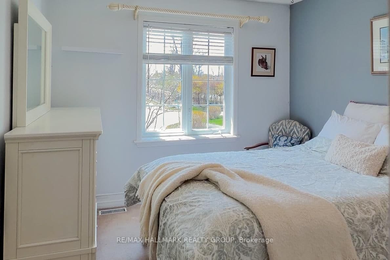
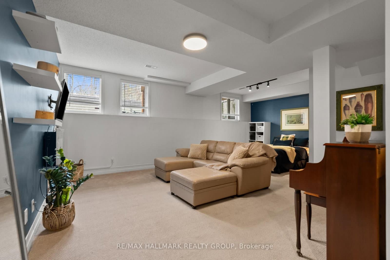
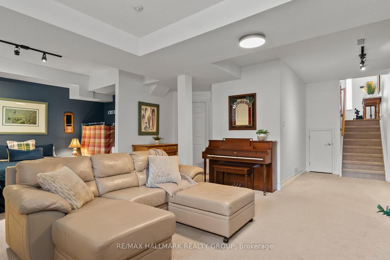
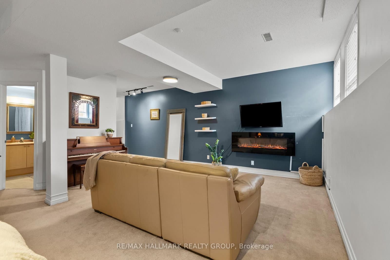
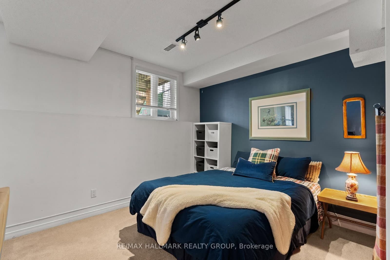
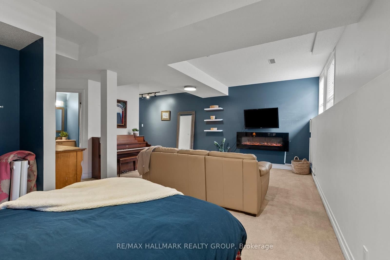
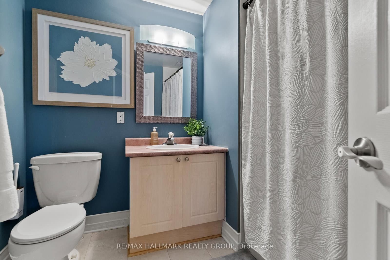
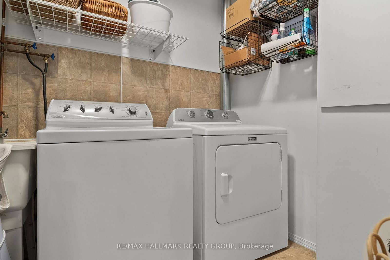
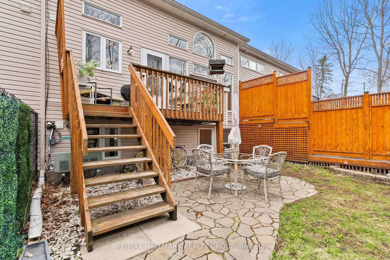
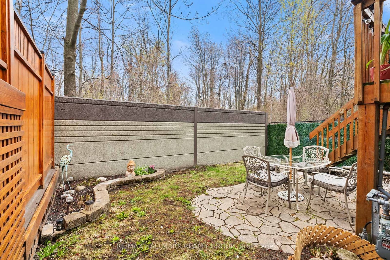
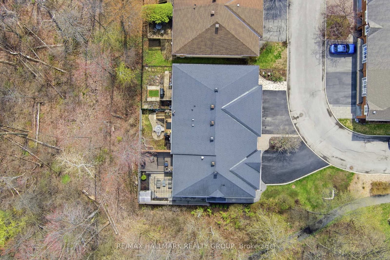
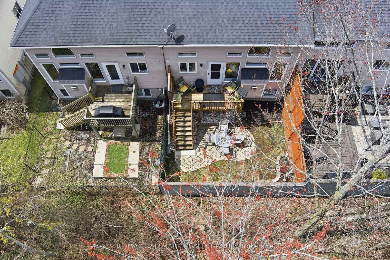
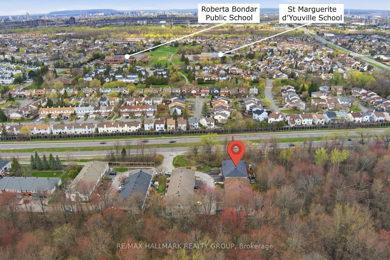
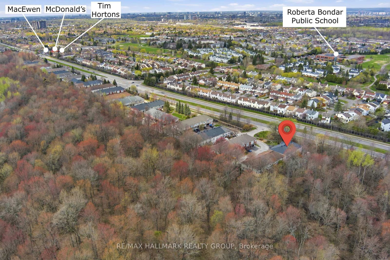
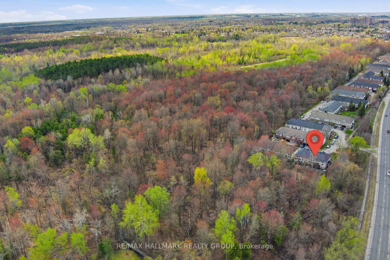
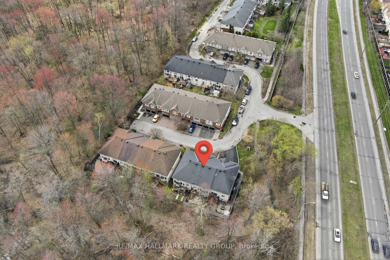
Backing directly onto city-owned woodlands abutting Conroy Pit and tucked away on a quiet cul-de-sac, this exceptional Upper Hunt Club residence offers a lifestyle rarely found within the city. Surrounded by mature trees and tranquil views, the setting feels worlds away from the hustle of Ottawa while remaining just minutes to downtown, the airport, shopping, transit, and everyday conveniences. Inside, soaring ceilings and dramatic windows create an incredible sense of space while flooding the home with natural light. The unique split-level design offers a refreshing alternative to the typical townhome, featuring a spacious dining area overlooking the main living space, an updated kitchen with abundant cabinetry and workspace, and an inviting living room anchored by a gas fireplace and a stunning wall of windows framing the natural backdrop beyond. Upstairs, you'll find two generous bedrooms including a spacious primary retreat with direct access to the beautifully renovated cheater ensuite. The finished lower level adds exceptional flexibility with a large recreation room, full bathroom, and electric Napoleon fireplace, making it ideal for overnight guests, a home office, hobby space, teenager retreat, or multigenerational living. Step outside and discover what truly sets this property apart. Enjoy morning coffee among the trees from the elevated deck, entertain on the flagstone patio, and relax in a beautifully landscaped backyard where nature becomes an extension of your living space. Complete with inside access to the garage, extensive landscaping front and back, and one of the most unique and private settings available in this price range, this is an outstanding opportunity for professionals, downsizers, and nature lovers seeking low-maintenance living without compromising on privacy, character, or lifestyle.
Listed by RE/MAX HALLMARK REALTY GROUP · MLS# X13091766
About Hunt Club
Hunt Club is an established residential community in south-central Ottawa that offers a compelling combination of affordable housing, mature neighbourhoods, and excellent connectivity. Spanning the area south of the Queensway between Riverside Drive and Hawthorne Road, Hunt Club has been a reliable choice for families, commuters, and value-conscious buyers for decades. The community's central location means residents are rarely more than 20 minutes from anywhere in the city.
Features & Details
Property details of 243 Gladeview Private, Ottawa, ON
Market Insights for Att/Row/Townhouse in Ottawa
Based on 1,524 sales in the last 90 days · Showing city-wide data
Seller’s Market
Demand is outpacing supply. Sellers can expect competitive offers and strong pricing.
New Listings
1,524
Avg Days on Market
31 days
Avg Price/Sq Ft
$353
Location
Open in Google MapsMortgage Calculator
* Estimate only. Consult a mortgage broker for accurate figures.
Cash Flow Analysis
* Estimate only. Consult a mortgage broker for accurate figures.

Akash Sharma
REALTOR® · Ali Realty Group Inc.
Ottawa's trusted real estate partner with 170+ successful transactions and $30M+ in sales.
Similar Properties
Properties near 243 Gladeview Private, Ottawa, ON


$599,900
243 Gladeview Private, Ottawa, ON