All Listings
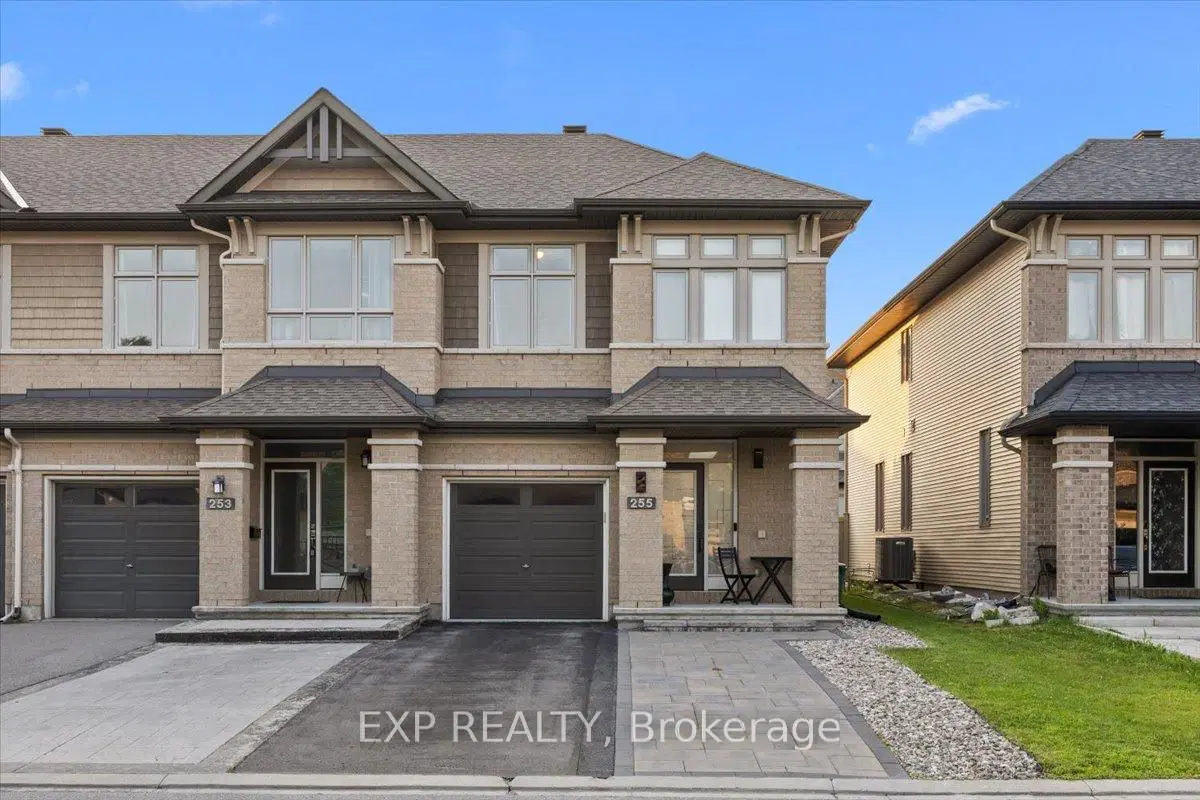
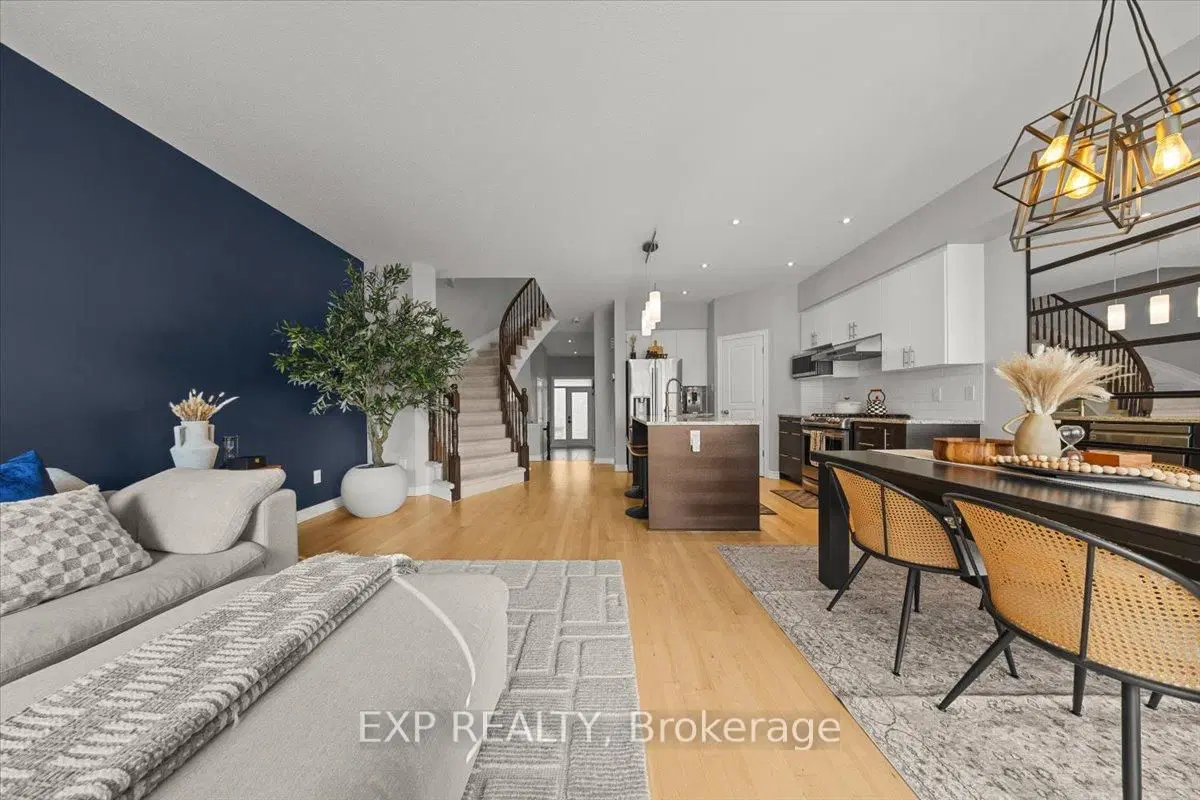
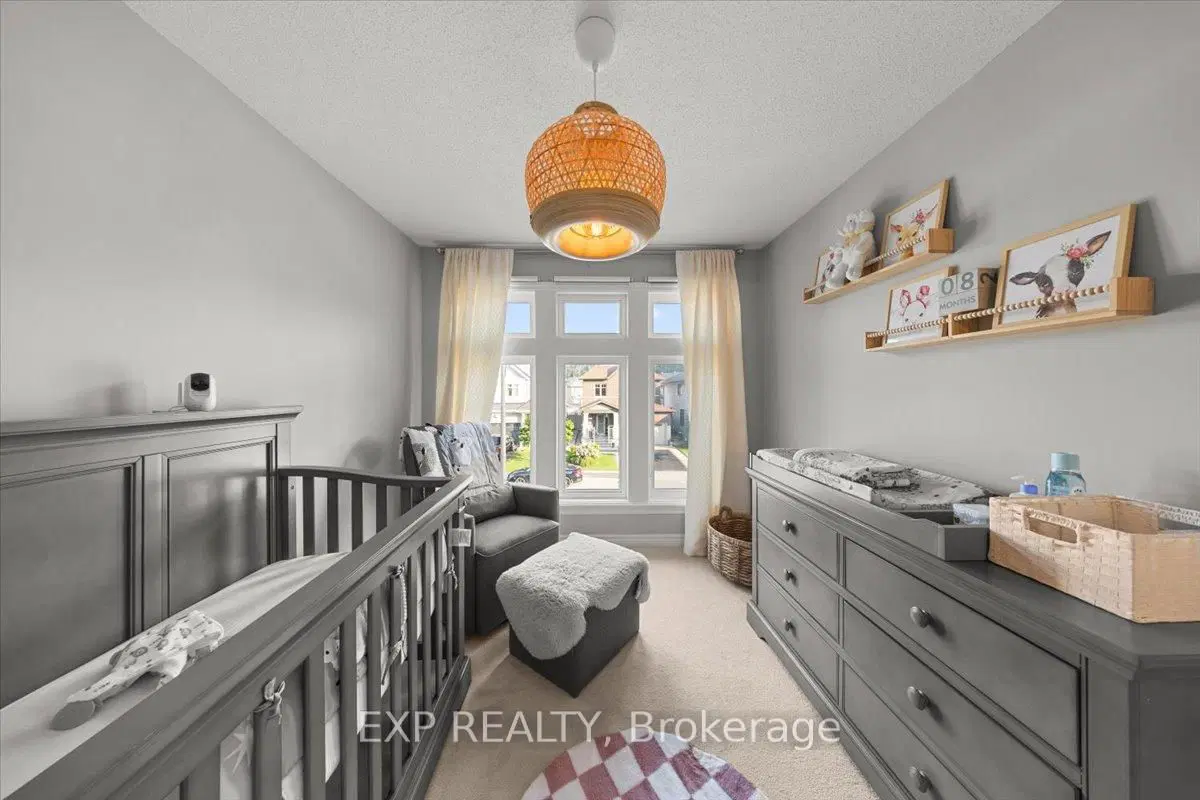
255 Shinleaf Crescent, Ottawa, ON — photo 1
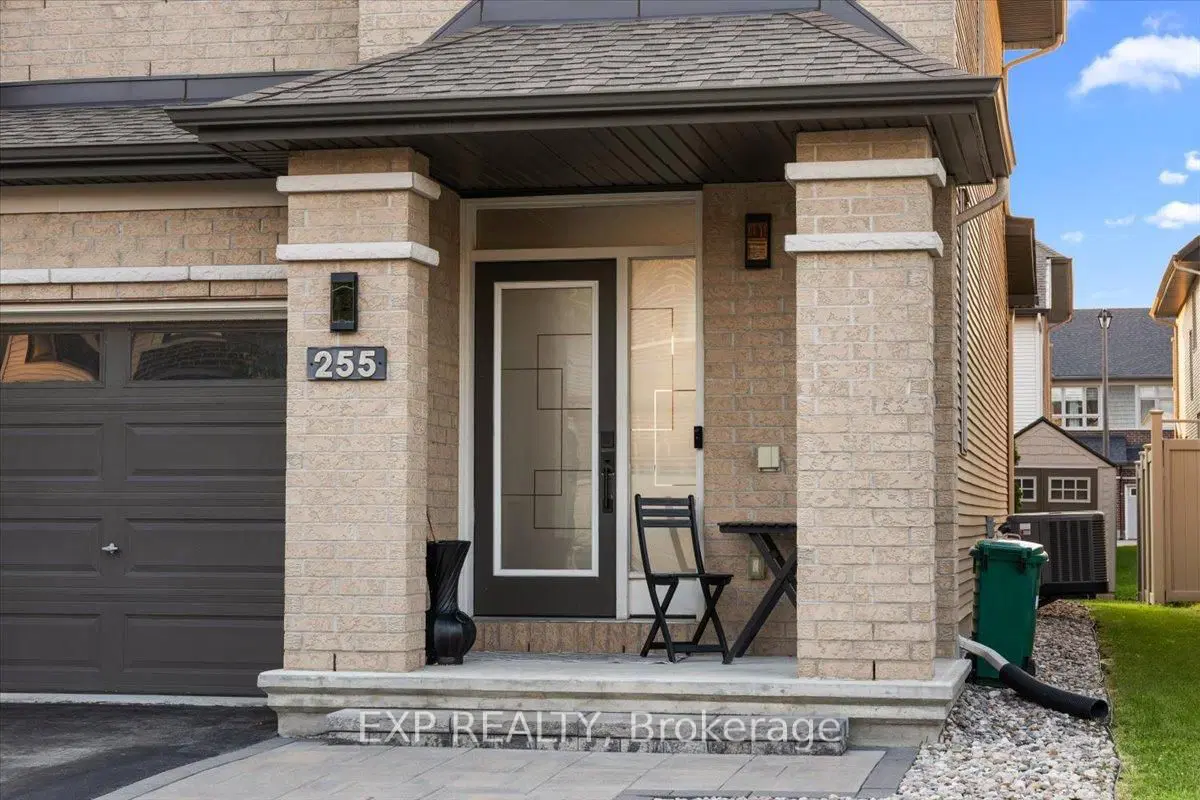
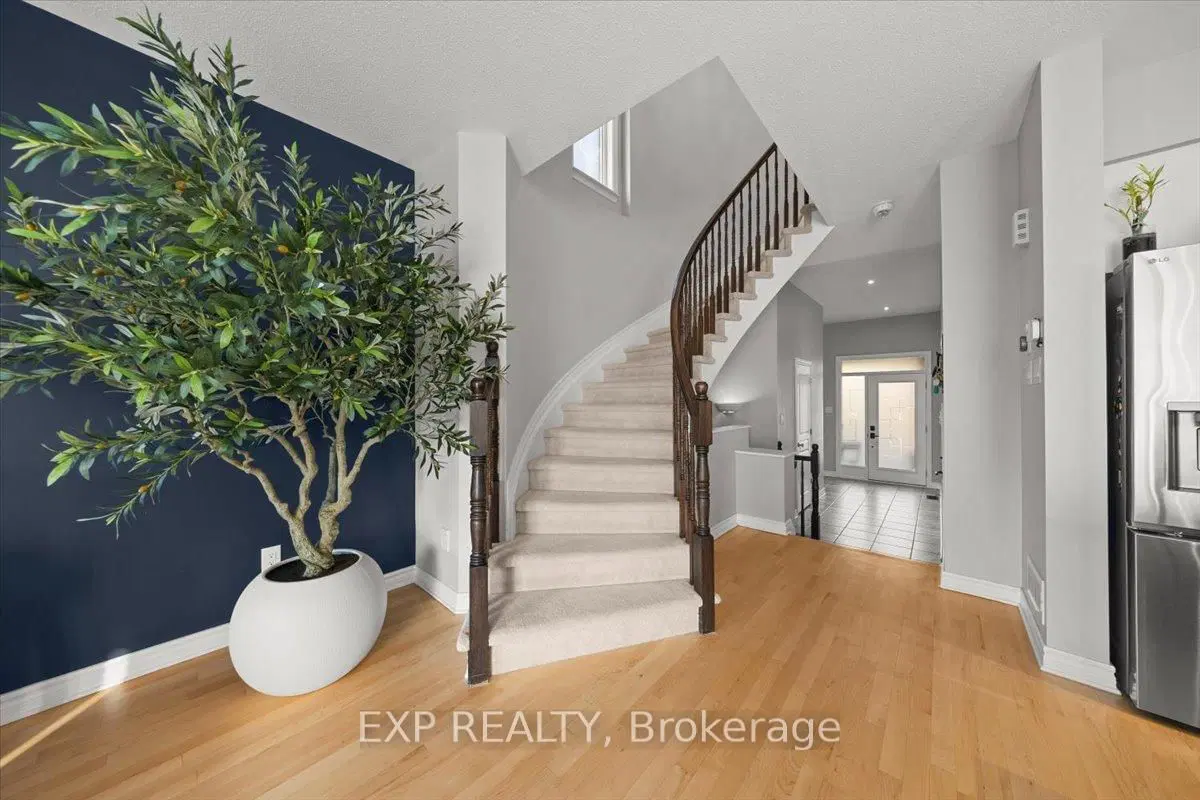
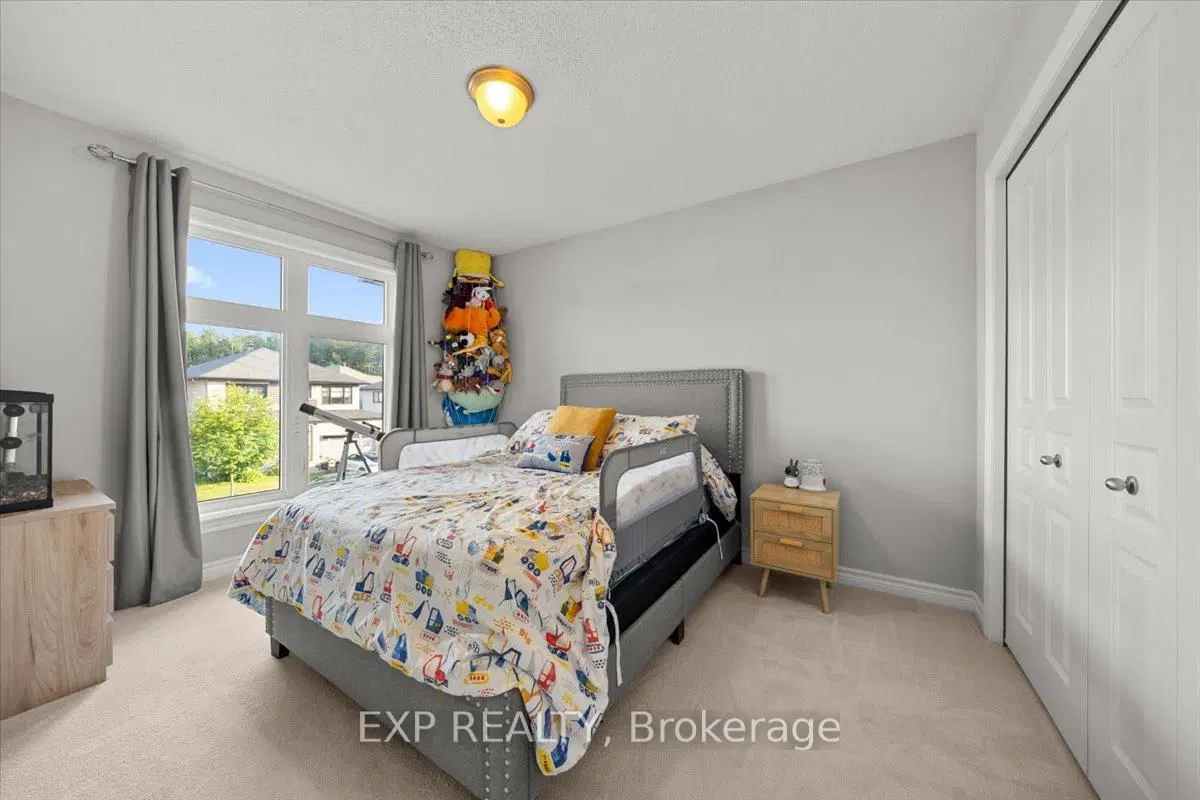
255 Shinleaf Crescent, Ottawa, ON — photo 2
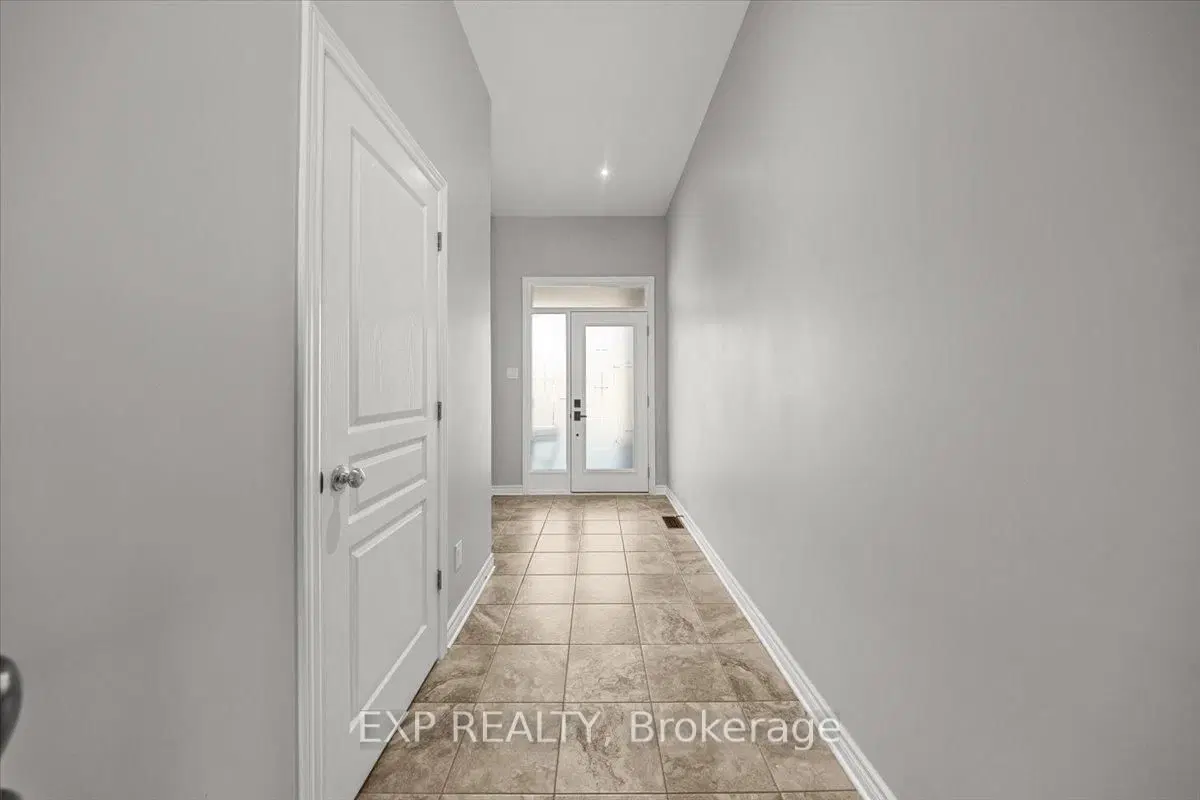
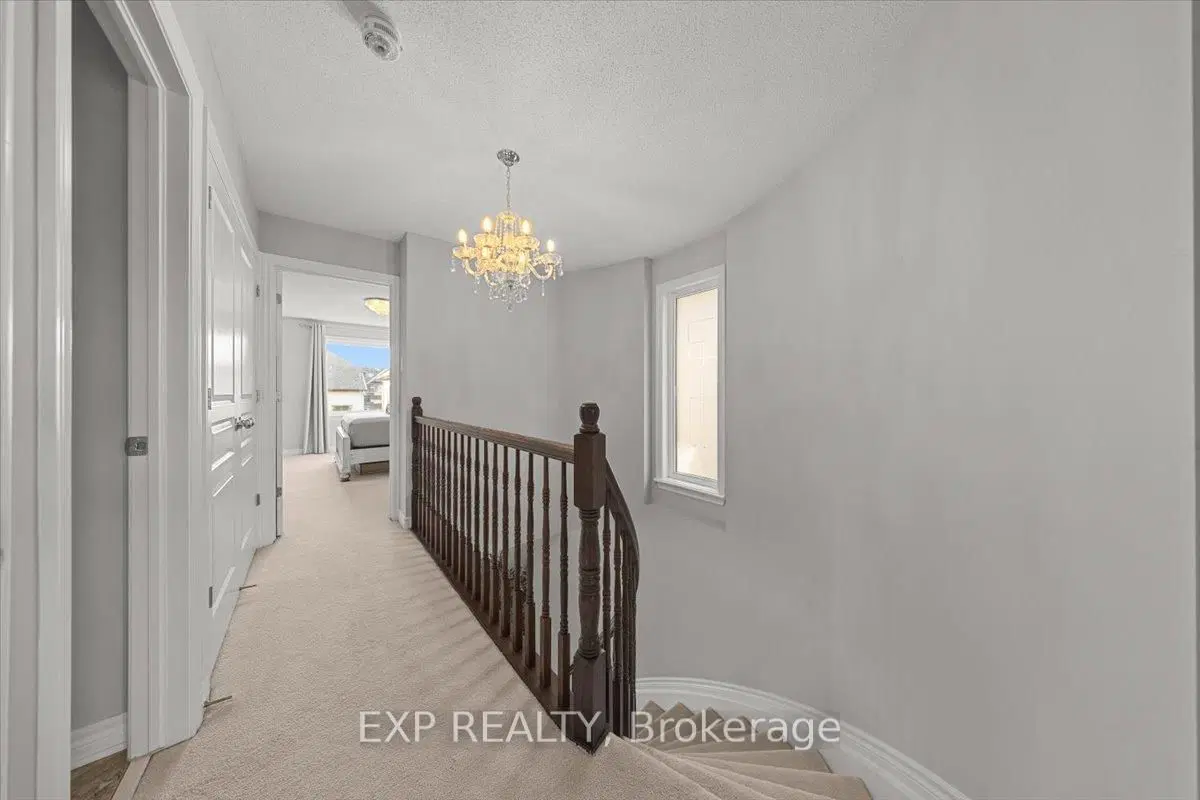
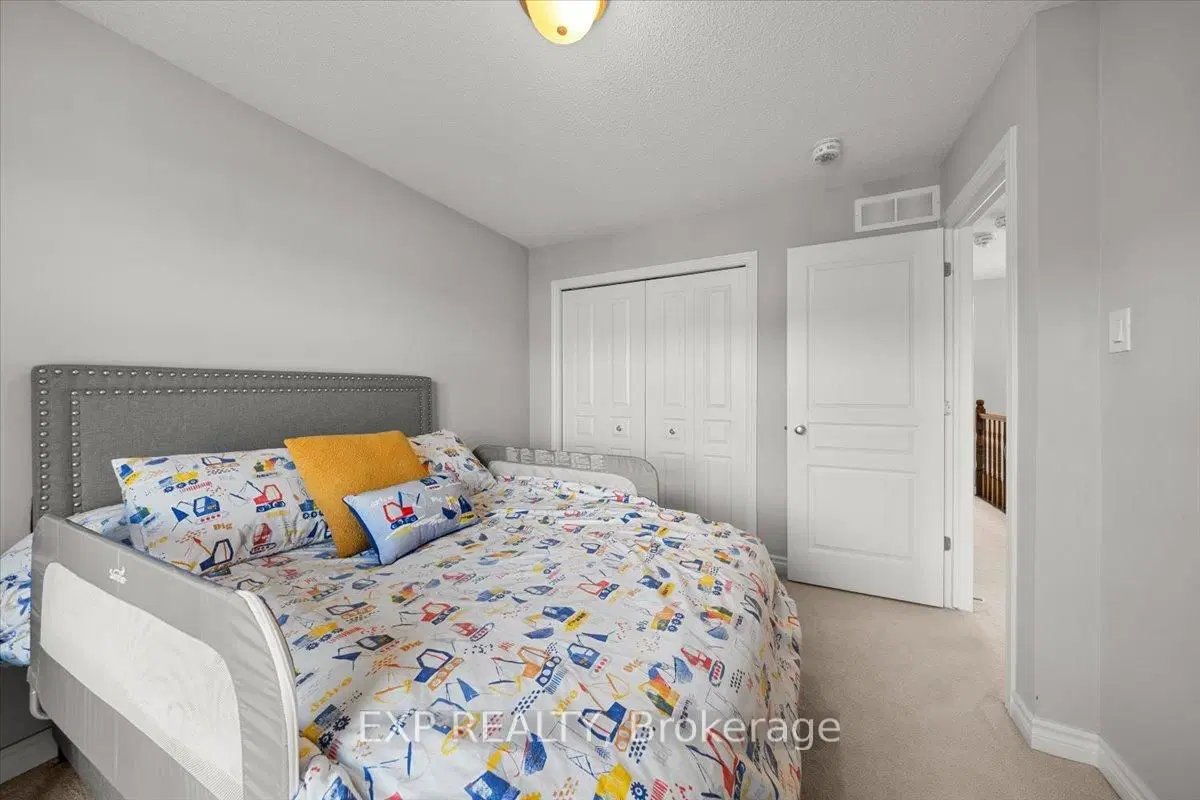
255 Shinleaf Crescent, Ottawa, ON — photo 3
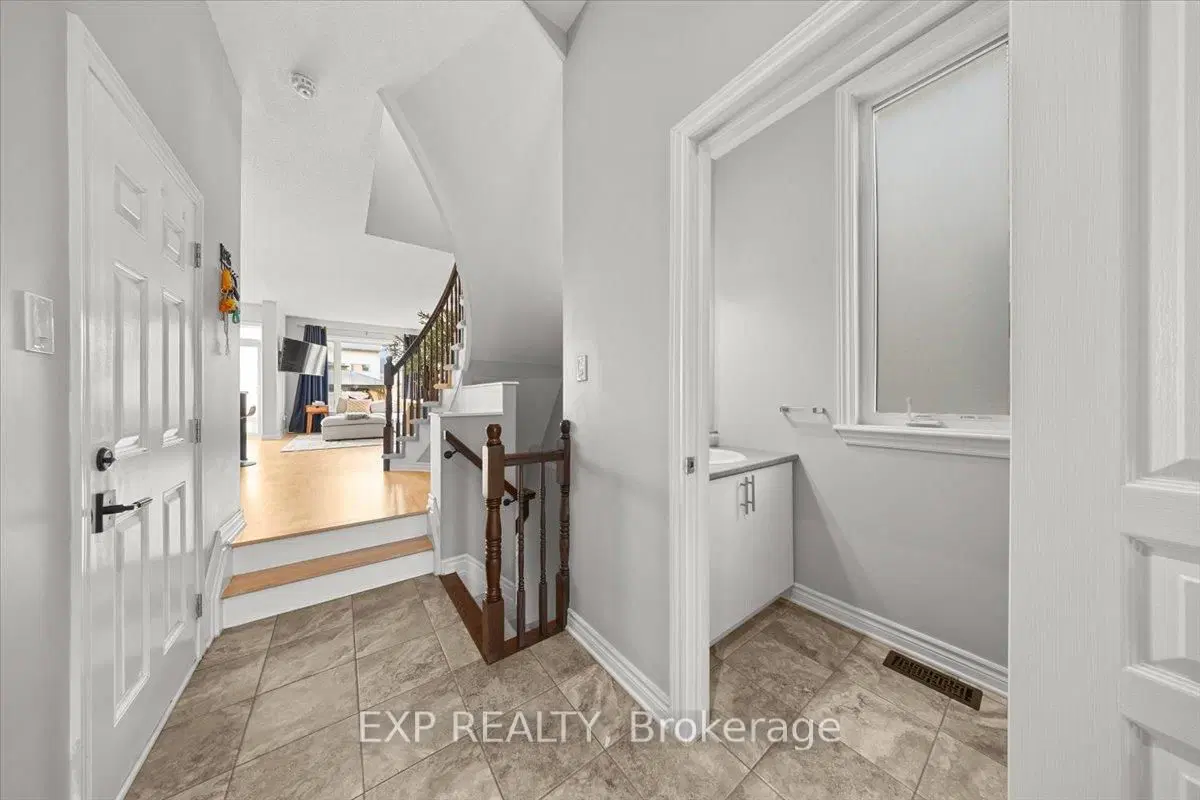
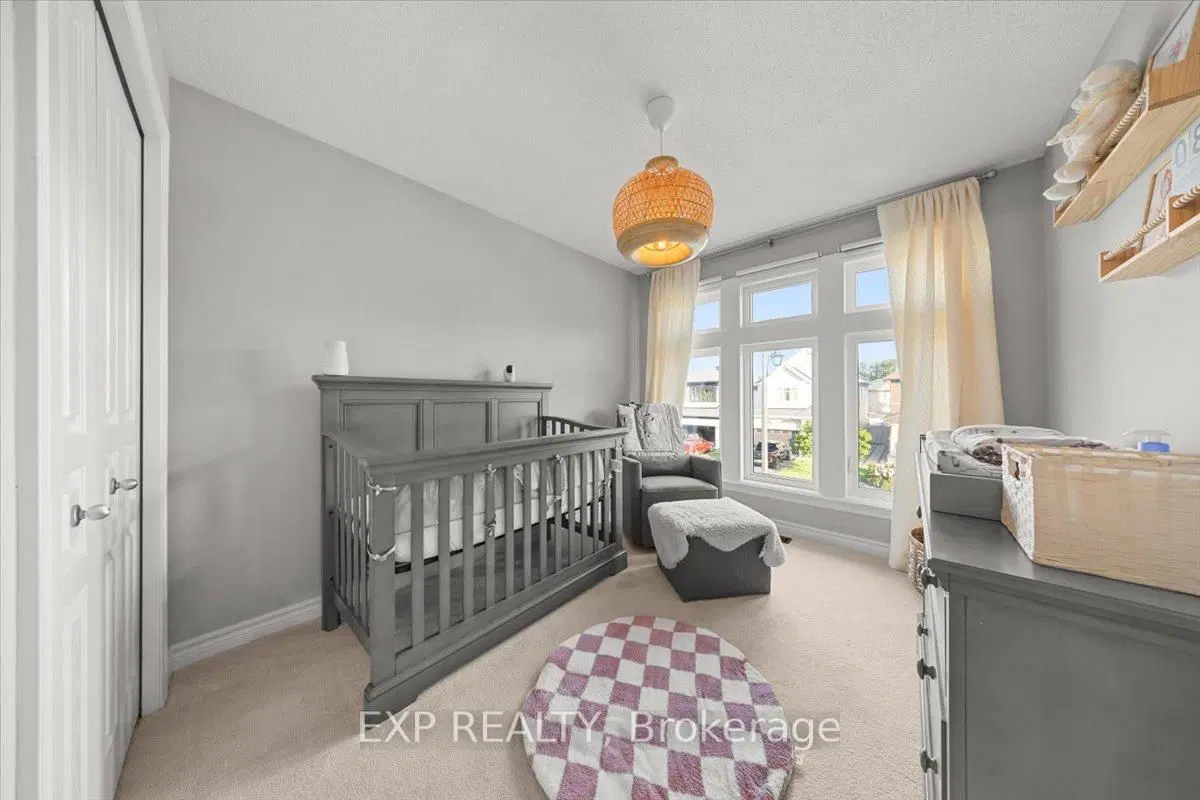
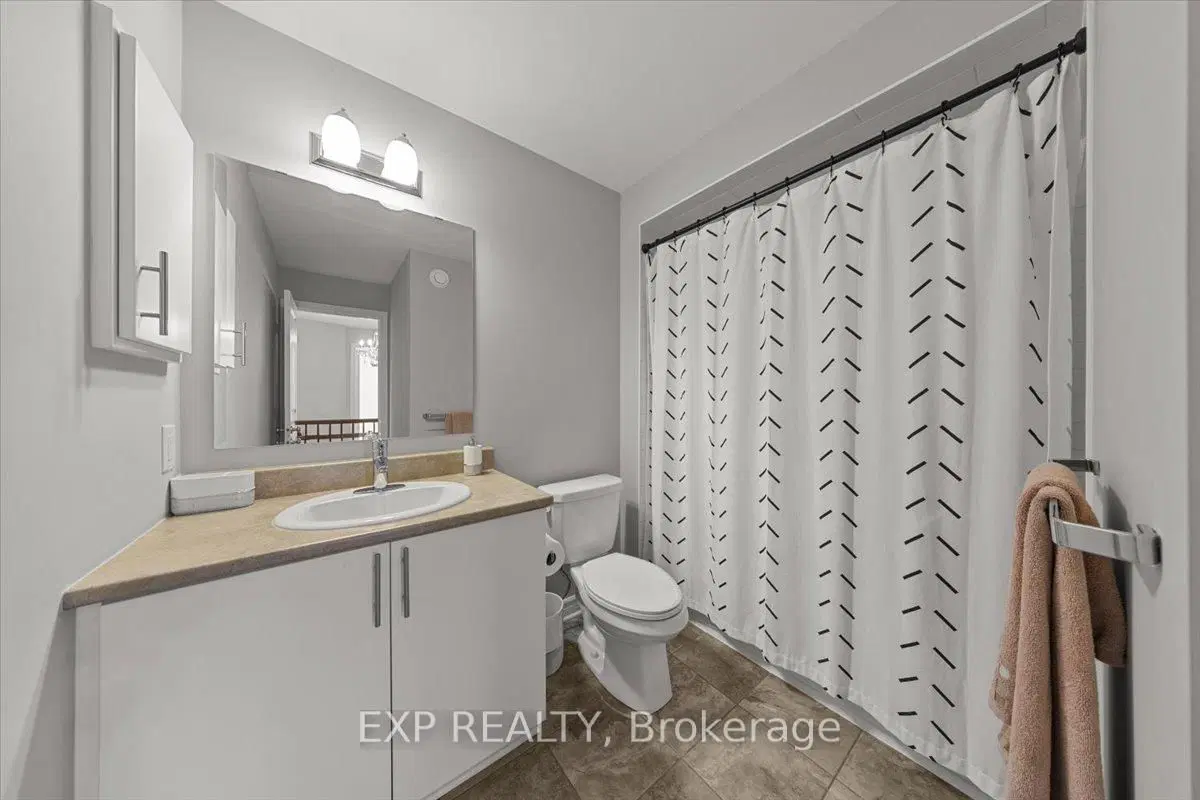
255 Shinleaf Crescent, Ottawa, ON — photo 4
255 Shinleaf Crescent, Ottawa, ON — photo 5
255 Shinleaf Crescent, Ottawa, ON — photo 6
255 Shinleaf Crescent, Ottawa, ON — photo 7
255 Shinleaf Crescent, Ottawa, ON — photo 8
255 Shinleaf Crescent, Ottawa, ON — photo 9
255 Shinleaf Crescent, Ottawa, ON — photo 10
255 Shinleaf Crescent, Ottawa, ON — photo 11
255 Shinleaf Crescent, Ottawa, ON — photo 12
255 Shinleaf Crescent, Ottawa, ON — photo 13
255 Shinleaf Crescent, Ottawa, ON — photo 14
255 Shinleaf Crescent, Ottawa, ON — photo 15
255 Shinleaf Crescent, Ottawa, ON — photo 16
255 Shinleaf Crescent, Ottawa, ON — photo 17
255 Shinleaf Crescent, Ottawa, ON — photo 18
255 Shinleaf Crescent, Ottawa, ON — photo 19
255 Shinleaf Crescent, Ottawa, ON — photo 20
255 Shinleaf Crescent, Ottawa, ON — photo 21
255 Shinleaf Crescent, Ottawa, ON — photo 22
255 Shinleaf Crescent, Ottawa, ON — photo 23
255 Shinleaf Crescent, Ottawa, ON — photo 24
255 Shinleaf Crescent, Ottawa, ON — photo 25
255 Shinleaf Crescent, Ottawa, ON — photo 26
255 Shinleaf Crescent, Ottawa, ON — photo 27
255 Shinleaf Crescent, Ottawa, ON — photo 28
255 Shinleaf Crescent, Ottawa, ON — photo 29
255 Shinleaf Crescent, Ottawa, ON — photo 30
255 Shinleaf Crescent, Ottawa, ON — photo 31
255 Shinleaf Crescent, Ottawa, ON — photo 32
255 Shinleaf Crescent, Ottawa, ON — photo 33
255 Shinleaf Crescent, Ottawa, ON — photo 34
255 Shinleaf Crescent, Ottawa, ON — photo 35
255 Shinleaf Crescent, Ottawa, ON — photo 36
255 Shinleaf Crescent, Ottawa, ON — photo 37
255 Shinleaf Crescent, Ottawa, ON — photo 38
255 Shinleaf Crescent, Ottawa, ON — photo 39
255 Shinleaf Crescent, Ottawa, ON — photo 40
255 Shinleaf Crescent, Ottawa, ON — photo 41
255 Shinleaf Crescent, Ottawa, ON — photo 42
255 Shinleaf Crescent, Ottawa, ON — photo 43
255 Shinleaf Crescent, Ottawa, ON — photo 44
255 Shinleaf Crescent, Ottawa, ON — photo 45
255 Shinleaf Crescent, Ottawa, ON — photo 46
1 / 46

$689,900

Active
255 Shinleaf Crescent, Ottawa, ON· Mer Bleue/Bradley Estates/Anderson Park
3
Bedrooms
3
Bathrooms
1500-2000
Sq Ft
$345–$460
Per Sq Ft
1
Attached Parking

Get alerts for new listings in Mer Bleue/Bradley Estates/Anderson Park

Be the first to know when a new home hits the market here.

Set up alerts

About this Property

  • Offering 3 bedrooms, 3 bathrooms, and a fully finished basement, this home combines style, space, and functionality

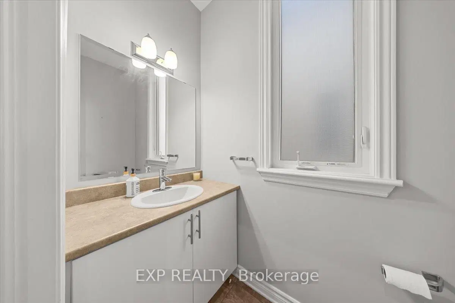
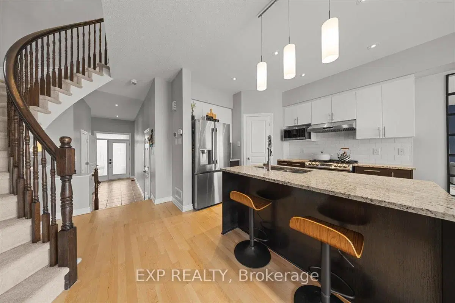
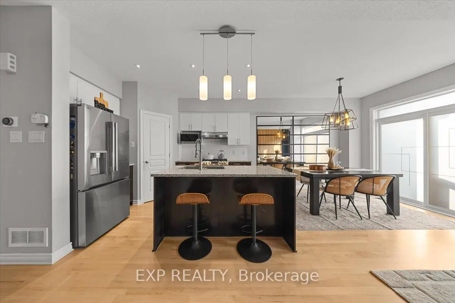
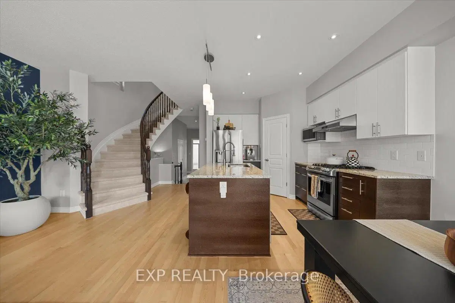
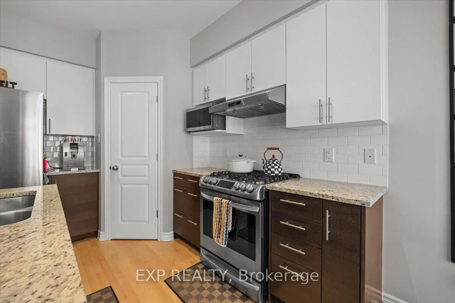
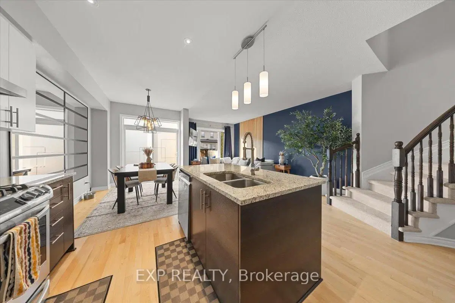
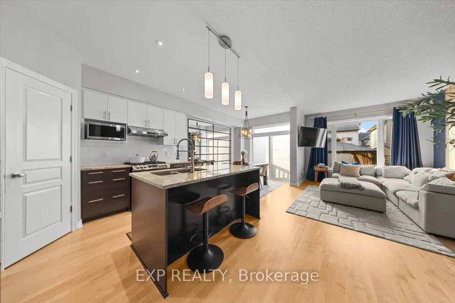
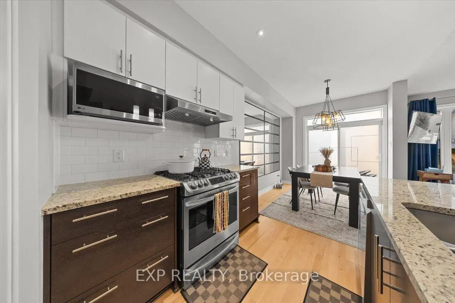
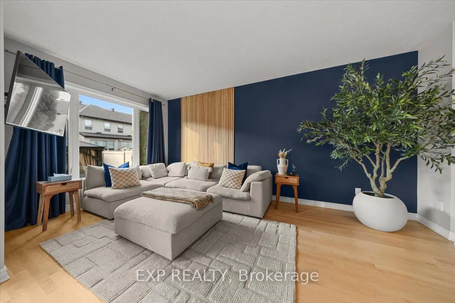
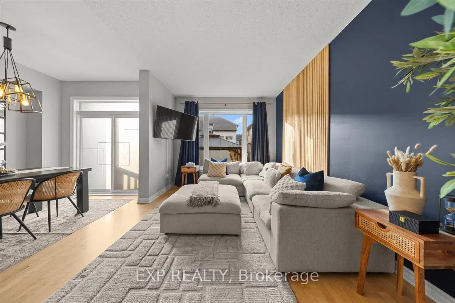
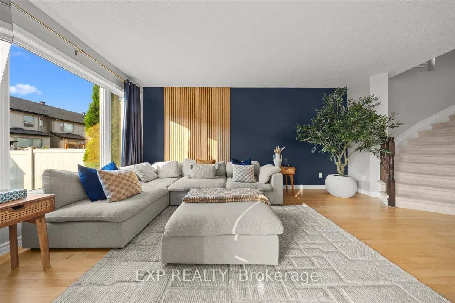
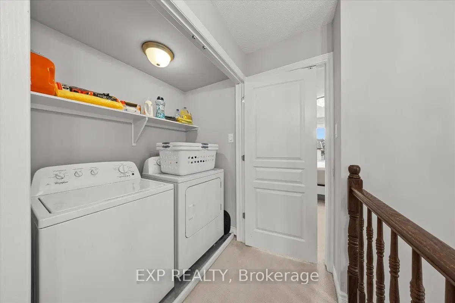
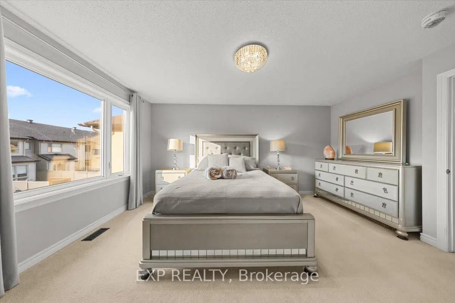
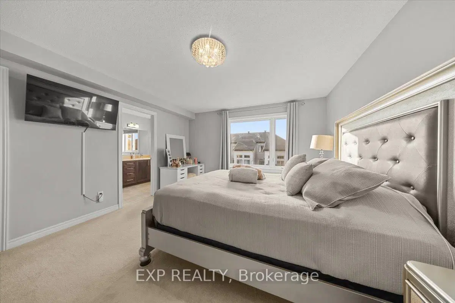
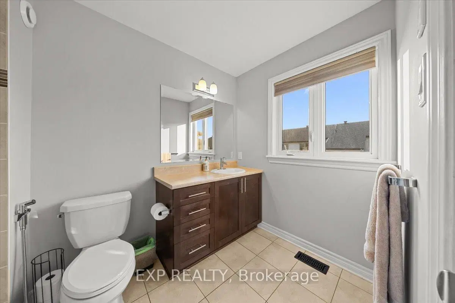
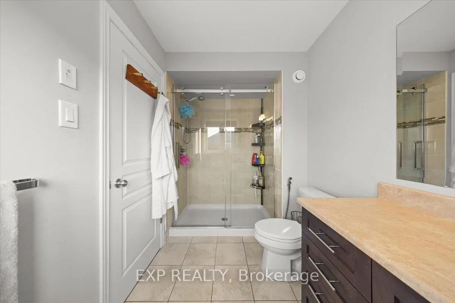
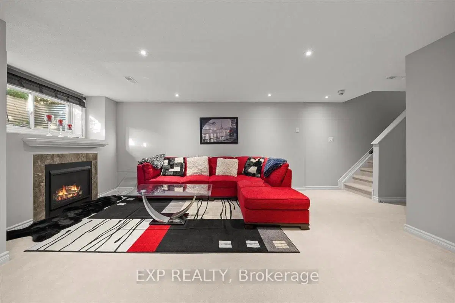
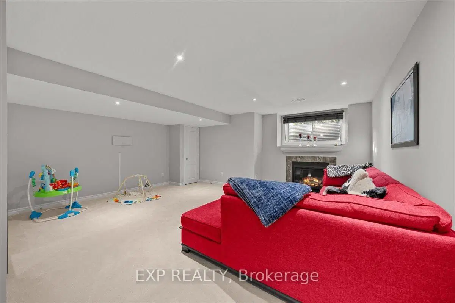
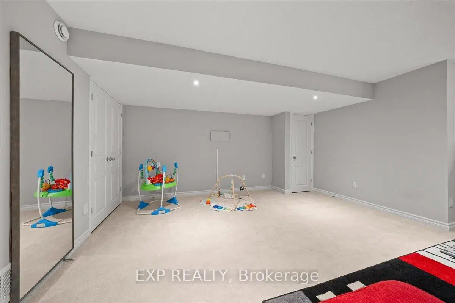
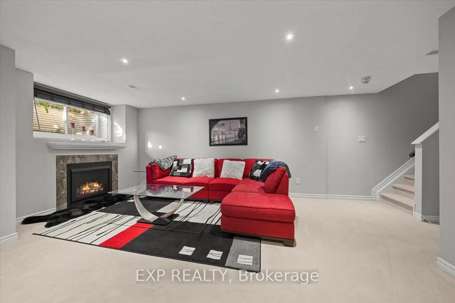
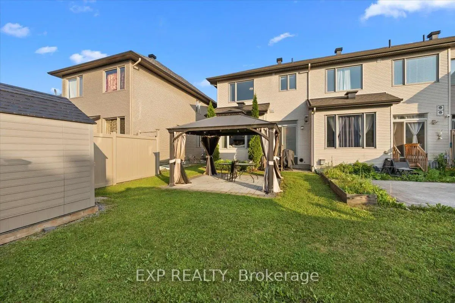
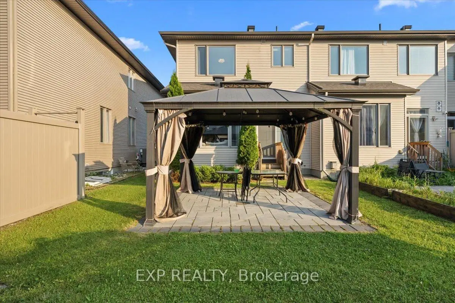
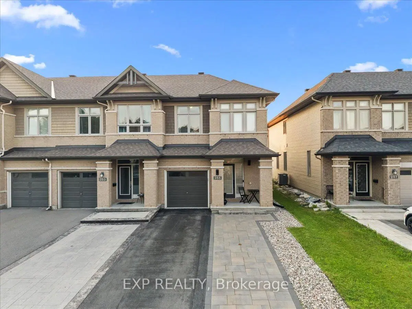
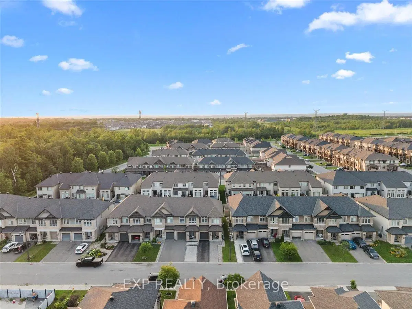
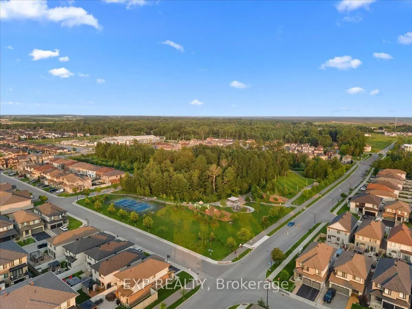
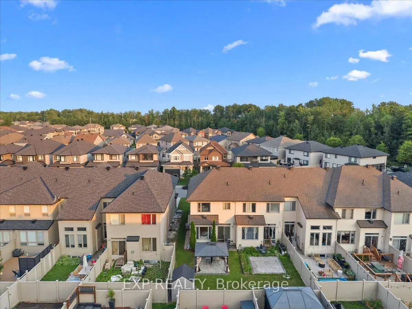
Welcome to 255 Shinleaf Crescent, a beautifully maintained end-unit townhome with its own private laneway, ideally located in the sought-after Trails Edge community. Offering 3 bedrooms, 3 bathrooms, and a fully finished basement, this home combines style, space, and functionality. The bright open-concept main floor is filled with natural light from large windows and showcases elegant hardwood flooring, pot lights, and a stunning curved staircase. The gourmet kitchen is designed for both everyday living and entertaining, featuring ample cabinetry, generous counter space, and a gas stove. Upstairs, you'll find a spacious primary retreat complete with a large walk-in closet and private ensuite, along with two additional generously sized bedrooms, a full bathroom, and the convenience of second-floor laundry. The fully finished lower level expands the living space with a large family room featuring a cozy gas fireplace, plus plenty of storage. Enjoy all the benefits of living in the desirable Trails Edge community with convenient access to Orléans, shopping, restaurants, schools, parks, walking trails, and everyday amenities. This exceptional home offers the perfect blend of comfort, convenience, and location.

Listed by EXP REALTY · MLS# X13536282

About Orléans

Bilingual · Avg $600K

Orléans is one of Ottawa's fastest-growing and most culturally vibrant communities, situated in the city's east end along the Ottawa River. With a rich French-English bilingual identity that sets it apart from the rest of the city, Orléans has evolved from a sleepy satellite community into a self-sufficient urban centre with its own shopping districts, medical services, and a thriving cultural scene. The community's population exceeds 100,000 and continues to grow, driven by new residential development and the arrival of LRT rapid transit.

Avg Home Price$600K
Schools35+
LRT Stations4
Drive to Downtown25 min
View Full Orléans Guide

Features & Details

Property details of 255 Shinleaf Crescent, Ottawa, ON

Property TypeAtt/Row/Townhouse
Style2-Storey
Size1500-2000 sq ft
BasementFull, Finished
Total Parking1

Mortgage Calculator

$
%
$
Mortgage Payment$3,389/monthly
Principal54%
Interest46%
Principal Amount$551,920
Interest$464,862
Total Payable$1,016,782
Amortization25 years

* Estimate only. Consult a mortgage broker for accurate figures.

Cash Flow Analysis

Mortgage payment$3,389
Mortgage + Expenses$3,389
$
$
$
$
$
Monthly Cash Flow-$3,389

* Estimate only. Consult a mortgage broker for accurate figures.

5.0 · 70+ Google reviews
Akash Sharma

Akash Sharma

REALTOR® · Ali Realty Group Inc.

Ottawa's trusted real estate partner with 170+ successful transactions and $30M+ in sales.

Similar Properties

Properties near 255 Shinleaf Crescent, Ottawa, ON

$689,900

255 Shinleaf Crescent, Ottawa, ON