$734,900
ActiveGet alerts for new listings in Kanata - Emerald Meadows/Trailwest
Be the first to know when a new home hits the market here.
About this Property
- Enjoy the perfect blend of comfort and convenience, just minutes from parks, shopping, and all everyday amenities
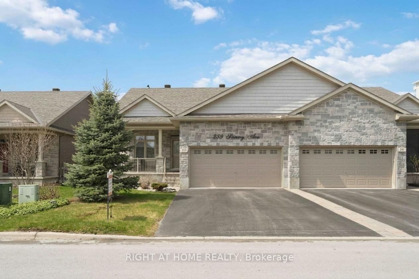
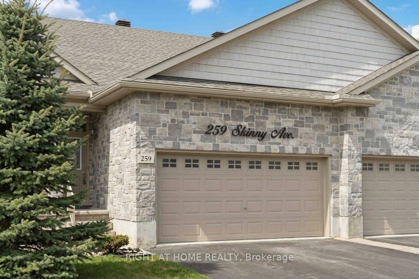
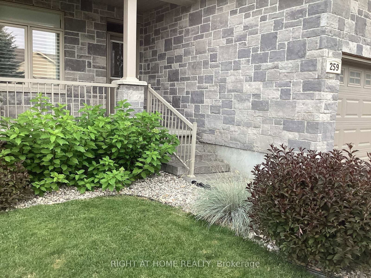
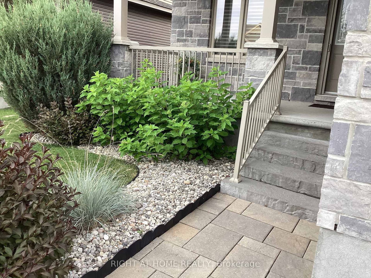
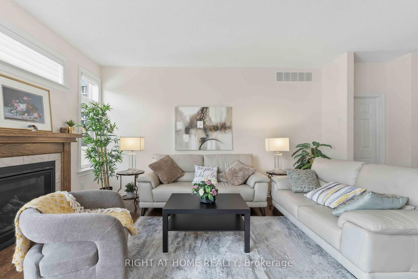
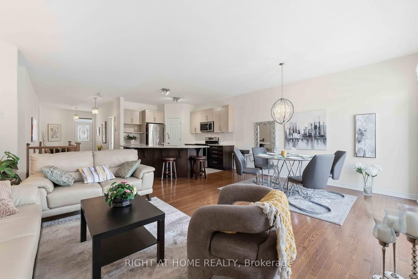
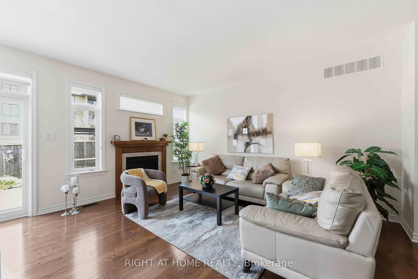
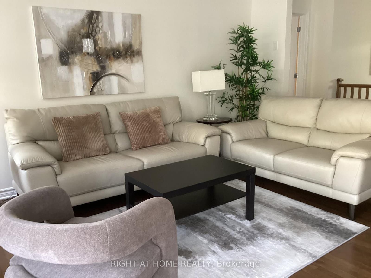
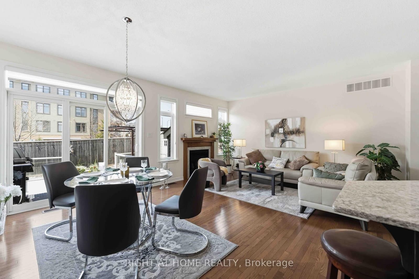
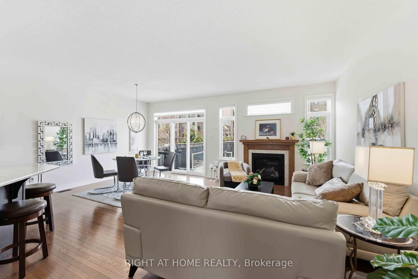
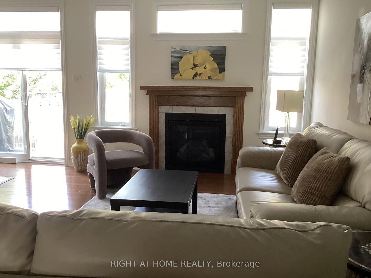
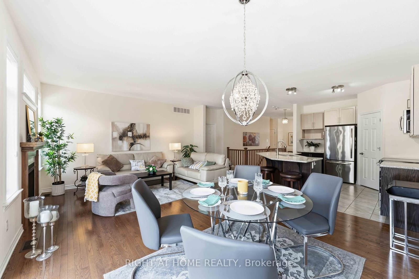
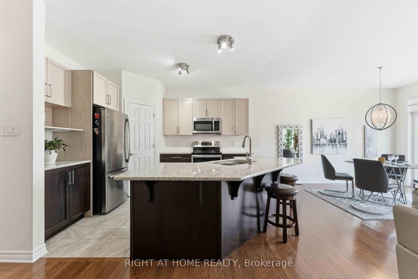
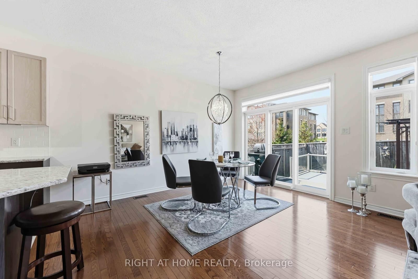
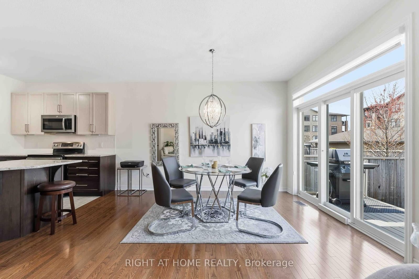
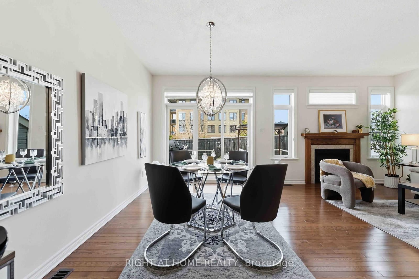
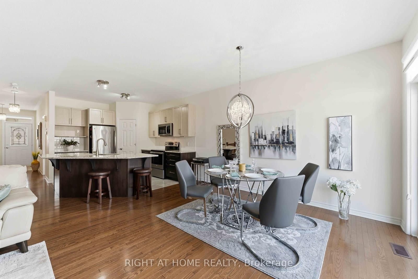
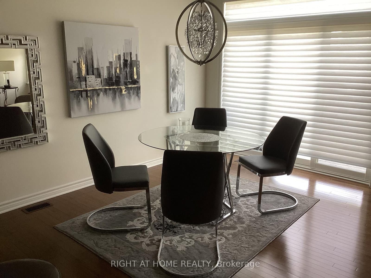
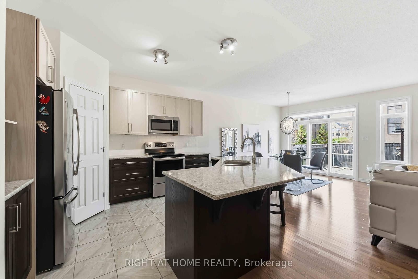
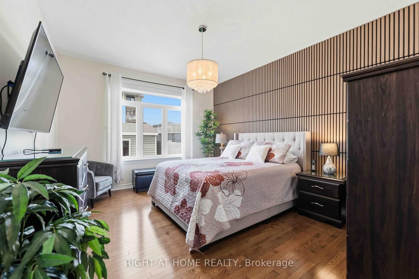
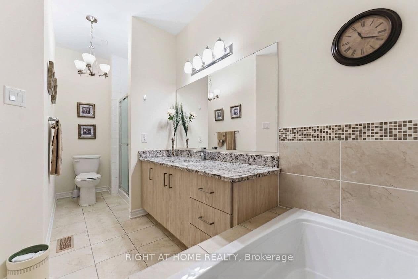
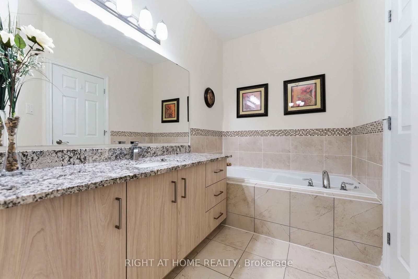
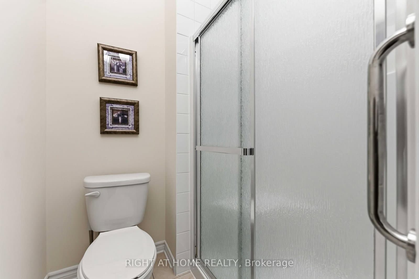
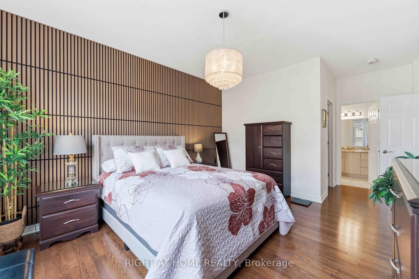
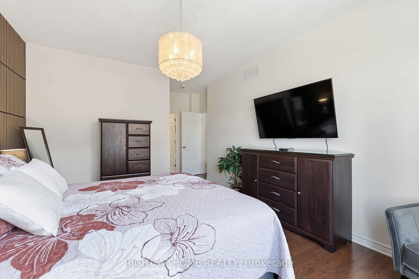
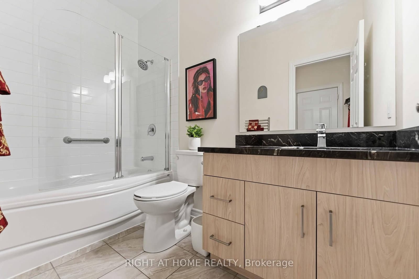
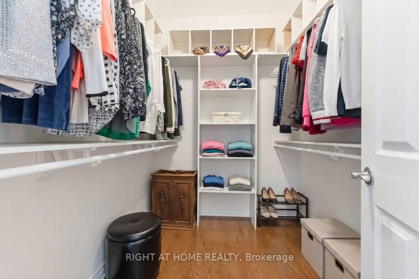
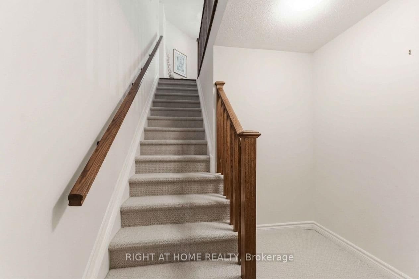
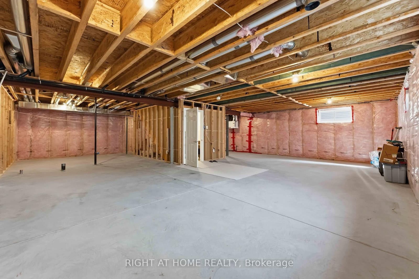
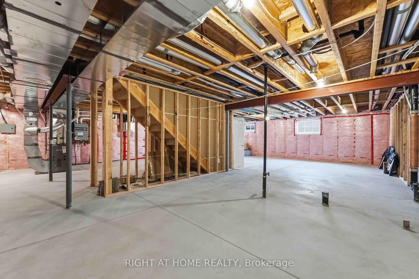
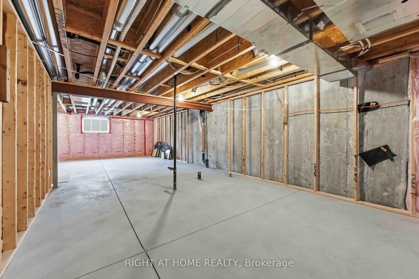
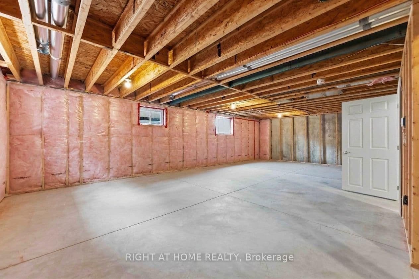
Meticulously maintained 2-bedroom, 2 full bathroom with double garage semi-detached bungalow built in 2017 by EQ Homes, ideally located in the highly sought-after Blackstone community of Stittsville. Enjoy the perfect blend of comfort and convenience, just minutes from parks, shopping, and all everyday amenities. Step inside this bright and inviting home featuring a welcoming foyer with convenient inside access to the garage. The popular open-concept main level is designed for both everyday living and entertaining, highlighted by a gourmet kitchen with a central island, quartz countertops, stylish two-tone cabinetry, and a spacious walk-in L-shaped pantry. Stainless steel appliances, quality hardwood flooring, and ceramic tile run throughout the main living areas. The spacious living room offers a cozy gas fireplace. The primary bedroom with walk-in closet and a luxurious 4-piece en-suite featuring a Roman tub and a granite countertop. A second bedroom with a double closet provides flexibility for guests or a home office. The main floor also includes a convenient walk-in laundry room with ample storage and a beautifully finished guest bathroom with a glass shower and onyx countertop. Step outside to your professionally landscaped, fenced backyard oasis featuring a large composite deck with elegant glass railings-perfect for summer entertaining. Additional highlights include a custom shed with a window and steel door, as well as an underground sprinkler system for easy maintenance. This home truly shows pride of ownership throughout, offering stylish, low-maintenance living in one of Stittsville's most desirable neighbourhoods. A rare opportunity you won't want to miss.
Listed by RIGHT AT HOME REALTY · MLS# X13096214
About Kanata
Kanata is Ottawa's western anchor — a dynamic community that blends suburban comfort with urban convenience. Situated approximately 25 kilometres west of Parliament Hill, Kanata has carved out a reputation as Canada's Silicon Valley North, home to more than 500 technology companies including Shopify, BlackBerry QNX, Nokia, Ciena, and Mitel. This concentration of high-tech employment has shaped Kanata into a community of well-educated professionals who value quality of life, excellent schools, and proximity to work.
Features & Details
Property details of 259 Shinny Avenue, Ottawa, ON
Market Insights for Semi-Detached in Kanata - Emerald Meadows
Based on 6 sales in the last 90 days
Buyer’s Market
Properties are sitting longer (avg 47 days). Buyers have more negotiating power and time to decide.
New Listings
6
Avg Days on Market
47 days
Avg Price/Sq Ft
$342
Location
Open in Google MapsMortgage Calculator
* Estimate only. Consult a mortgage broker for accurate figures.
Cash Flow Analysis
* Estimate only. Consult a mortgage broker for accurate figures.

Akash Sharma
REALTOR® · Ali Realty Group Inc.
Ottawa's trusted real estate partner with 170+ successful transactions and $30M+ in sales.
Similar Properties
Properties near 259 Shinny Avenue, Ottawa, ON




$734,900
259 Shinny Avenue, Ottawa, ON