$729,900
ActiveGet alerts for new listings in Avalon West
Be the first to know when a new home hits the market here.
About this Property
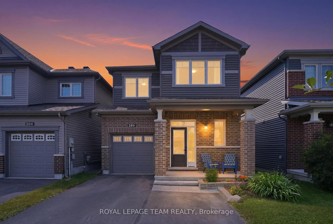
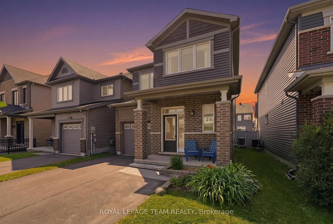
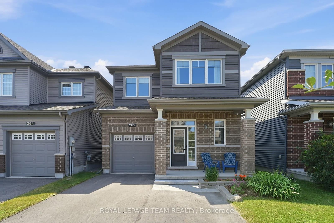
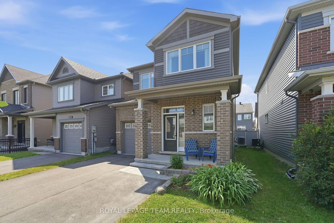
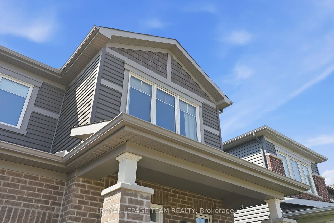
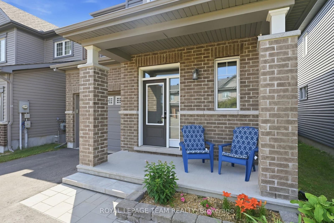
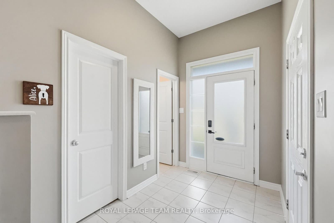
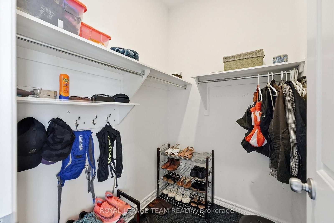
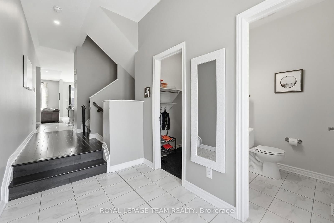
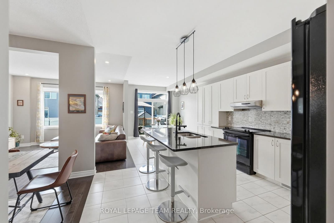
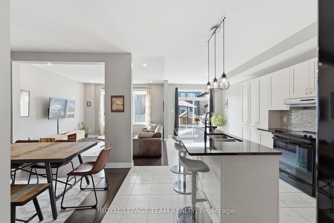
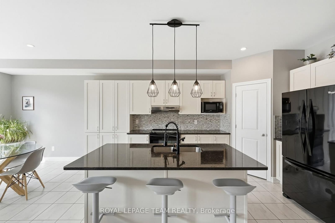
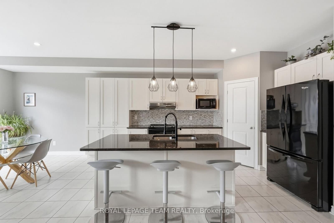
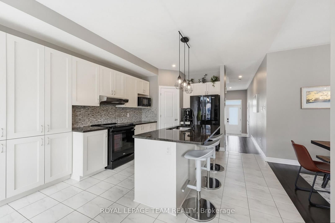
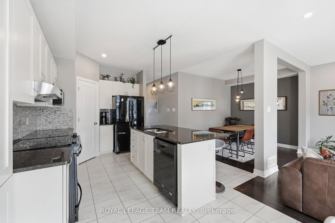
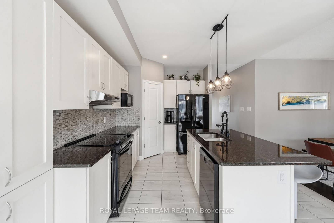
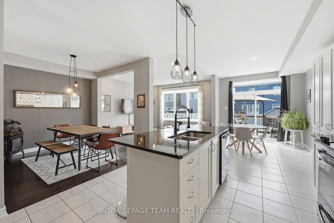
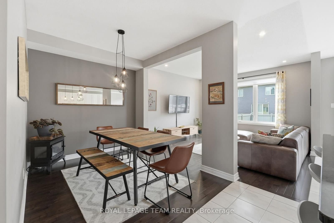
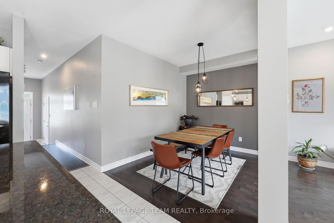
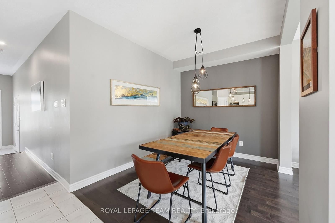
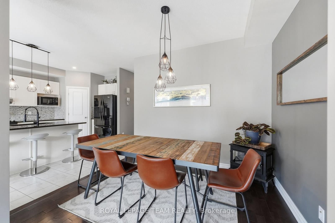
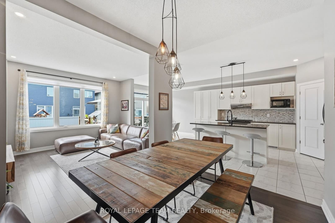
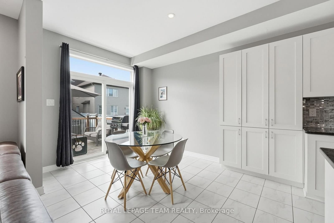
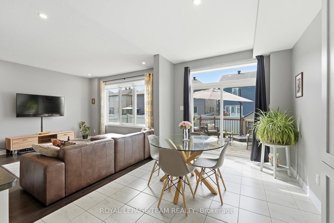
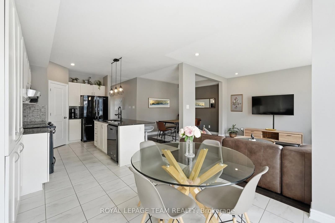
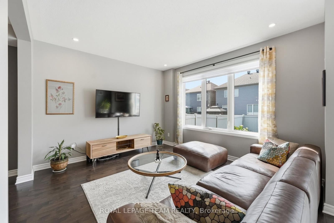
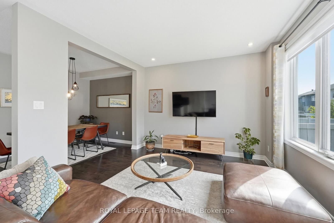
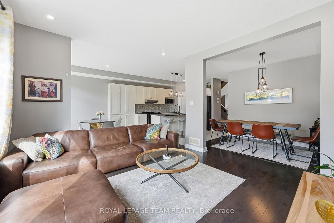
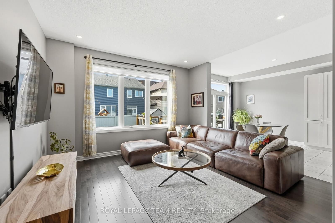
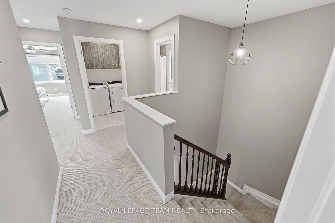
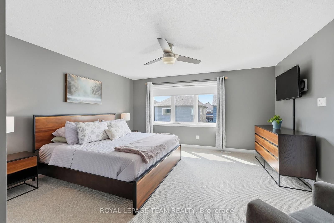
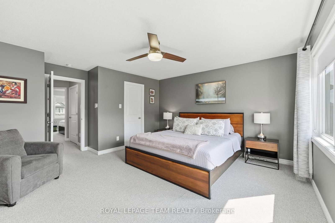
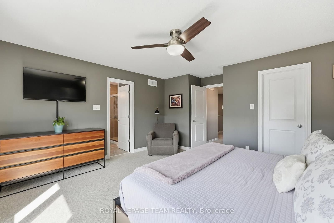
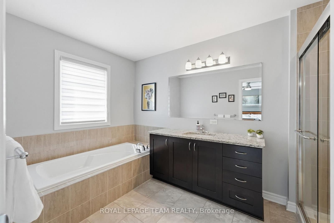
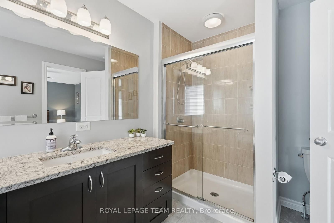
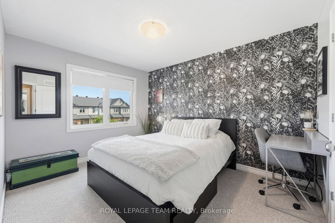
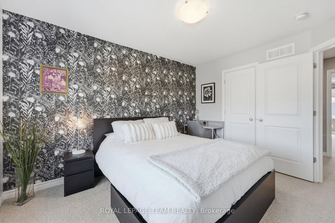
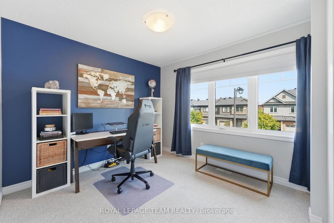
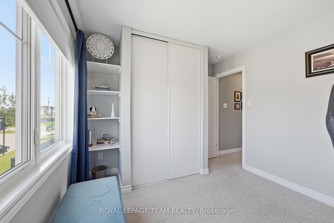
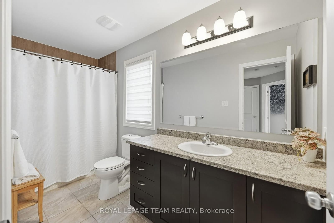
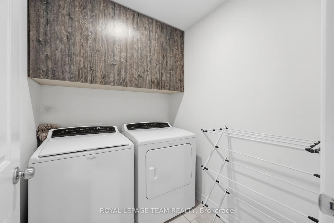
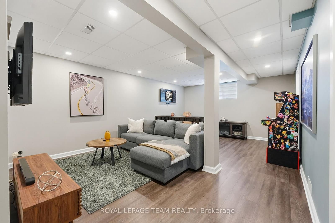
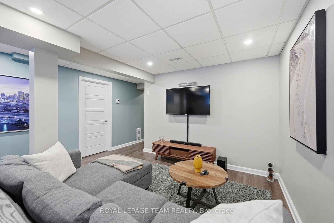
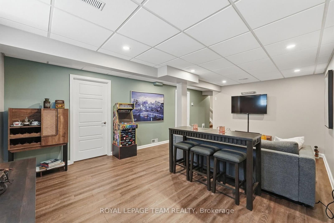
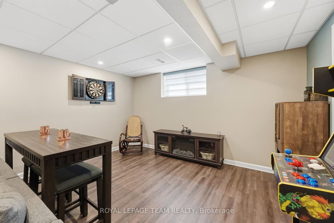
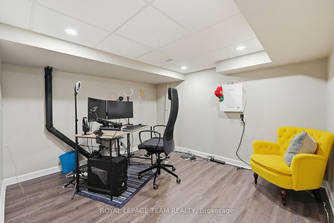
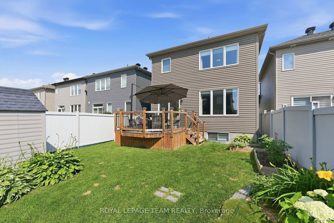
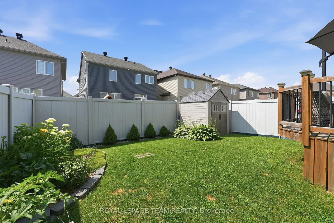
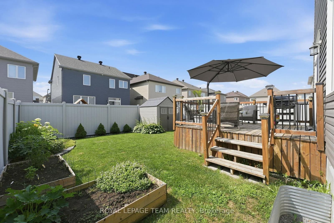
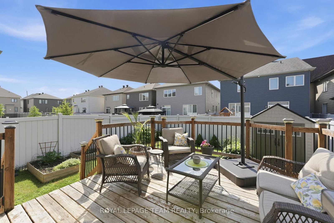
Welcome to Avalon living at its finest! This beautiful detached home combines style, comfort, and family-friendly living in one of Orleans' most sought-after communities. From the moment you step inside, you'll appreciate the spacious and inviting foyer-perfect for welcoming guests and making a memorable first impression. The bright, open-concept main floor is designed for modern living, featuring an abundance of natural light, elegant hardwood and ceramic flooring, and seamless flow between the living, dining, and kitchen areas. The heart of the home is the spacious kitchen with a generous eat-in area, ideal for busy mornings, family dinners, and entertaining friends. Overlooking the dining room and expansive living room, this space keeps everyone connected while offering plenty of room to gather. Upstairs, retreat to your impressive primary suite complete with a private ensuite bathroom and ample closet space. Two additional well-sized bedrooms and bathroom provide flexibility for a growing family, guests, or a home office. The finished lower level adds valuable living space and is ready for movie nights, a games room, home gym, or play area-all while maintaining excellent storage space for life's extras. Step outside and discover your own backyard retreat! Enjoy summer evenings under the large covered deck, let children and pets play safely within the PVC fenced yard, and take advantage of the storage shed and dedicated play area. It's the perfect outdoor setting for relaxing, entertaining, and creating lasting memories. Located in the heart of desirable Avalon, close to parks, schools, shopping, recreation, and everyday amenities, this move-in-ready gem offers the lifestyle you've been waiting for. Don't miss your opportunity to call it home!
Listed by ROYAL LEPAGE TEAM REALTY · MLS# X13548494
About Orléans
Orléans is one of Ottawa's fastest-growing and most culturally vibrant communities, situated in the city's east end along the Ottawa River. With a rich French-English bilingual identity that sets it apart from the rest of the city, Orléans has evolved from a sleepy satellite community into a self-sufficient urban centre with its own shopping districts, medical services, and a thriving cultural scene. The community's population exceeds 100,000 and continues to grow, driven by new residential development and the arrival of LRT rapid transit.
Features & Details
Property details of 262 Hepatica Way, Ottawa, ON
Market Insights for Detached in Avalon West
Based on 15 sales in the last 90 days
Seller’s Market
Demand is outpacing supply. Sellers can expect competitive offers and strong pricing.
New Listings
15
Avg Days on Market
25 days
Avg Price/Sq Ft
$362
Location
Open in Google MapsMortgage Calculator
* Estimate only. Consult a mortgage broker for accurate figures.
Cash Flow Analysis
* Estimate only. Consult a mortgage broker for accurate figures.

Akash Sharma
REALTOR® · Ali Realty Group Inc.
Ottawa's trusted real estate partner with 170+ successful transactions and $30M+ in sales.
Similar Properties
Properties near 262 Hepatica Way, Ottawa, ON


$729,900
262 Hepatica Way, Ottawa, ON