




$619,900
ActiveGet alerts for new listings in Riverside South/Gloucester Glen
Be the first to know when a new home hits the market here.
About this Property
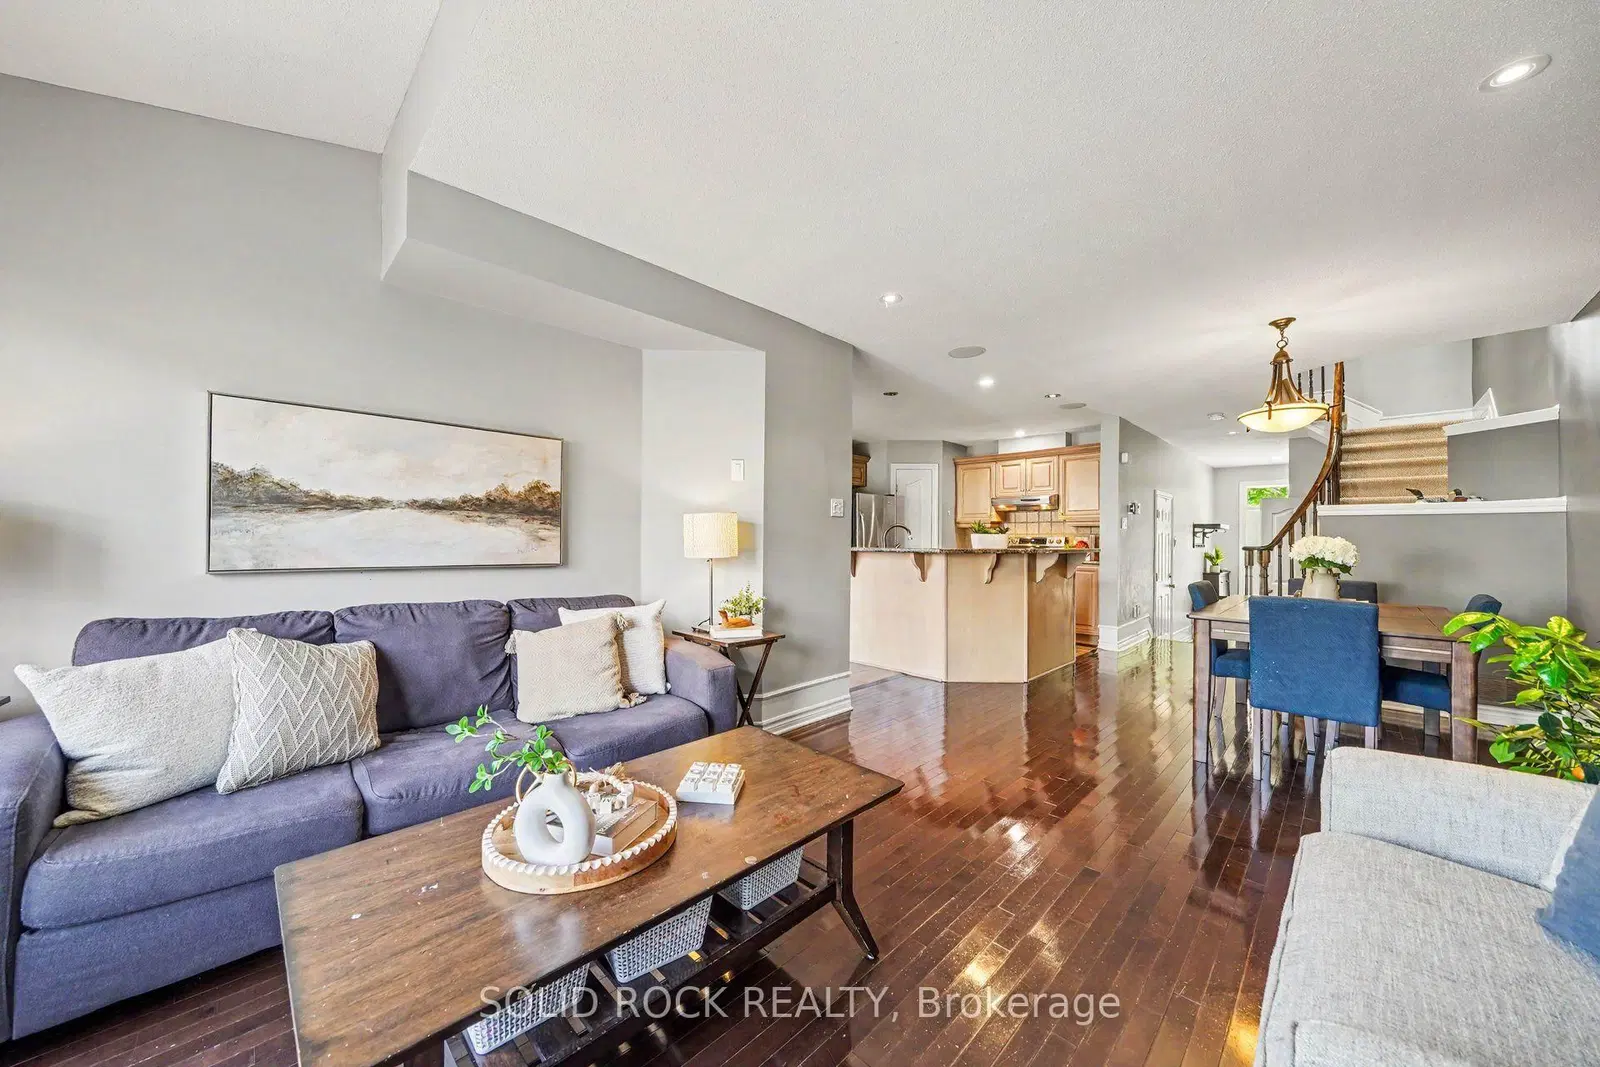
Welcome to this beautifully maintained and spacious 3-bedroom, 4-bathroom townhome, offering the perfect blend of comfort, functionality, and convenience. Thoughtfully designed with generous living spaces, this home is ideal for families, professionals, or anyone seeking low-maintenance living without compromising on space. The main floor features a generous sized kitchen that opens up to the bright living and dining areas making an ideal spot for entertaining. The second floor includes a master suite with a spacious 4 piece en-suite and large walk-in-closet. Two other bedrooms and family washroom are featured on this floor. Downstairs, the large rec room and extra 4 piece bath provide plenty of room to relax or entertain. The spacious backyard with deck provides plenty of space to relax while watching kids or guests run around and play. Pride of ownership is evident throughout, with meticulous care and attention to detail reflected in every space. Situated within walking distance of a large park, you'll enjoy easy access to green space, walking trails, and outdoor recreation. Just minutes away from schools, parks, a vibrant new retail development offers an exciting selection of shops, restaurants, and everyday amenities, while nearby light rail transit provides convenient commuting and connectivity throughout the city. This is an exceptional opportunity to own a move-in-ready home in a growing, highly desirable neighborhood with outstanding lifestyle amenities at your doorstep. Roof shingles & skylight (2022), windows, front door, sliding door (2023), deck boards (2025), hot water tank (2026).
Listed by SOLID ROCK REALTY · MLS# X13635120
About Riverside South
Riverside South is one of Ottawa's fastest-growing and most modern suburban communities, attracting young families and first-time buyers with its combination of new construction, competitive pricing, and a master-planned community design that prioritizes parks, pathways, and family amenities. Located south of the Rideau River between Manotick and Barrhaven, Riverside South has evolved from farmland into a thriving community of over 15,000 residents in just two decades.
Features & Details
Property details of 310 Grey Seal Circle, Ottawa, ON
Market Insights for Att/Row/Townhouse in Riverside South
Based on 81 sales in the last 90 days
Seller’s Market
Demand is outpacing supply. Sellers can expect competitive offers and strong pricing.
New Listings
81
Avg Days on Market
28 days
Avg Price/Sq Ft
$354
Location
Open in Google MapsMortgage Calculator
* Estimate only. Consult a mortgage broker for accurate figures.
Cash Flow Analysis
* Estimate only. Consult a mortgage broker for accurate figures.

Akash Sharma
REALTOR® · Ali Realty Group Inc.
Ottawa's trusted real estate partner with 170+ successful transactions and $30M+ in sales.
Similar Properties
Properties near 310 Grey Seal Circle, Ottawa, ON


$619,900
310 Grey Seal Circle, Ottawa, ON