













$894,000
ActiveGet alerts for new listings in Overbrook/Castle Heights
Be the first to know when a new home hits the market here.
About this Property
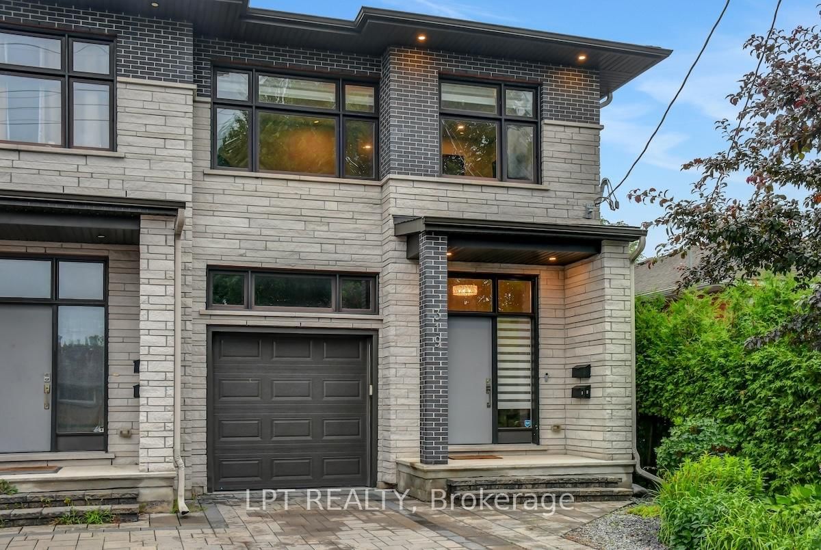
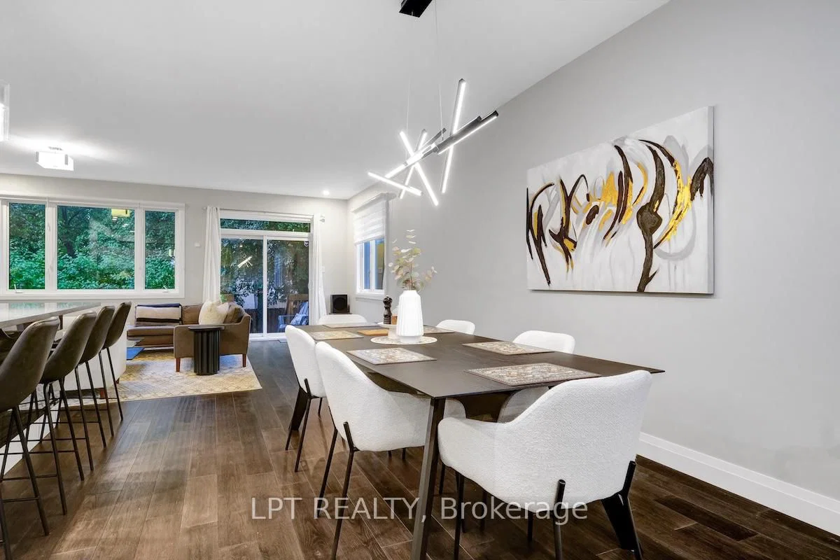
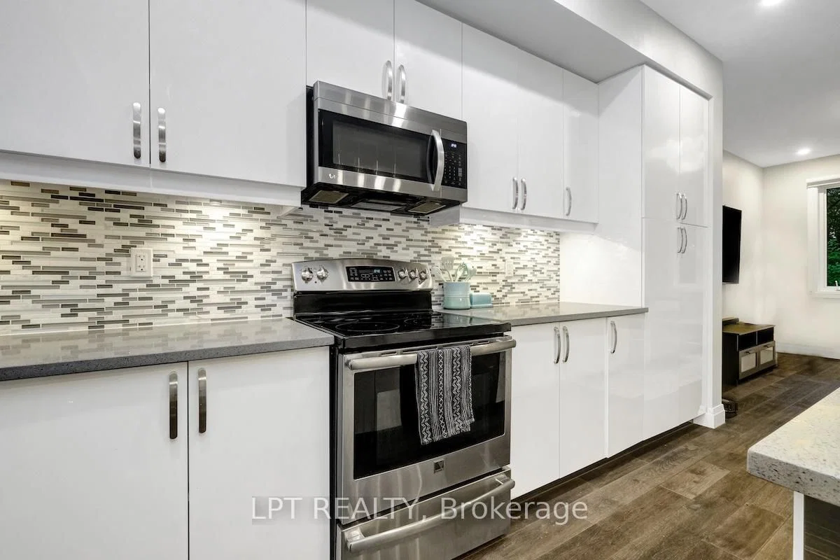
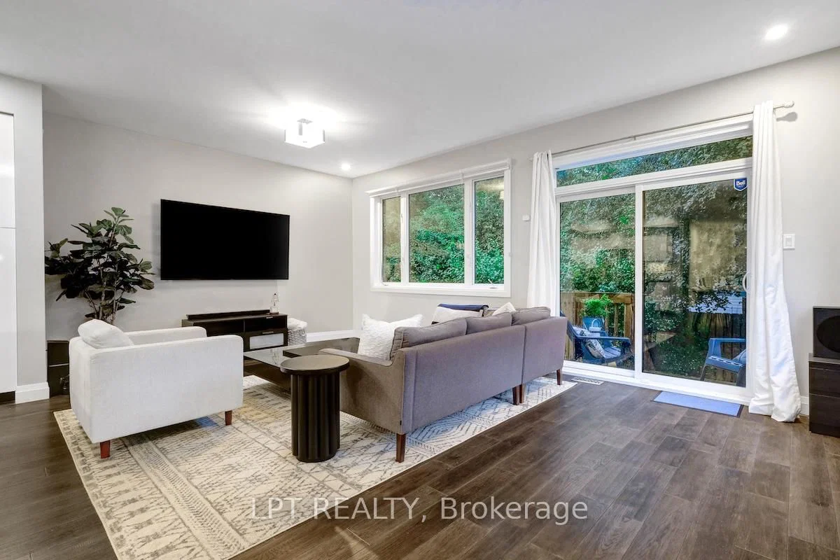
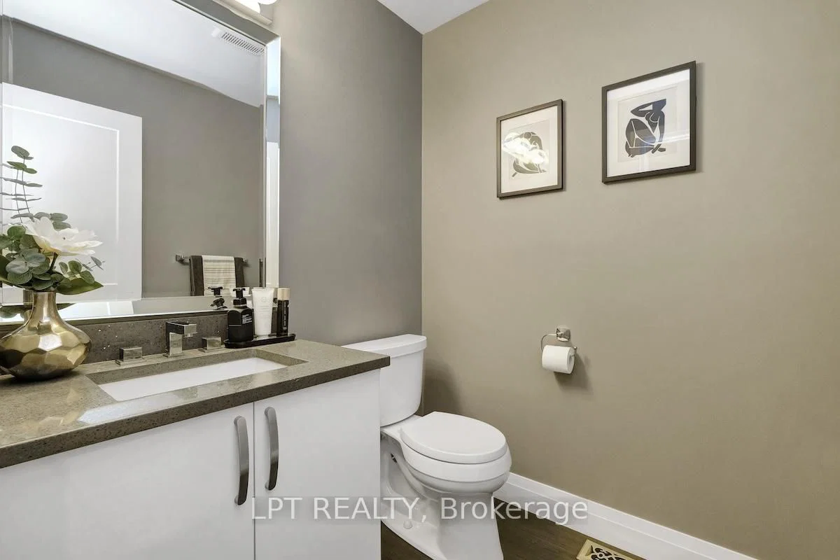
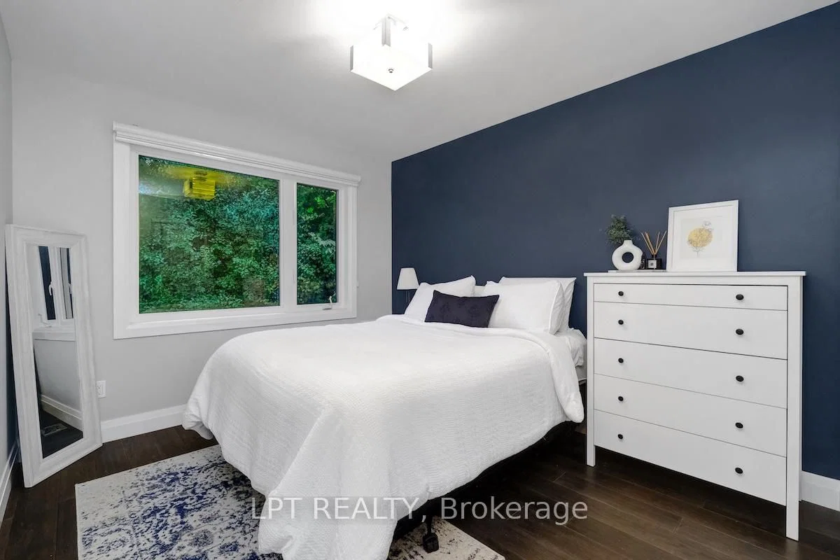
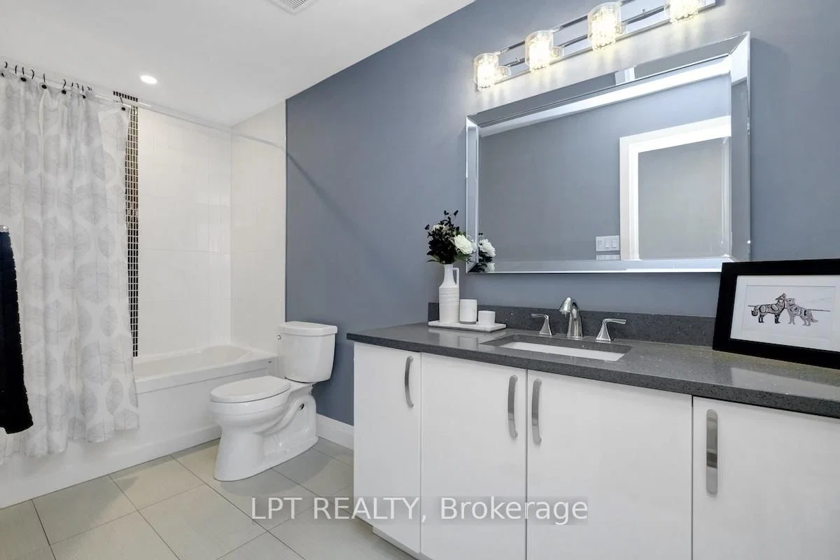
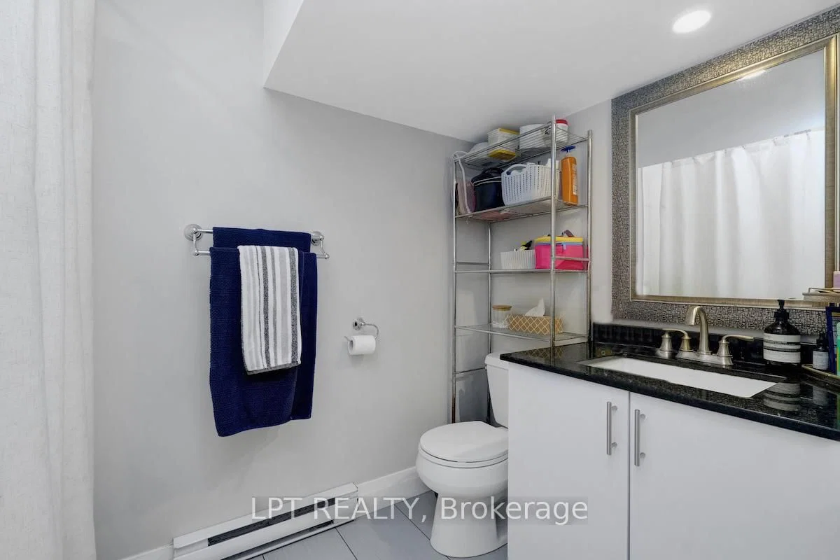
Welcome to this beautifully updated and spacious 4+1 bedroom home with a fully finished in-law suite, ideally situated in a highly central and accessible neighbourhood. Thoughtfully designed with large windows and surrounded by mature trees, this home offers a bright, open-concept layout perfect for family living and entertaining. The main level features 9-foot ceilings, elegant pot lighting throughout, a generous foyer with walk-in closet, powder room, and a custom kitchen with quartz countertops and ample cabinetry. The adjoining dining and living areas provide a seamless and inviting space to gather. Upstairs, you'll find four spacious bedrooms including a luxurious primary retreat complete with a walk-in closet and spa-inspired 5-piece ensuite featuring a soaker tub and stand-up shower. A full main bathroom and a convenient second-floor laundry room with a folding station complete the level. The fully finished lower level is equipped with a separate entrance and offers a stunning one-bedroom in-law suite, complete with its own laundry, a dedicated hydro meter, and great natural light ideal for extended family or potential rental income. Enjoy a fully landscaped exterior, interlock driveway, and a newly fenced backyard perfect for privacy and outdoor enjoyment. Prime location just minutes from downtown Ottawa, Train Yards shopping district, VIA Rail station, O-Train access, and the pedestrian bridge off Donald Street with a direct path to Sandy Hill and uOttawa. 24 Hour Irrevocable on All Offers as per form 244.
Listed by LPT REALTY · MLS# X13562236
About Vanier
Vanier is a compact urban neighbourhood located just east of the Rideau River from downtown Ottawa, undergoing a significant revitalization that has caught the attention of savvy buyers, investors, and first-time homeowners looking for affordable central living with strong appreciation potential. Once a separate francophone municipality before amalgamation, Vanier retains a distinctive French-Canadian cultural identity while embracing the multicultural diversity that has become one of its defining characteristics.
Features & Details
Property details of 319 Glynn Avenue, Ottawa, ON
Market Insights for Semi-Detached in Ottawa
Based on 397 sales in the last 90 days · Showing city-wide data
Seller’s Market
Demand is outpacing supply. Sellers can expect competitive offers and strong pricing.
New Listings
397
Avg Days on Market
24 days
Avg Price/Sq Ft
$445
Location
Open in Google MapsMortgage Calculator
* Estimate only. Consult a mortgage broker for accurate figures.
Cash Flow Analysis
* Estimate only. Consult a mortgage broker for accurate figures.

Akash Sharma
REALTOR® · Ali Realty Group Inc.
Ottawa's trusted real estate partner with 170+ successful transactions and $30M+ in sales.
Similar Properties
Properties near 319 Glynn Avenue, Ottawa, ON


$894,000
319 Glynn Avenue, Ottawa, ON