$849,900
ActiveGet alerts for new listings in Kanata - Emerald Meadows/Trailwest
Be the first to know when a new home hits the market here.
About this Property
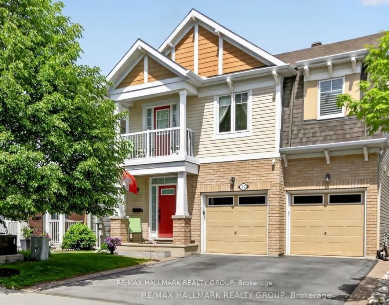
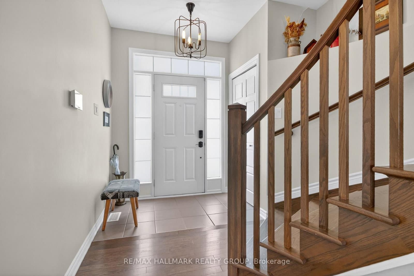
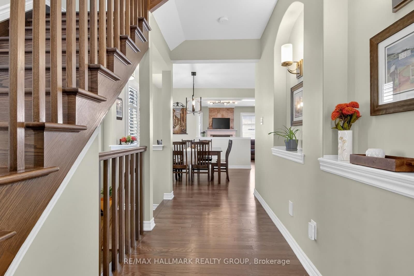
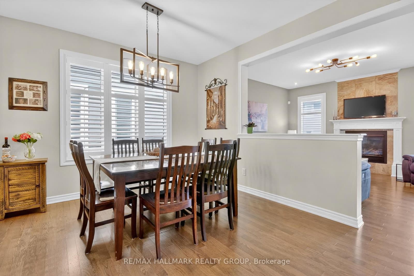
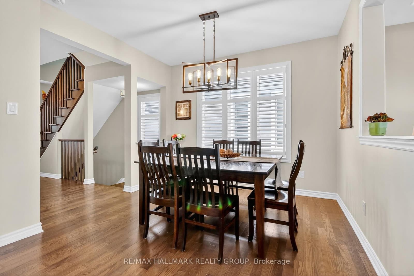
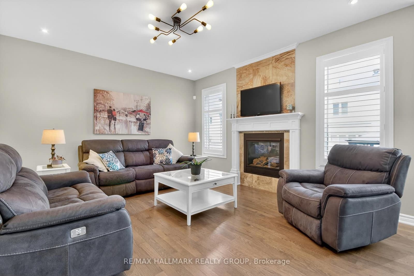
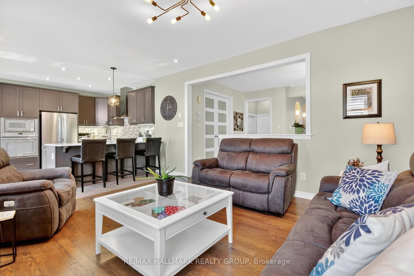
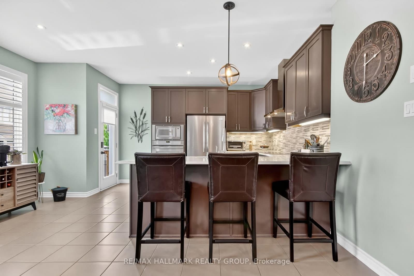
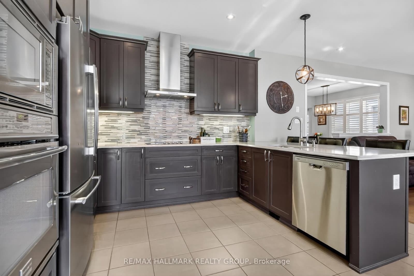
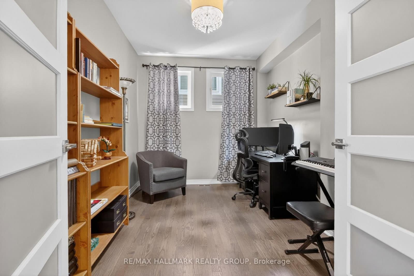
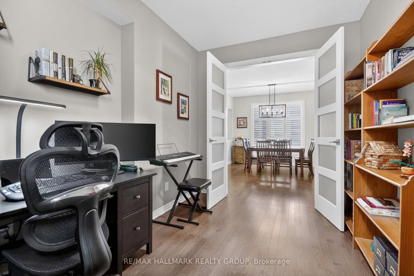
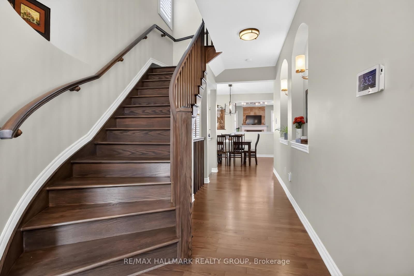
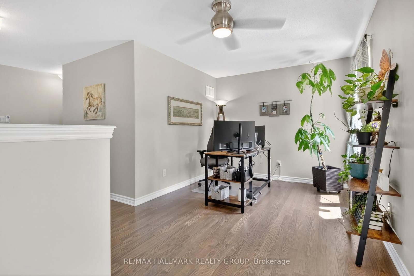
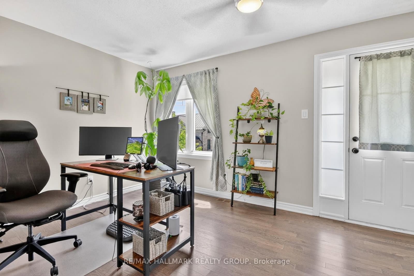
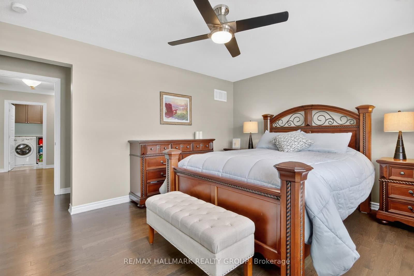
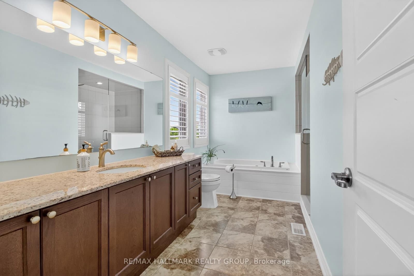
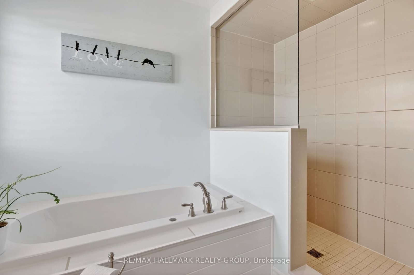
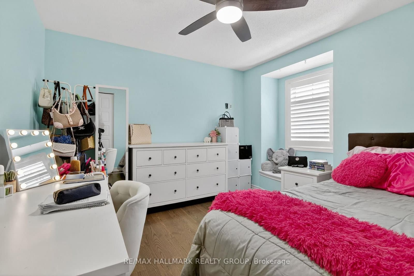
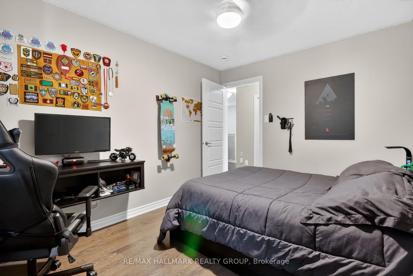
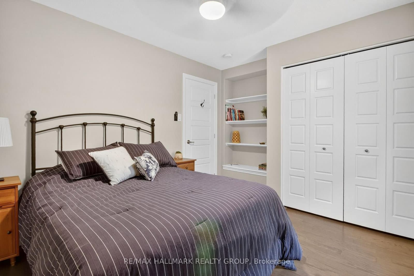
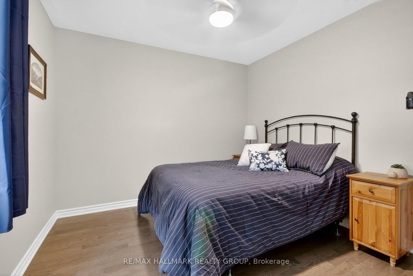
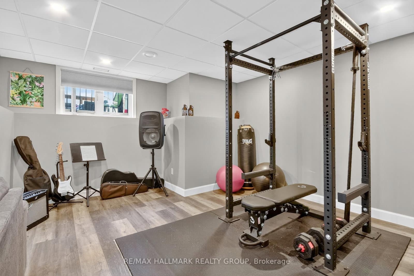
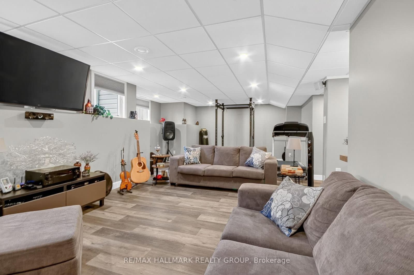
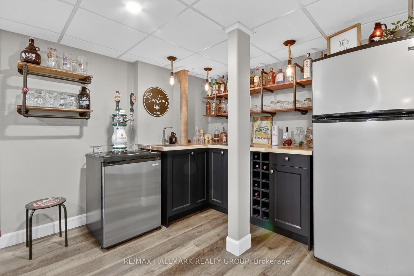
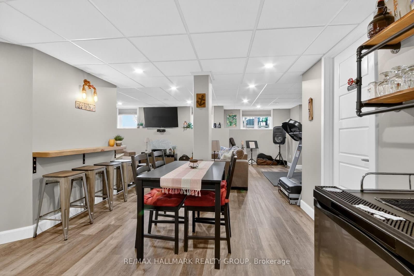
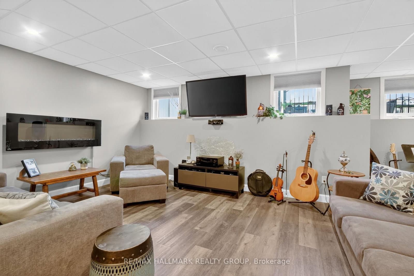
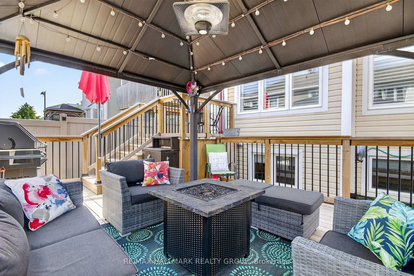
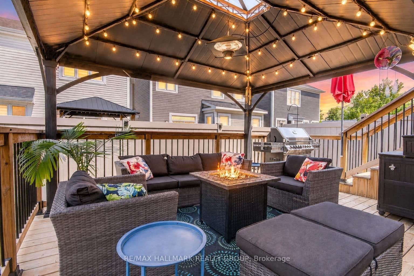
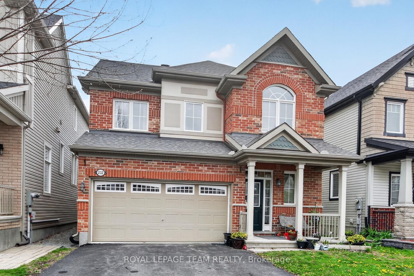
Stunning 4-bedroom, 3.5-bath executive home in a sought-after family-friendly Kanata neighbourhood, showcasing extensive upgrades throughout. Move-in ready, this exceptional residence offers a spacious, functional layout designed for elegant entertaining and comfortable everyday living. The main level features separate living, dining and family rooms, a versatile den/home office, and a carpet-free design with rich hardwood and ceramic flooring throughout. The beautifully appointed kitchen boasts premium stone countertops, upgraded cabinetry, stainless steel appliances, and abundant workspace. Oversized windows fill the home with natural light and are complemented by custom shutters, smooth ceilings, pot lights, upgraded fixtures, and designer lighting. An elegant curved staircase leads to the second level featuring four generously sized bedrooms, including a luxurious primary suite with a spa-inspired ensuite, glass shower, and separate soaker tub. A versatile loft is perfect as a reading nook, homework station or lounge, while the convenient second-floor laundry room offers ample storage. The professionally finished basement expands your living space with a full bathroom, stylish bar, and flexible recreation area ideal as a home gym, playroom, media room or guest retreat. Step outside to a professionally landscaped, low-maintenance backyard oasis featuring an impressive multi-tiered deck with dedicated spaces for dining, lounging, entertaining and BBQs. Ideally located directly across the street from dog-friendly Maplewood Park and scenic walking paths, with tennis courts and a kids' splash pad just a 10-minute walk away. Close to top-rated schools, shopping, recreation, public transit and the Carling Campus of DND, this is a rare opportunity to own a beautifully upgraded executive home in one of Kanata's most desirable communities.
Listed by RE/MAX HALLMARK REALTY GROUP · MLS# X13556560
About Kanata
Kanata is Ottawa's western anchor — a dynamic community that blends suburban comfort with urban convenience. Situated approximately 25 kilometres west of Parliament Hill, Kanata has carved out a reputation as Canada's Silicon Valley North, home to more than 500 technology companies including Shopify, BlackBerry QNX, Nokia, Ciena, and Mitel. This concentration of high-tech employment has shaped Kanata into a community of well-educated professionals who value quality of life, excellent schools, and proximity to work.
Features & Details
Property details of 33 SUMMITVIEW Drive, Ottawa, ON
Market Insights for Detached in Kanata - Emerald Meadows
Based on 73 sales in the last 90 days
Seller’s Market
Demand is outpacing supply. Sellers can expect competitive offers and strong pricing.
New Listings
73
Avg Days on Market
29 days
Avg Price/Sq Ft
$365
Location
Open in Google MapsMortgage Calculator
* Estimate only. Consult a mortgage broker for accurate figures.
Cash Flow Analysis
* Estimate only. Consult a mortgage broker for accurate figures.

Akash Sharma
REALTOR® · Ali Realty Group Inc.
Ottawa's trusted real estate partner with 170+ successful transactions and $30M+ in sales.
Similar Properties
Properties near 33 SUMMITVIEW Drive, Ottawa, ON



$849,900
33 SUMMITVIEW Drive, Ottawa, ON