



$489,900
ActiveGet alerts for new listings in Hunt Club Park/Greenboro
Be the first to know when a new home hits the market here.
About this Property
- Step inside to an inviting main level with elegant hardwood flooring throughout the living and dining areas
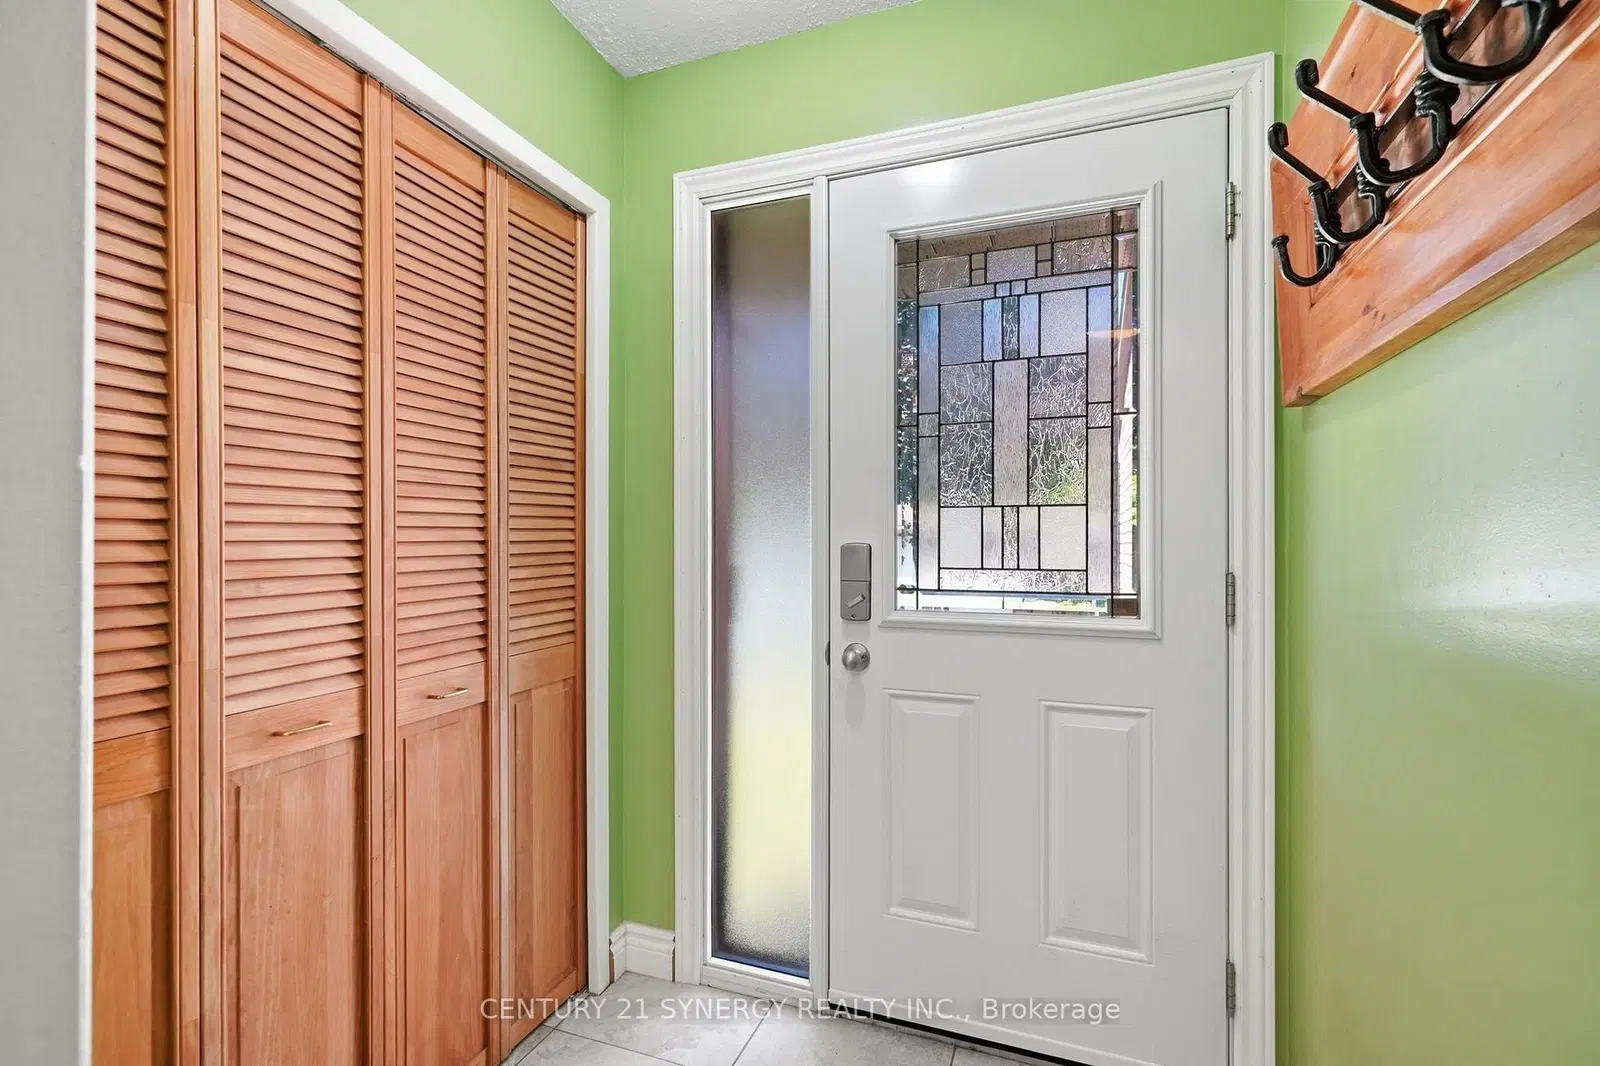
Welcome to this updated, move-in ready, 3-bedroom, 3-bathroom end-unit townhome, ideally located in a well-managed condominium community in the heart of Greenboro. Backing onto peaceful green-space means no rear neighbours for a perfect blend of privacy, comfort, and convenience, The attached garage, accessible from inside, features a new insulated door, extra overhead lighting, and additional wall plugs, enhancing its usability beyond just parking. Step inside to an inviting main level with elegant hardwood flooring throughout the living and dining areas. A corner gas fireplace serves as a warm focal point, while large patio doors flood the space with natural light. The updated kitchen is both stylish and functional, boasting quartz countertops, refreshed cabinetry, stainless steel appliances, and a gas stove that will delight any home chef. Step out the patio doors and enjoy the comfort offered on this large private deck designed with two natural gas hookups, one for a BBQ and another can be used for an outdoor fireplace. Upstairs, you'll find three family-sized bedrooms, including the spacious primary bedroom with a walk-in closet and a 2-piece ensuite bathroom. The main bathroom features contemporary finishes and thoughtful design, adding to the home's modern appeal. The finished lower level provides additional living space with a recreation room, an office or den, and a combined laundry and utility room for extra storage. Located just minutes from parks, playgrounds, the Greenboro Community Centre, the public library, South Keys Shopping Centre, excellent schools, OC Transpo, and the Trillium O-Train, this exceptional home offers an outstanding lifestyle in one of Ottawa's most convenient and family-friendly neighbourhoods. Simply move in and enjoy everything this wonderful home has to offer.
Listed by CENTURY 21 SYNERGY REALTY INC · MLS# X13601792
About Hunt Club
Hunt Club is an established residential community in south-central Ottawa that offers a compelling combination of affordable housing, mature neighbourhoods, and excellent connectivity. Spanning the area south of the Queensway between Riverside Drive and Hawthorne Road, Hunt Club has been a reliable choice for families, commuters, and value-conscious buyers for decades. The community's central location means residents are rarely more than 20 minutes from anywhere in the city.
Features & Details
Property details of 417 Sandhamn Private, Ottawa, ON
Market Insights for Condo Townhouse in Hunt Club Park
Based on 18 sales in the last 90 days
Seller’s Market
Demand is outpacing supply. Sellers can expect competitive offers and strong pricing.
New Listings
18
Avg Days on Market
37 days
Avg Price/Sq Ft
$303
Location
Open in Google MapsMortgage Calculator
* Estimate only. Consult a mortgage broker for accurate figures.
Cash Flow Analysis
* Estimate only. Consult a mortgage broker for accurate figures.

Akash Sharma
REALTOR® · Ali Realty Group Inc.
Ottawa's trusted real estate partner with 170+ successful transactions and $30M+ in sales.
Similar Properties
Properties near 417 Sandhamn Private, Ottawa, ON


$489,900
417 Sandhamn Private, Ottawa, ON