$1,849,990
ActiveGet alerts for new listings in Borden Farm/Stewart Farm/Carleton Heights/Parkwood Hills
Be the first to know when a new home hits the market here.
About this Property
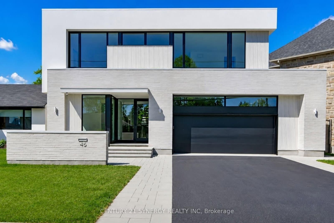
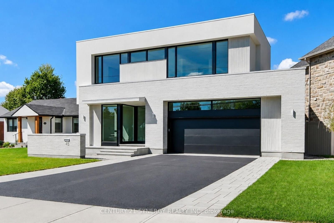
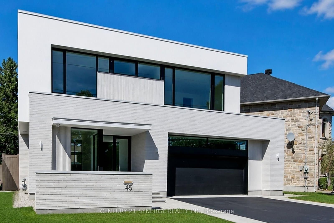
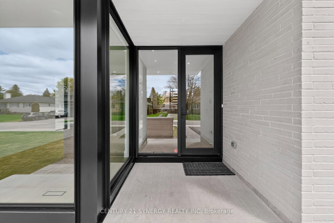
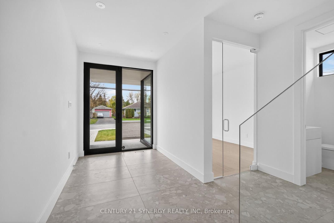
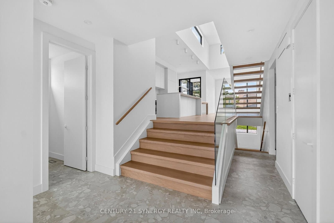
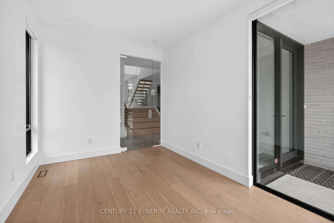
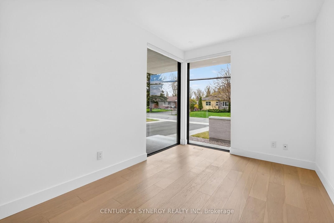
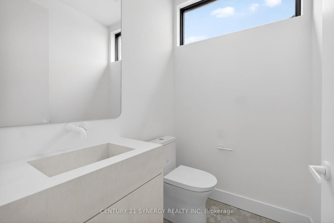
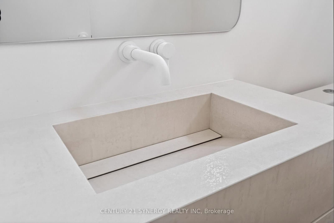
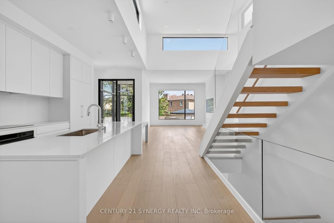
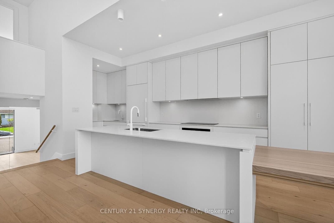
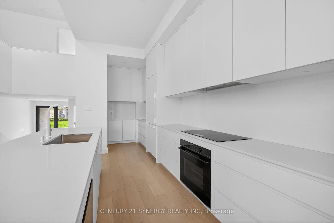
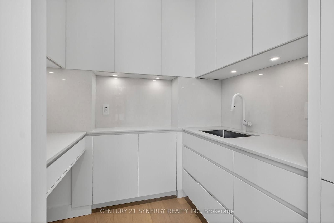
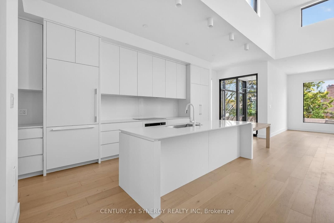
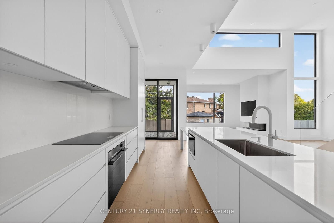
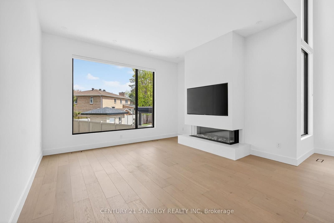
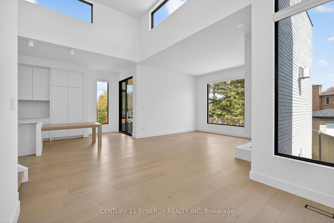
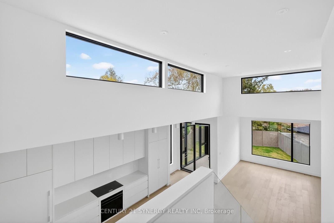
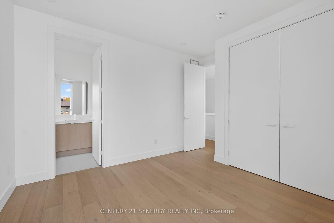
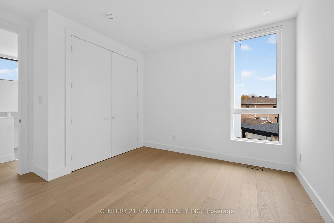
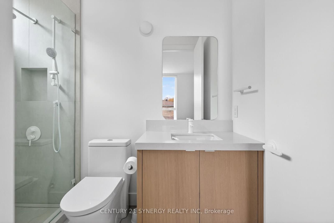
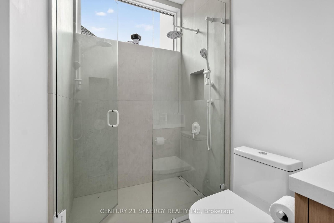
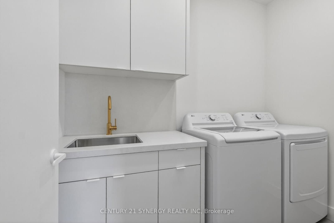
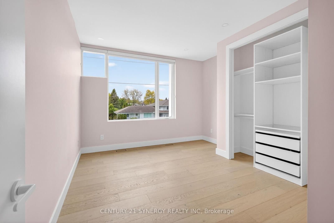
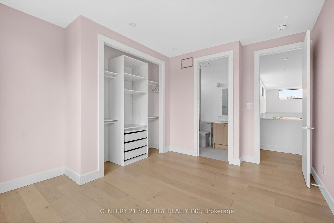
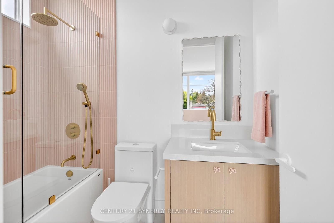
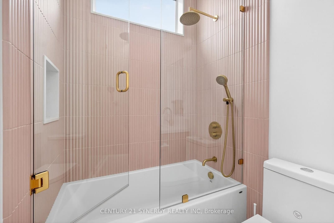
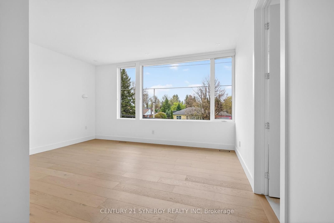
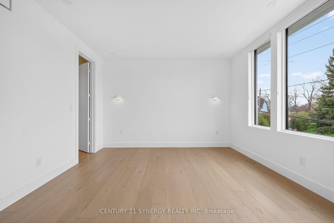
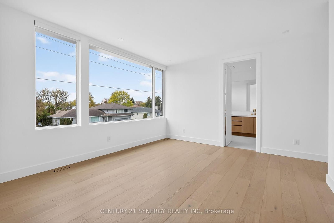
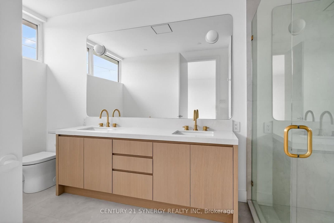
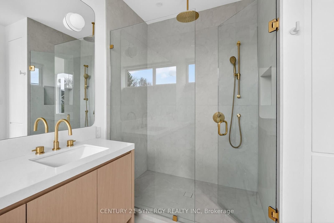
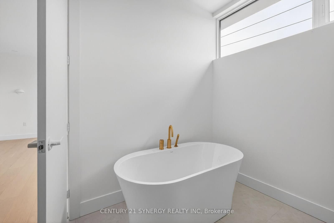
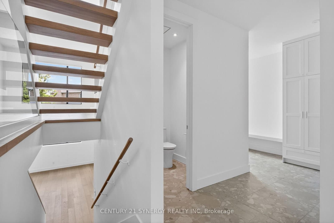
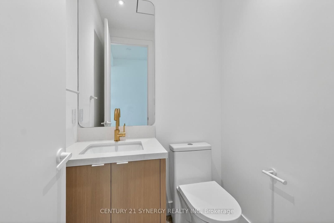
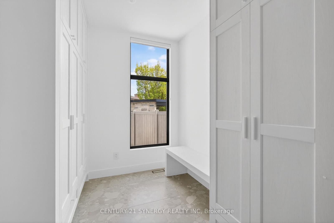
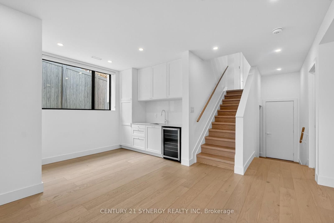
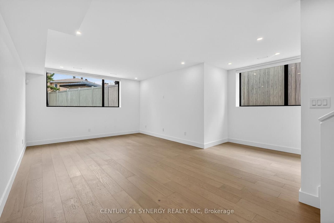
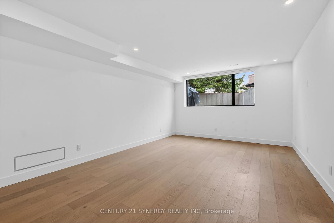
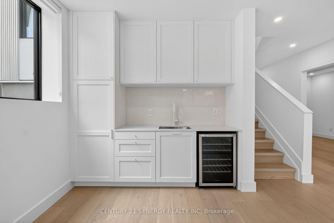
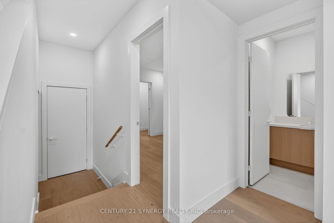
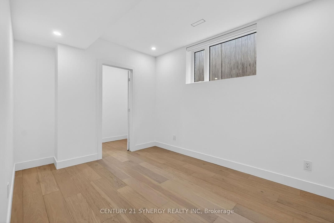
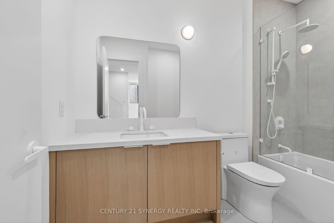
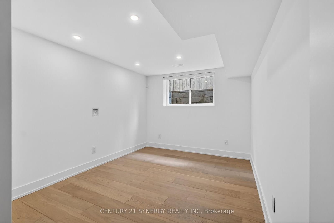
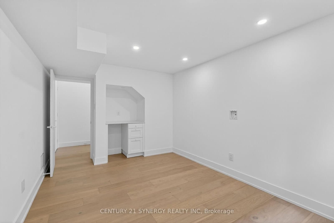
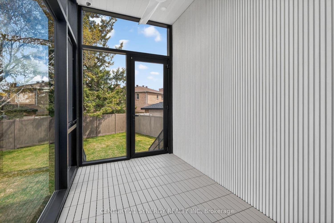
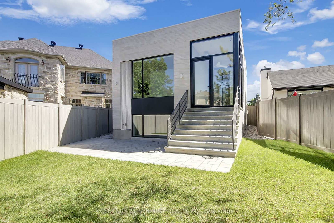
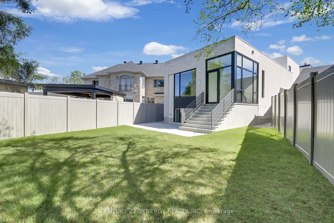
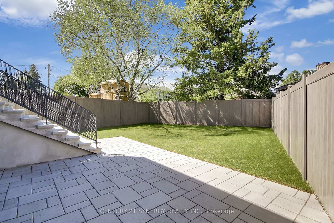
The home you've been waiting for! 45 Inverness Avenue known as "The Beach House", is a truly unique design and vibe. Enjoy the high-end finishes in an open concept format, utmost functionality and usability in one of Ottawa's most coveted neighborhoods. Designed by award-winning Colizza Bruni Architecture, this professionally designed 4 bed, 6 bath, single family home features 10 ft ceilings on the main floor, 9 ft ceilings on the second floor and the finished basement. The heart of the home features 15' ceilings with clerestory windows, custom Irpinia kitchen, integrated Fisher & Paykel appliances, large eat in island with integrated oak dining table, Caesarstone quartz countertops and backsplash, Butlers pantry with second sink, spacious living room with contemporary three sided fireplace and dining room with floor to ceiling windows. The second floor features spacious bedrooms, each with ensuite baths, Spa like master bathroom with large custom shower, free standing tub and double white oak vanities, plenty of natural light and second floor laundry. Additional features include a main floor office, large mudroom with porcelain bench and plenty of storage, two powder rooms, custom porcelain sink, imported white hardware, 8 foot interior doors, alarm and camera system, hideaway central vacuum and engineered hardwood throughout. The finished basement offers an additional large bedroom, full bathroom, wet bar, rec room, flex room/media room, large above grade windows, radiant in floor heating throughout and plenty of storage. The sunroom offers an additional space to relax and enjoy the fully fenced and landscaped rear yard without worry of the weather. Every aspect of this home has been carefully designed and finished including the oversized double garage. Positioned close to all amenities and access to schools, hospitals and transit routes, you wont find another one like this. Call today and make this must see home yours!
Listed by CENTURY 21 SYNERGY REALTY INC · MLS# X13160138
About Nepean
Nepean is one of Ottawa's most established and well-connected communities, stretching across a large swath of the city's central-west corridor. Once an independent city before amalgamation in 2001, Nepean retains a strong identity anchored by mature tree-lined streets, generous lot sizes, and a sense of neighbourhood permanence that newer suburbs struggle to replicate. Its central location between downtown Ottawa and the western communities of Kanata and Stittsville makes it a natural hub for commuters.
Features & Details
Property details of 45 Inverness Avenue, Ottawa, ON
Market Insights for Detached in Borden Farm
Based on 33 sales in the last 90 days
Seller’s Market
Demand is outpacing supply. Sellers can expect competitive offers and strong pricing.
New Listings
33
Avg Days on Market
24 days
Avg Price/Sq Ft
$469
Location
Open in Google MapsMortgage Calculator
* Estimate only. Consult a mortgage broker for accurate figures.
Cash Flow Analysis
* Estimate only. Consult a mortgage broker for accurate figures.

Akash Sharma
REALTOR® · Ali Realty Group Inc.
Ottawa's trusted real estate partner with 170+ successful transactions and $30M+ in sales.
Similar Properties
Properties near 45 Inverness Avenue, Ottawa, ON


$1,849,990
45 Inverness Avenue, Ottawa, ON