$609,900
ActiveGet alerts for new listings in Hunt Club
Be the first to know when a new home hits the market here.
About this Property
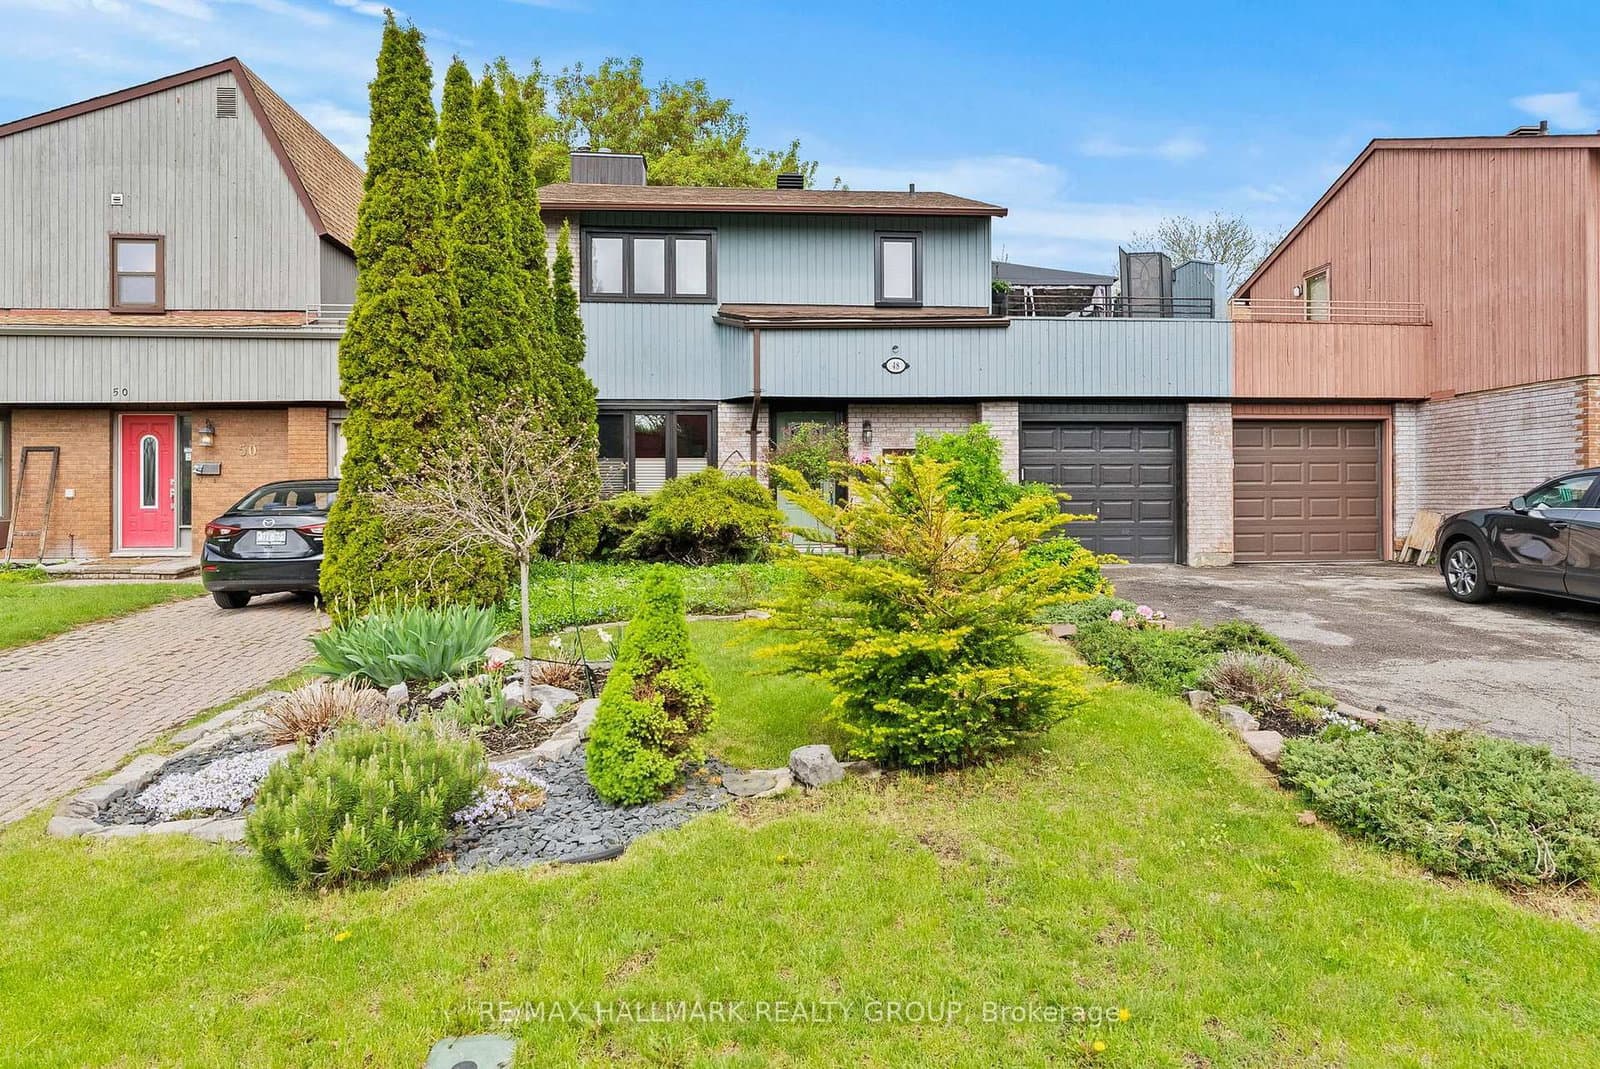
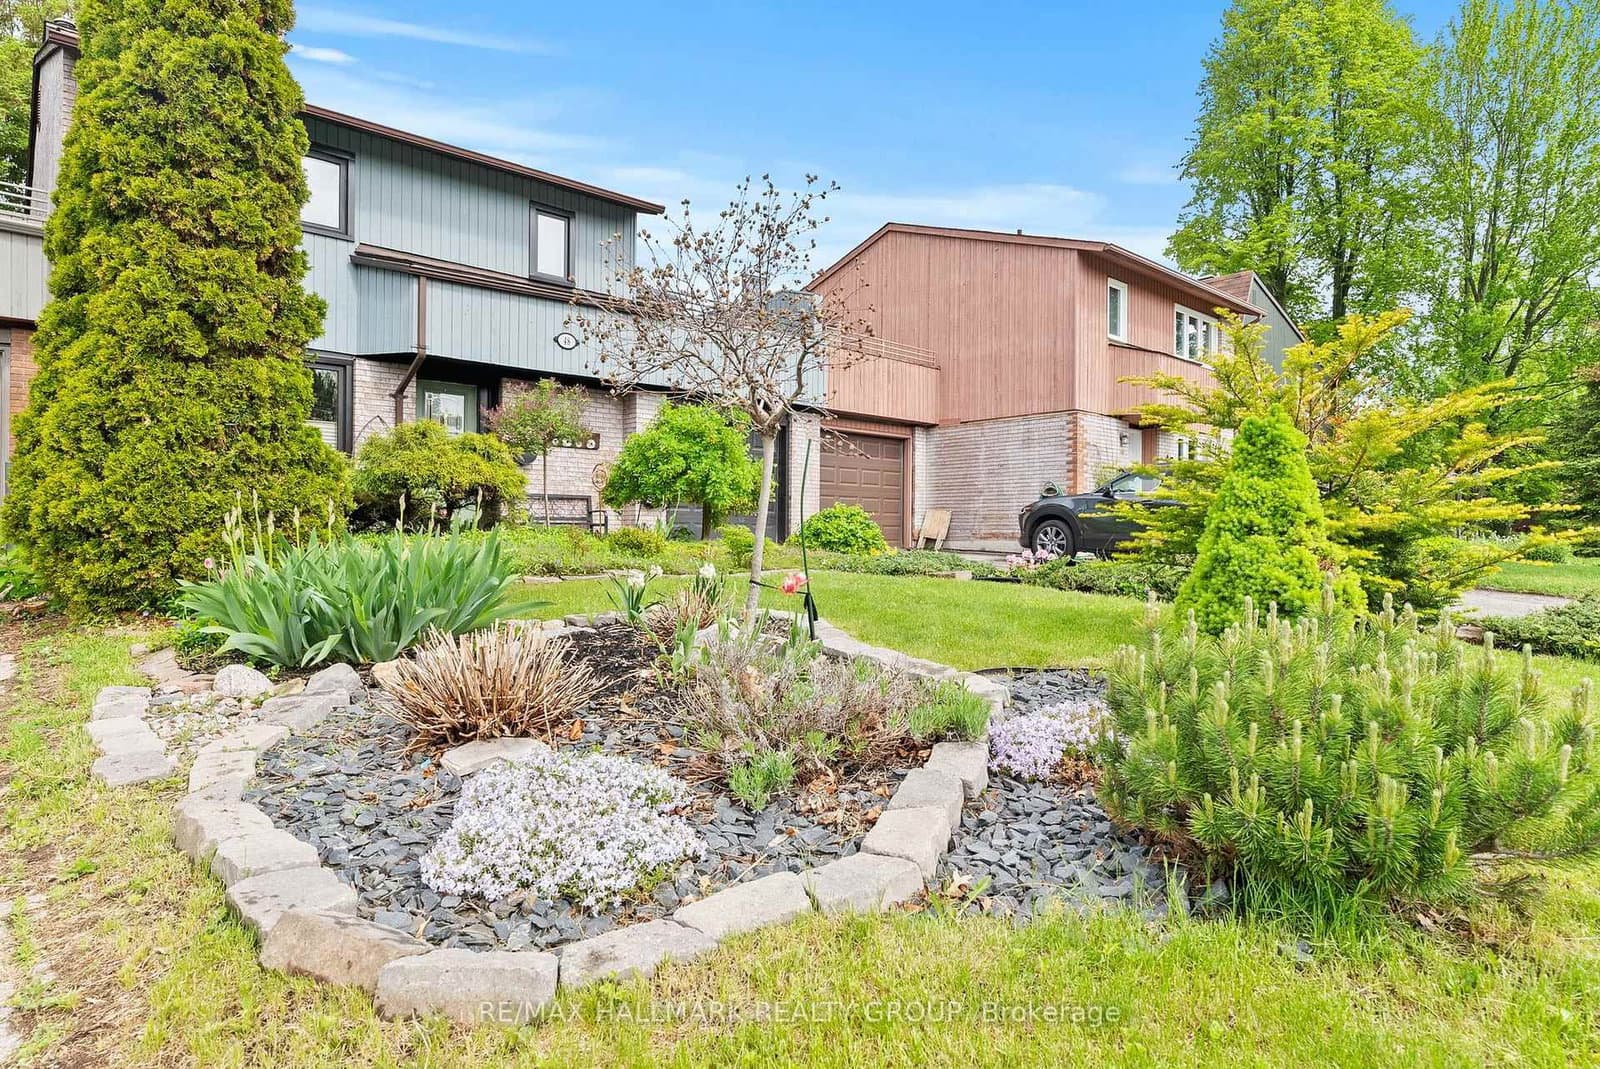
- Built by Tartan, this "linked single", with 3 bedrooms and 2 bathrooms, is only attached at the garage
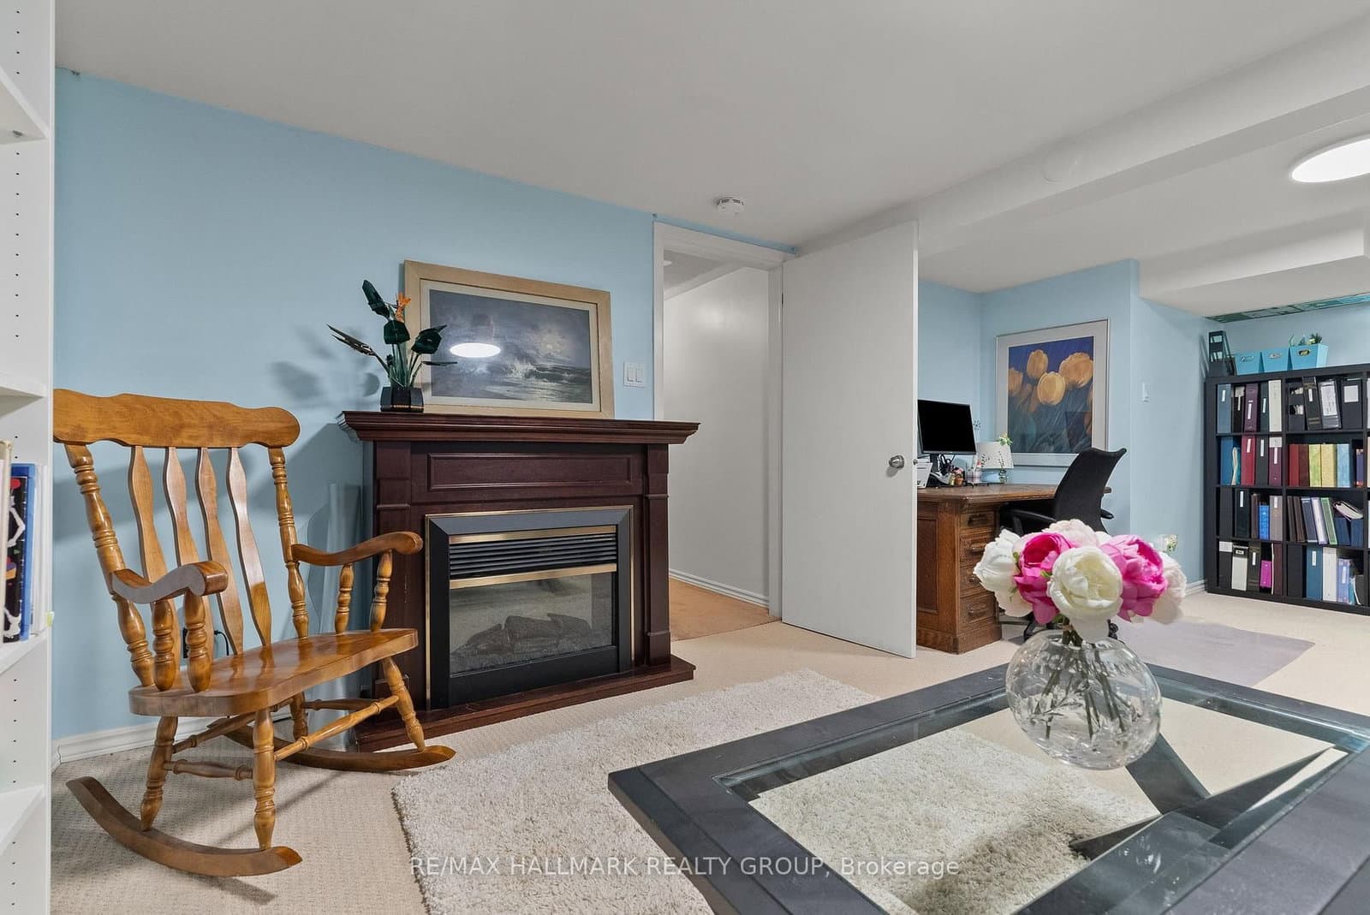
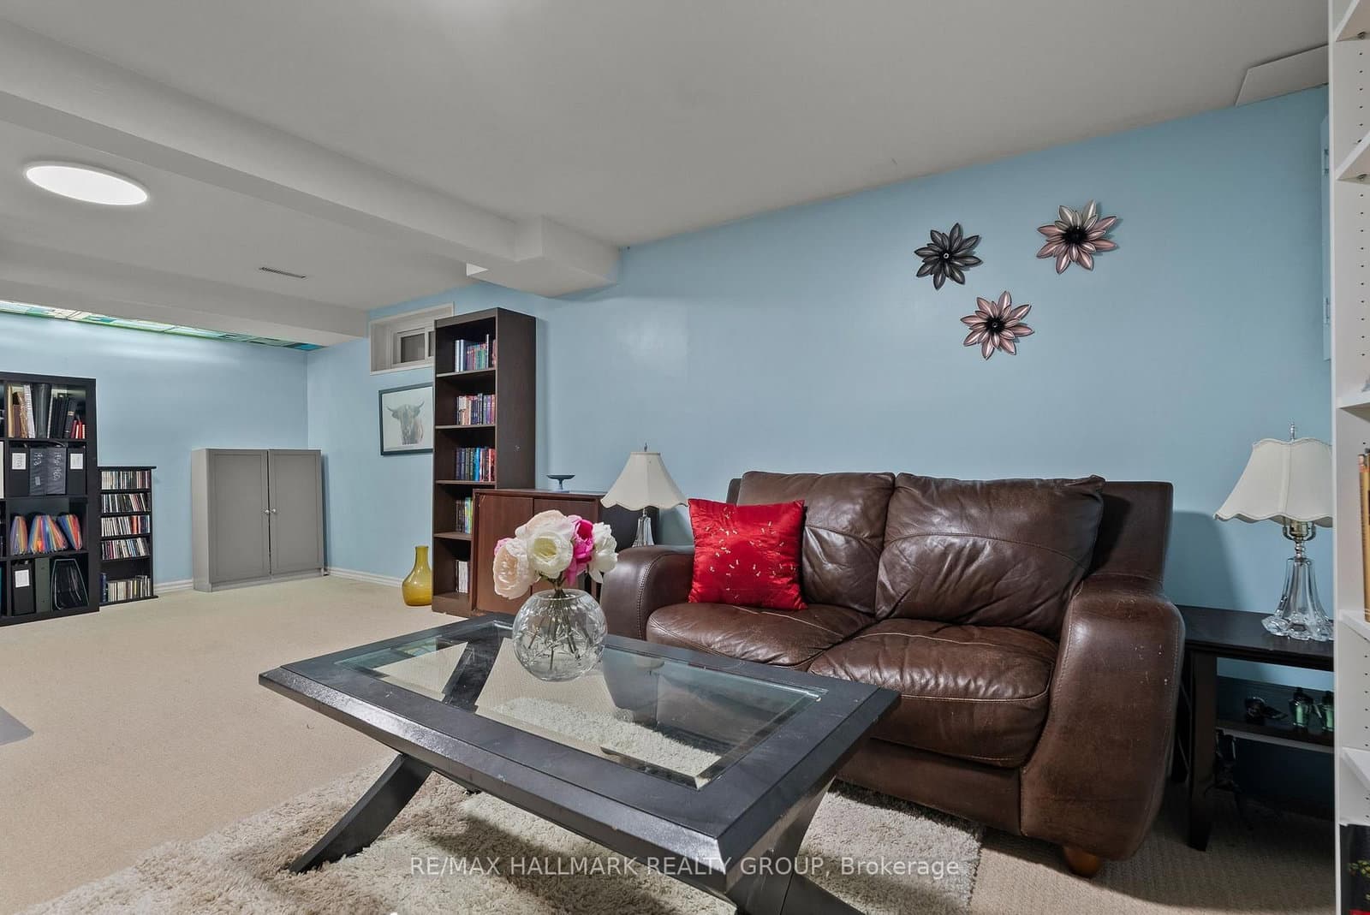
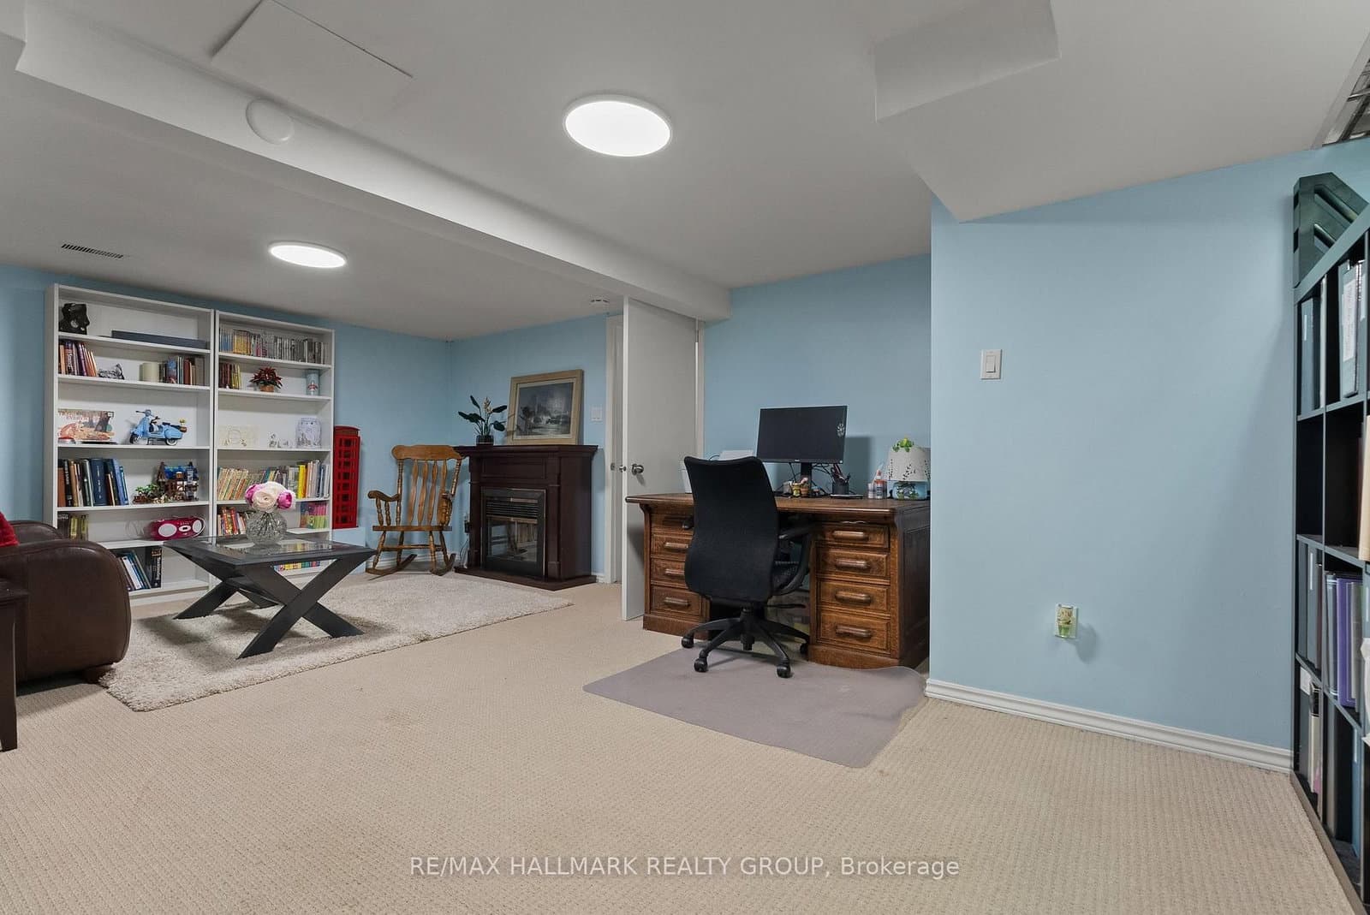
- The finished basement offers a large family room
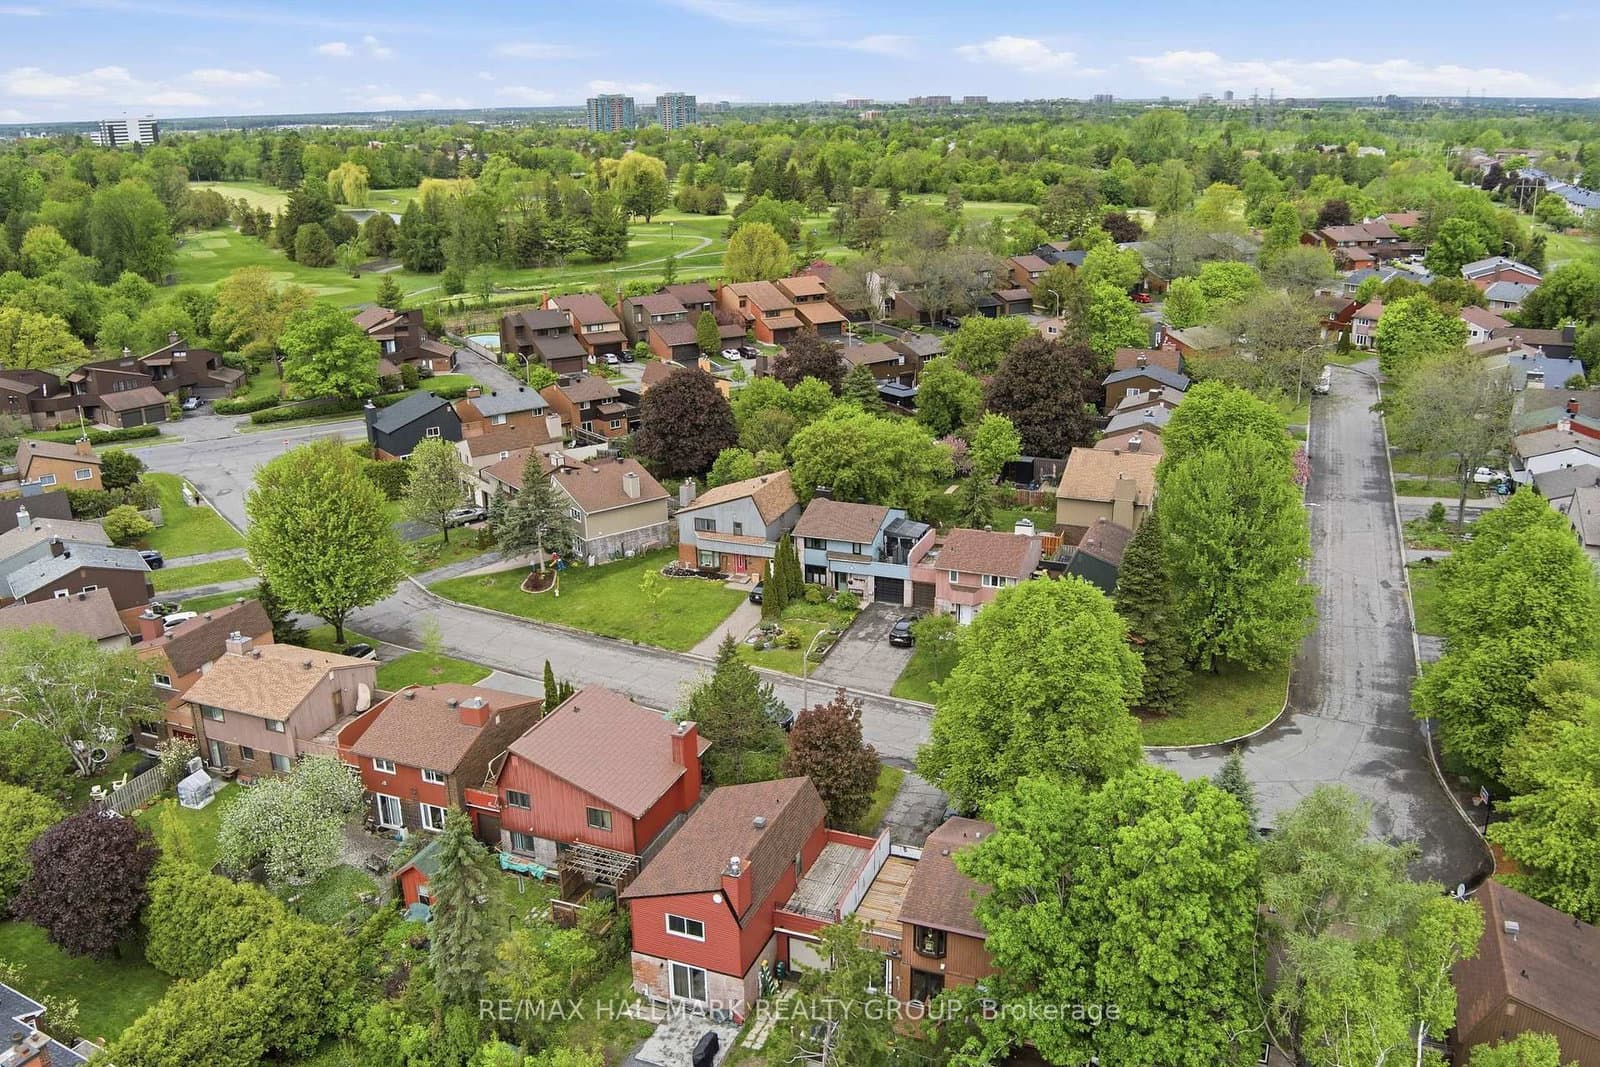
- Sample Road is close to restaurants, parks, great shopping, transit, the Airport Parkway and Riverside drive
Built by Tartan, this "linked single", with 3 bedrooms and 2 bathrooms, is only attached at the garage
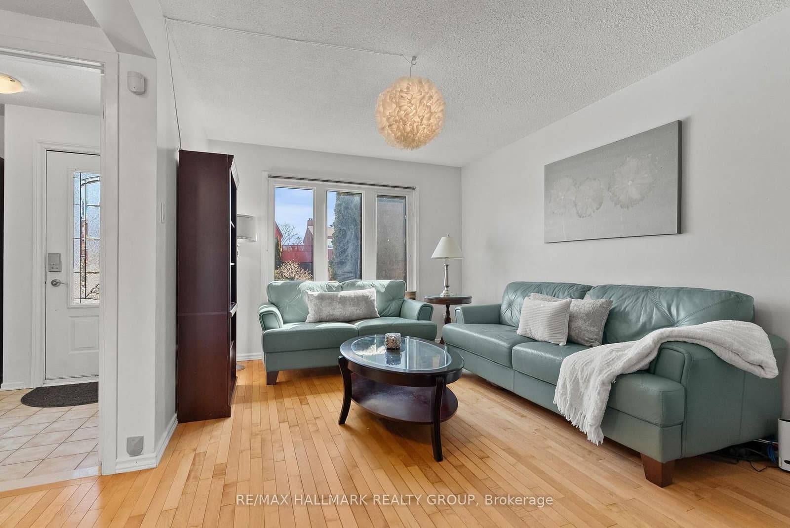
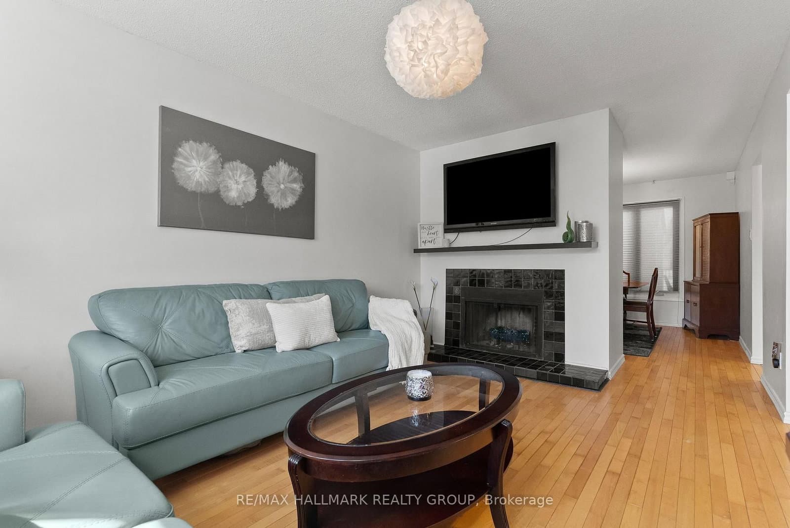
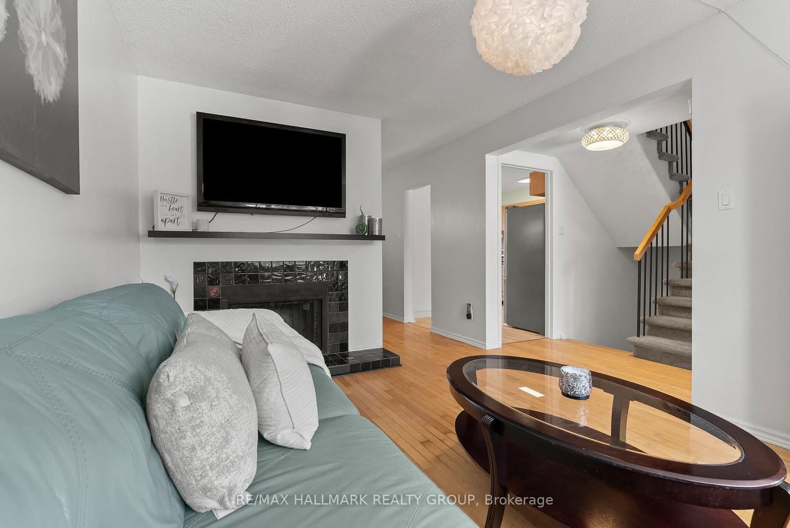
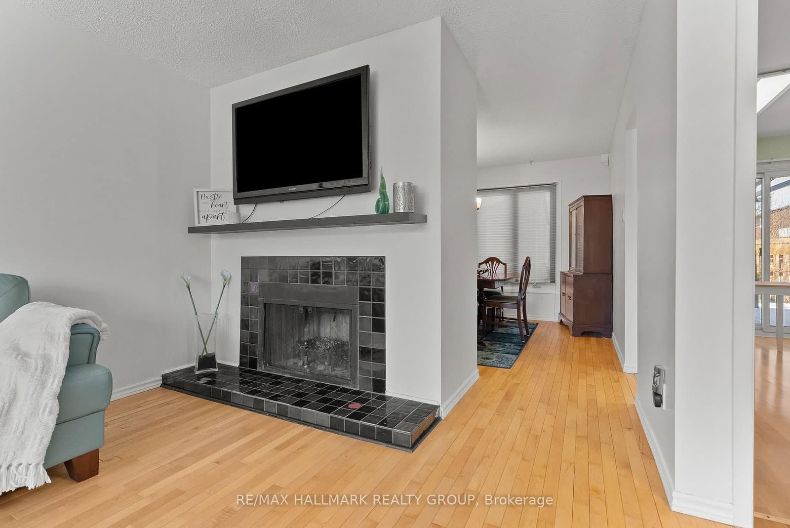
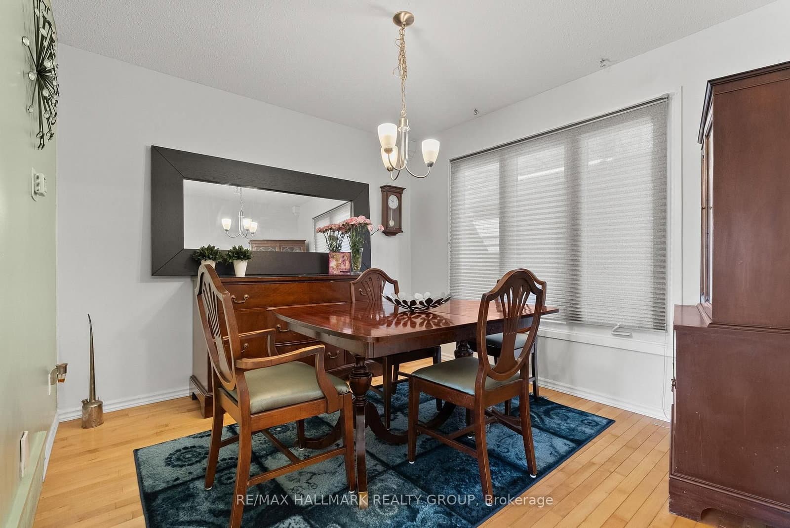
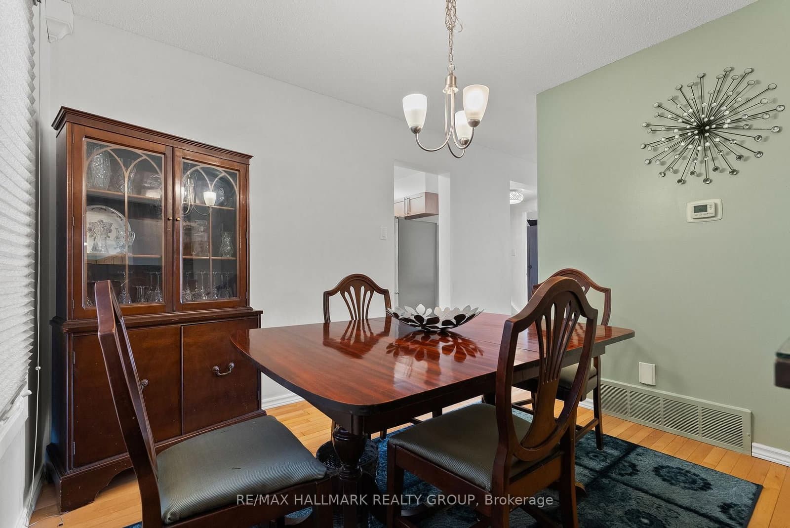
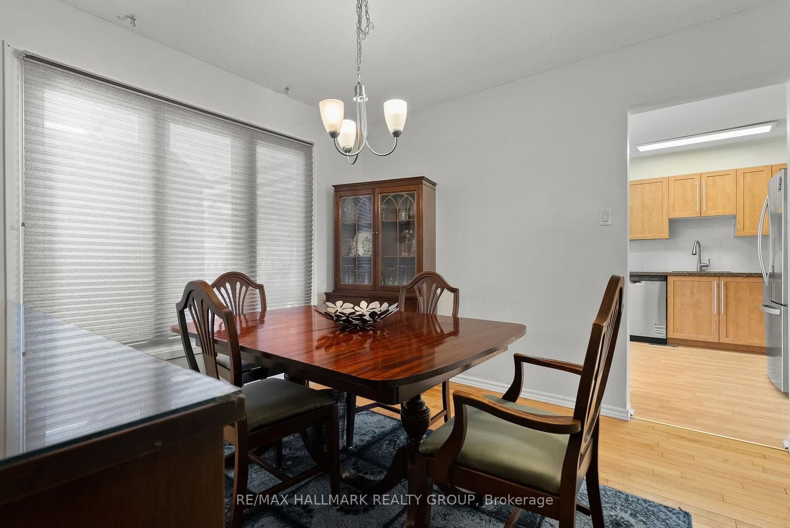
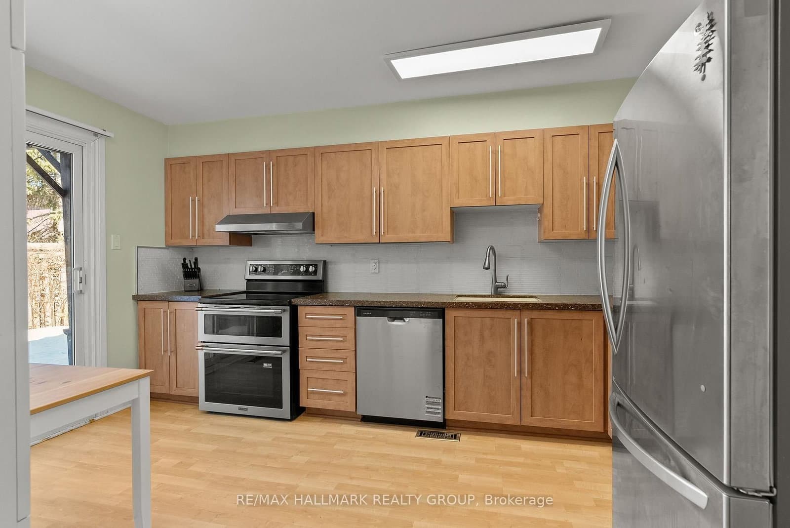
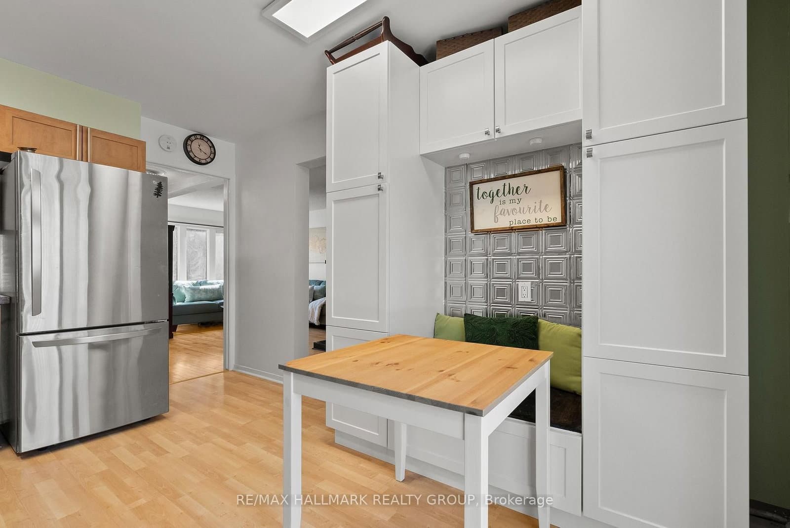
Its bright main floor layout with a semi-open floorplan - the living room and dining room are separated by a partial wall - is perfect for families and for entertaining. You'll love the custom built-in nook with cabinetry and bench seating in the kitchen
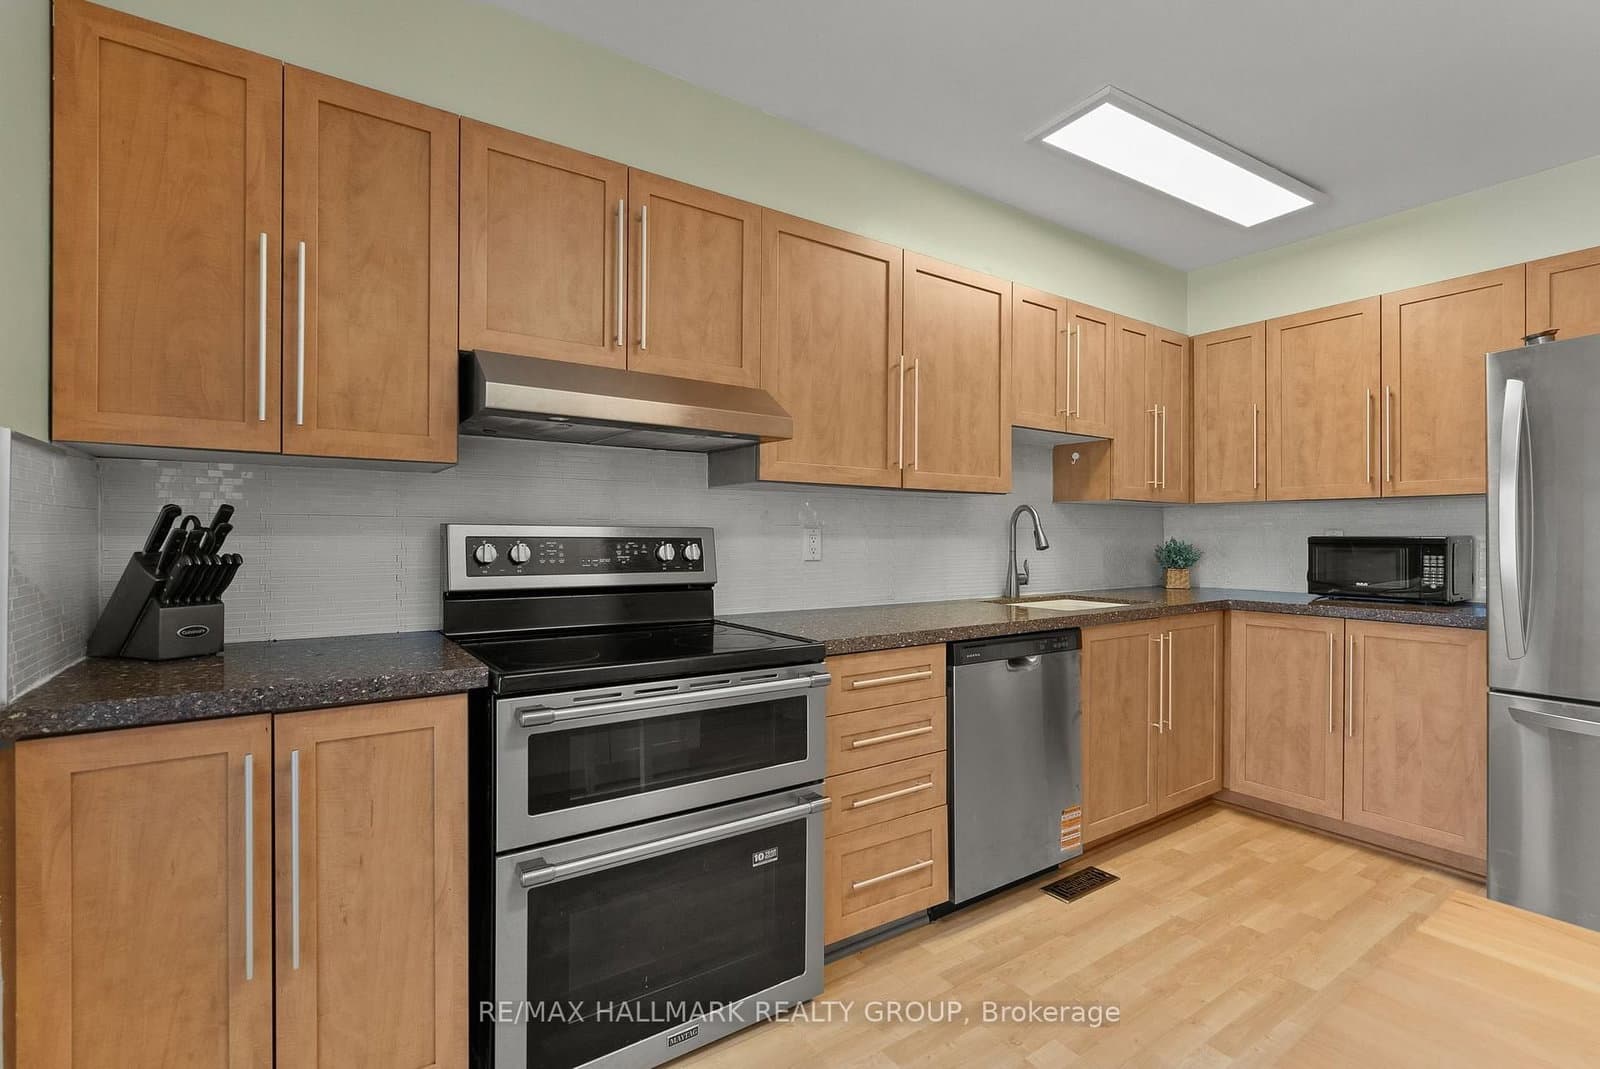
Fridge, microwave, and double oven (2018); dishwasher (2025)
Air conditioner 2023
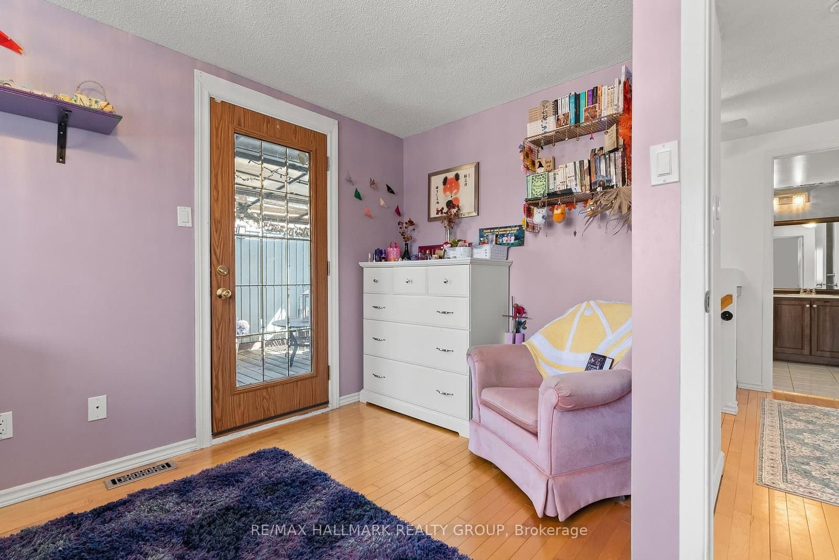
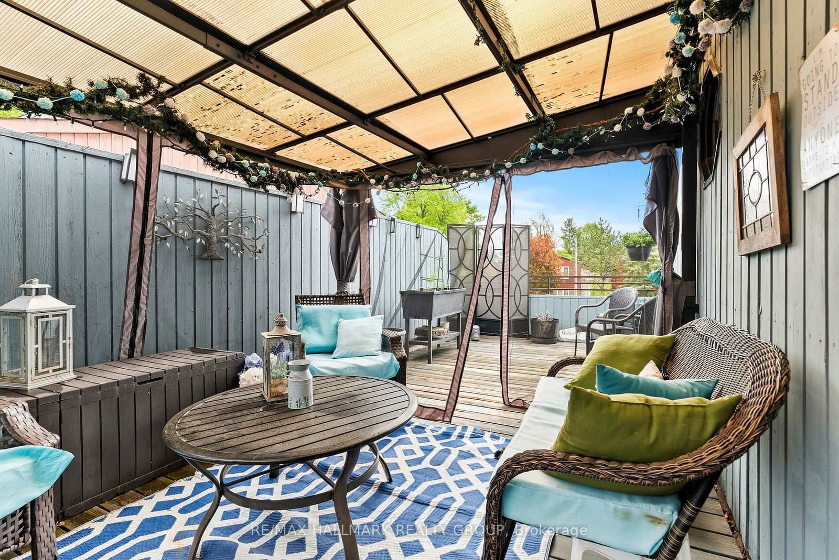
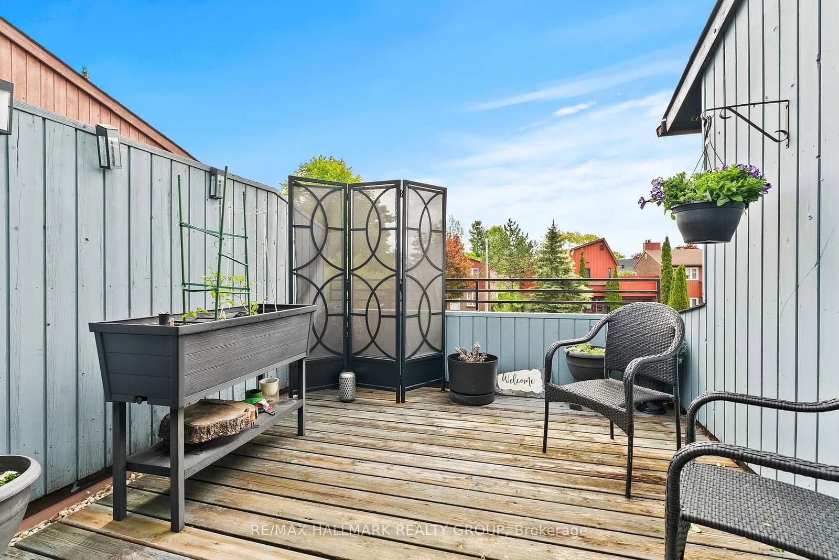
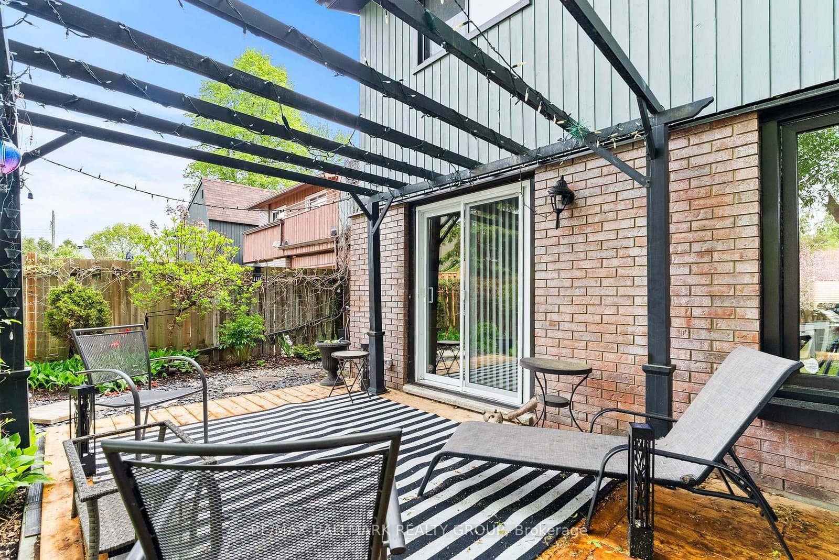
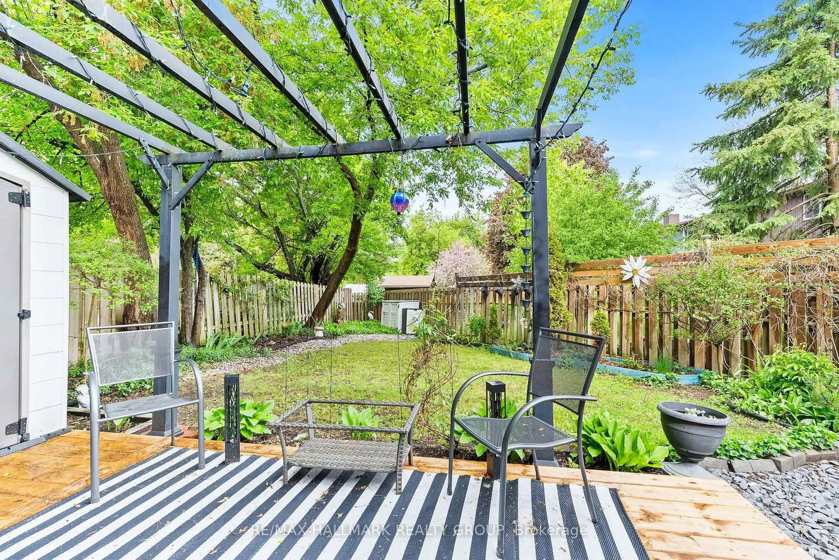
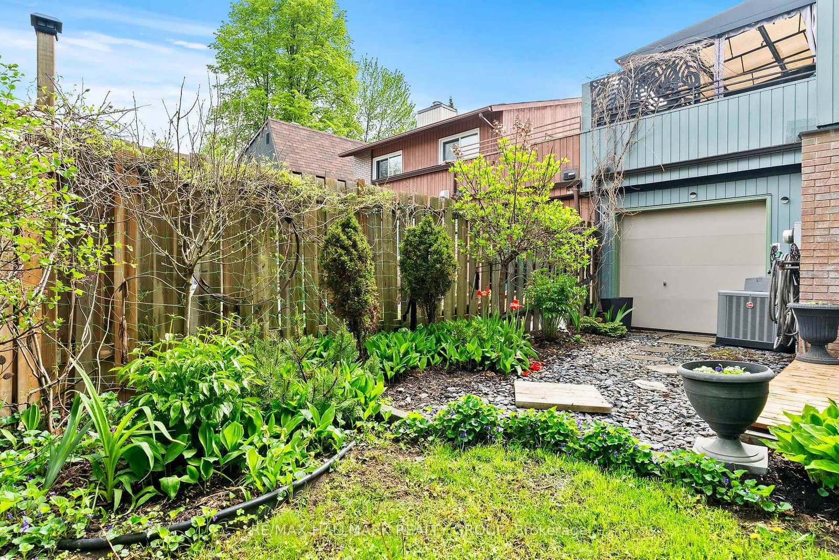
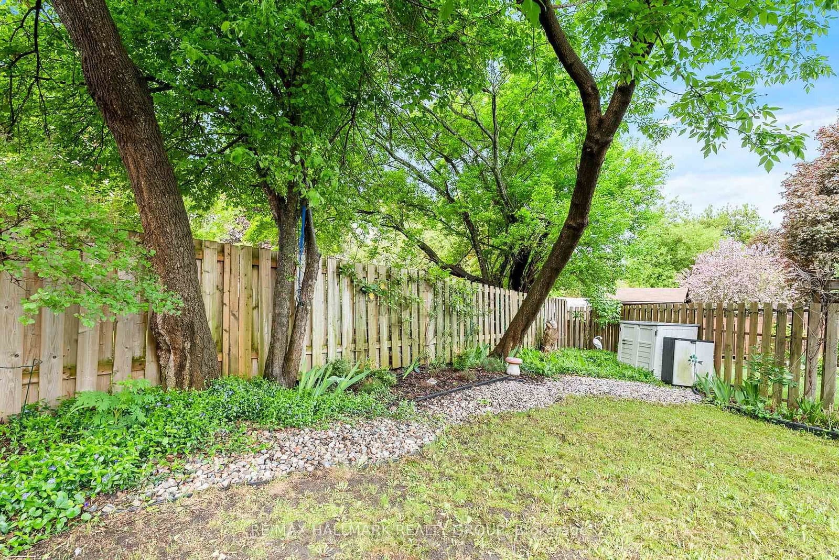
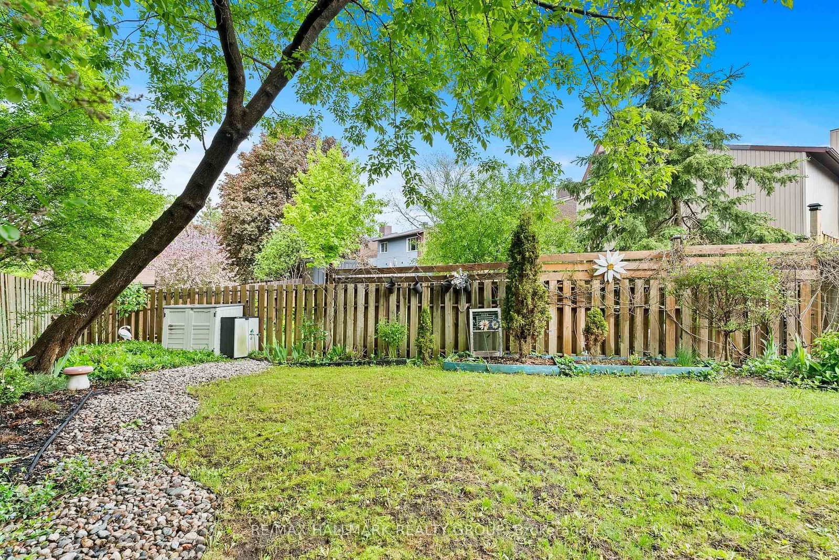
Patio doors in the kitchen lead to a private, leafy, fenced yard with a new deck (2025) and a pergola
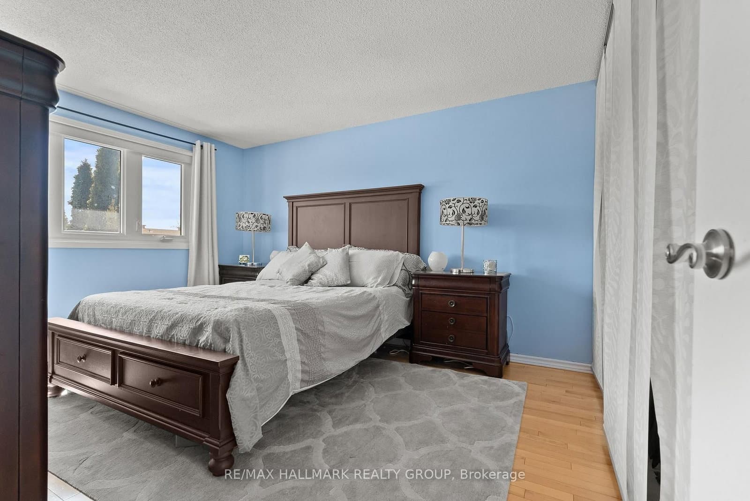
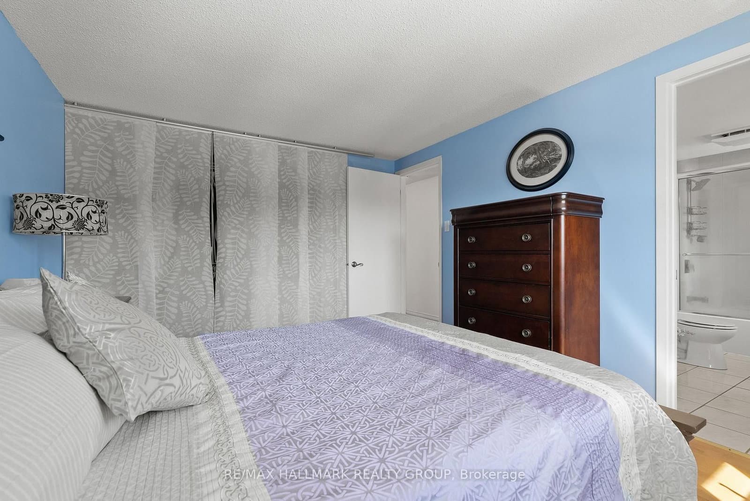
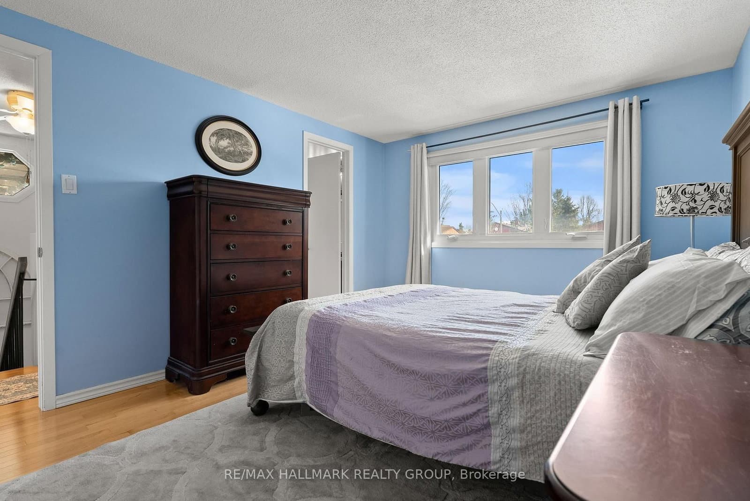
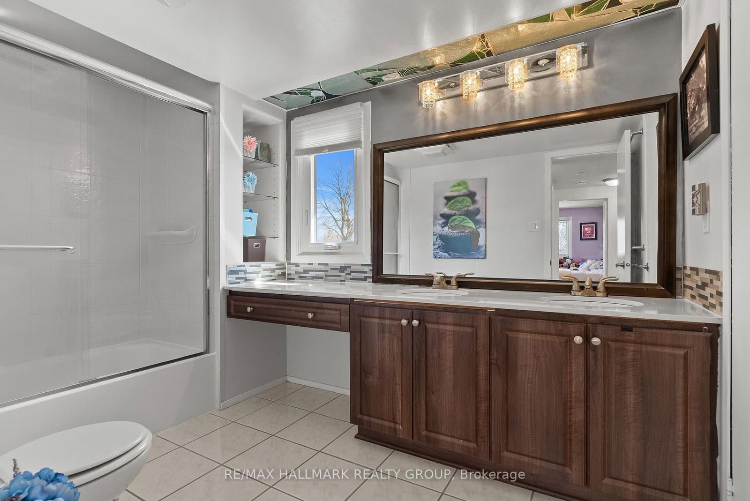
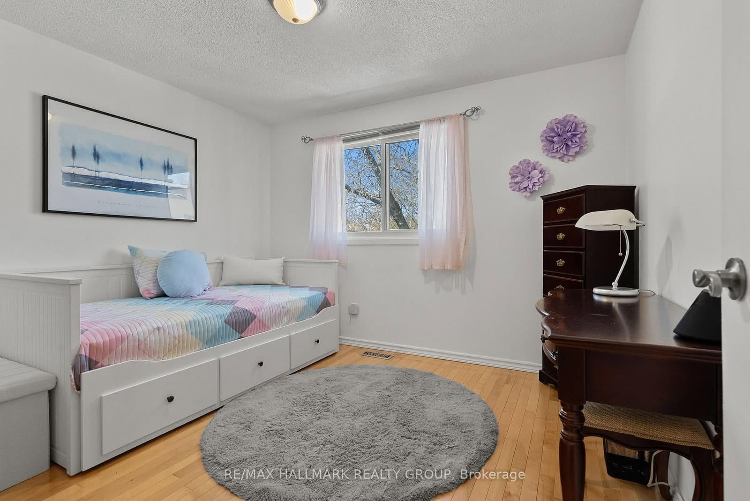
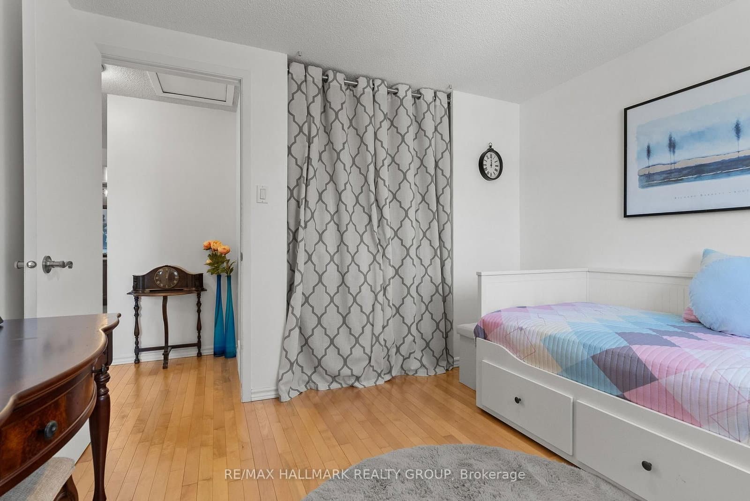
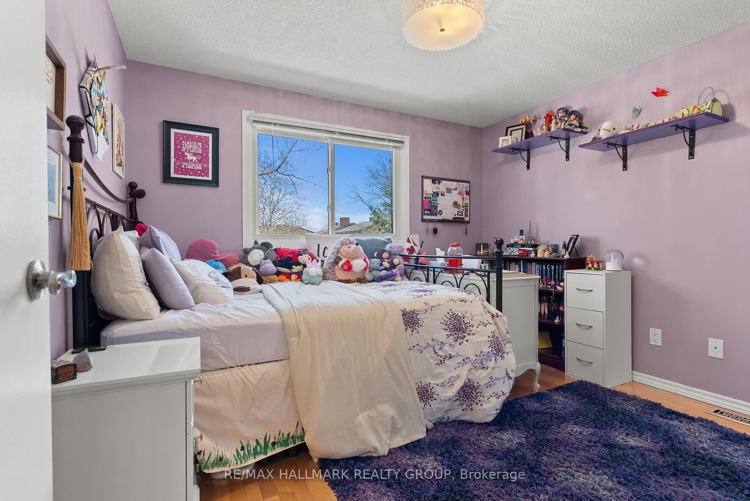
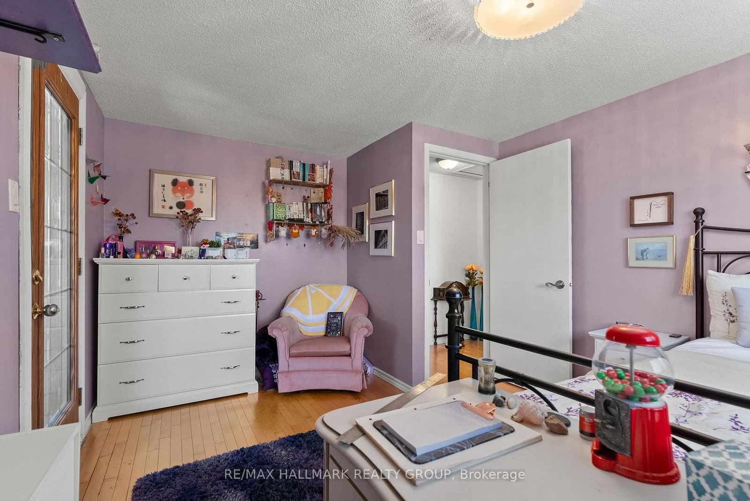
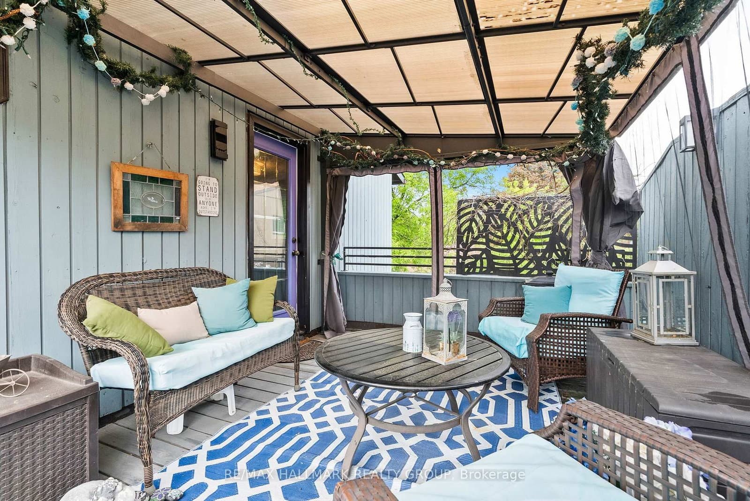
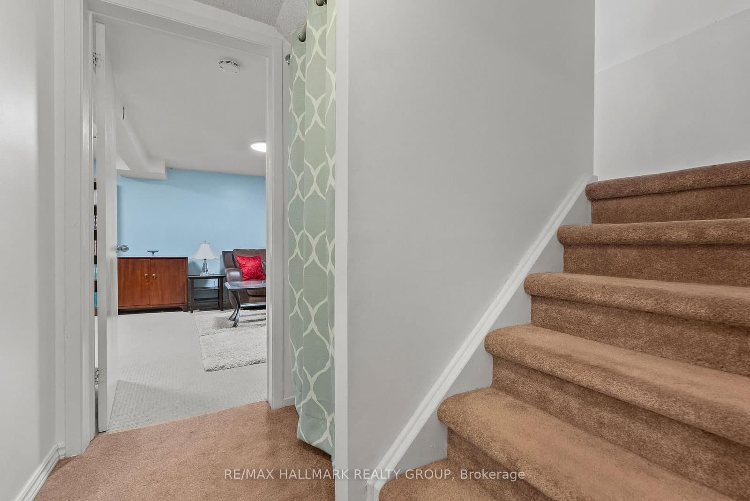
The upper level features a large primary bedroom with its own door to the family bathroom, 2 other generously-sized bedrooms and a large deck with screened gazebo that offers a peaceful escape from the hustle of daily life. The finished basement offers a large family room
A separate utility room provides ample storage and laundry (washer 2023, dryer 2024). The tankless hot water tank (2023) is owned
Roof re-shingled in 2016
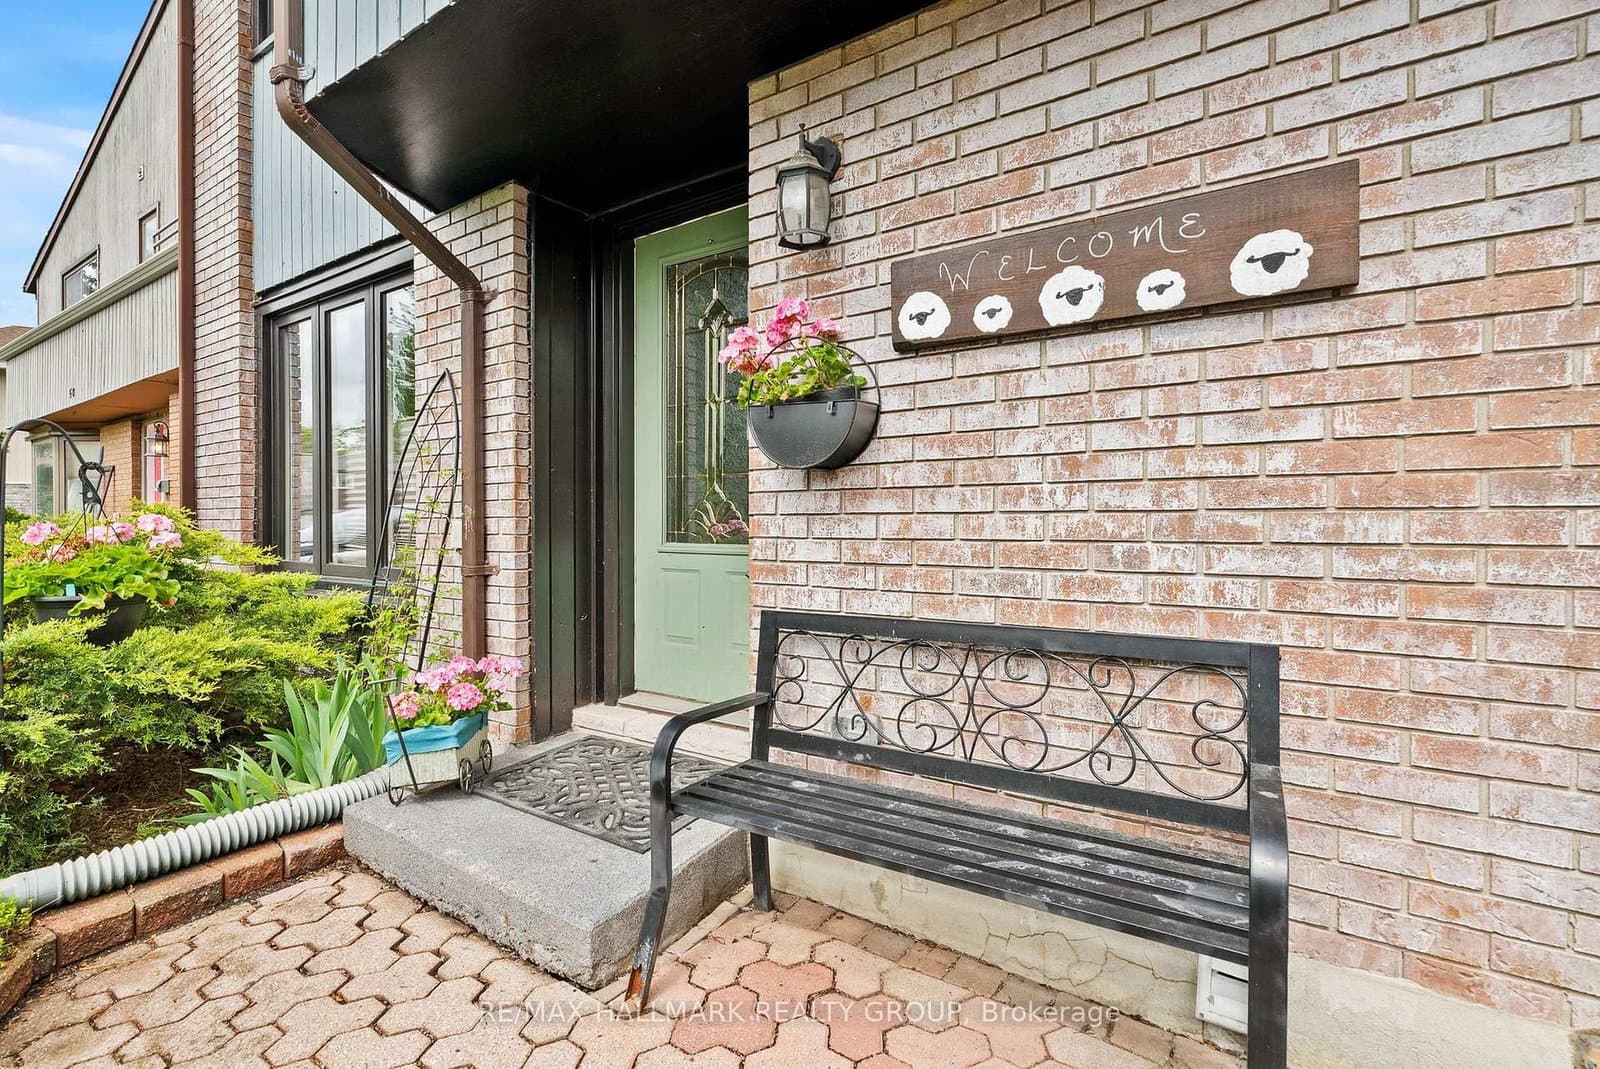
The single car pull-through garage is perfect for small trailers, even a boat! The front yard is beautifully landscaped with perennials and annuals and the driveway can hold an additional 2 vehicles
Sample Road is close to restaurants, parks, great shopping, transit, the Airport Parkway and Riverside drive
The SouthKeys LRT station is just one bus ride or a 30-minute walk from the house
18 hours irrevocable on all offers.
Listed by RE/MAX HALLMARK REALTY GROUP · MLS# X13180596
About Hunt Club
Hunt Club is an established residential community in south-central Ottawa that offers a compelling combination of affordable housing, mature neighbourhoods, and excellent connectivity. Spanning the area south of the Queensway between Riverside Drive and Hawthorne Road, Hunt Club has been a reliable choice for families, commuters, and value-conscious buyers for decades. The community's central location means residents are rarely more than 20 minutes from anywhere in the city.
Features & Details
Property details of 48 Sample Road, Ottawa, ON
Market Insights for Att/Row/Townhouse in Ottawa
Based on 1,511 sales in the last 90 days · Showing city-wide data
Seller’s Market
Demand is outpacing supply. Sellers can expect competitive offers and strong pricing.
New Listings
1,511
Avg Days on Market
31 days
Avg Price/Sq Ft
$353
Location
Open in Google MapsMortgage Calculator
* Estimate only. Consult a mortgage broker for accurate figures.
Cash Flow Analysis
* Estimate only. Consult a mortgage broker for accurate figures.

Akash Sharma
REALTOR® · Ali Realty Group Inc.
Ottawa's trusted real estate partner with 170+ successful transactions and $30M+ in sales.
Similar Properties
Properties near 48 Sample Road, Ottawa, ON



$609,900
48 Sample Road, Ottawa, ON