$948,888
ActiveGet alerts for new listings in CFB Rockcliffe and Area
Be the first to know when a new home hits the market here.
About this Property
- Offering 3 bedrooms, 3
- 5 bathrooms, hardwood flooring, and stone countertops throughout
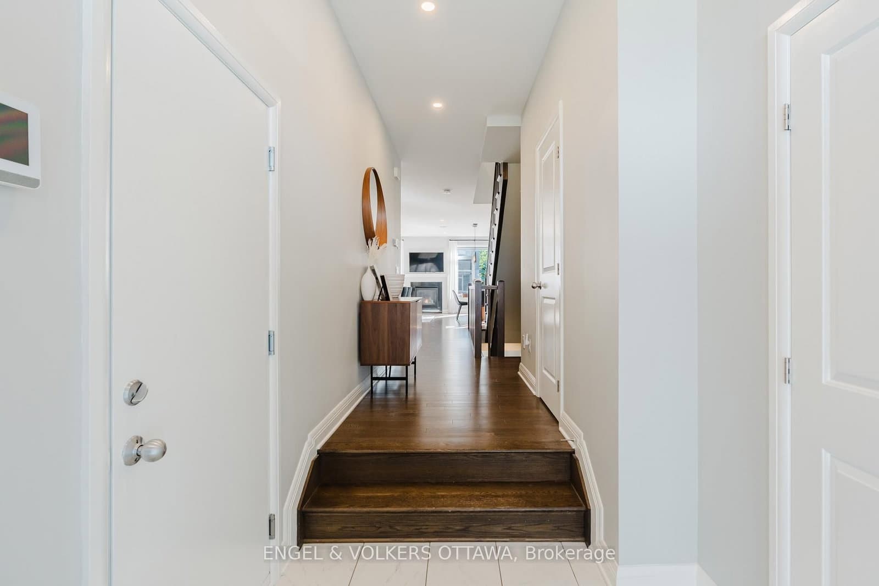
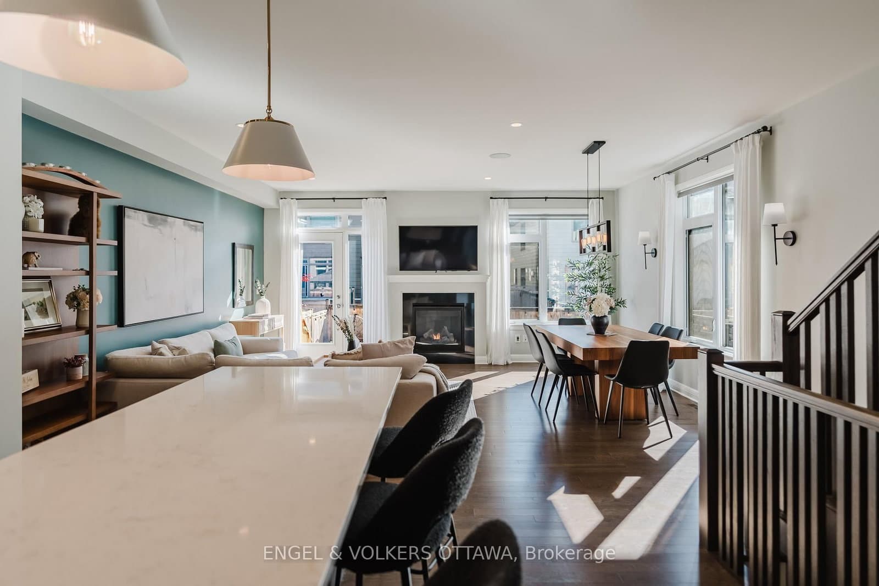
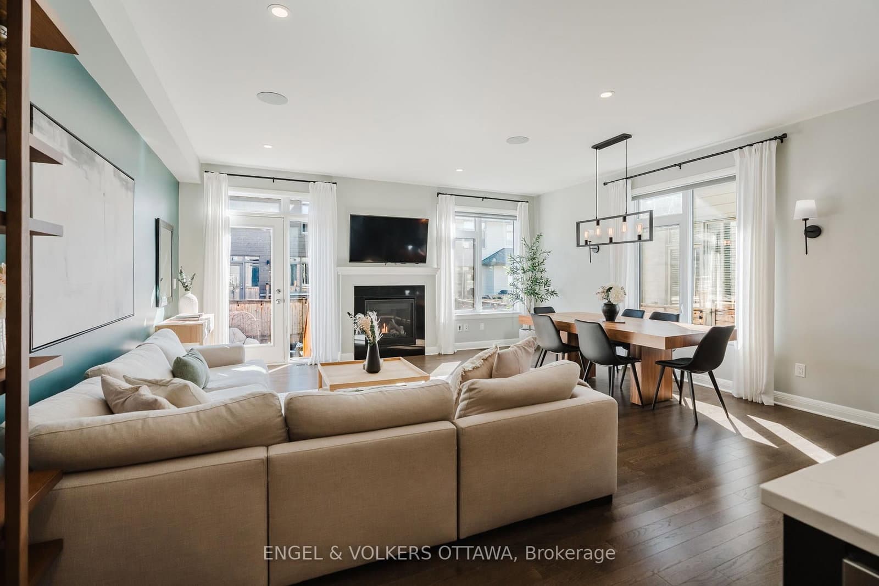
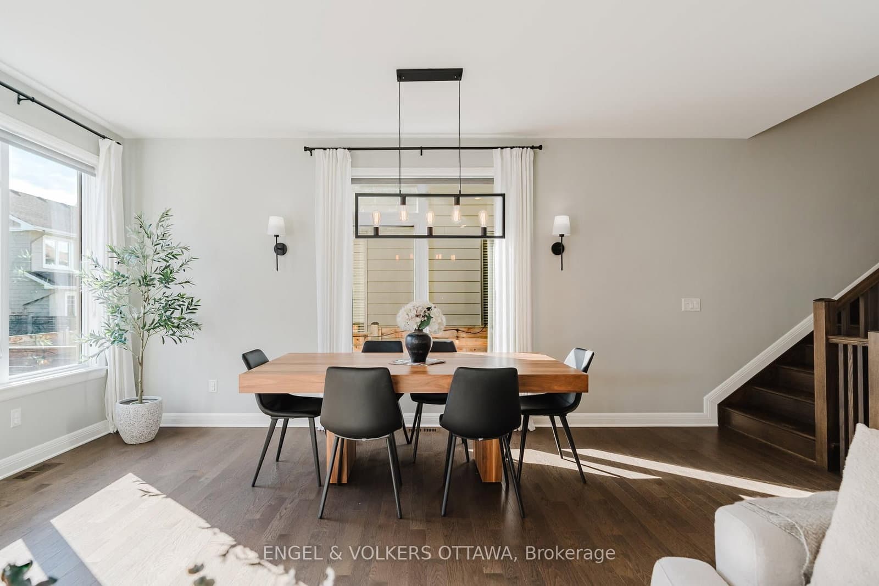
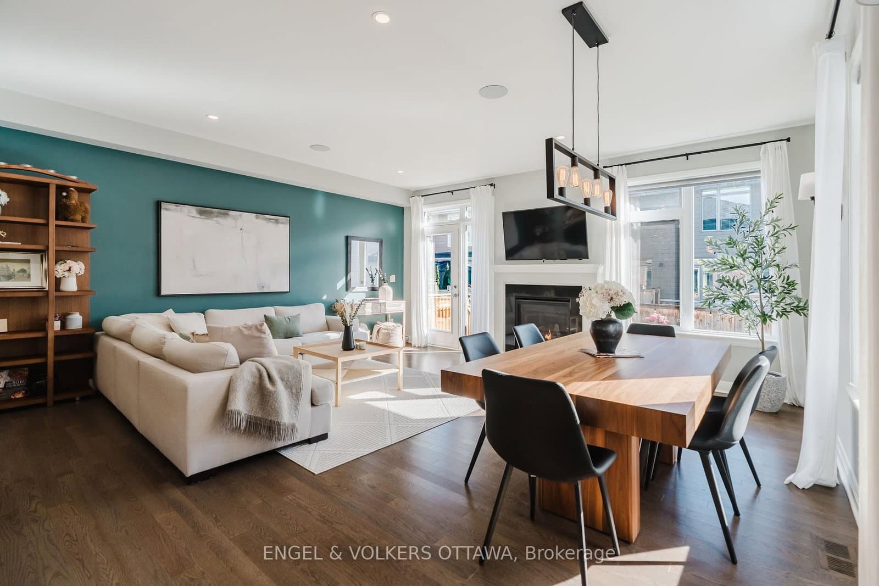
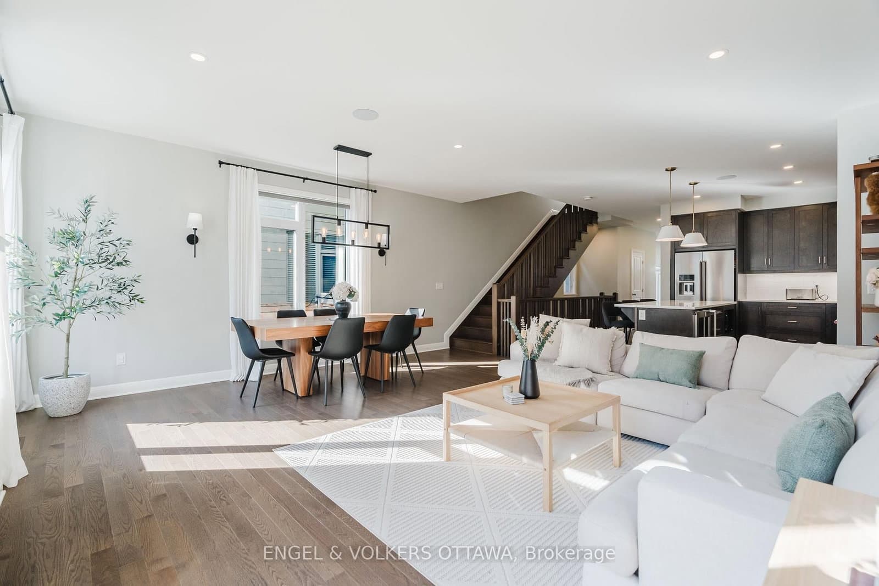
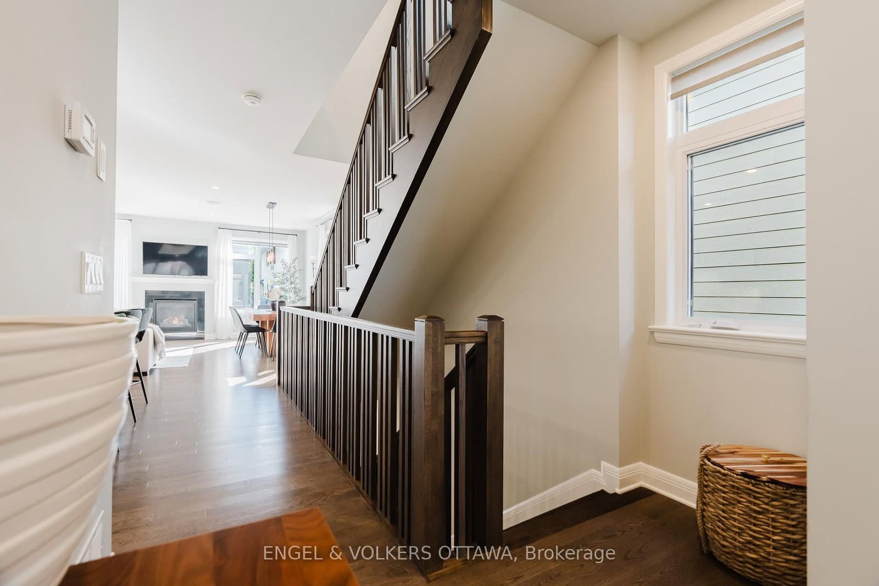
- The open concept living and dining area is anchored by a cozy gas fireplace and complemented by pot lights throughout
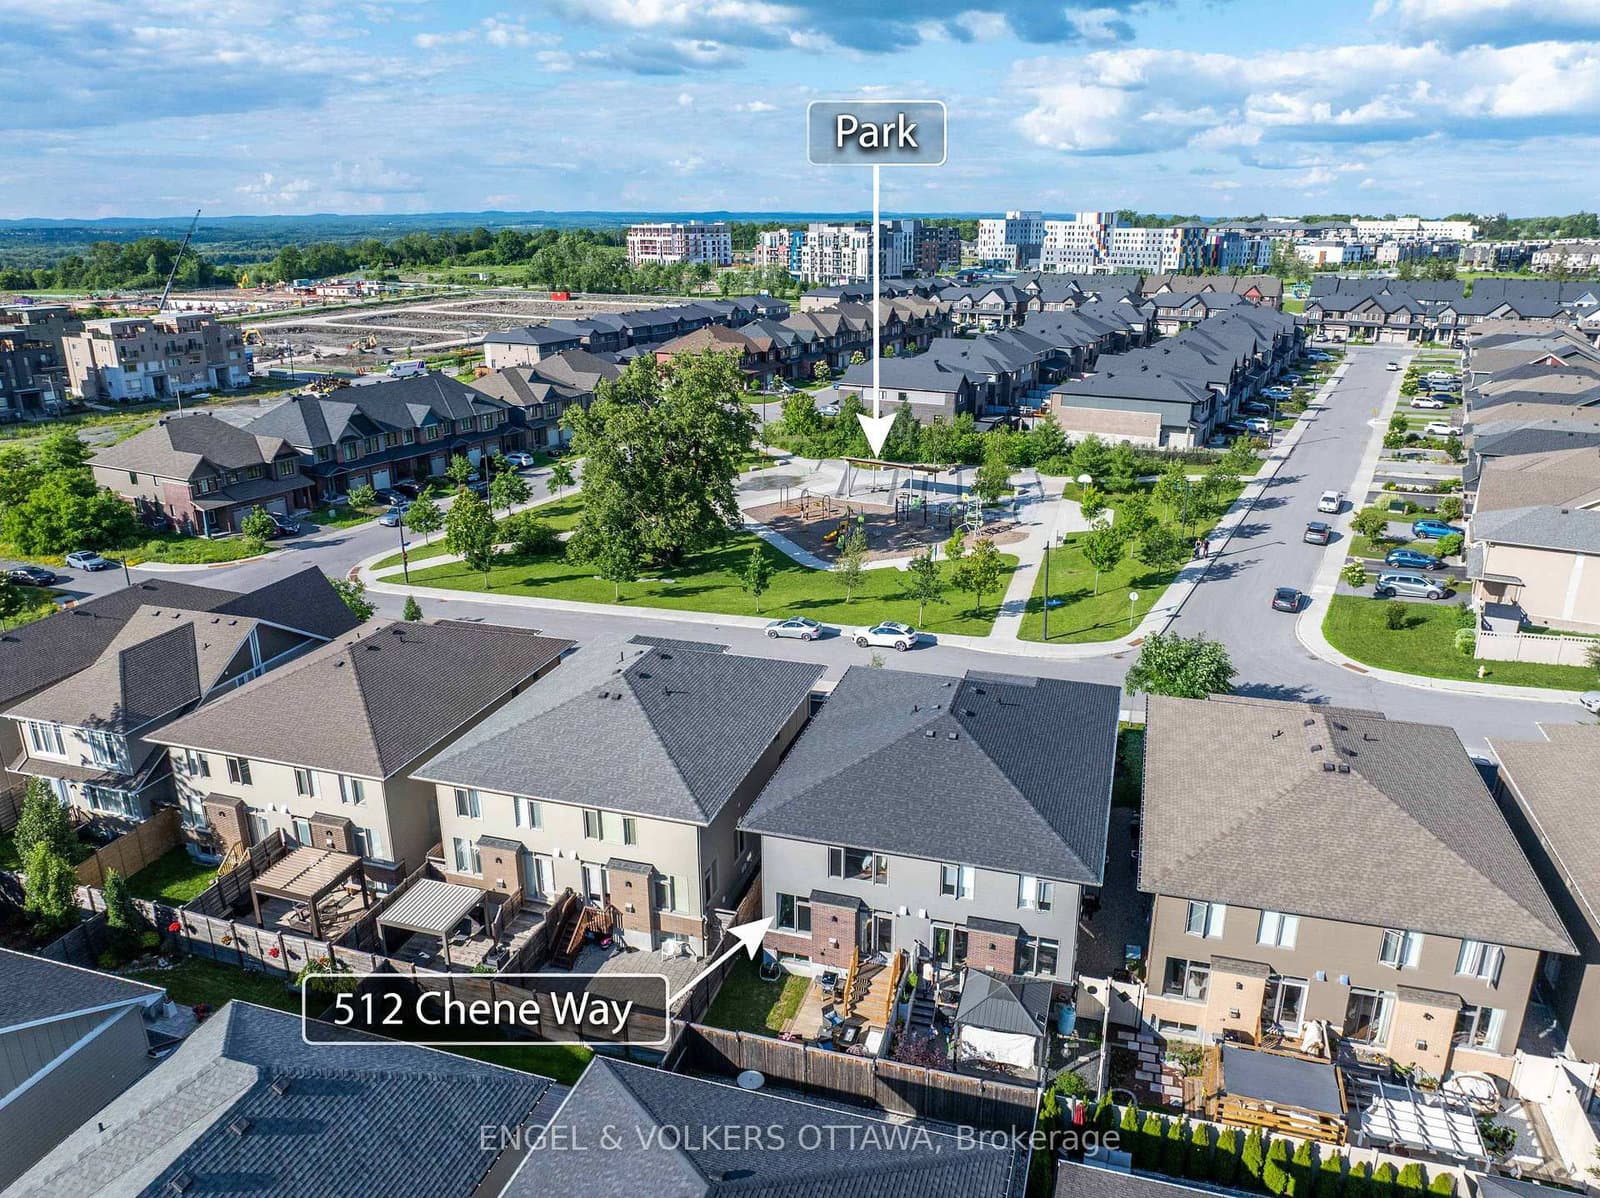
- Welcome to this stunning Uniform-built home, perfectly positioned facing a park
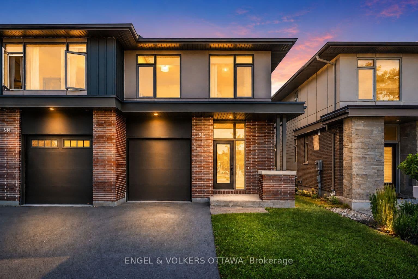
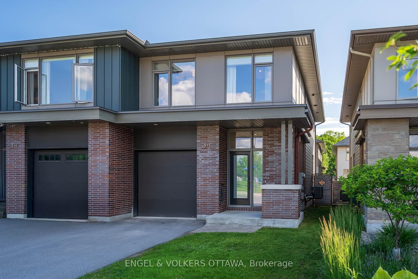
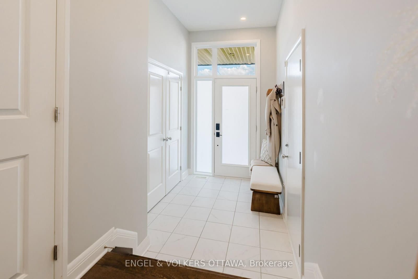
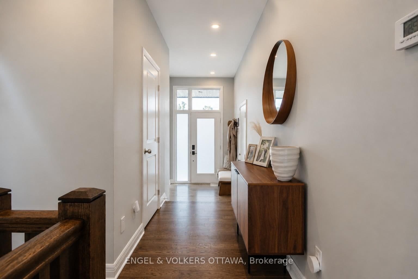
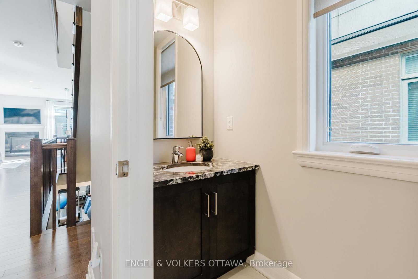
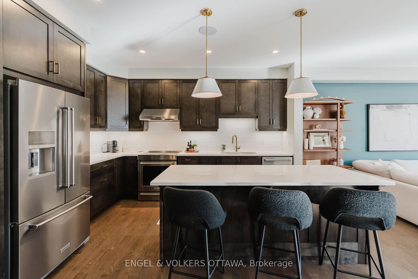
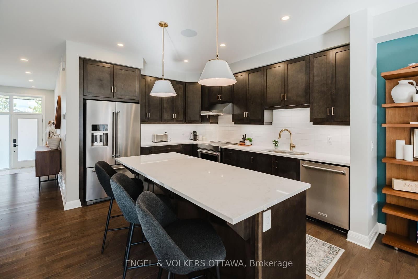
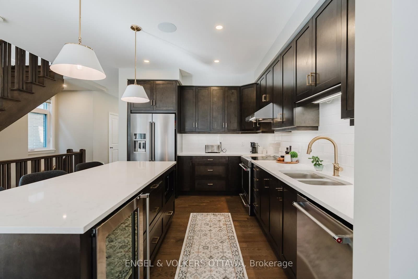
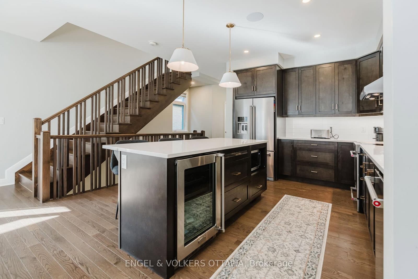
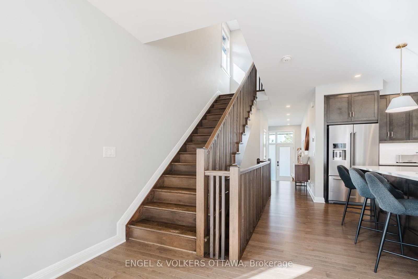
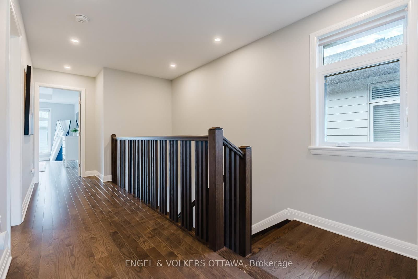
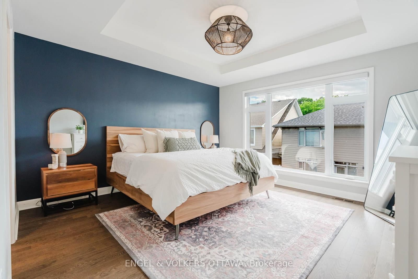
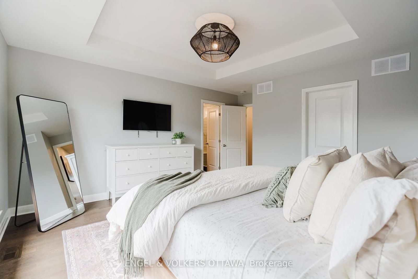
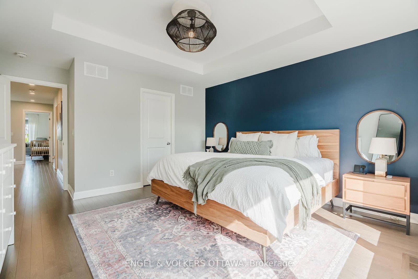
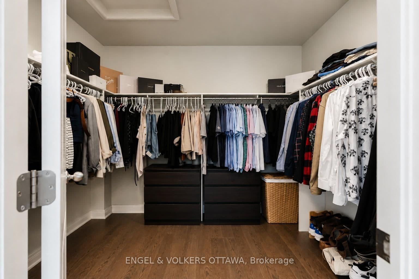
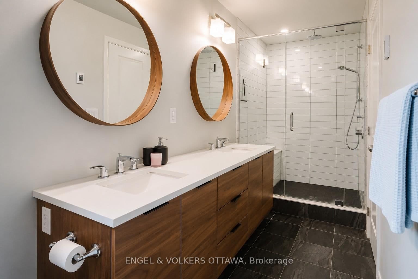
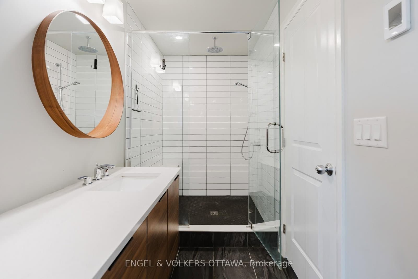
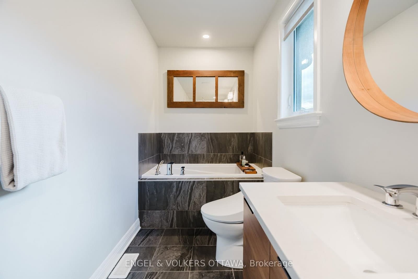
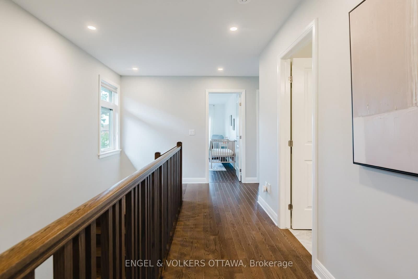
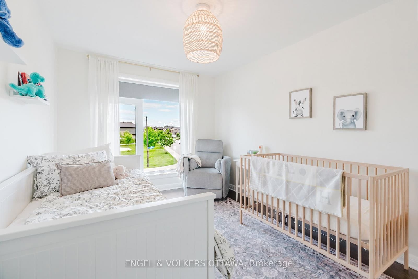
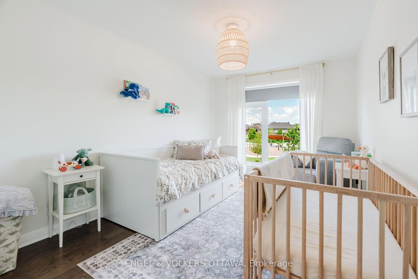
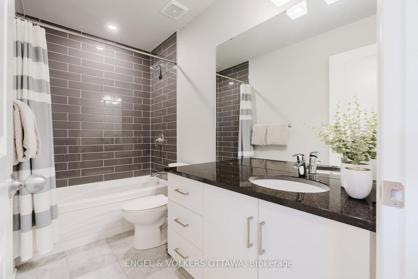
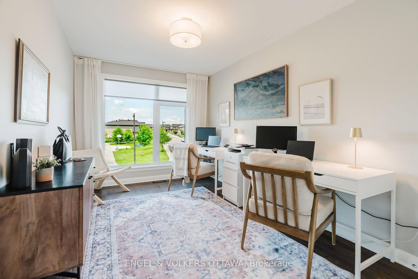
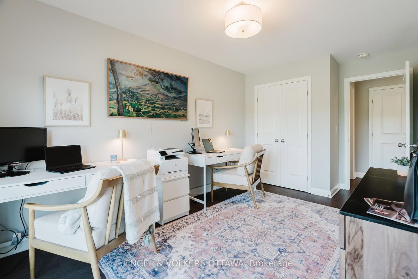
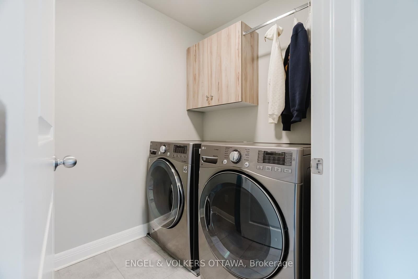
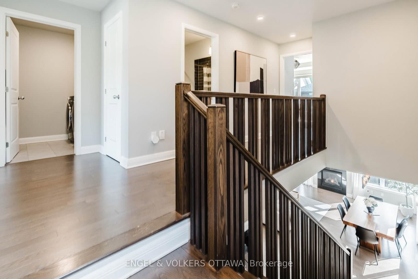
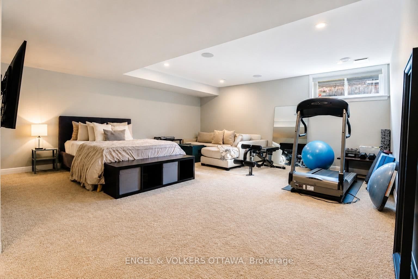
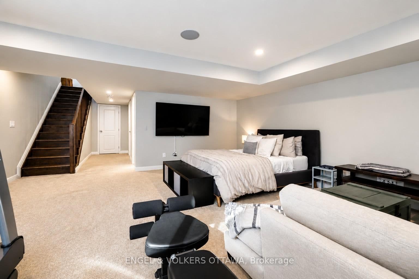
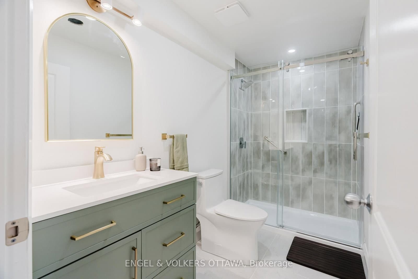
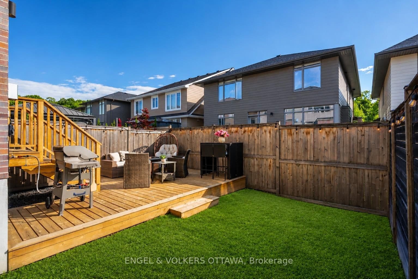
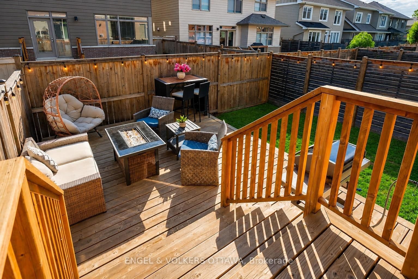
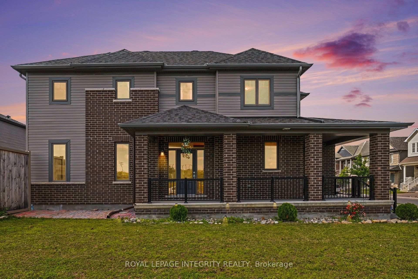
Welcome to this stunning Uniform-built home, perfectly positioned facing a park. Offering 3 bedrooms, 3.5 bathrooms, hardwood flooring, and stone countertops throughout. Come inside the foyer with a coat closet before entering the bright main floor. The open concept living and dining area is anchored by a cozy gas fireplace and complemented by pot lights throughout. The kitchen is designed for both everyday living and entertaining, featuring high-end KitchenAid appliances, an induction stove, wine fridge, quartz countertops, and a large island. Upstairs, you'll find hardwood flooring throughout. The spacious primary suite features electric blackout blinds, a large walk-in closet, and a luxurious 5-piece ensuite with heated floors, double vanity with quartz countertops, a glass-enclosed walk-in shower, and a soaker tub. Two additional generously sized bedrooms overlooking the park. The second-floor laundry room is enlarged for convenience. The finished basement offers a large window that fills the space with natural light, along with a full bathroom, making it an ideal family room, home office, or guest retreat. Step outside to the spacious deck with an expanded staircase leading to the fully fenced backyard. Bonus: The home is pre-wired with integrated speakers requiring only the installation of a receiver to complete the audio system. Ideally located just a 5-minute walk to the Montfort Hospital, close to CMHC, the NRC, walking trails, and the Ottawa River, this home offers the perfect blend of lifestyle, convenience, and quality craftsmanship.
Listed by ENGEL & VOLKERS OTTAWA · MLS# X13541744
About Rockcliffe Park
Rockcliffe Park is Ottawa's most prestigious and exclusive residential neighbourhood, home to ambassadorial residences, heritage estates, and some of the finest properties in the National Capital Region. A former independent village that retained its distinct identity even after amalgamation, Rockcliffe Park occupies an elevated peninsula overlooking the Ottawa River, with commanding views of the Gatineau Hills and the capital's most iconic landmarks.
Features & Details
Property details of 512 Chene Way, Ottawa, ON
Market Insights for Semi-Detached in Ottawa
Based on 402 sales in the last 90 days · Showing city-wide data
Seller’s Market
Demand is outpacing supply. Sellers can expect competitive offers and strong pricing.
New Listings
402
Avg Days on Market
23 days
Avg Price/Sq Ft
$444
Location
Open in Google MapsMortgage Calculator
* Estimate only. Consult a mortgage broker for accurate figures.
Cash Flow Analysis
* Estimate only. Consult a mortgage broker for accurate figures.

Akash Sharma
REALTOR® · Ali Realty Group Inc.
Ottawa's trusted real estate partner with 170+ successful transactions and $30M+ in sales.
Similar Properties
Properties near 512 Chene Way, Ottawa, ON



$948,888
512 Chene Way, Ottawa, ON