




$1,595,000
ActiveGet alerts for new listings in Craig Henry/Woodvale
Be the first to know when a new home hits the market here.
About this Property
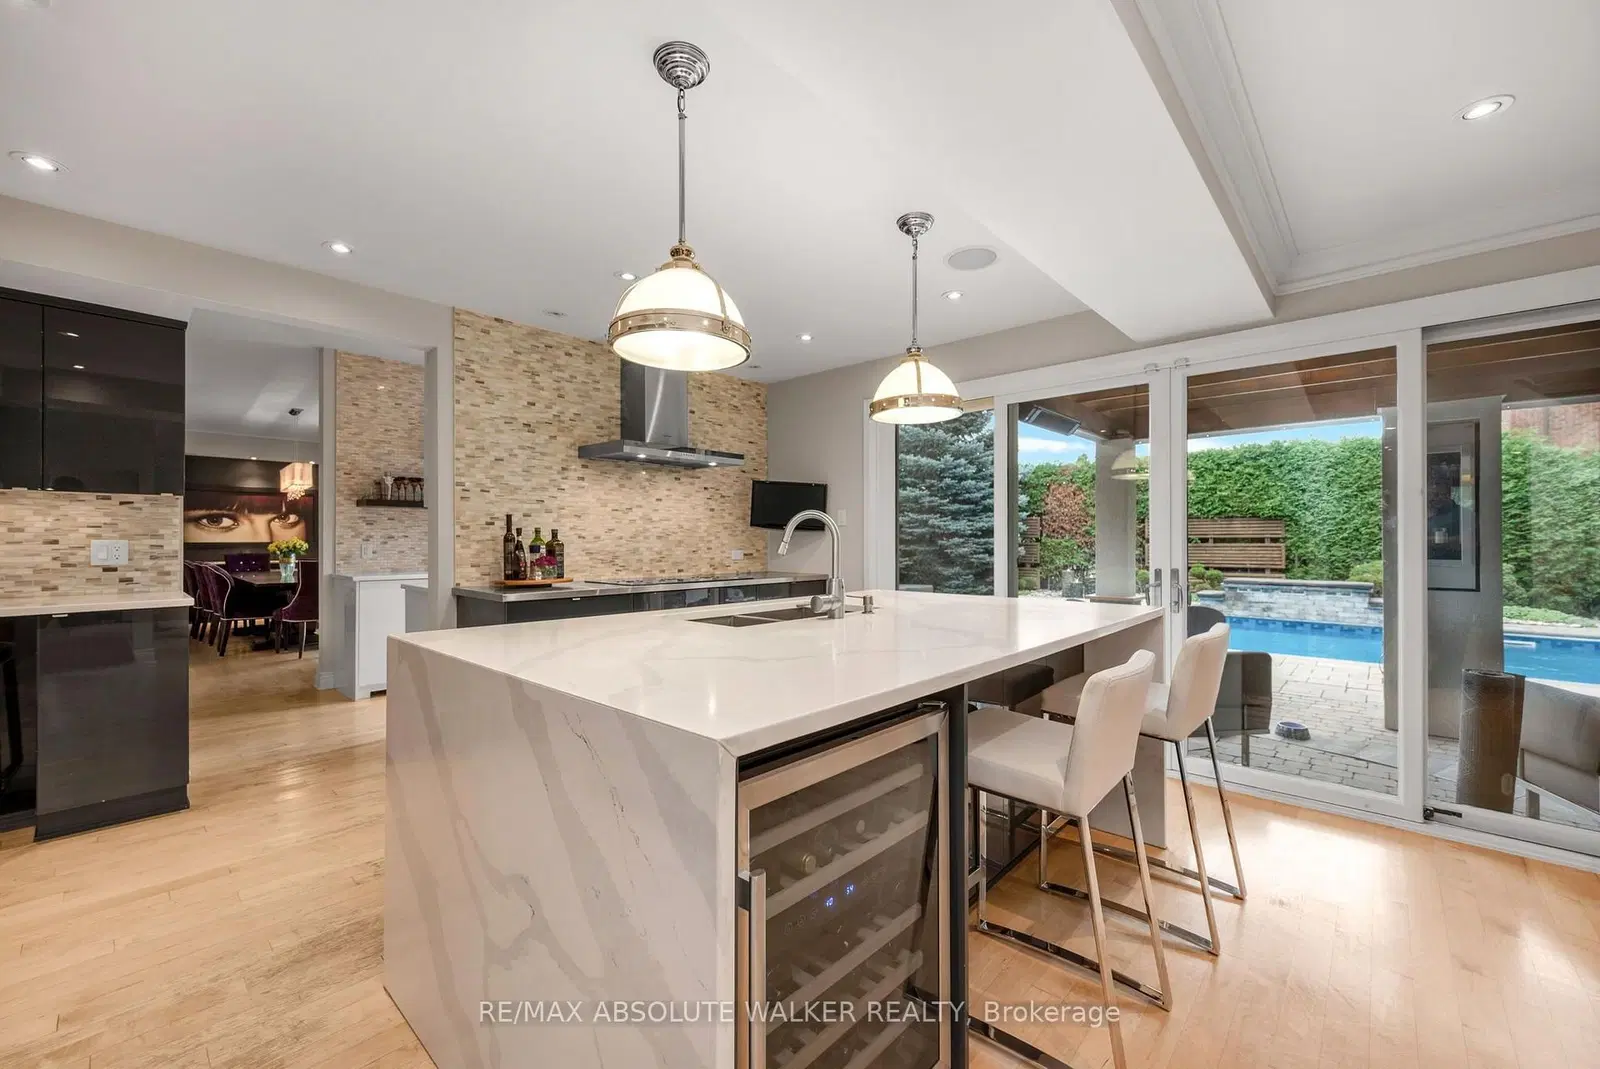
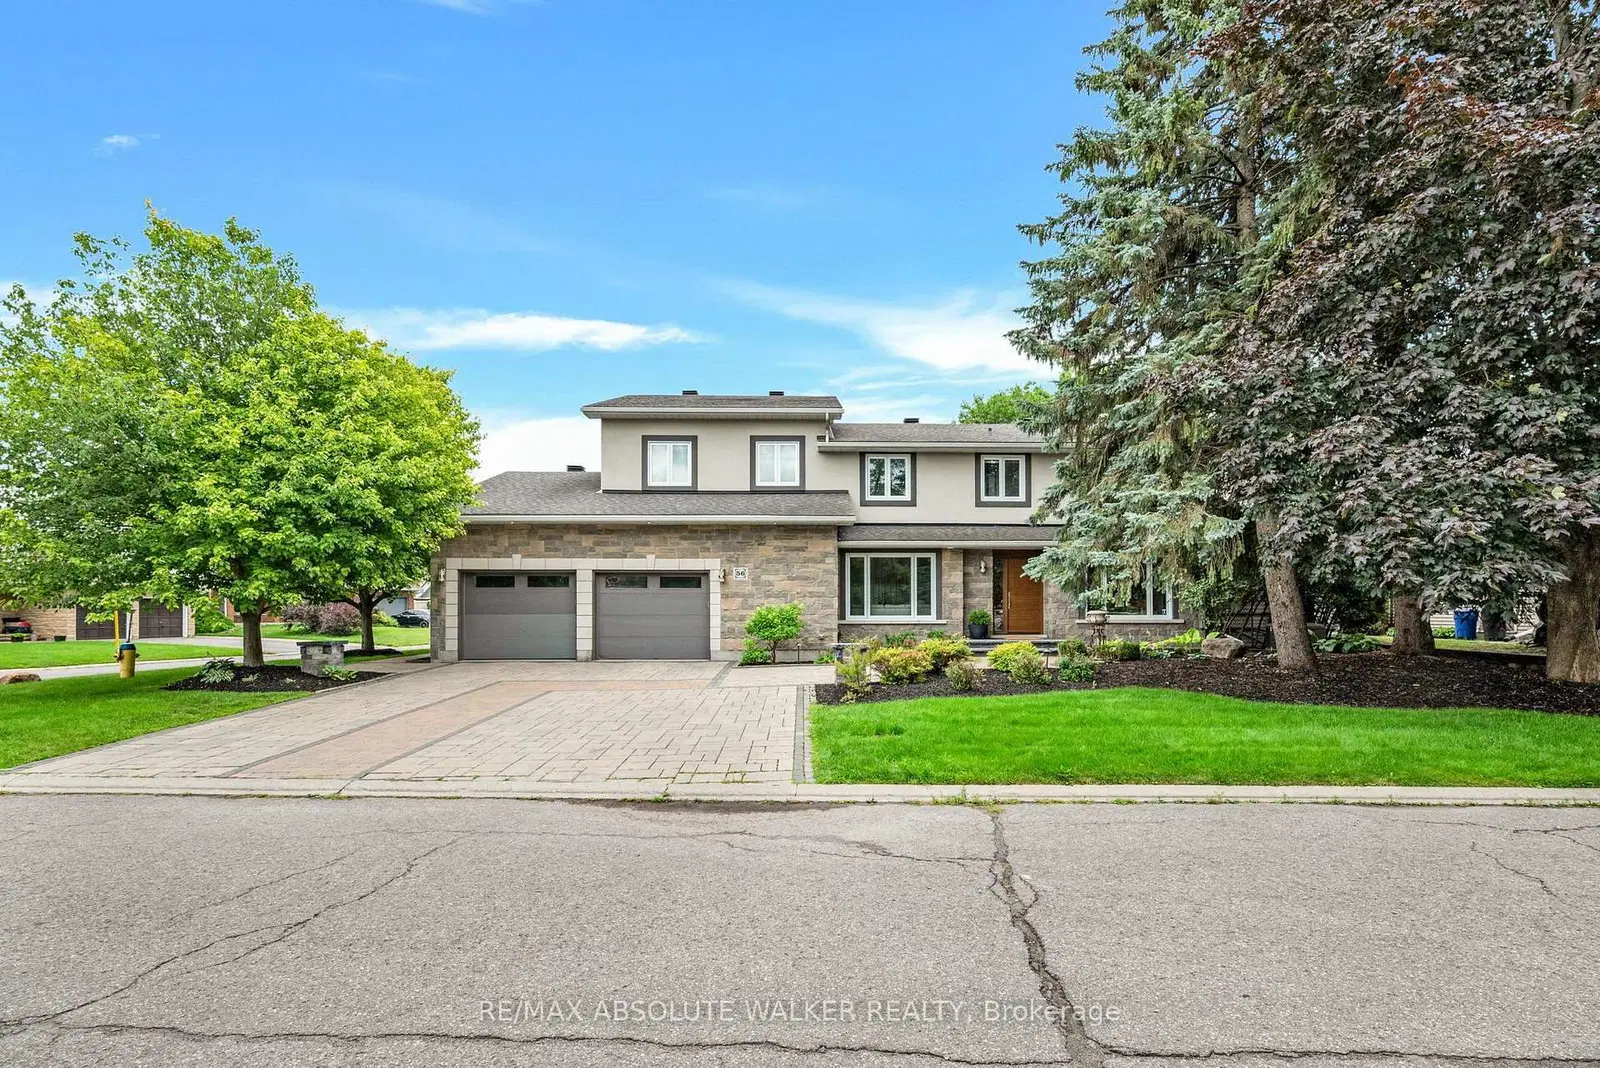
Welcome to this extraordinary custom renovated family residence situated on a professionally landscaped 94' x 105' lot in the highly desirable Craig Henry community. With over 5,000 square feet of beautifully designed living space, this exceptional 4 + 1 bedroom, 5 bathroom home has been thoughtfully expanded with a substantial two storey addition, creating an outstanding floor plan for both everyday family living and elegant entertaining. The heart of the home is the spectacular chef's kitchen, complete with an oversized centre island, premium appliances, custom cabinetry, quartz countertops, a butler's pantry and seamless access to the surrounding principal rooms. The impressive 32 foot great room, formal living and dining rooms, and private main floor office provide exceptional flexibility while rich hardwood flooring and quality craftsmanship are showcased throughout. The second level offers four generous bedrooms, including a luxurious primary retreat featuring a spa inspired ensuite bathroom and walk in closet. A second bedroom also enjoys a private ensuite, while the remaining bedrooms are spacious and beautifully appointed. The professionally finished lower level expands the living space with a fifth bedroom, recreation room, games area, fitness room, full bathroom and exceptional storage. Designed to impress both inside and out, the private backyard is truly a resort style retreat featuring a spectacular 18' x 36' inground pool, outdoor shower, built in DCS outdoor kitchen, extensive entertaining areas and landscaping that creates outstanding privacy. Additional highlights include a spacious mudroom with a dog wash station, second floor laundry, multiple ensuite bathrooms and an oversized double garage. Perfectly located within walking distance to parks, tennis courts, soccer fields, top rated schools, shopping, transit and countless amenities, this remarkable home offers an exceptional opportunity to own one of Craig Henry's premier luxury residences.
Listed by RE/MAX ABSOLUTE WALKER REALTY · MLS# X13639136
About Nepean
Nepean is one of Ottawa's most established and well-connected communities, stretching across a large swath of the city's central-west corridor. Once an independent city before amalgamation in 2001, Nepean retains a strong identity anchored by mature tree-lined streets, generous lot sizes, and a sense of neighbourhood permanence that newer suburbs struggle to replicate. Its central location between downtown Ottawa and the western communities of Kanata and Stittsville makes it a natural hub for commuters.
Features & Details
Property details of 56 Aldridge Way, Ottawa, ON
Market Insights for Detached in Craig Henry
Based on 10 sales in the last 90 days
Seller’s Market
Demand is outpacing supply. Sellers can expect competitive offers and strong pricing.
New Listings
10
Avg Days on Market
21 days
Avg Price/Sq Ft
$410
Location
Open in Google MapsMortgage Calculator
* Estimate only. Consult a mortgage broker for accurate figures.
Cash Flow Analysis
* Estimate only. Consult a mortgage broker for accurate figures.

Akash Sharma
REALTOR® · Ali Realty Group Inc.
Ottawa's trusted real estate partner with 170+ successful transactions and $30M+ in sales.
Similar Properties
Properties near 56 Aldridge Way, Ottawa, ON


$1,595,000
56 Aldridge Way, Ottawa, ON