$574,900
ActiveGet alerts for new listings in Chapel Hill
Be the first to know when a new home hits the market here.
About this Property
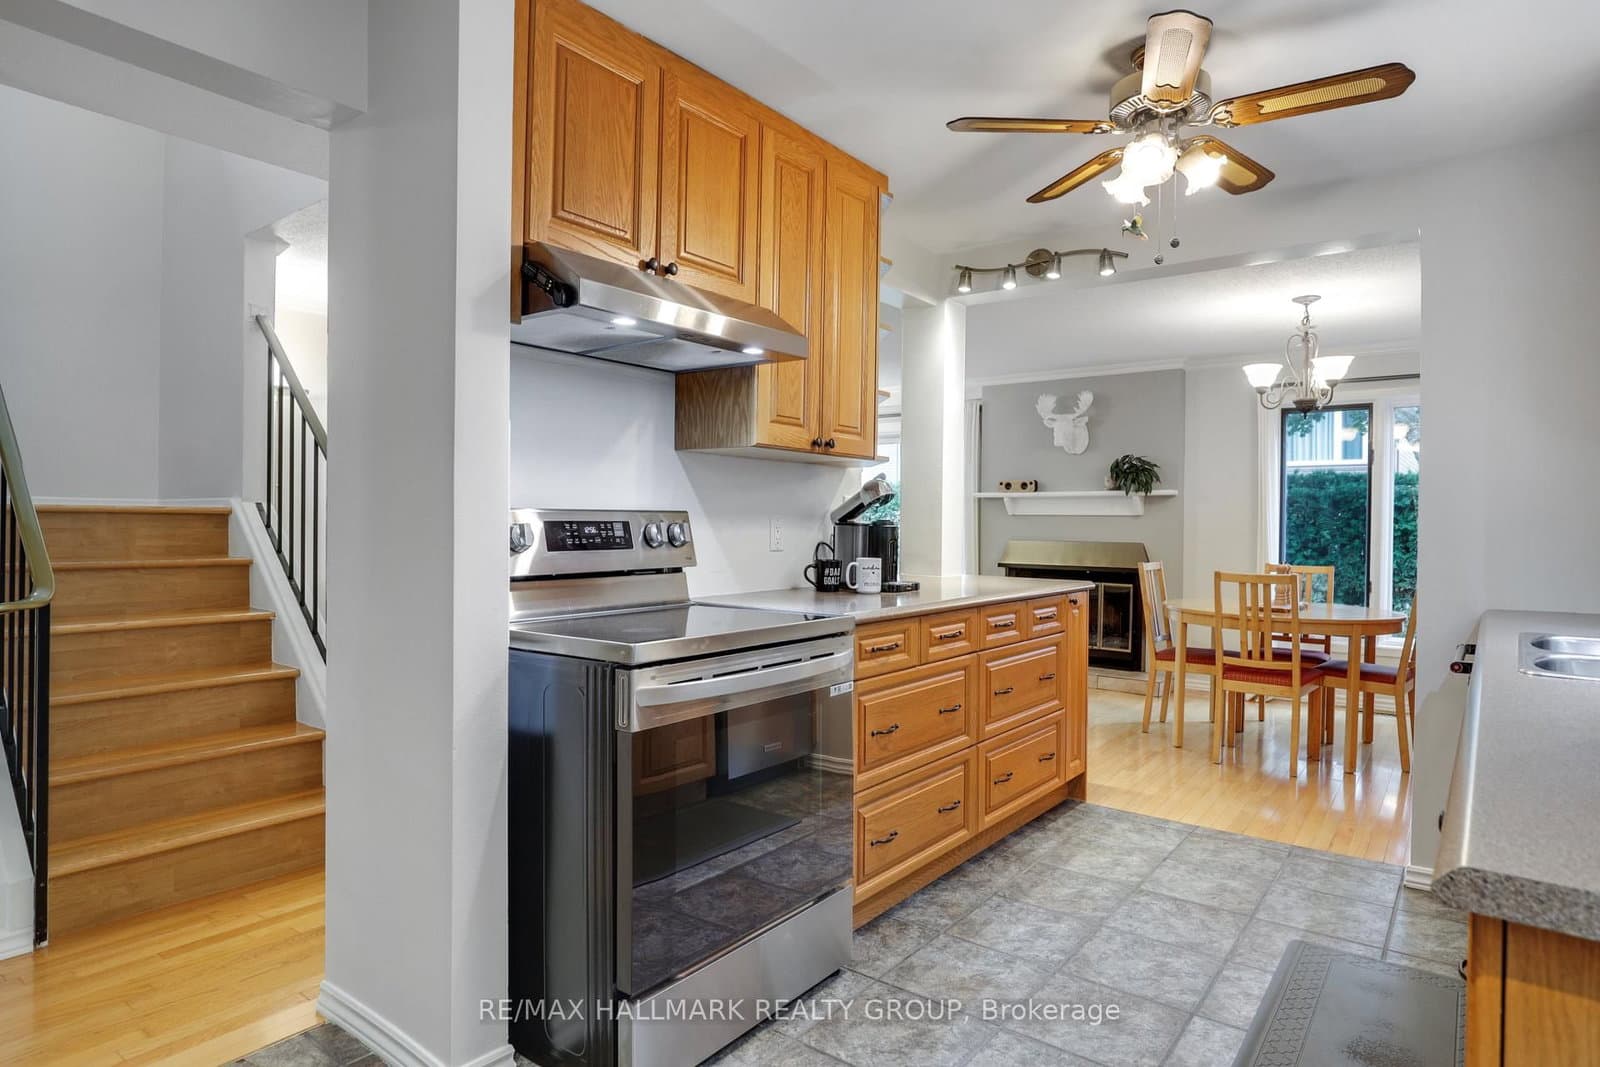
- Throughout the home, enjoy the warmth of abundant natural light and hardwood flooring
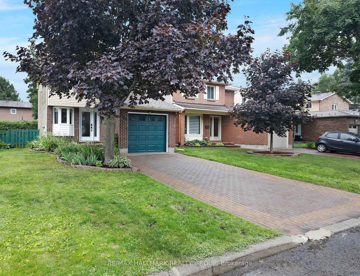
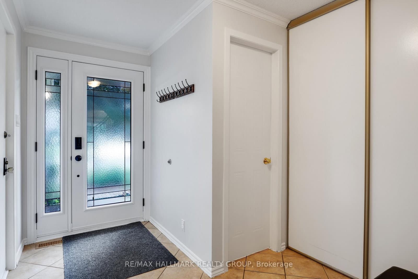
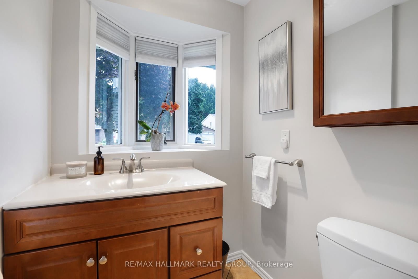
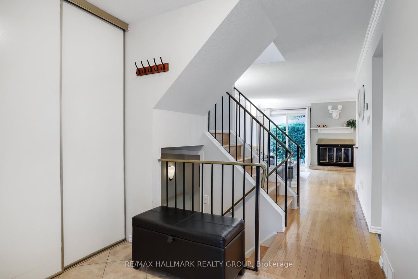
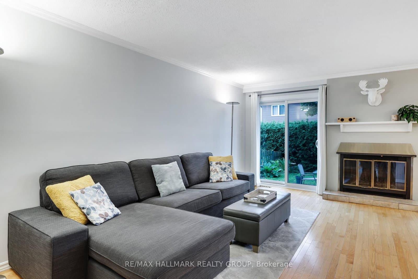
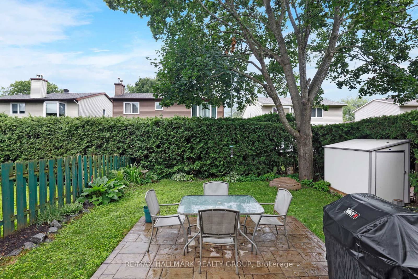
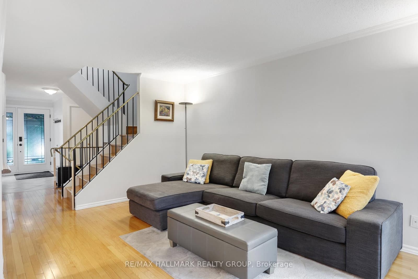
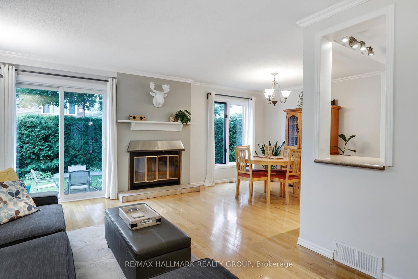
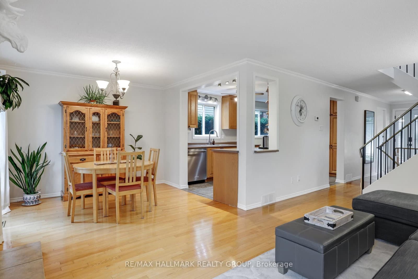
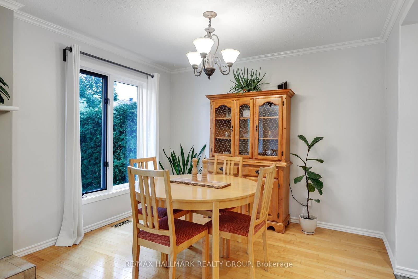
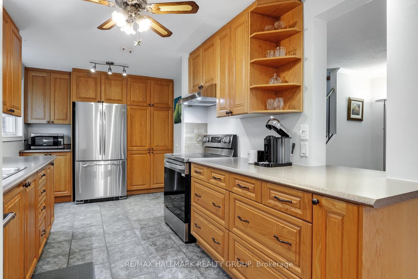
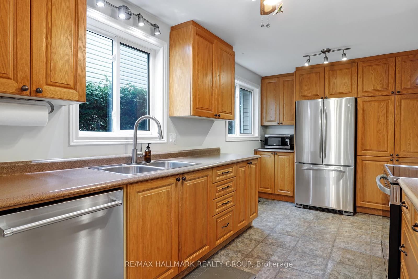
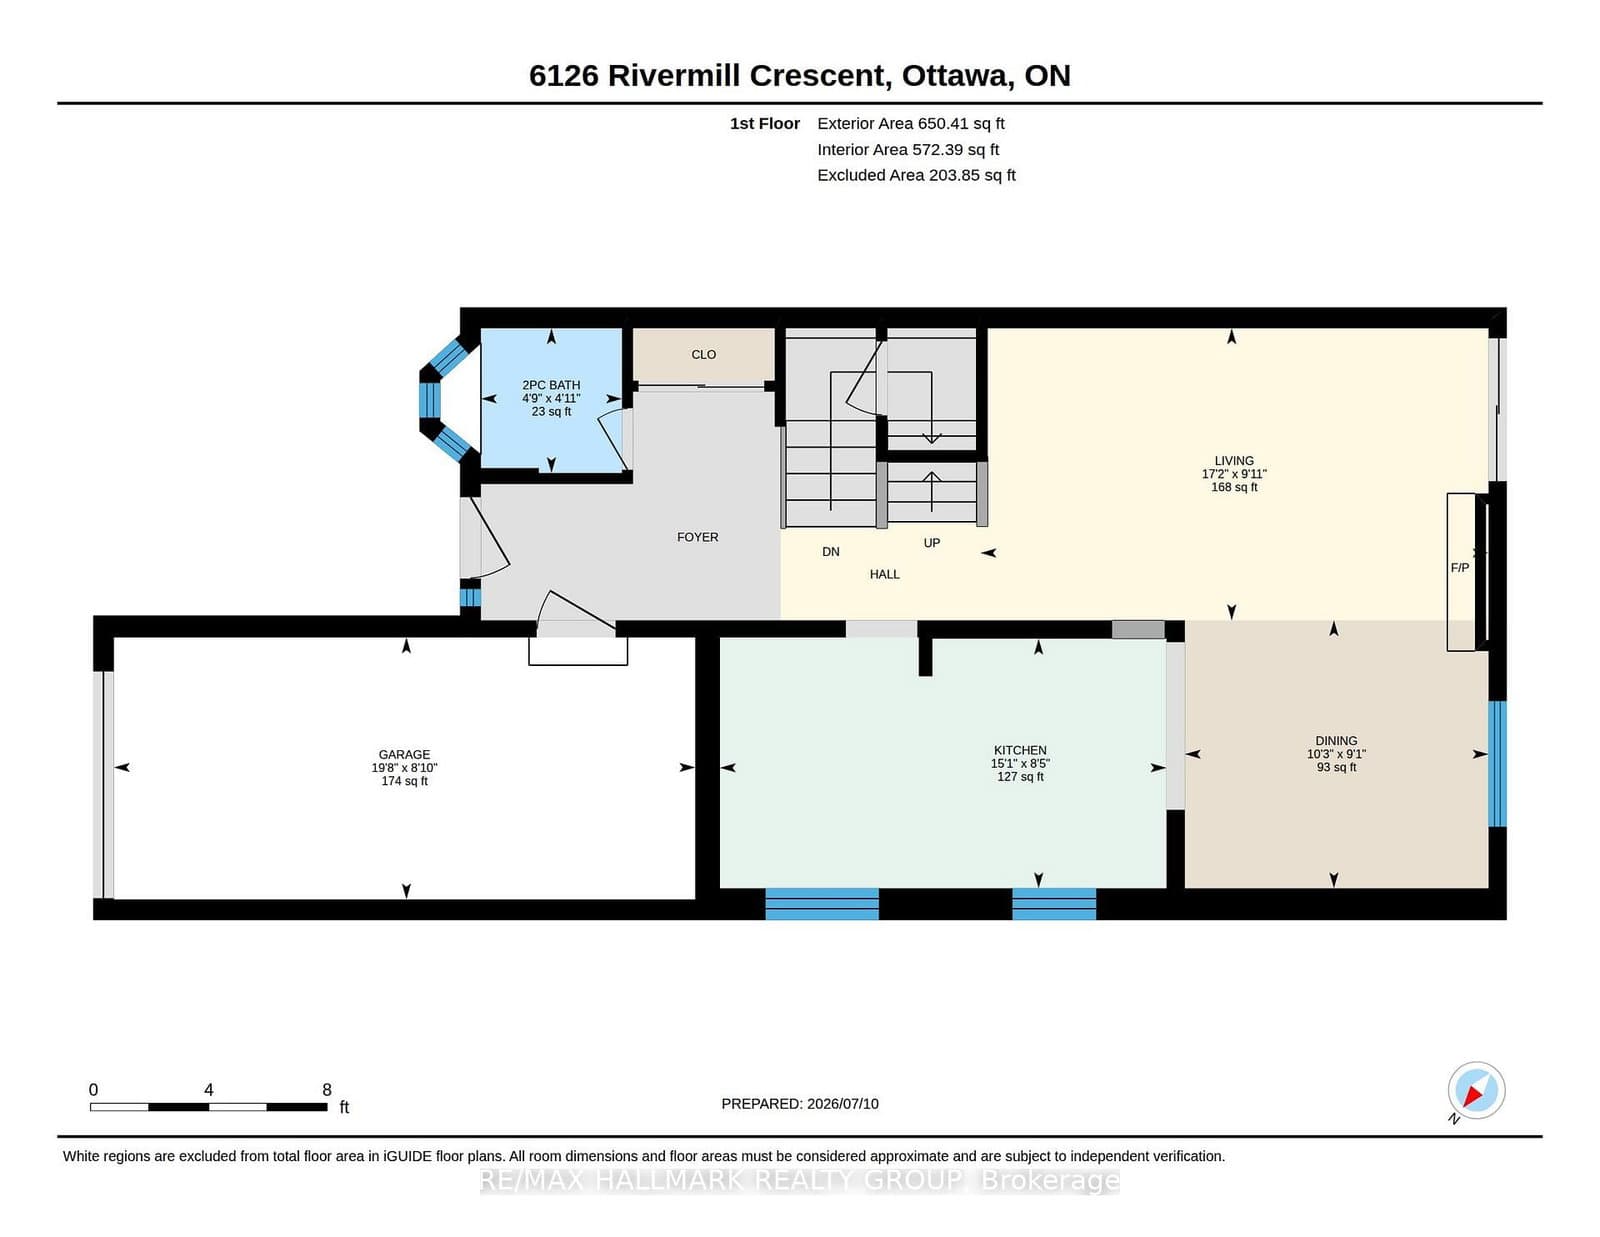
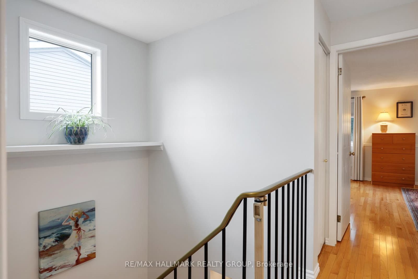
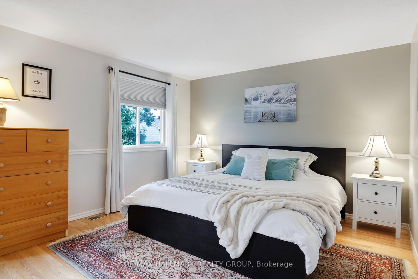
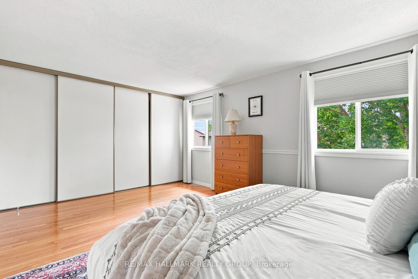
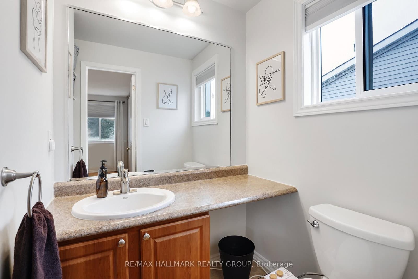
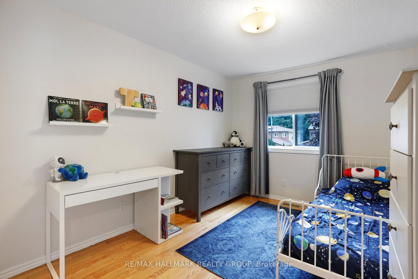
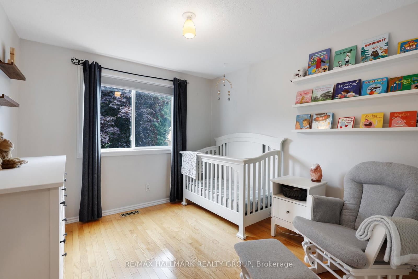
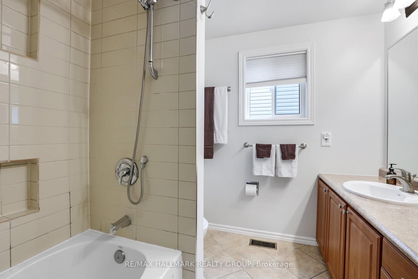
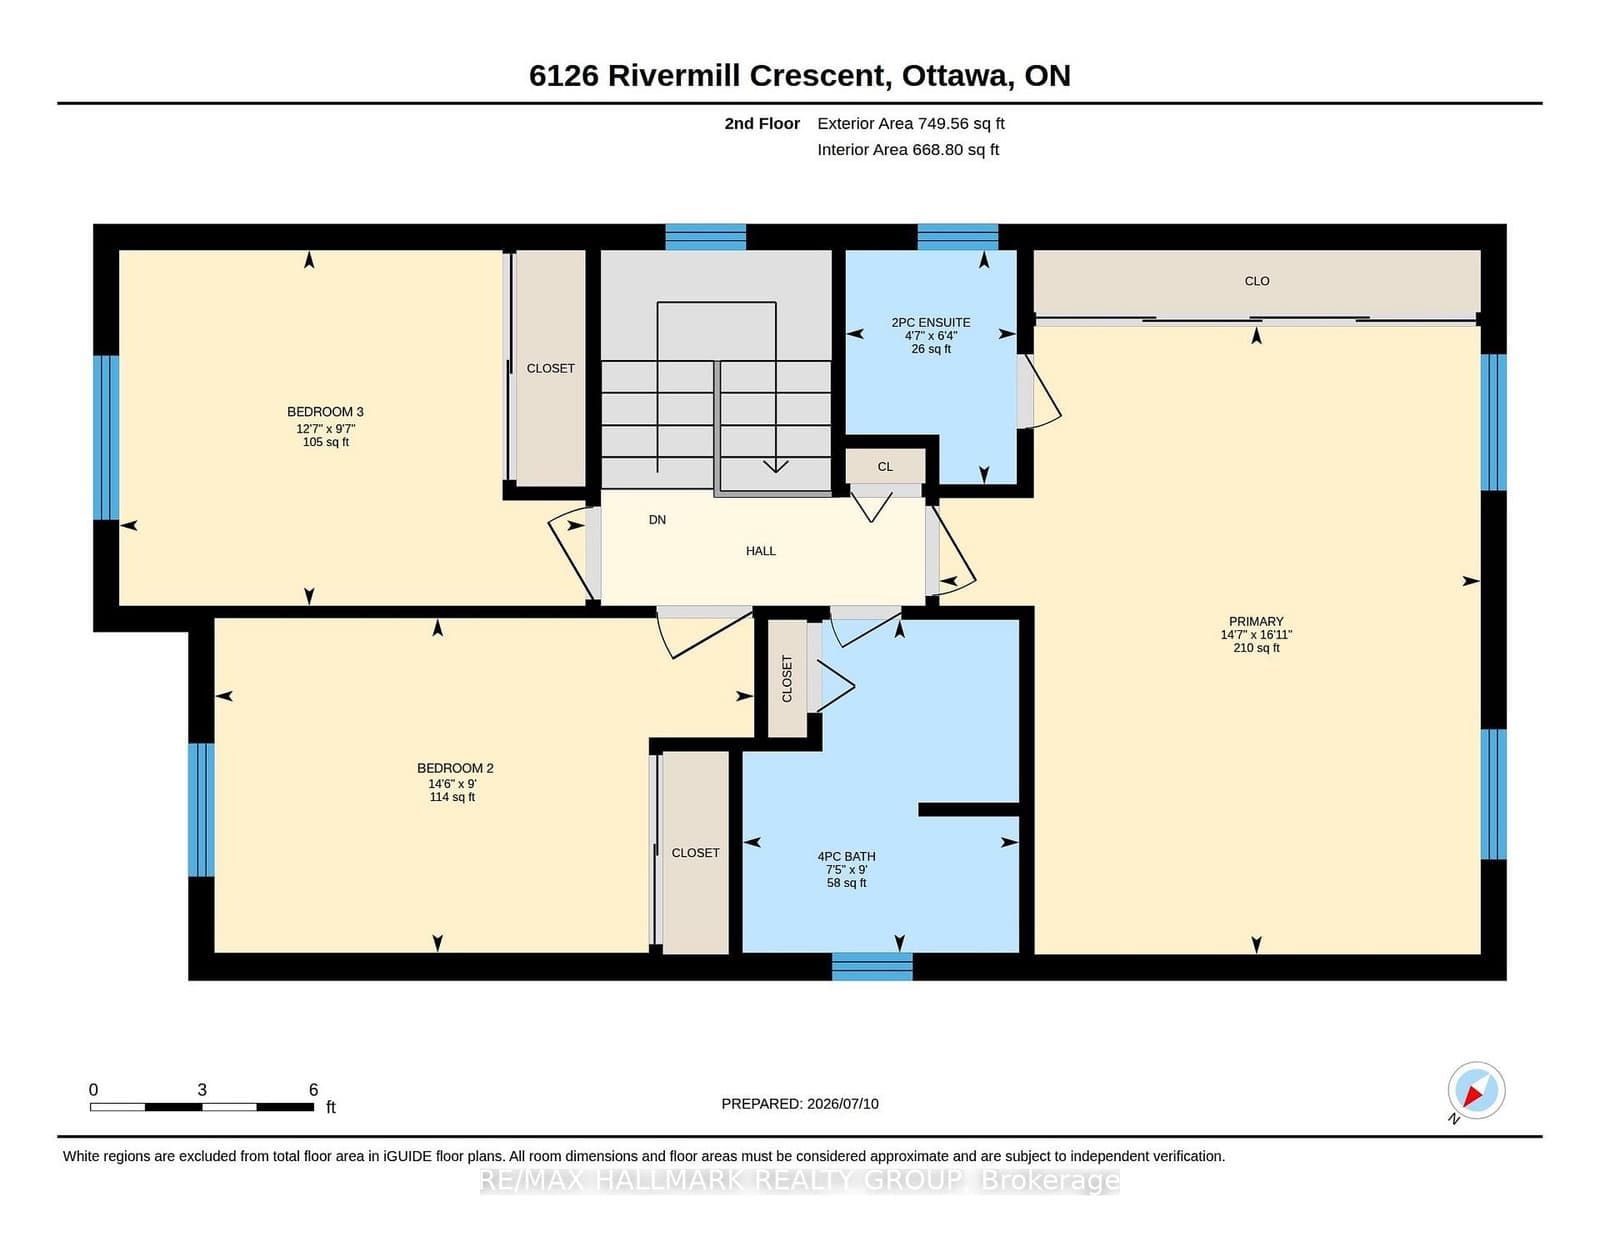
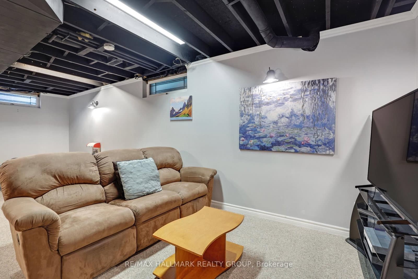
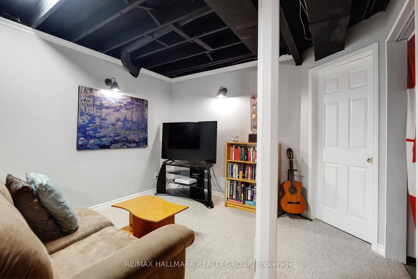
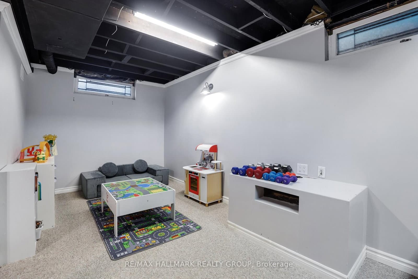
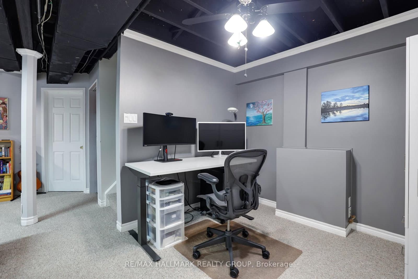
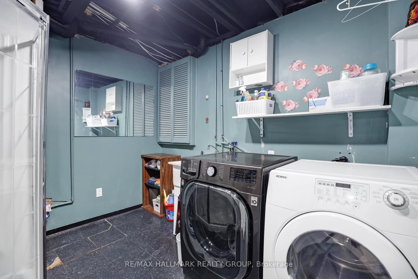
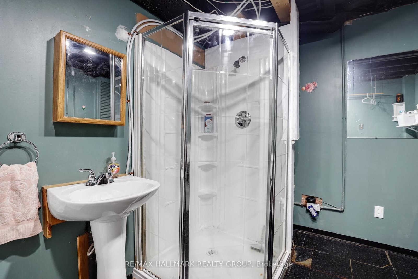
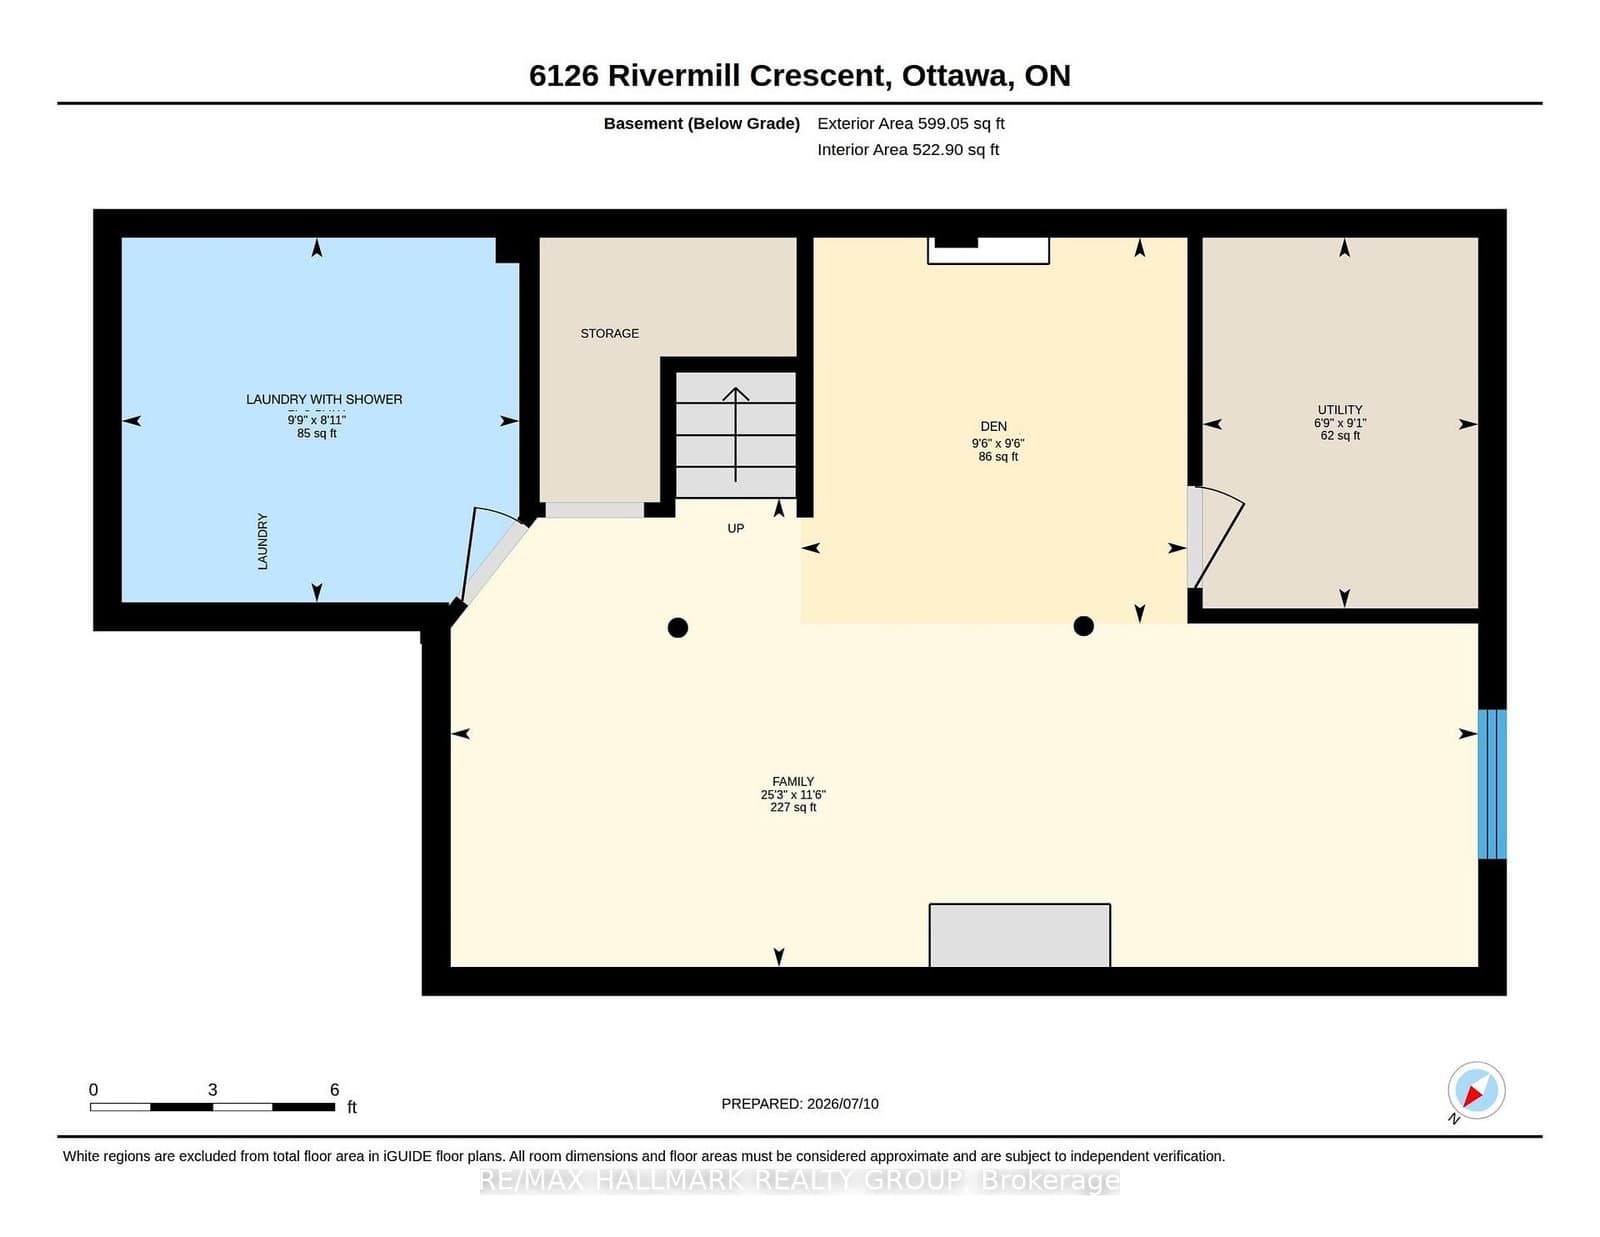
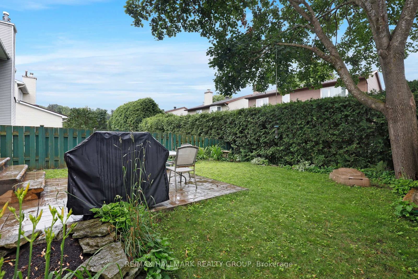
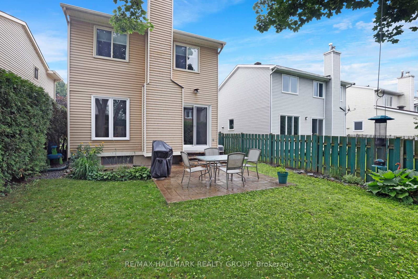
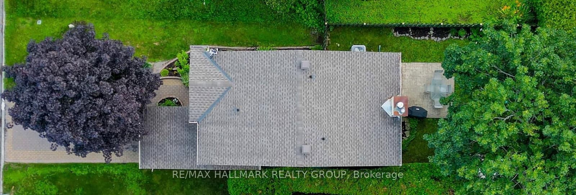
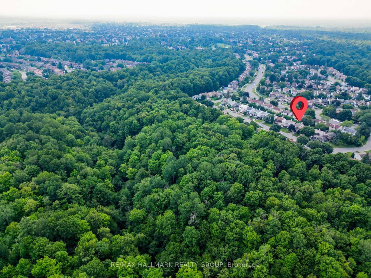
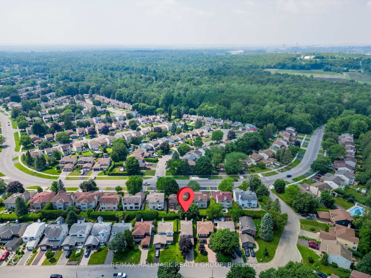
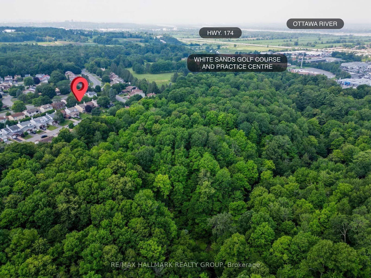
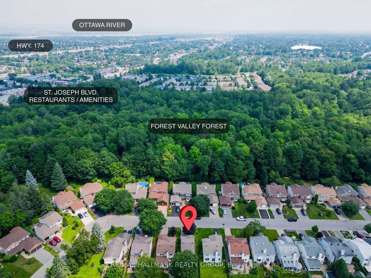
Discover this charming, detached 3-bedroom family home nestled in a serene setting, complete with a private backyard and finished basement. The roomy entrance welcomes you with an extra wide front door that opens on both sides, a large closet and convenient access to the powder room and single-car garage. Throughout the home, enjoy the warmth of abundant natural light and hardwood flooring. The kitchen is a chef's delight, offering generous work and storage space and stainless steel appliances, complemented by two windows. The open-concept dining and living areas feature a cozy wood fireplace and patio doors leading to your private backyard with patio, cedar hedging, perennial border and space to play. A window in the stairway adds an extra touch of light. Upstairs, find three spacious bedrooms, each with wall-to-wall closets, a linen closet and a full bathroom with a 2nd linen closet. The primary bedroom overlooks the backyard, boasting large closet with light and a convenient 2-piece en-suite with additional side vanity. The finished basement provides a versatile open space, currently set up as a family room with areas for play & work, a laundry room complete with sink & shower and storage space. This home is surrounded by the tranquil Forest Valley forest and is conveniently located near schools, parks, the Bob MacQuarrie Recreation Complex, White Sands Golf Course, the Public Library, restaurants, and other amenities. Enjoy easy access to the highway for your daily commute by car or public transit.
Listed by RE/MAX HALLMARK REALTY GROUP · MLS# X13553032
About Orléans
Orléans is one of Ottawa's fastest-growing and most culturally vibrant communities, situated in the city's east end along the Ottawa River. With a rich French-English bilingual identity that sets it apart from the rest of the city, Orléans has evolved from a sleepy satellite community into a self-sufficient urban centre with its own shopping districts, medical services, and a thriving cultural scene. The community's population exceeds 100,000 and continues to grow, driven by new residential development and the arrival of LRT rapid transit.
Features & Details
Property details of 6126 Rivermill Crescent, Ottawa, ON
Market Insights for Detached in Chapel Hill
Based on 39 sales in the last 90 days
Seller’s Market
Demand is outpacing supply. Sellers can expect competitive offers and strong pricing.
New Listings
39
Avg Days on Market
22 days
Avg Price/Sq Ft
$369
Location
Open in Google MapsMortgage Calculator
* Estimate only. Consult a mortgage broker for accurate figures.
Cash Flow Analysis
* Estimate only. Consult a mortgage broker for accurate figures.

Akash Sharma
REALTOR® · Ali Realty Group Inc.
Ottawa's trusted real estate partner with 170+ successful transactions and $30M+ in sales.
Similar Properties
Properties near 6126 Rivermill Crescent, Ottawa, ON


$574,900
6126 Rivermill Crescent, Ottawa, ON