$859,990
ActiveGet alerts for new listings in Goulbourn Twp From Franktown Rd/South To Rideau
Be the first to know when a new home hits the market here.
About this Property
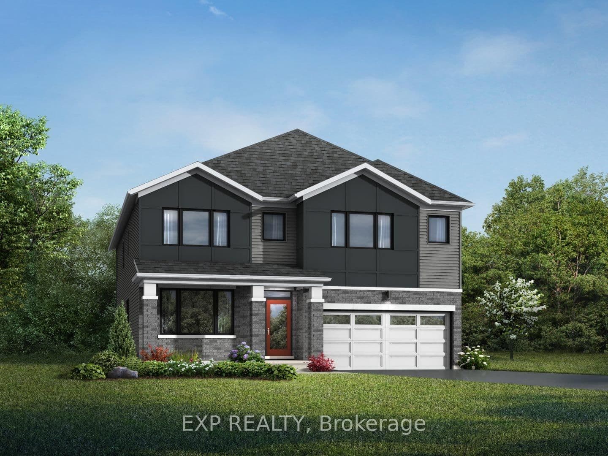
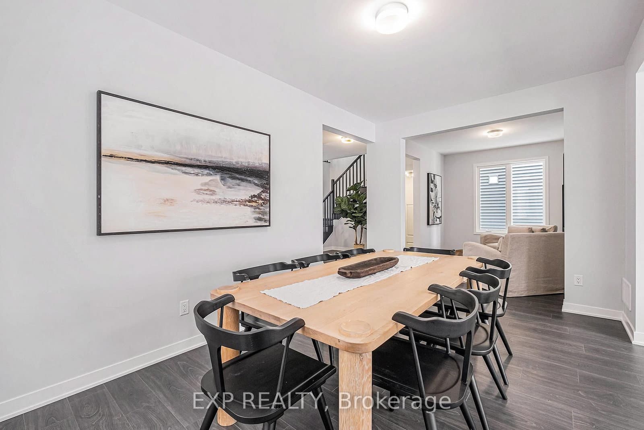
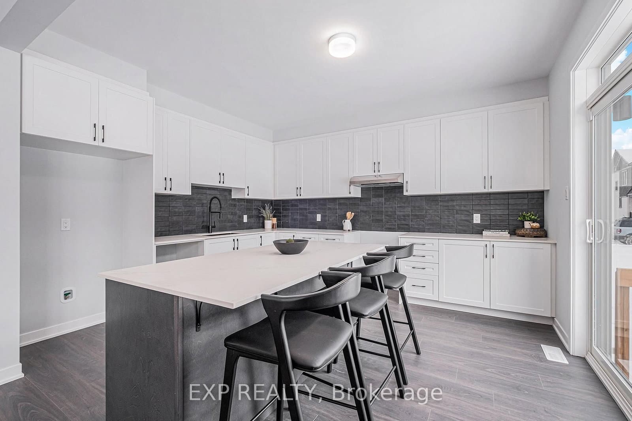
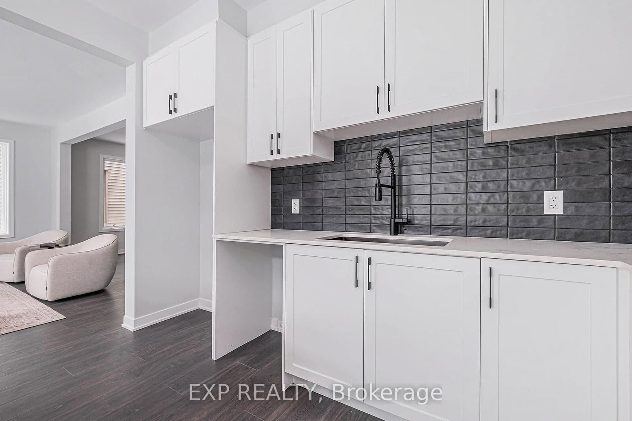
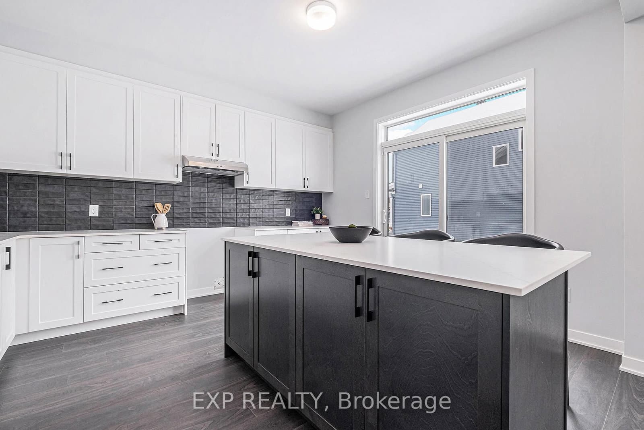
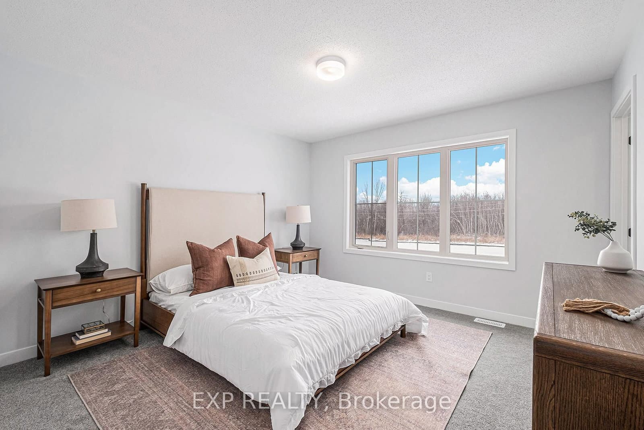
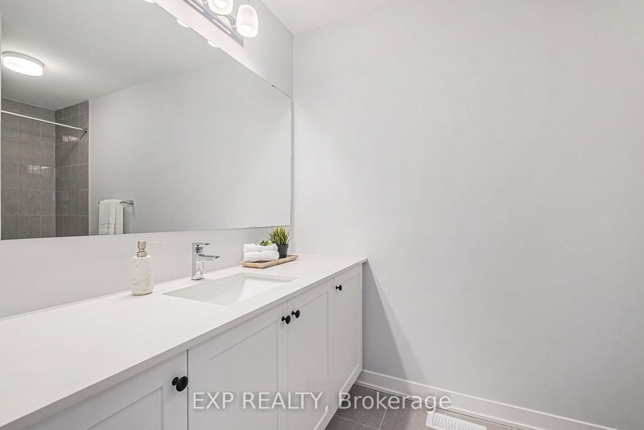
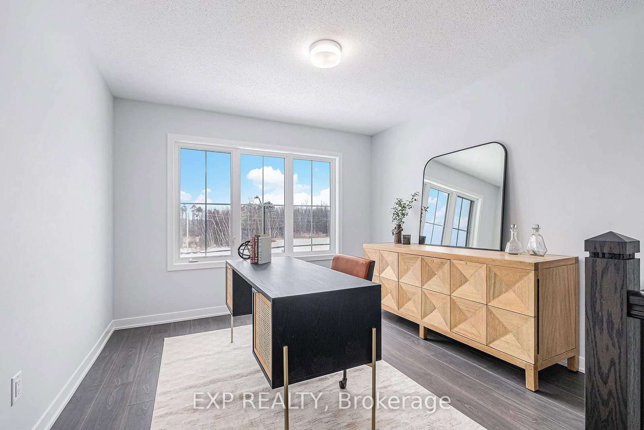
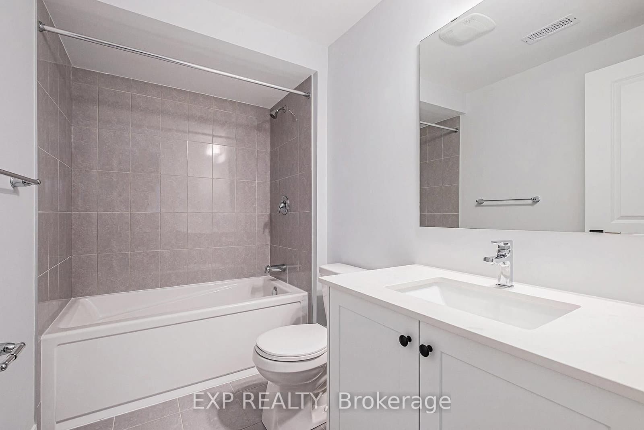
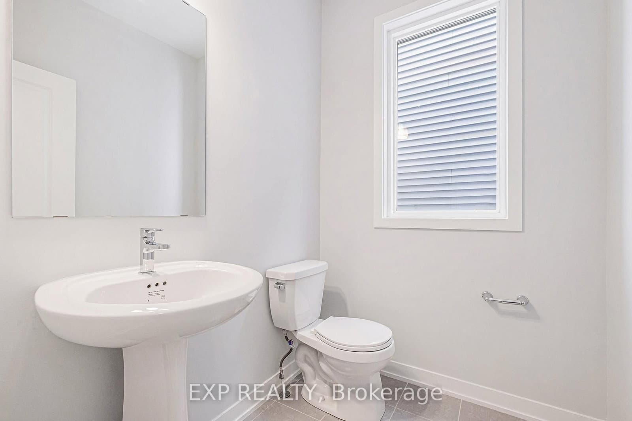
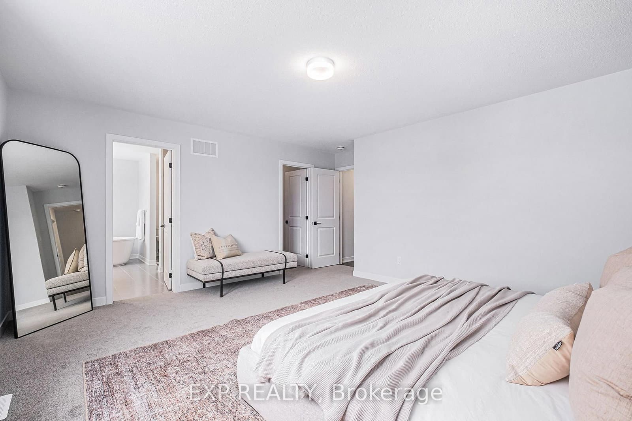
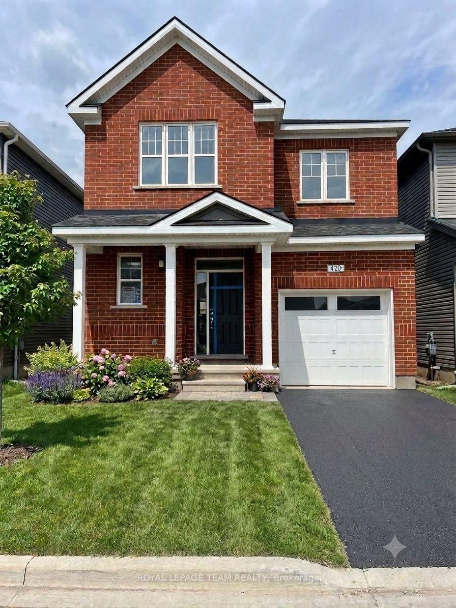
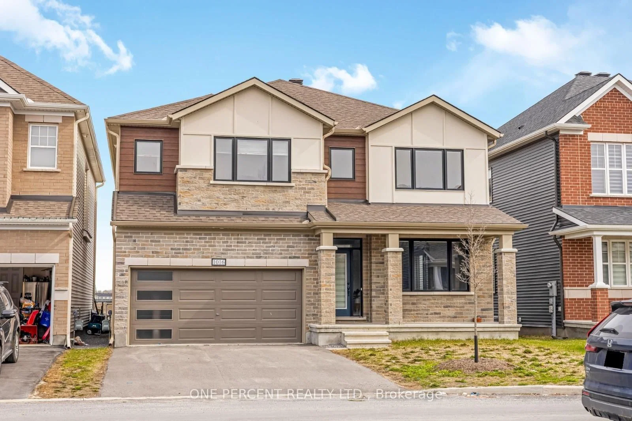
THIS HOME QUALIFIES FOR THE HST NEW HOUSING REBATE!! Welcome to this stunning Mattamy Home's Walnut model, Contemporary (C) in Richmond Meadows, offering 4058 sq ft of living space, beautifully designed. This spacious 4-bedroom, 4-bath home with a professionally finished basement, provides ample room for comfortable family living and effortless entertaining. The home comes equipped with a number of high-quality builder-standard features, including hardwood flooring on the main level, a solid oak staircase with upgraded railings, and 9' ceilings on the main floor. Railings in lieu of knee walls throughout, open stringers. The chef kitchen includes quartz countertops, a ceramic backsplash, and sleek cabinetry and fridge waterline
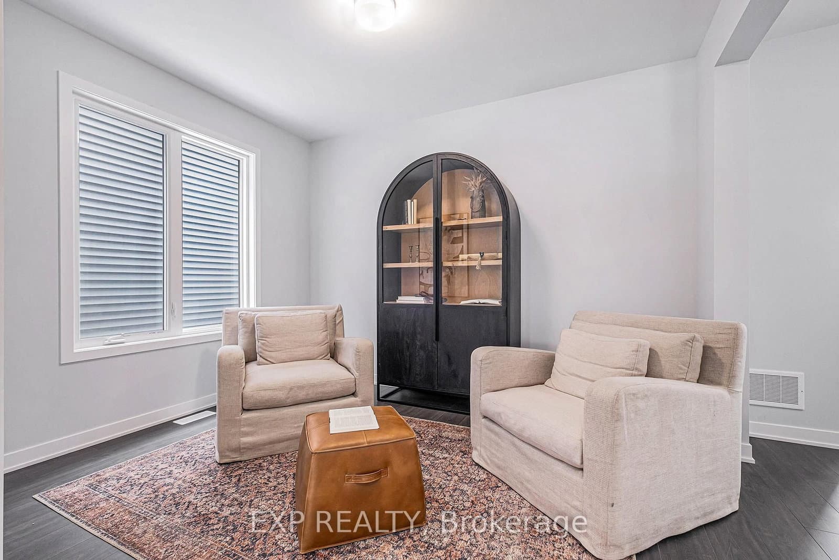
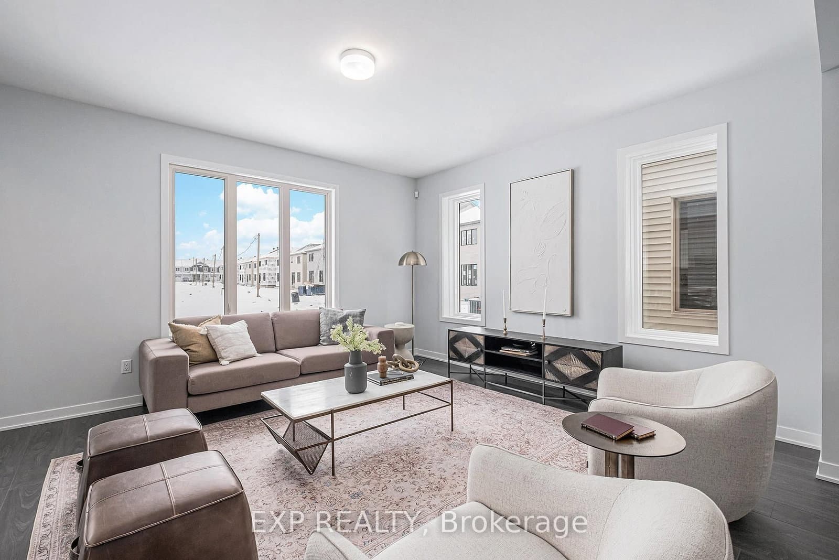
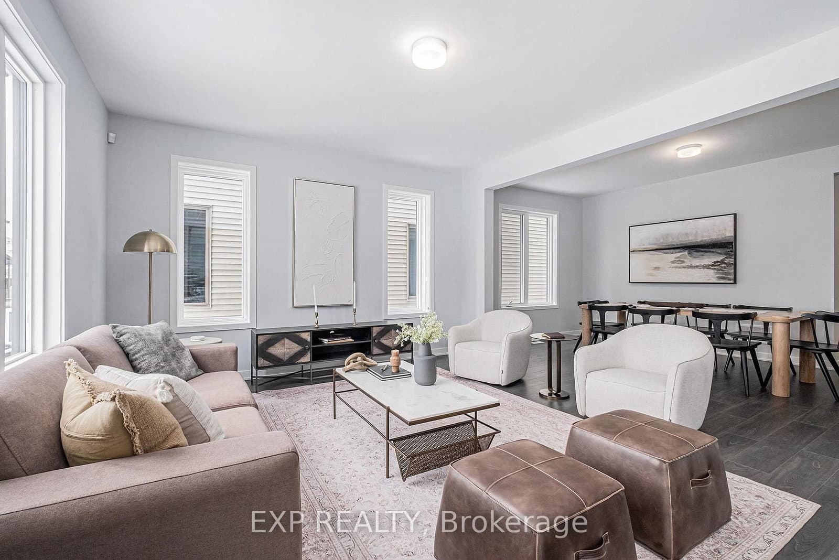
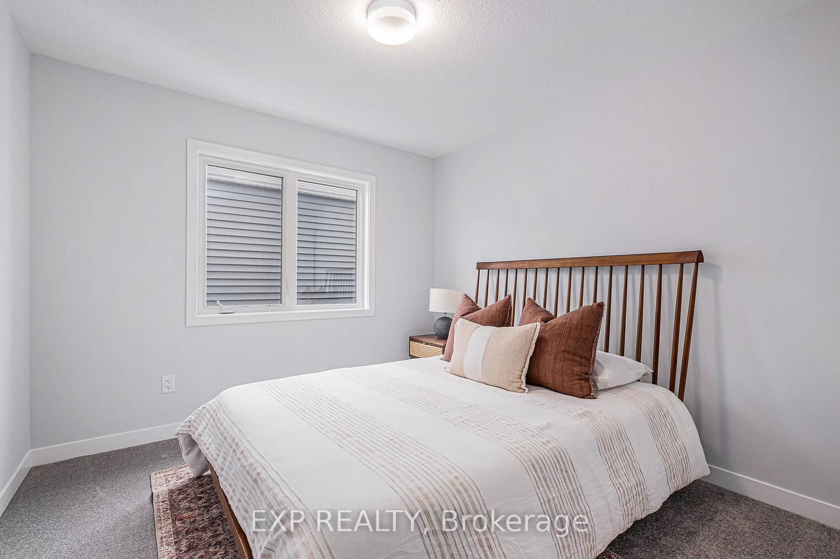
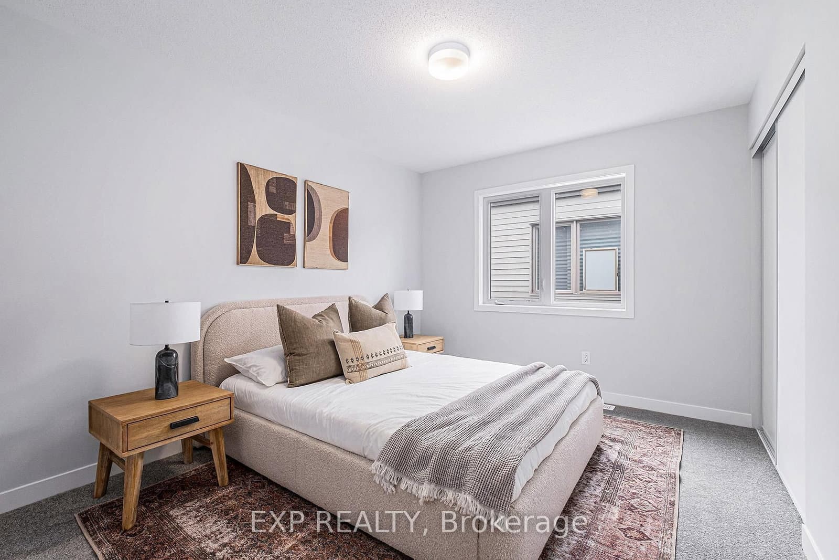
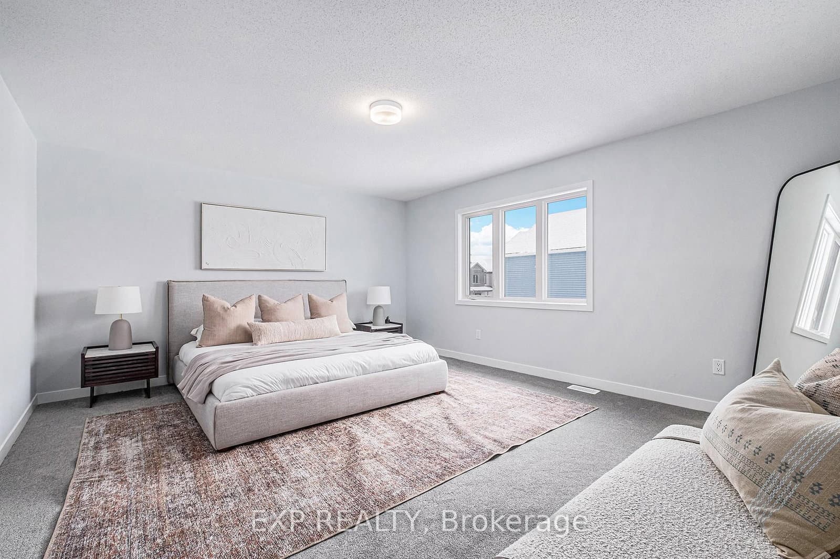
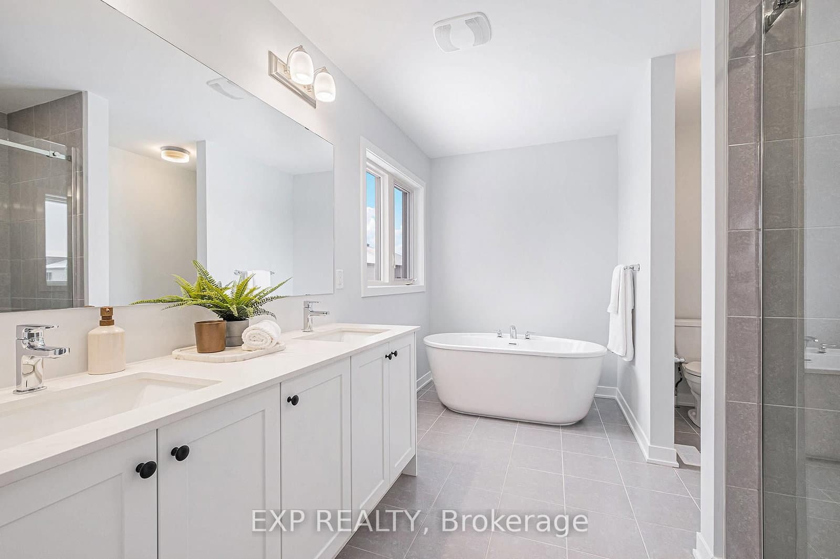
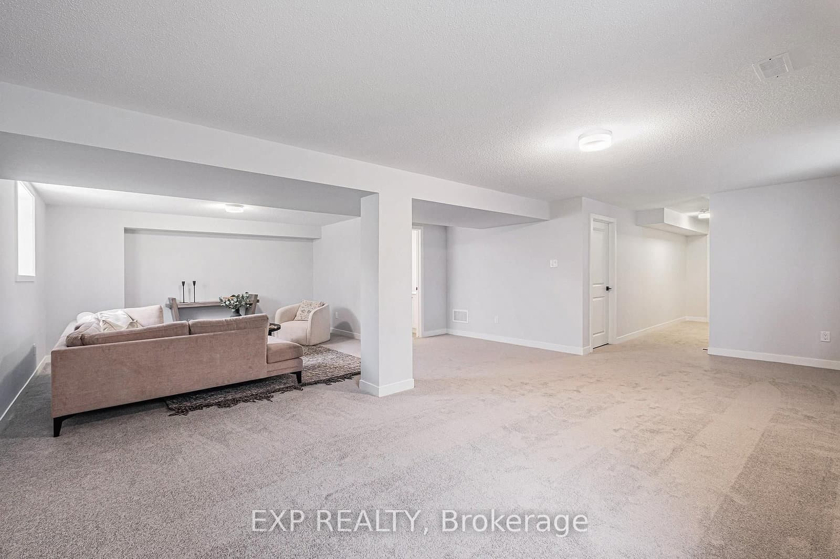
The main level offers a bright, open-concept layout with spacious living and dining areas, along with a mudroom featuring a walk-in closet, a powder room, and direct garage access. Upstairs, you'll find four generously sized bedrooms, including a luxurious primary suite with two walk-in closets and ensuite with glass enclosure shower. Bedroom two has its own private ensuite, with shower in lieu of tub with glass enclosure and the second-floor laundry room adds convenience to everyday living. The lower level offers a large recreation room, and a full bathroom. The photos are of a similar model to showcase builders finishes. There is still time to choose your finishes and $40,000 design centre bonus is included! Hot water tank is owned - tankless. 200 amp and AC. CN2 Colour Package.
Listed by EXP REALTY · MLS# X13169752
Features & Details
Property details of 6394 Ottawa Street, Richmond, ON
Market Insights for Detached in Goulbourn Twp From Franktown Rd
Based on 32 sales in the last 90 days
Seller’s Market
Demand is outpacing supply. Sellers can expect competitive offers and strong pricing.
New Listings
32
Avg Days on Market
31 days
Avg Price/Sq Ft
$328
Location
Open in Google MapsMortgage Calculator
* Estimate only. Consult a mortgage broker for accurate figures.
Cash Flow Analysis
* Estimate only. Consult a mortgage broker for accurate figures.

Akash Sharma
REALTOR® · Ali Realty Group Inc.
Ottawa's trusted real estate partner with 170+ successful transactions and $30M+ in sales.
Similar Properties
Properties near 6394 Ottawa Street, Richmond, ON




$859,990
6394 Ottawa Street, Richmond, ON