$959,900
ActiveGet alerts for new listings in Kanata - Bridlewood
Be the first to know when a new home hits the market here.
About this Property
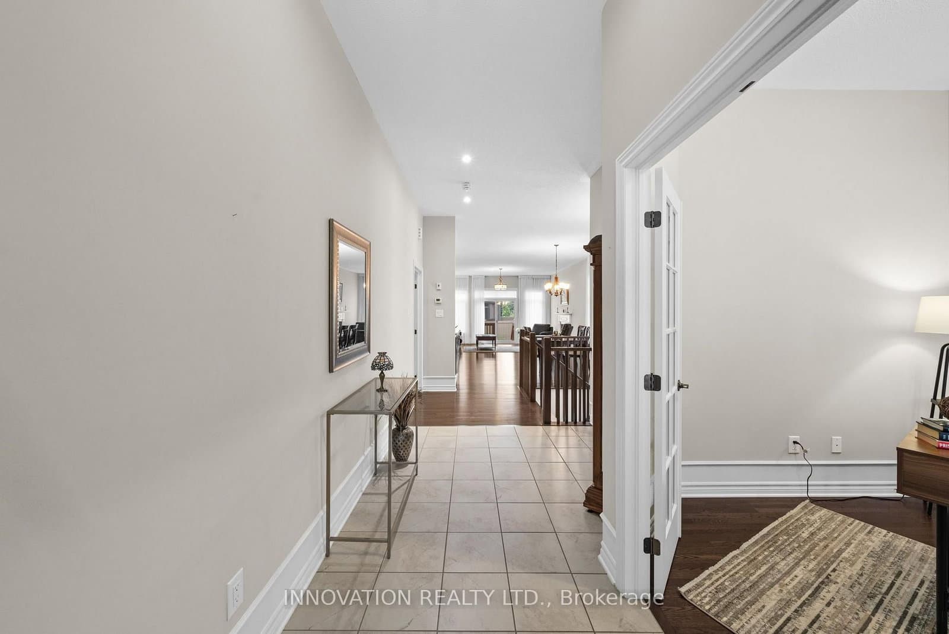
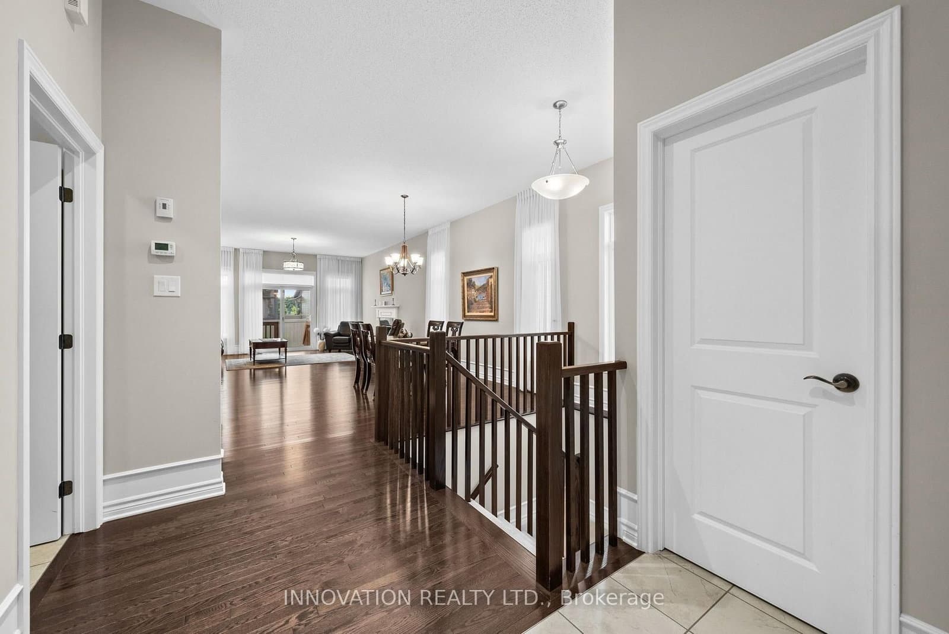
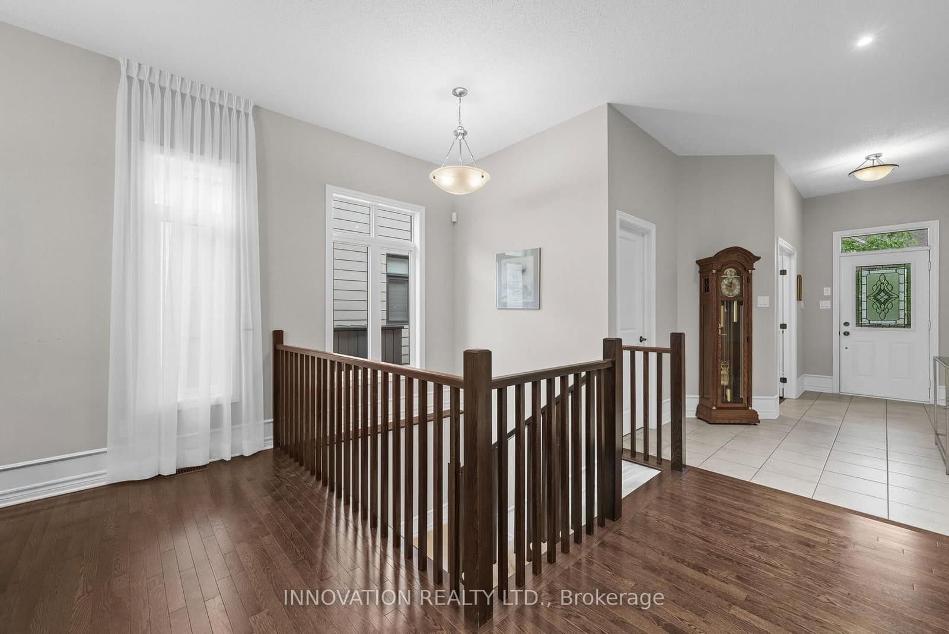
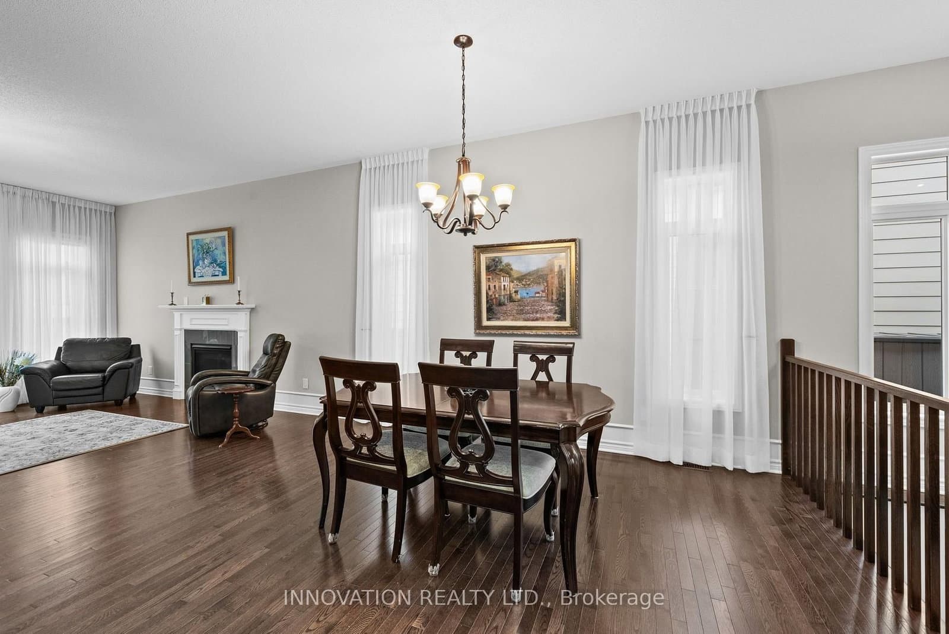
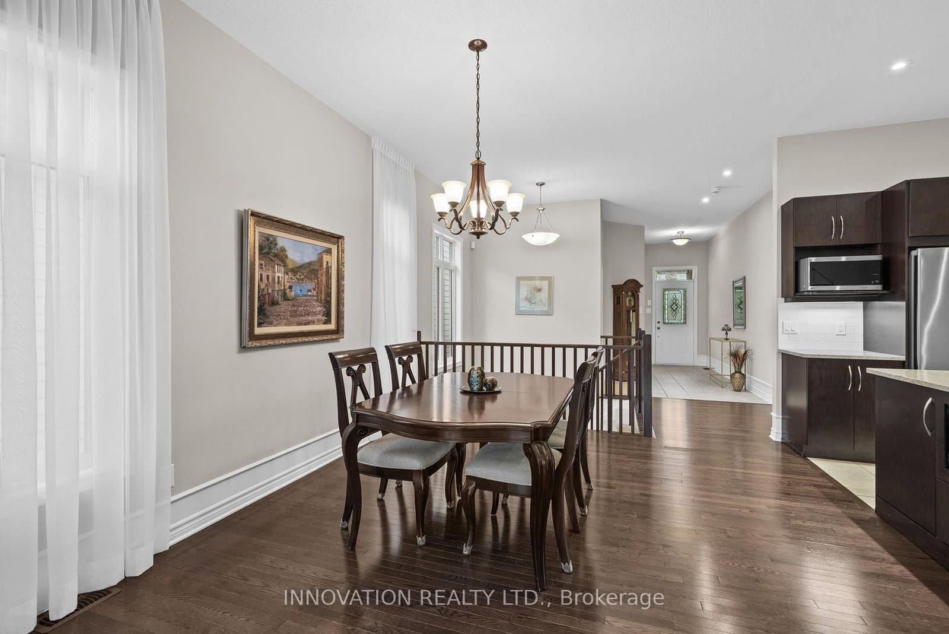
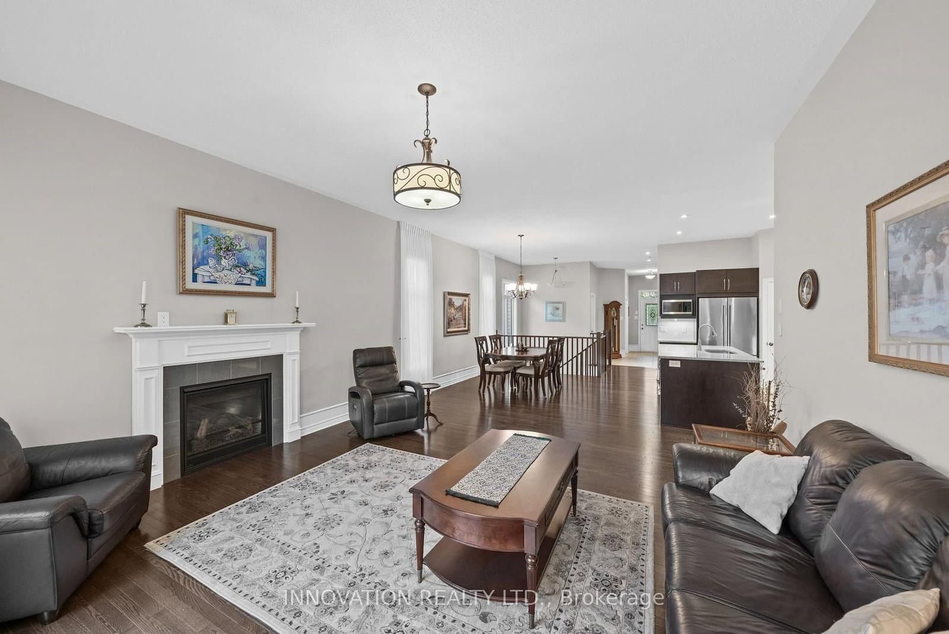
- Hardwood floors throughout the main living spaces of this bright open-concept layout
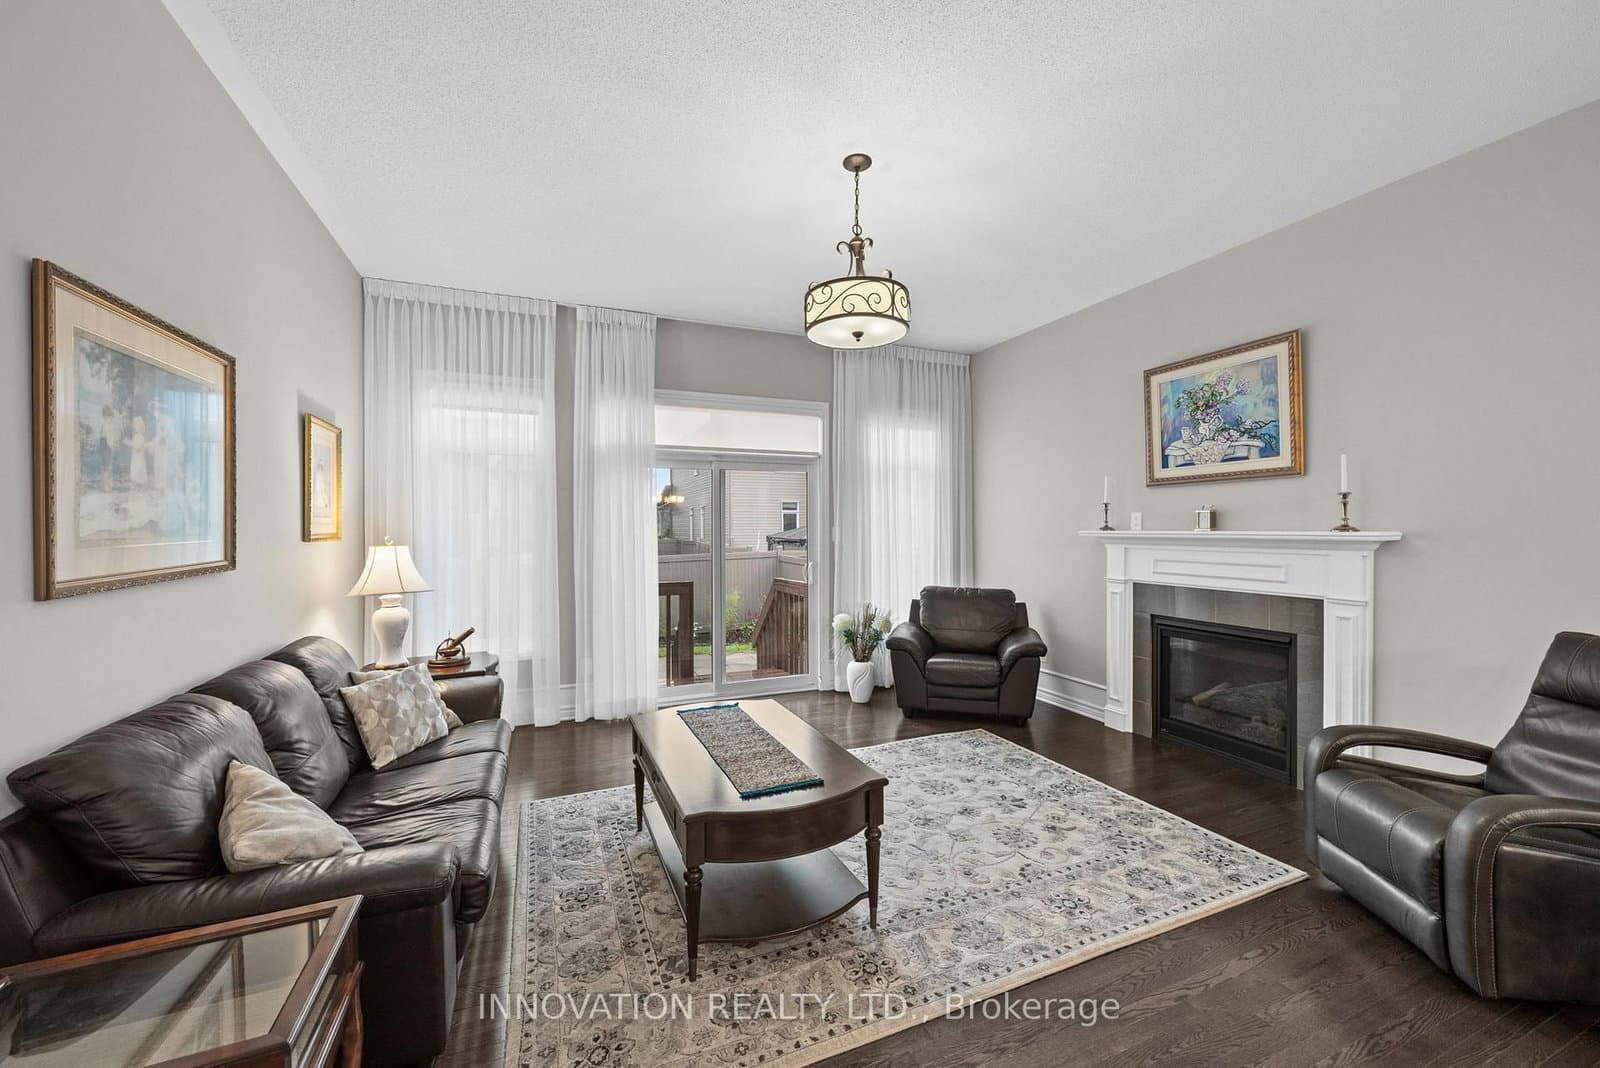
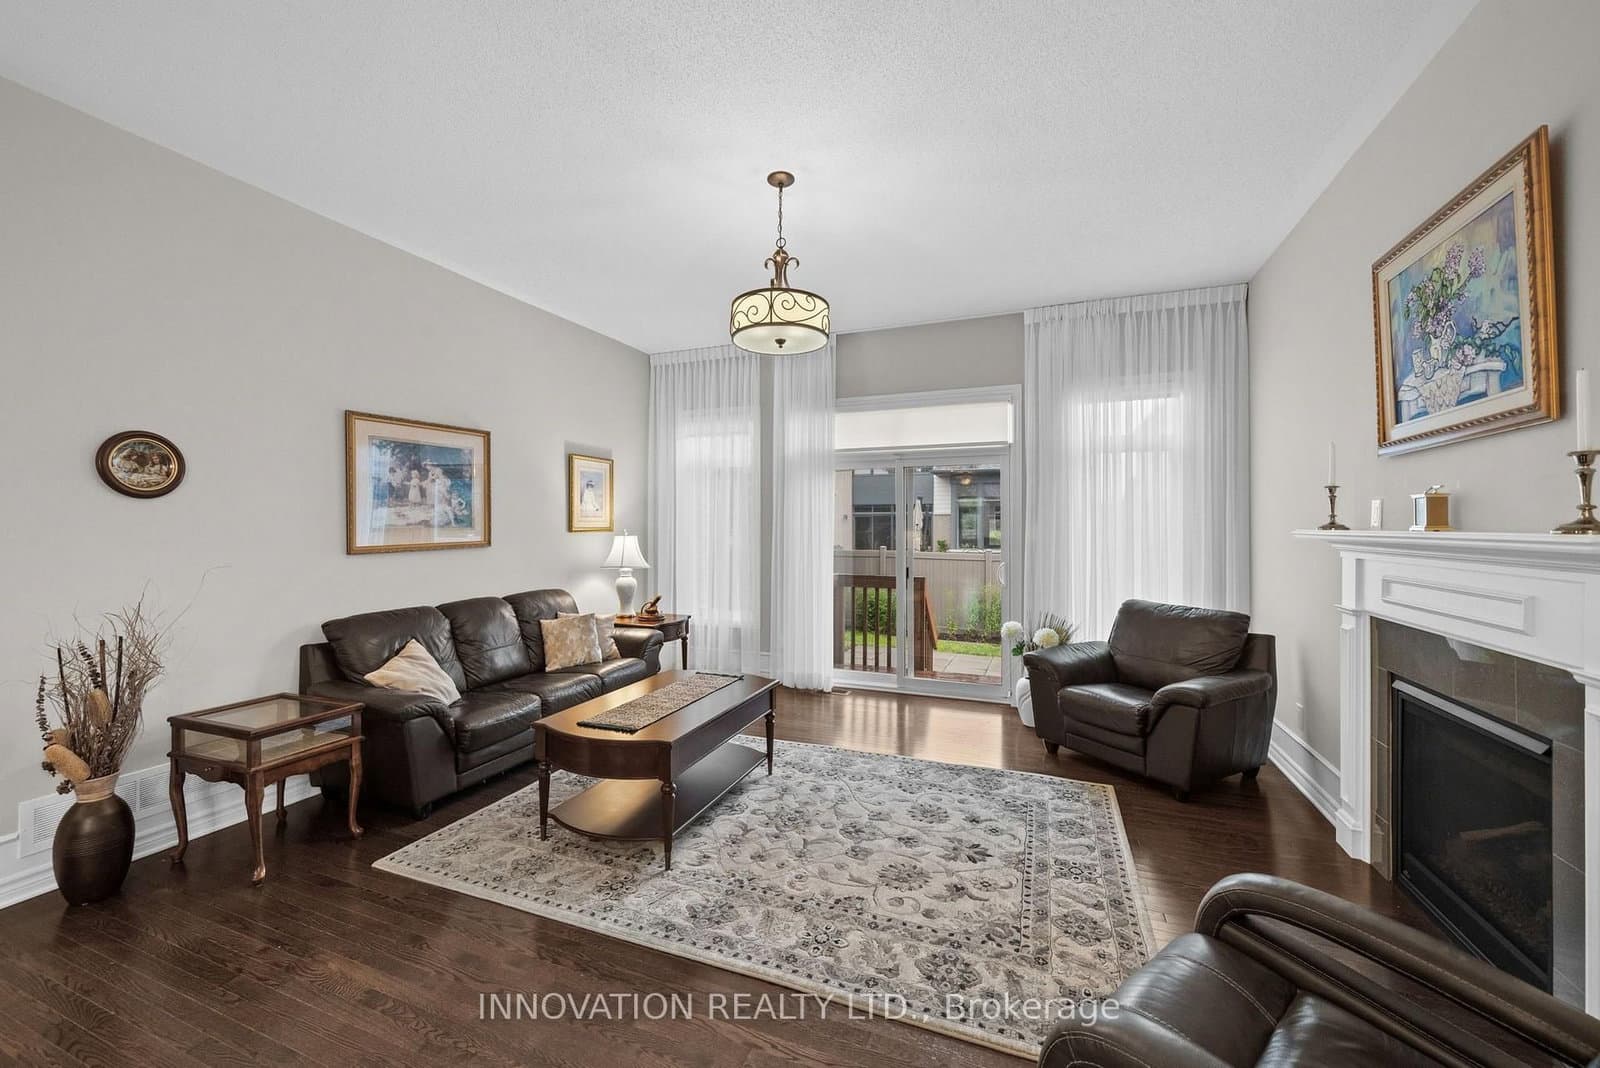
- Expansive, bright living room offers a cozy gas fireplace
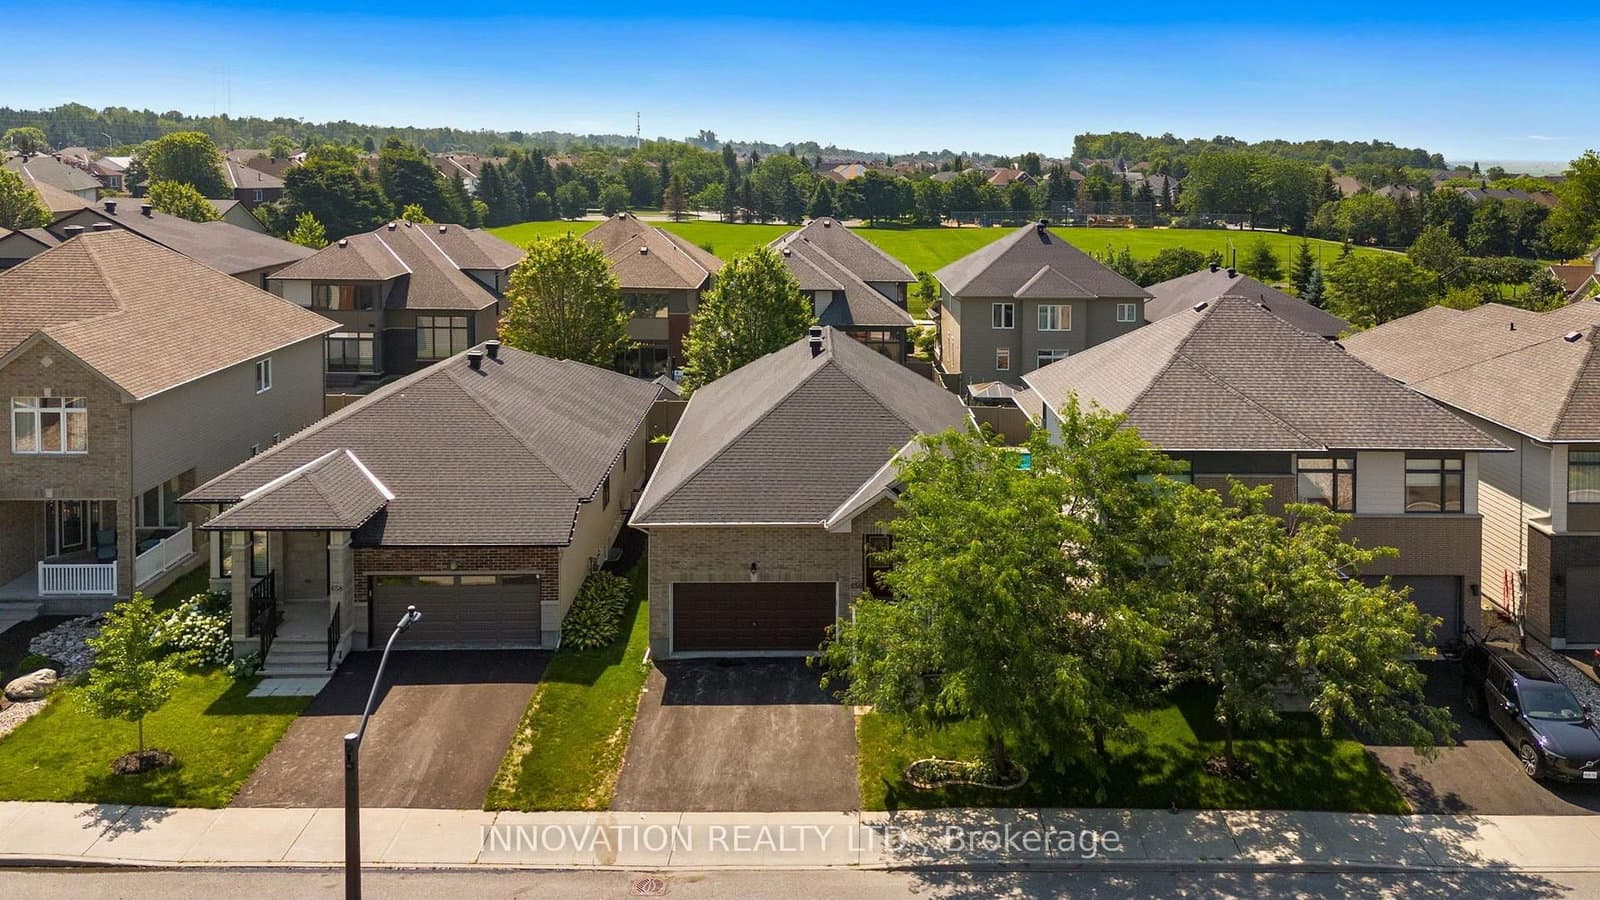
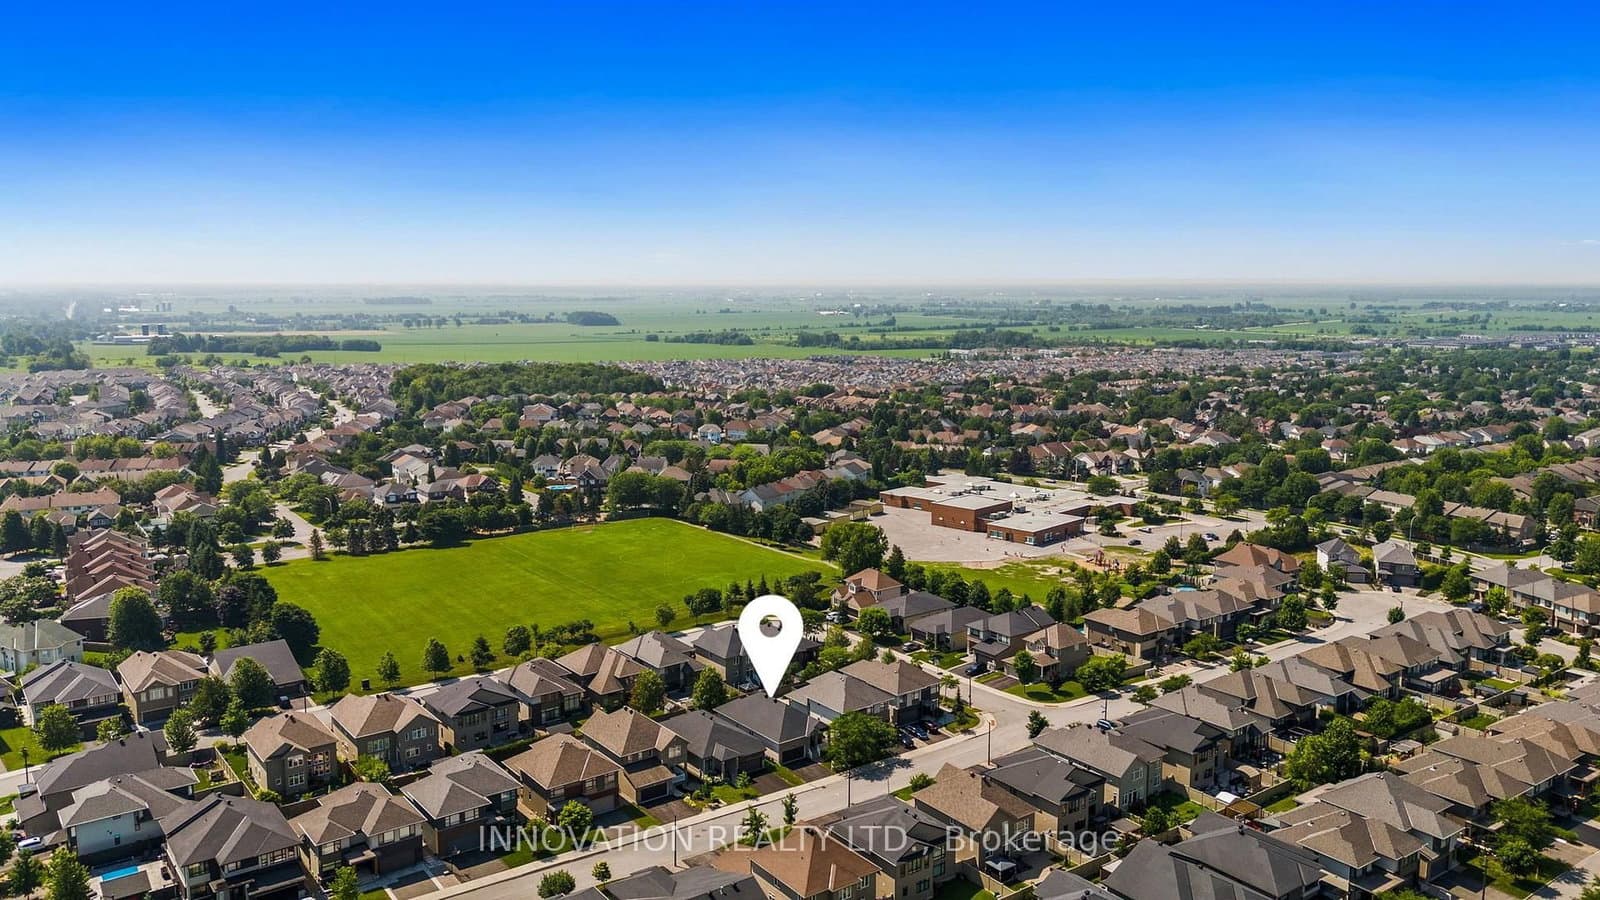
- Close to parks, walking paths and NCC trails
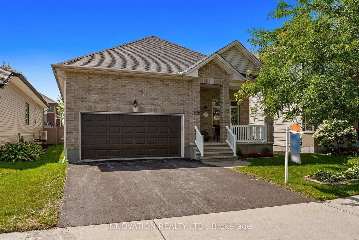
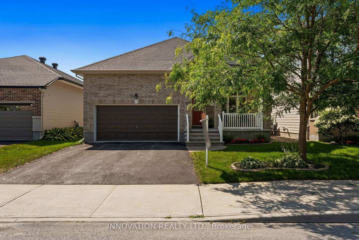
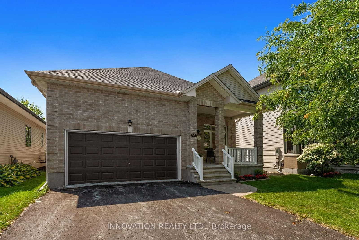
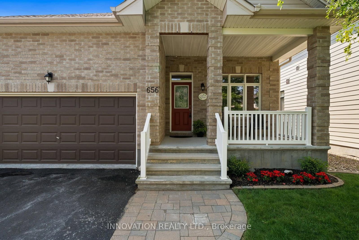
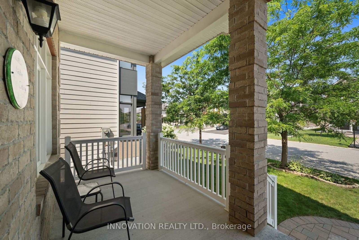
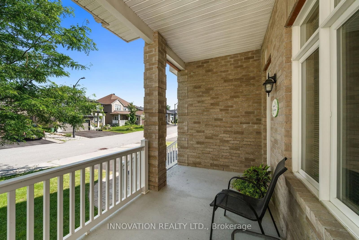
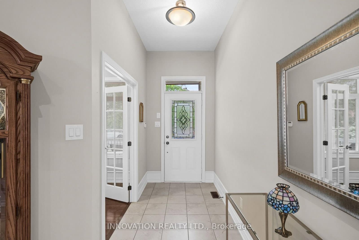
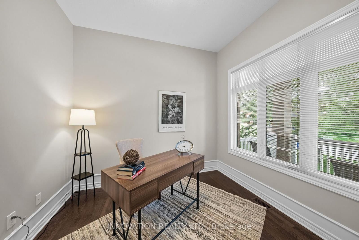
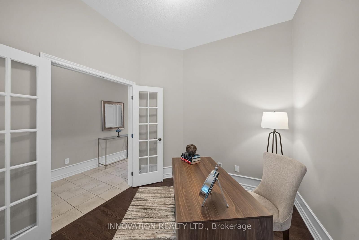
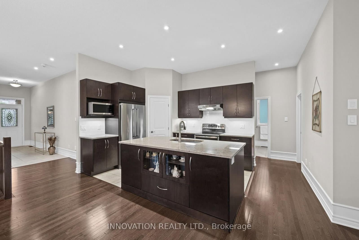
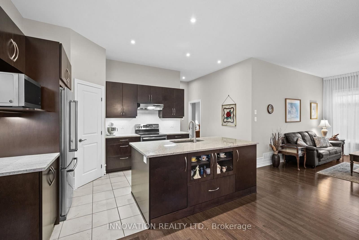
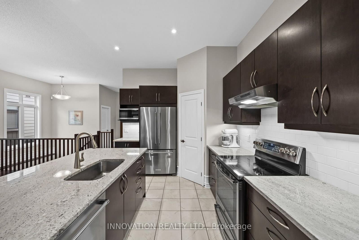
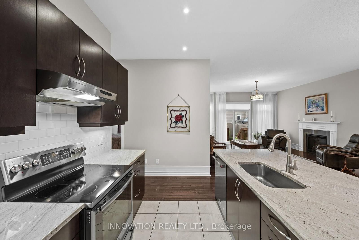
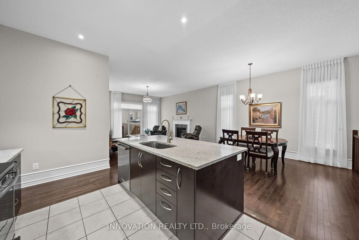
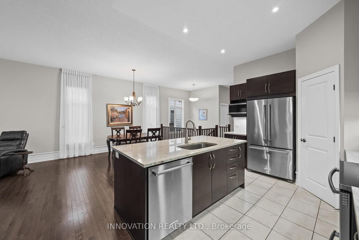
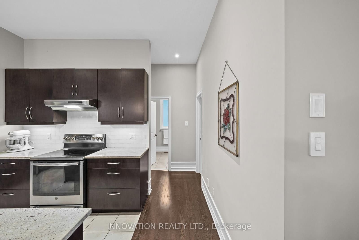
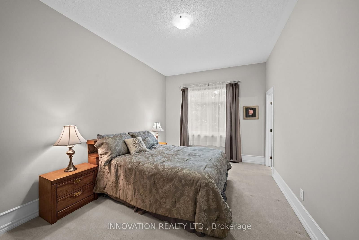
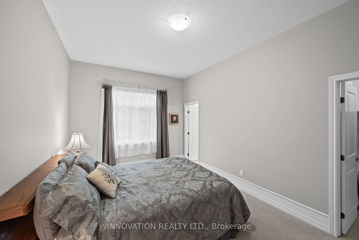
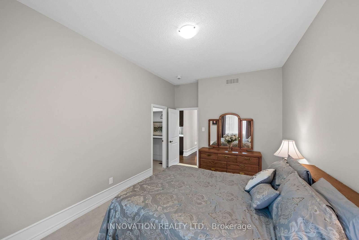
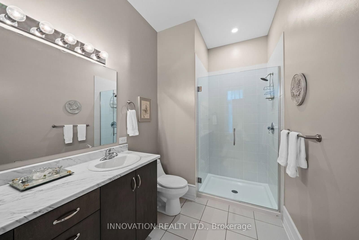
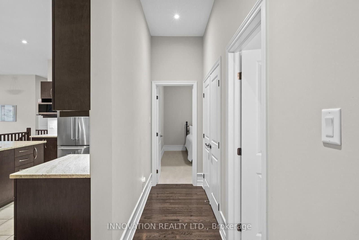
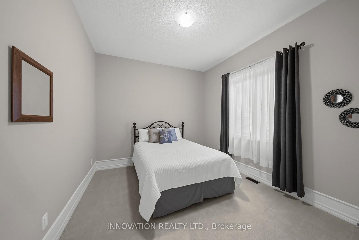
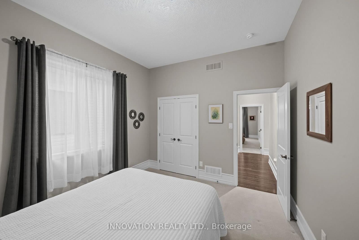
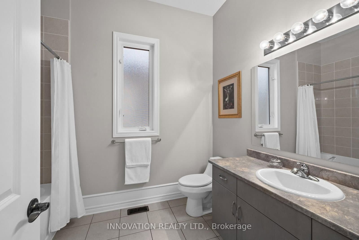
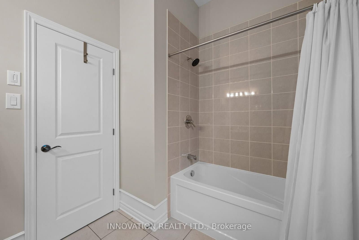
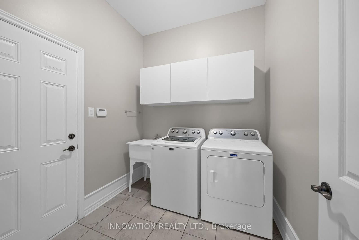
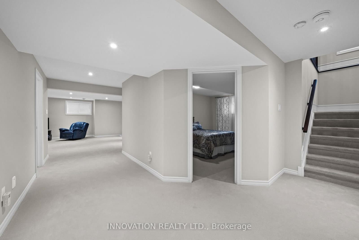
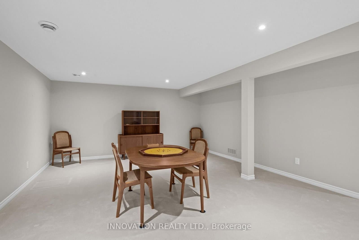
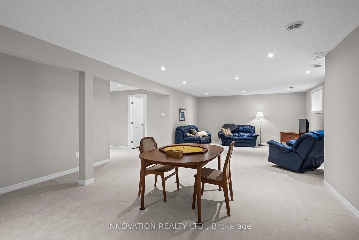
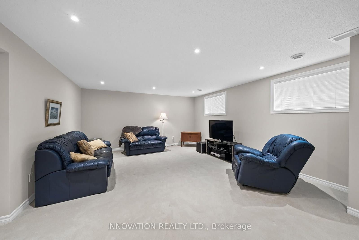
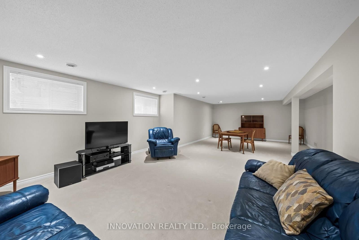
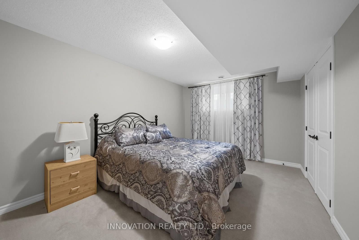
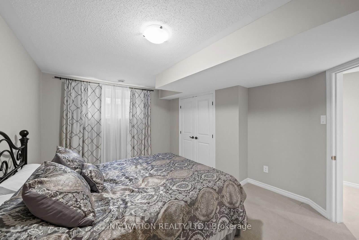
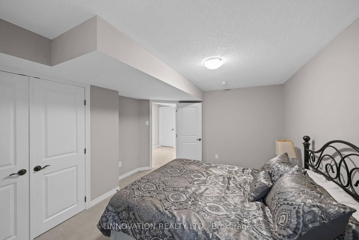
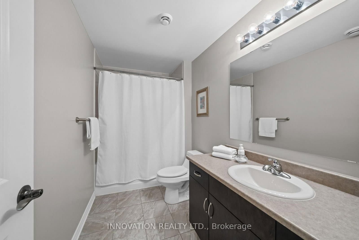
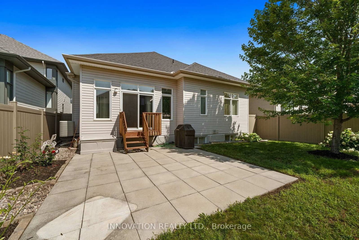
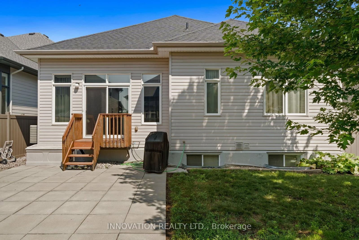
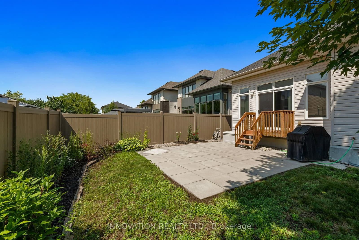
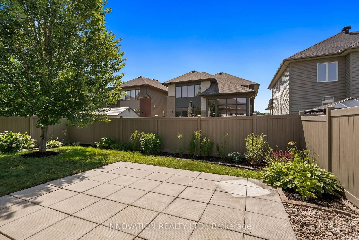
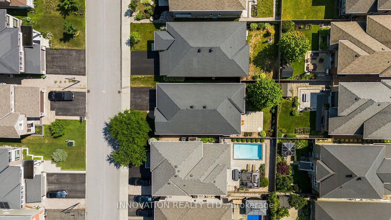
Award-winning design from Urbandale in this upscale 2+1 bedroom bungalow with 9 foot ceilings in sought-after Bridlewood. Close to parks, walking paths and NCC trails. Hardwood floors throughout the main living spaces of this bright open-concept layout. Separate closed den with French doors offers privacy for your work-from-home space, large walk-in coat closet. Expansive, bright living room offers a cozy gas fireplace. Large dining area will accommodate a large table and buffet. The kitchen offers a walk-in pantry, granite counters, large island, stainless steel appliances, soft-close drawers, large pots & pans drawers and a glass-fronted display cabinet. The main level also includes convenient laundry and a beautiful 4-piece bathroom. The primary suite is generously sized, and includes a walk-in closet and a 4-piece ensuite featuring a spacious glass shower enclosure and double sinks. On the professionally finished lower level, you'll find an additional guest bedroom, large, bright recreation room with pot lights, oversized windows plus a full 4-piece bathroom-ideal for guests. Attractive interlock pathway and landscaping. Enjoy the fully-fenced private yard, patio and perennial gardens. Easy-care PVC fencing. Please allow 24 hour irrevocable on all written signed offers as per form 244.
Listed by INNOVATION REALTY LTD. · MLS# X13553970
About Kanata
Kanata is Ottawa's western anchor — a dynamic community that blends suburban comfort with urban convenience. Situated approximately 25 kilometres west of Parliament Hill, Kanata has carved out a reputation as Canada's Silicon Valley North, home to more than 500 technology companies including Shopify, BlackBerry QNX, Nokia, Ciena, and Mitel. This concentration of high-tech employment has shaped Kanata into a community of well-educated professionals who value quality of life, excellent schools, and proximity to work.
Features & Details
Property details of 656 Bridleglen Crescent, Ottawa, ON
Market Insights for Detached in Kanata - Bridlewood
Based on 41 sales in the last 90 days
Seller’s Market
Properties are selling quickly (avg 19 days). Buyers should be prepared to act fast and may face competition.
New Listings
41
Avg Days on Market
19 days
Avg Price/Sq Ft
$345
Location
Open in Google MapsMortgage Calculator
* Estimate only. Consult a mortgage broker for accurate figures.
Cash Flow Analysis
* Estimate only. Consult a mortgage broker for accurate figures.

Akash Sharma
REALTOR® · Ali Realty Group Inc.
Ottawa's trusted real estate partner with 170+ successful transactions and $30M+ in sales.
Similar Properties
Properties near 656 Bridleglen Crescent, Ottawa, ON


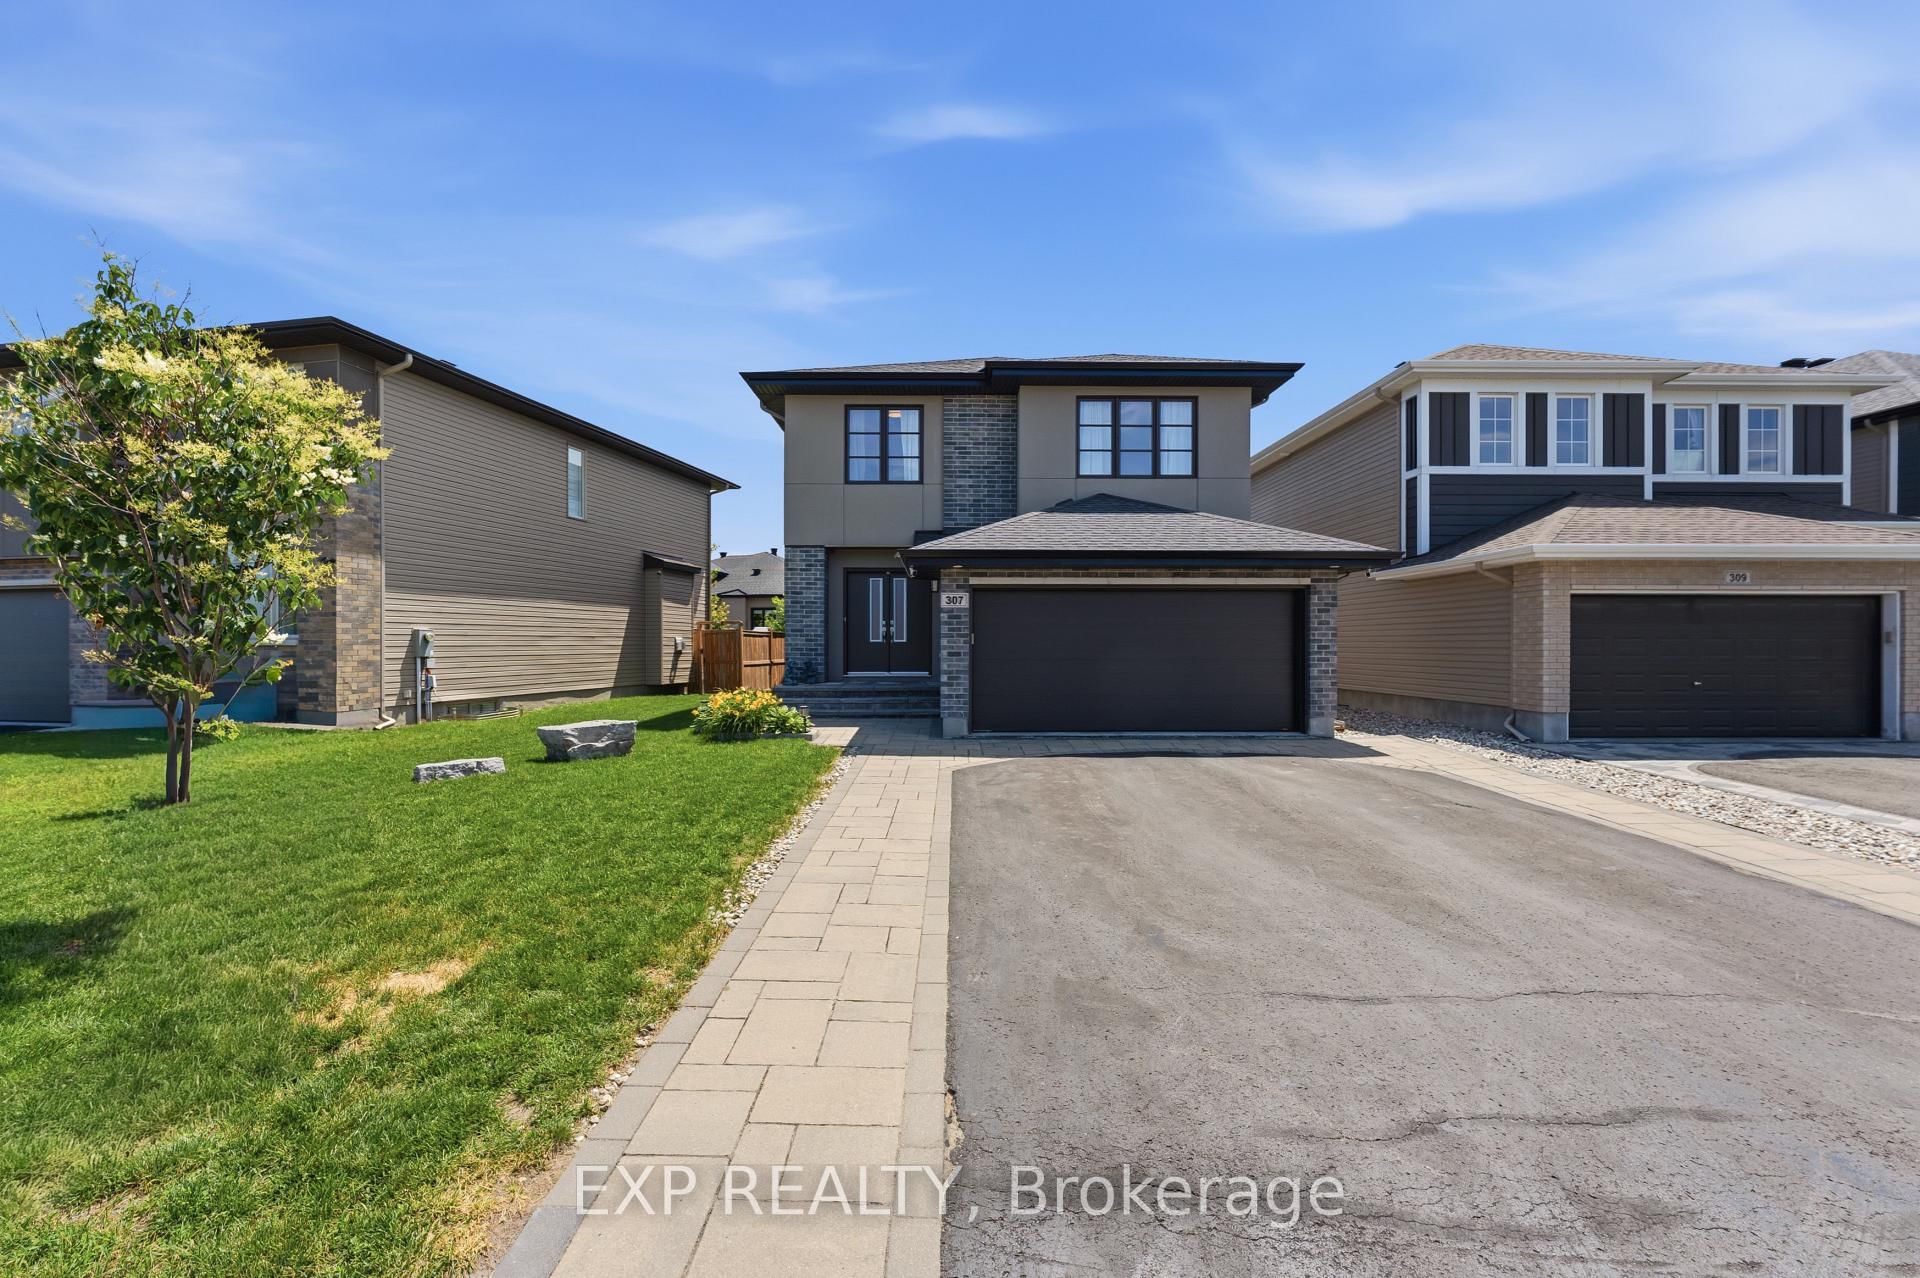
$959,900
656 Bridleglen Crescent, Ottawa, ON