$729,900
ActiveGet alerts for new listings in Barrhaven - Half Moon Bay
Be the first to know when a new home hits the market here.
About this Property
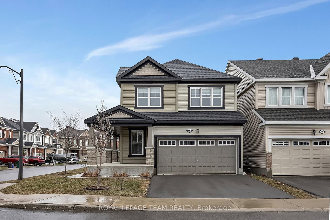
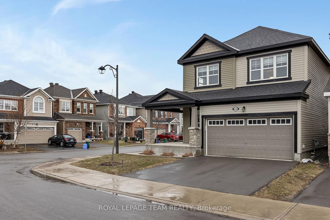
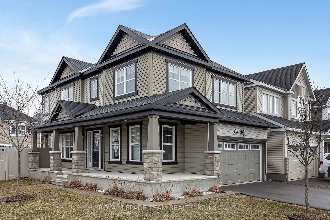
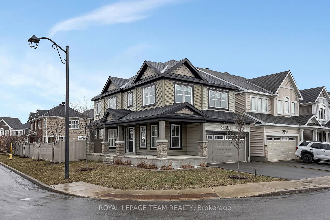
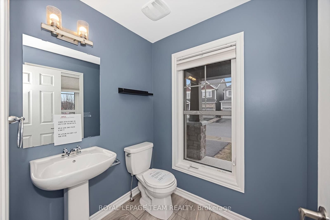
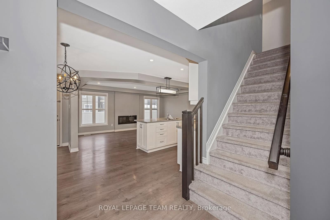
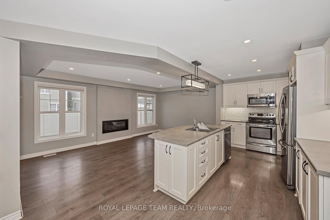
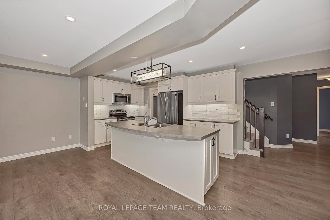
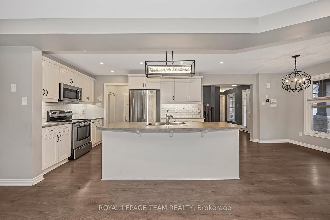
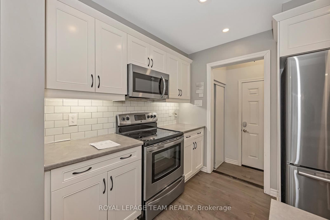
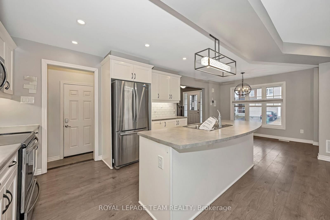
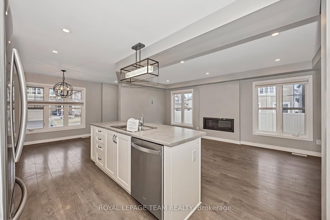
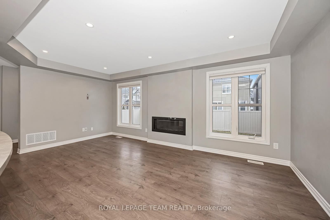
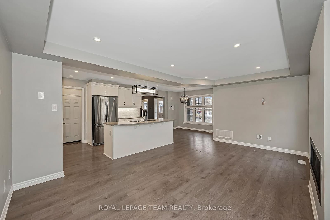
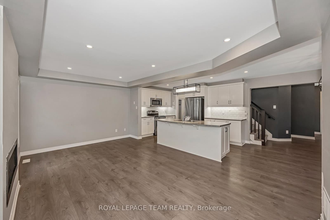
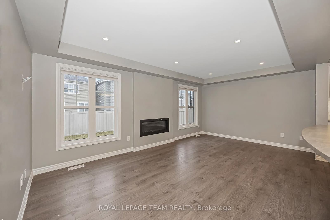
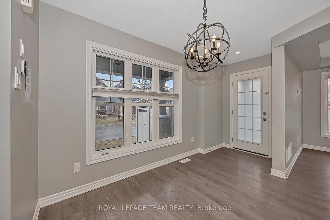
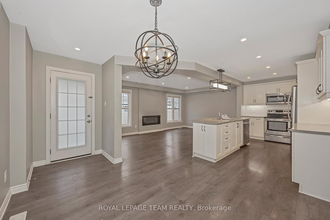
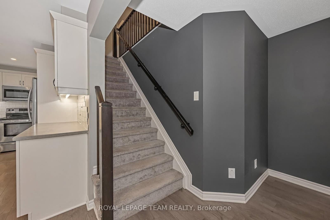
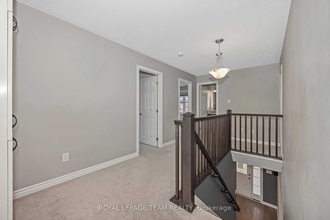
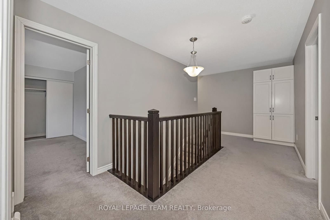
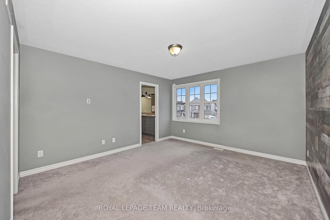
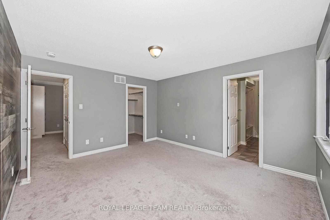
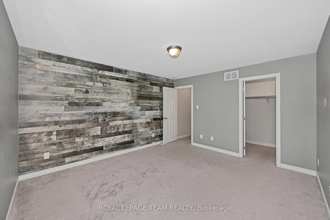
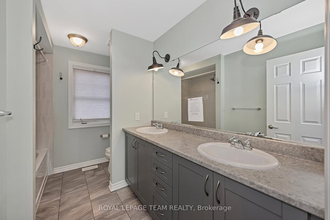
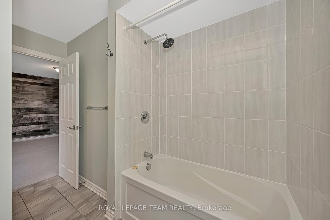
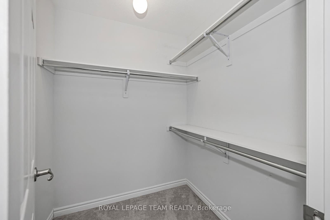
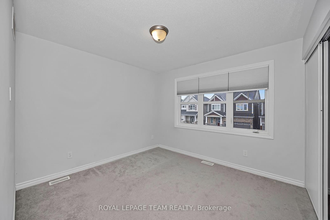
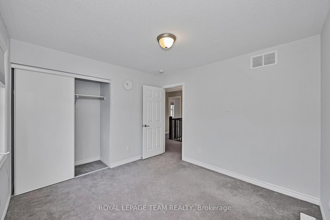
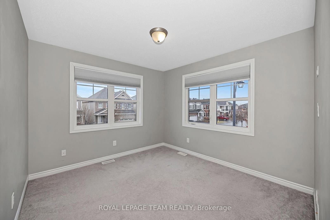
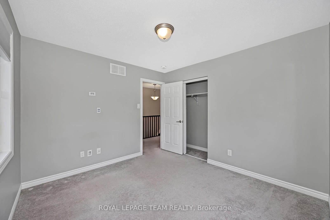
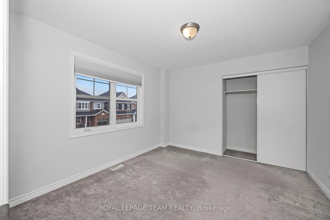
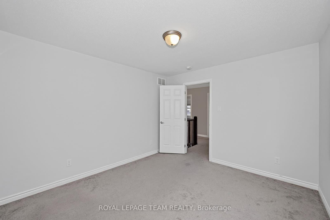
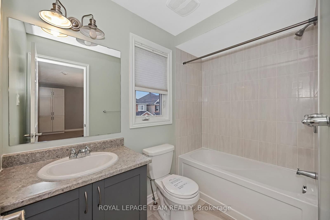
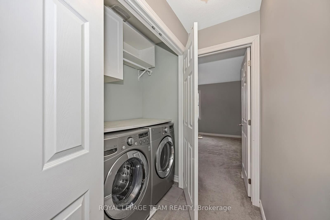
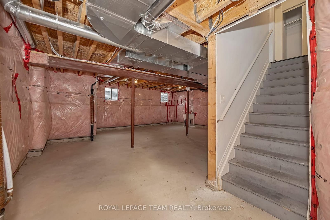
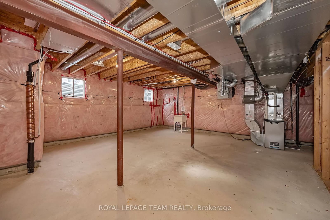
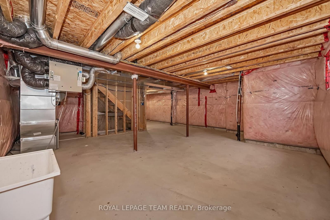
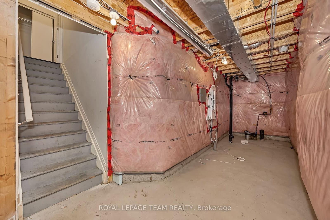
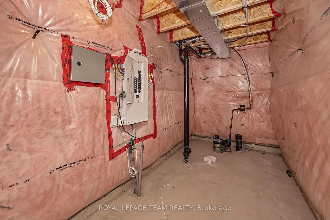
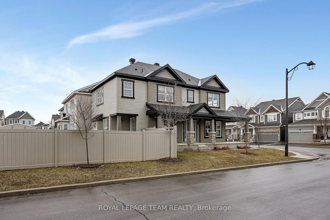
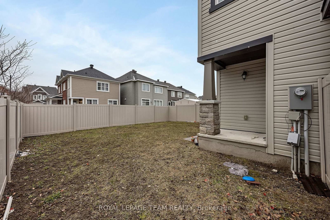
Bright and spacious Marigold Corner Model by Mattamy . Open concept layout. Spacious 4-bedroom, 3-bathroom detached home on an oversized premium corner lot in the desirable Half Moon Bay community. The living room with gas fireplace flows effortlessly into the dining area and kitchen, complete with stainless steel appliances, a large island with breakfast bar, and pot lights ideal for entertaining family and friends.The second level offers a generous primary bedroom with walk-in closet and 4-piece ensuite with double sinks, along with three additional well-sized bedrooms, a full bathroom, and a convenient laundry room.The basement remains unfinished, offering excellent potential for future development.The home presents a great opportunity for buyers to add their own style and finishing touches, making it truly their own.Enjoy a fully PVC-fenced backyard, double car garage, and a prime location close to parks, excellent schools, shopping, transit, nature trails, and the Minto Recreation Complex.
Listed by ROYAL LEPAGE TEAM REALTY · MLS# X13536570
About Barrhaven
Barrhaven is a thriving suburban community in Ottawa's south end that has evolved from a quiet bedroom community into one of the city's most complete and self-sustaining neighbourhoods. With a population that has more than doubled over the past two decades, Barrhaven now boasts its own shopping centres, medical facilities, recreational complexes, and a vibrant restaurant scene along Strandherd Drive and Greenbank Road.
Features & Details
Property details of 659 Pearl Dace Crescent, Ottawa, ON
Market Insights for Detached in Barrhaven - Half Moon Bay
Based on 71 sales in the last 90 days
Seller’s Market
Demand is outpacing supply. Sellers can expect competitive offers and strong pricing.
New Listings
71
Avg Days on Market
31 days
Avg Price/Sq Ft
$335
Location
Open in Google MapsMortgage Calculator
* Estimate only. Consult a mortgage broker for accurate figures.
Cash Flow Analysis
* Estimate only. Consult a mortgage broker for accurate figures.

Akash Sharma
REALTOR® · Ali Realty Group Inc.
Ottawa's trusted real estate partner with 170+ successful transactions and $30M+ in sales.
Similar Properties
Properties near 659 Pearl Dace Crescent, Ottawa, ON

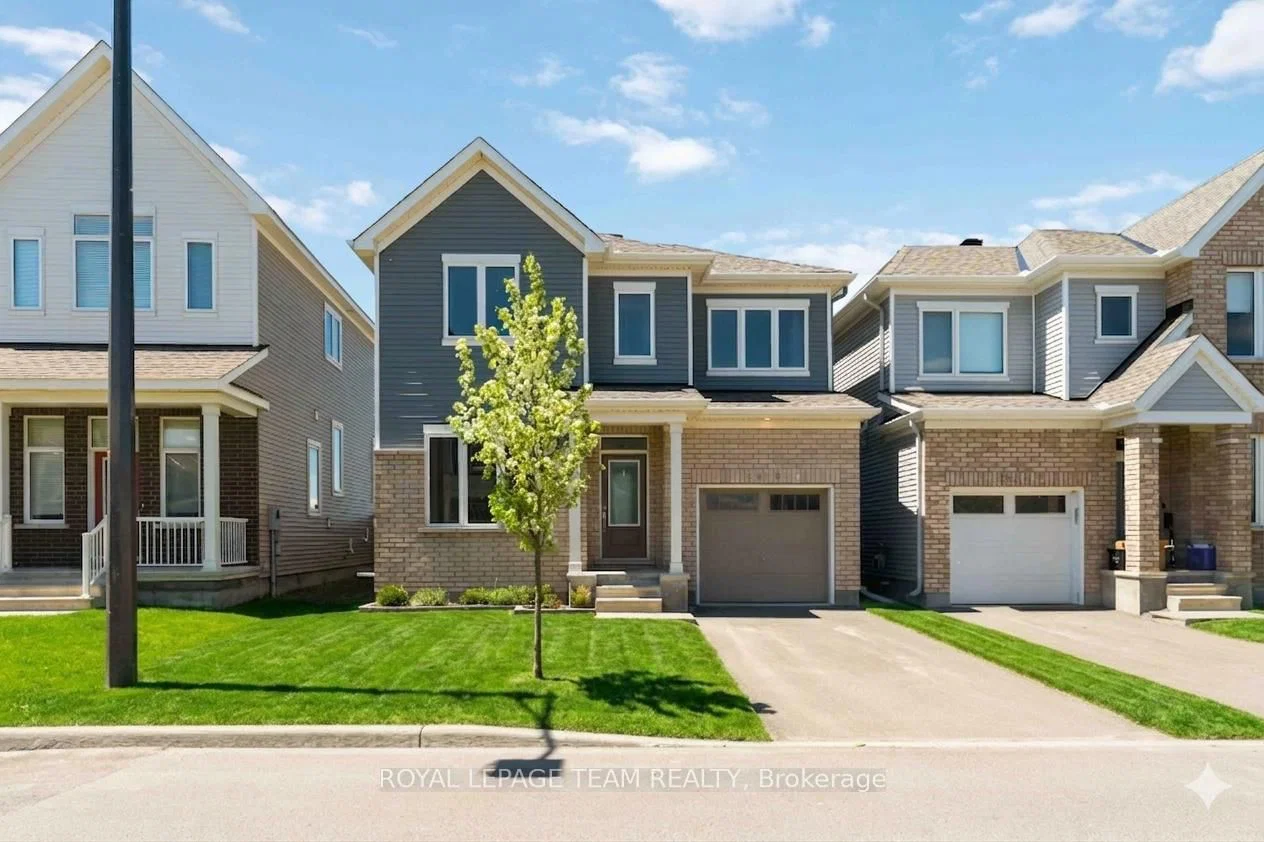


$729,900
659 Pearl Dace Crescent, Ottawa, ON