 26 photos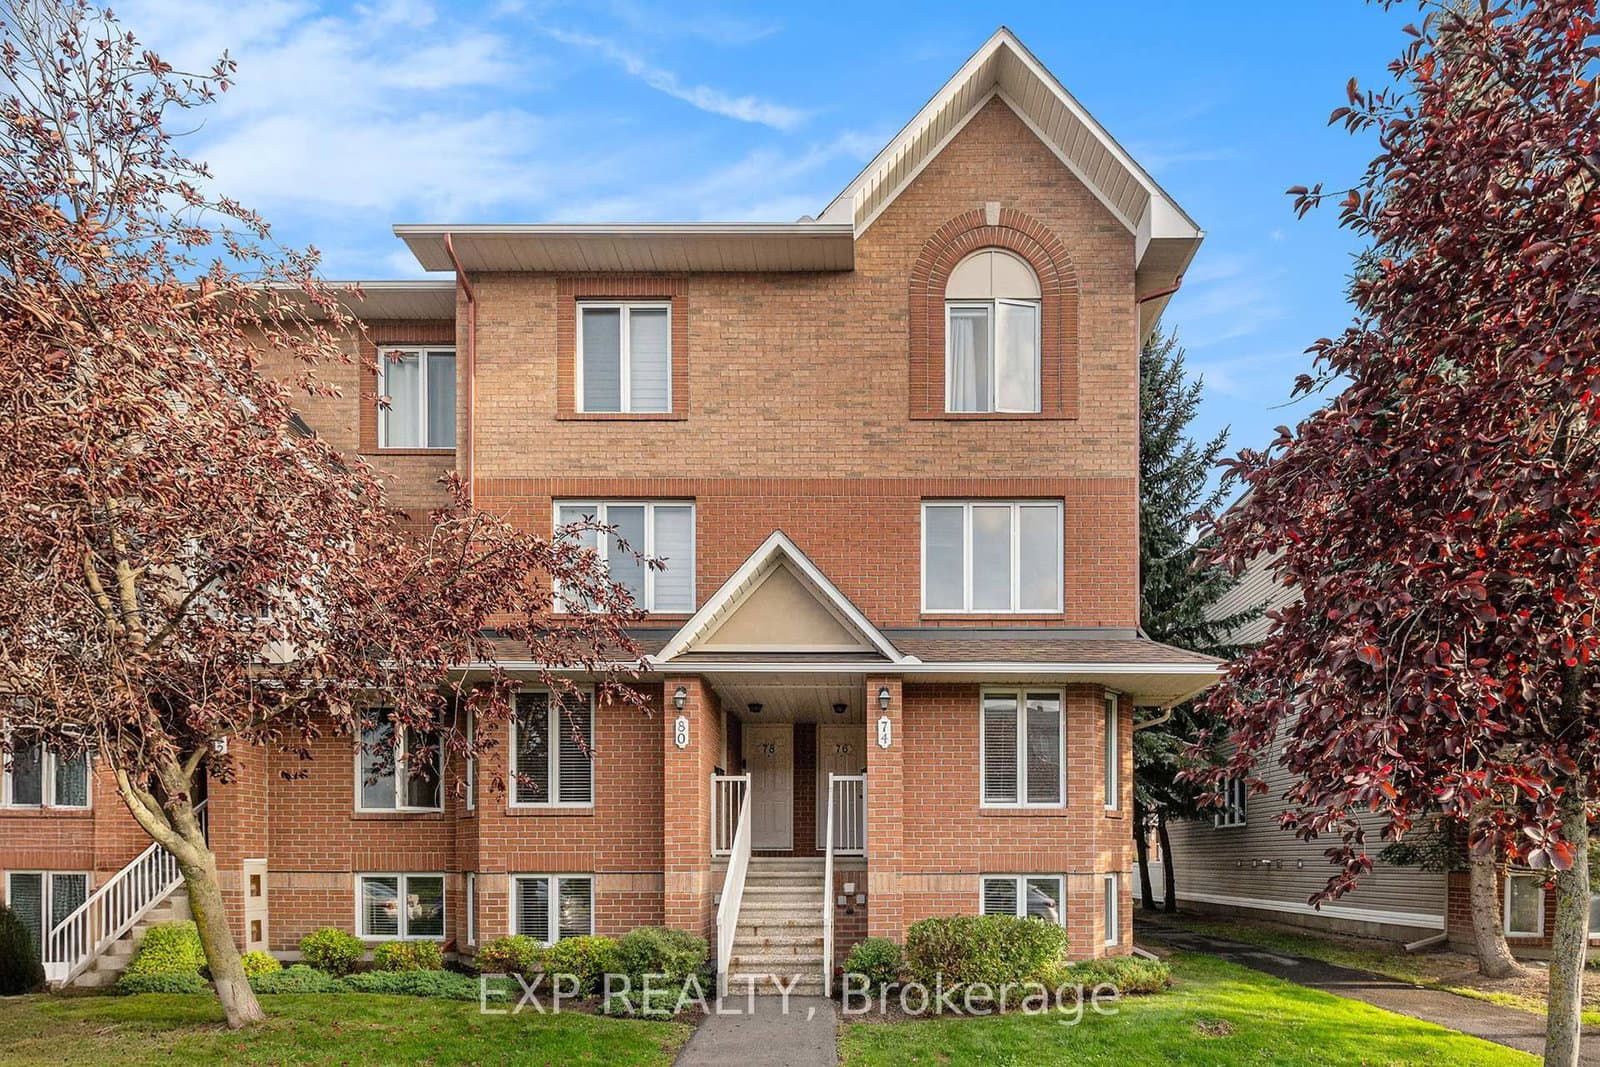
$394,500
ActiveAbout this Property
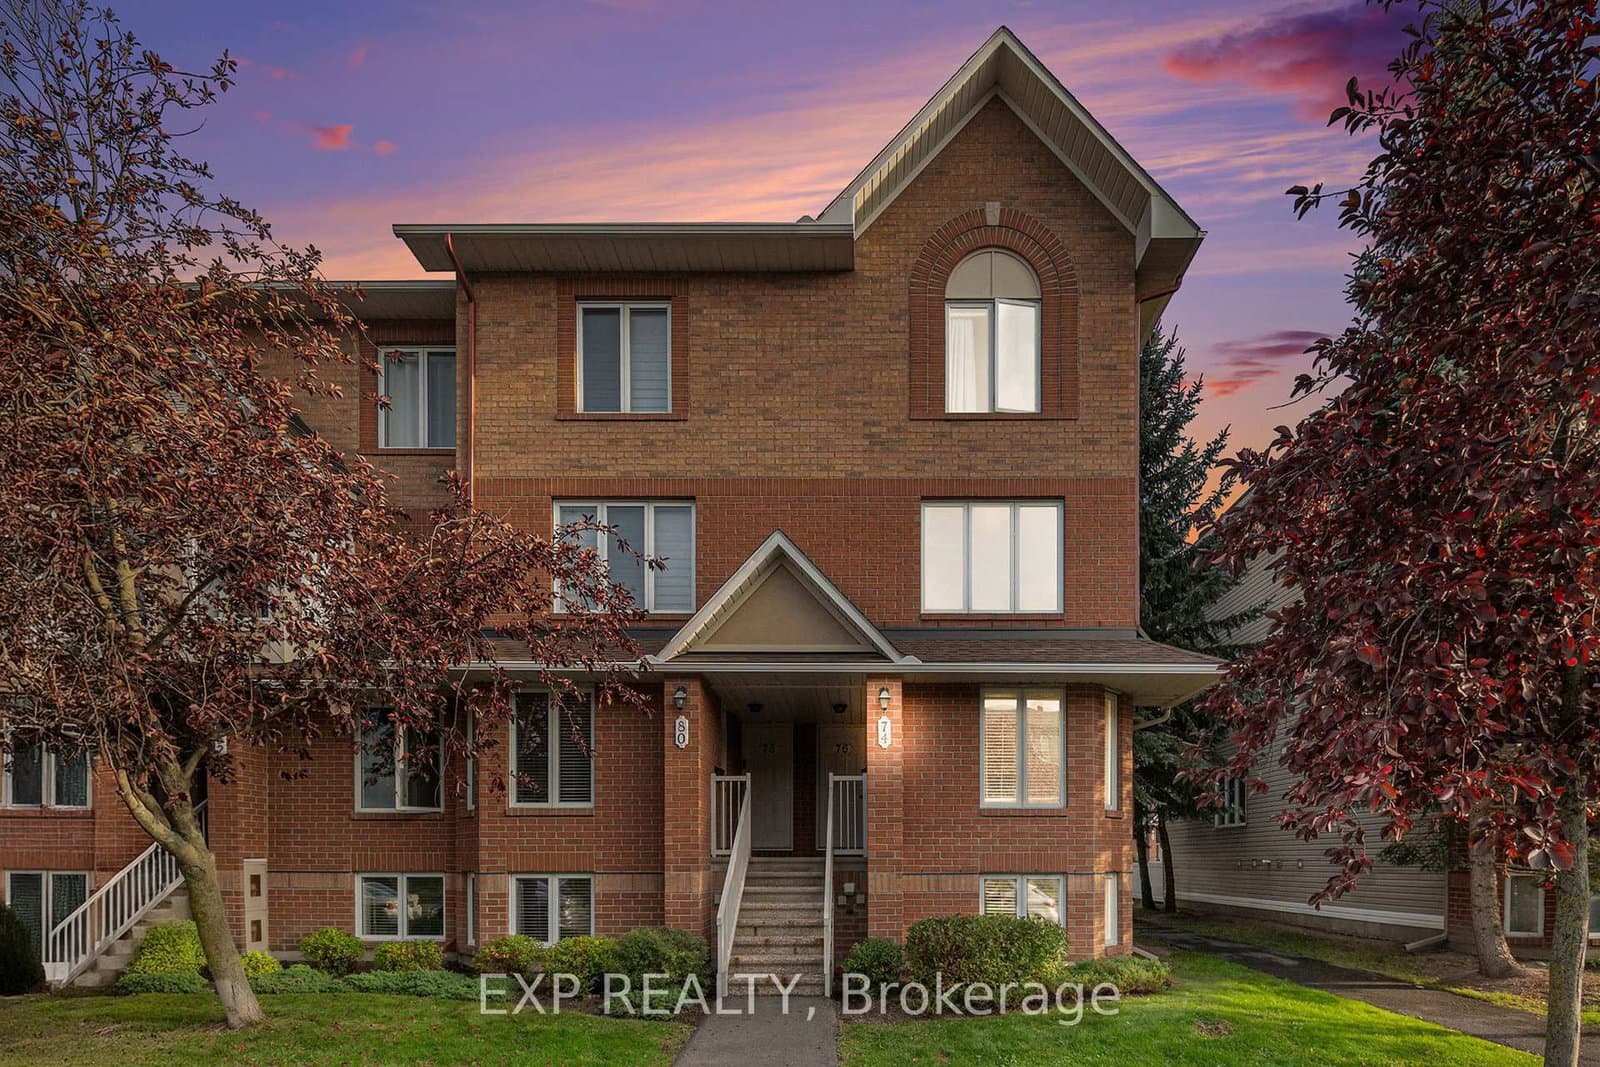
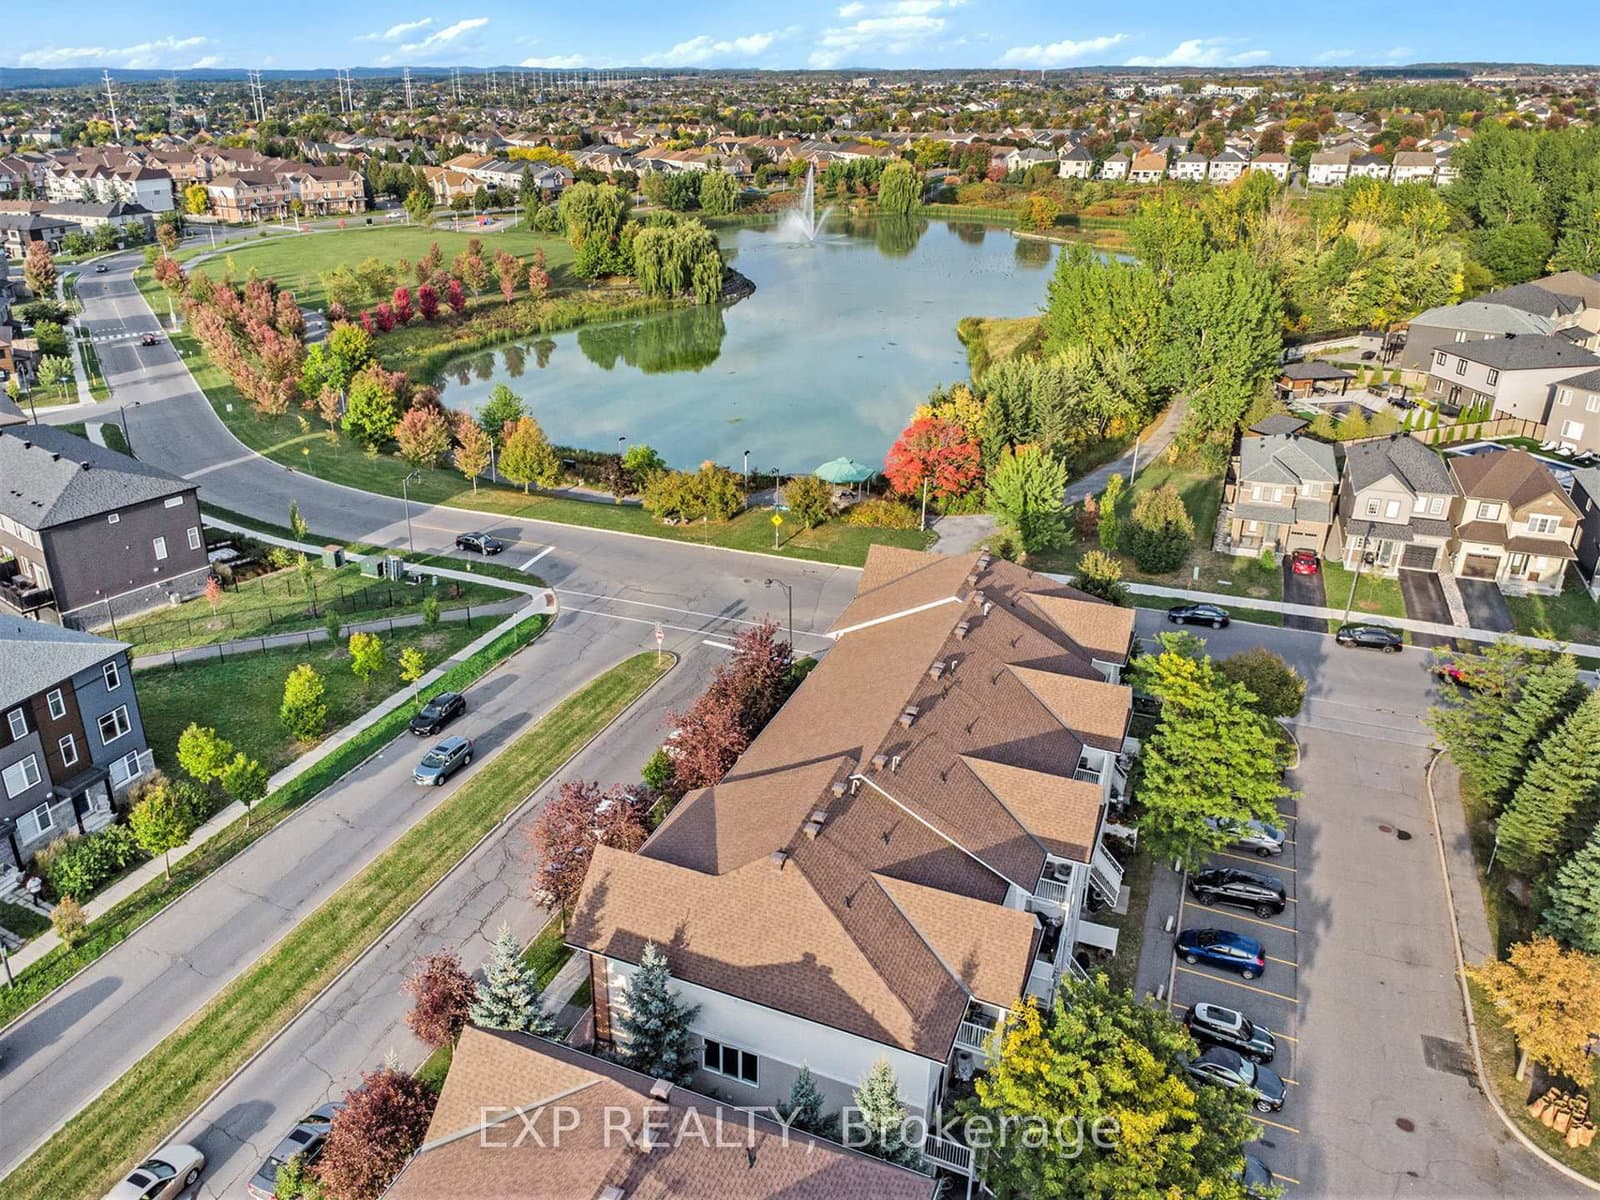
Welcome to 74 Lakepointe Drive - an exceptional opportunity to own a stylish and beautifully maintained end-unit stacked townhome in one of the area's most sought-after communities. Recently offered at an attractive new price, this home delivers outstanding value for buyers seeking comfort, convenience, and modern living. This bright and inviting 2-bedroom, 2.5-bathroom residence offers a thoughtfully designed layout that perfectly balances functionality and style. The updated chef-inspired kitchen is sure to impress, featuring warm butcher-block countertops, abundant cabinetry, and a charming breakfast nook-ideal for morning coffee, casual meals, or gathering with friends and family. The sun-filled open-concept living and dining area creates a welcoming atmosphere for everyday living and effortless entertaining. Step outside to your private balcony, where you can relax, unwind, and enjoy peaceful outdoor living. One of the home's most desirable features is its rare dual-ensuite layout. Both generously sized bedrooms include their own private full bathroom, offering exceptional comfort and privacy for professionals, couples, families, guests, or roommates. The spacious primary suite serves as a tranquil retreat, while the second bedroom provides flexibility for visitors, a home office, or additional living space. Perfectly situated just steps from scenic walking trails and the lake, residents enjoy an outstanding lifestyle surrounded by nature while remaining close to boutique shopping, restaurants, transit, parks, and everyday amenities. Whether you're a first-time buyer, downsizer, young professional, or investor, this move-in-ready home represents an incredible opportunity to secure exceptional value in a vibrant, established neighbourhood. Don't miss your chance to experience the perfect combination of location, lifestyle, and affordability at 74 Lakepointe Drive.
Listed by EXP REALTY · MLS# X13488684
About Orléans
Orléans is one of Ottawa's fastest-growing and most culturally vibrant communities, situated in the city's east end along the Ottawa River. With a rich French-English bilingual identity that sets it apart from the rest of the city, Orléans has evolved from a sleepy satellite community into a self-sufficient urban centre with its own shopping districts, medical services, and a thriving cultural scene. The community's population exceeds 100,000 and continues to grow, driven by new residential development and the arrival of LRT rapid transit.
Features & Details
Property details of 74 Lakepointe Drive, Ottawa, ON
Market Insights for Condo Townhouse in Avalon East
Based on 11 sales in the last 90 days
Seller’s Market
Demand is outpacing supply. Sellers can expect competitive offers and strong pricing.
New Listings
11
Avg Days on Market
23 days
Avg Price/Sq Ft
$286
Location
Open in Google MapsMortgage Calculator
* Estimate only. Consult a mortgage broker for accurate figures.
Cash Flow Analysis
* Estimate only. Consult a mortgage broker for accurate figures.

Akash Sharma
REALTOR® · Ali Realty Group Inc.
Ottawa's trusted real estate partner with 170+ successful transactions and $30M+ in sales.
Similar Properties
Properties near 74 Lakepointe Drive, Ottawa, ON
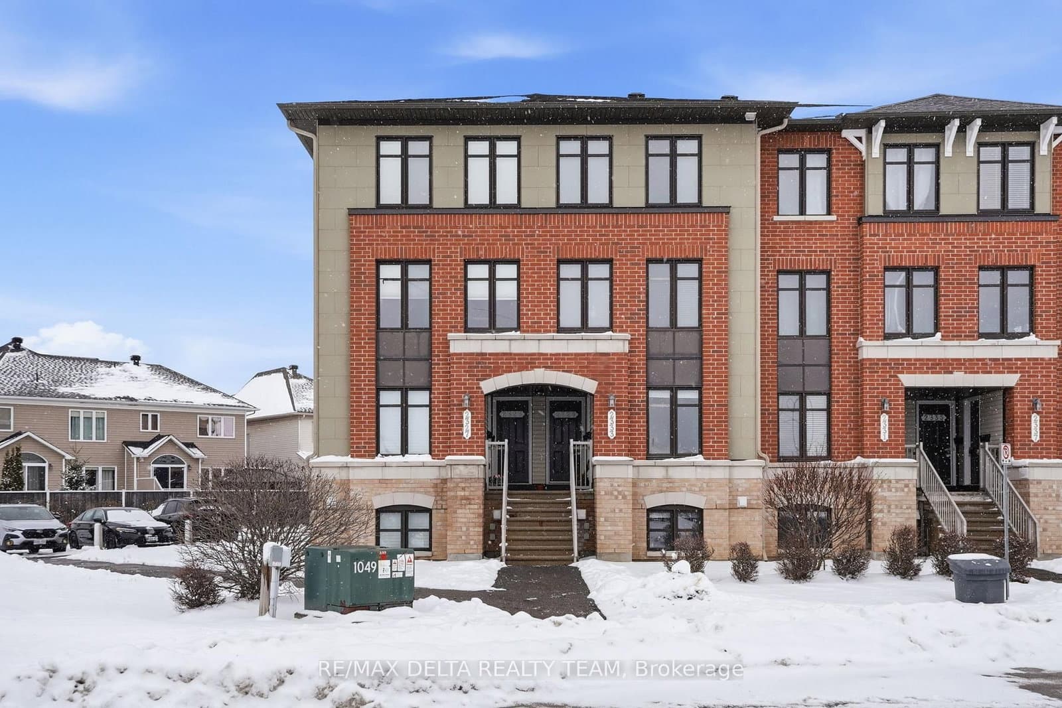
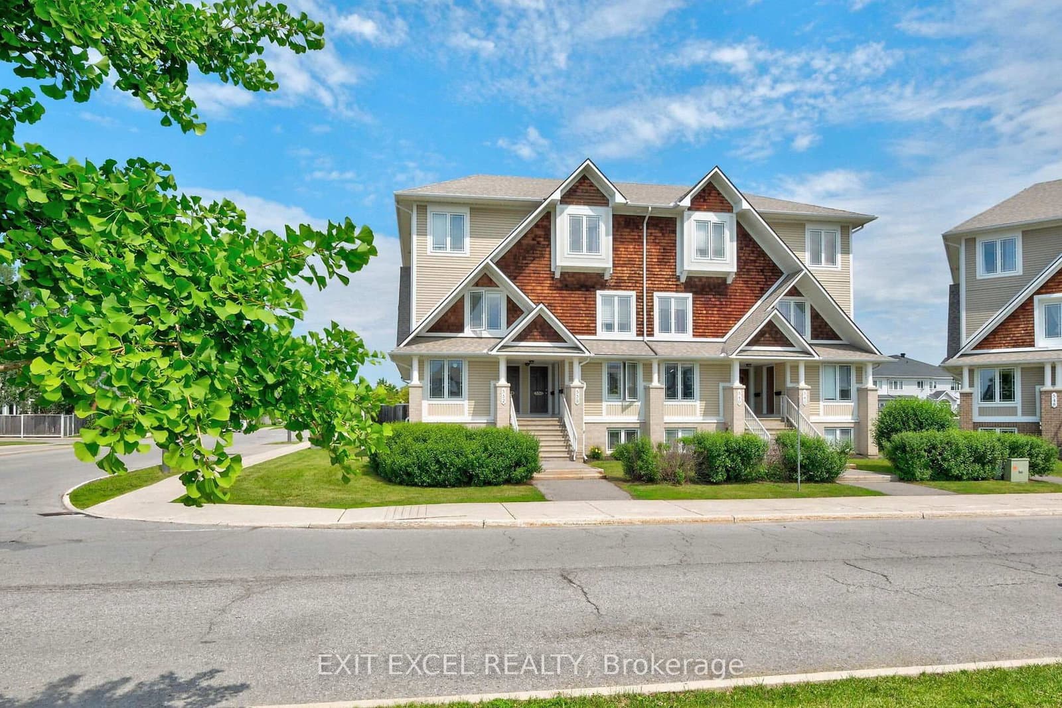
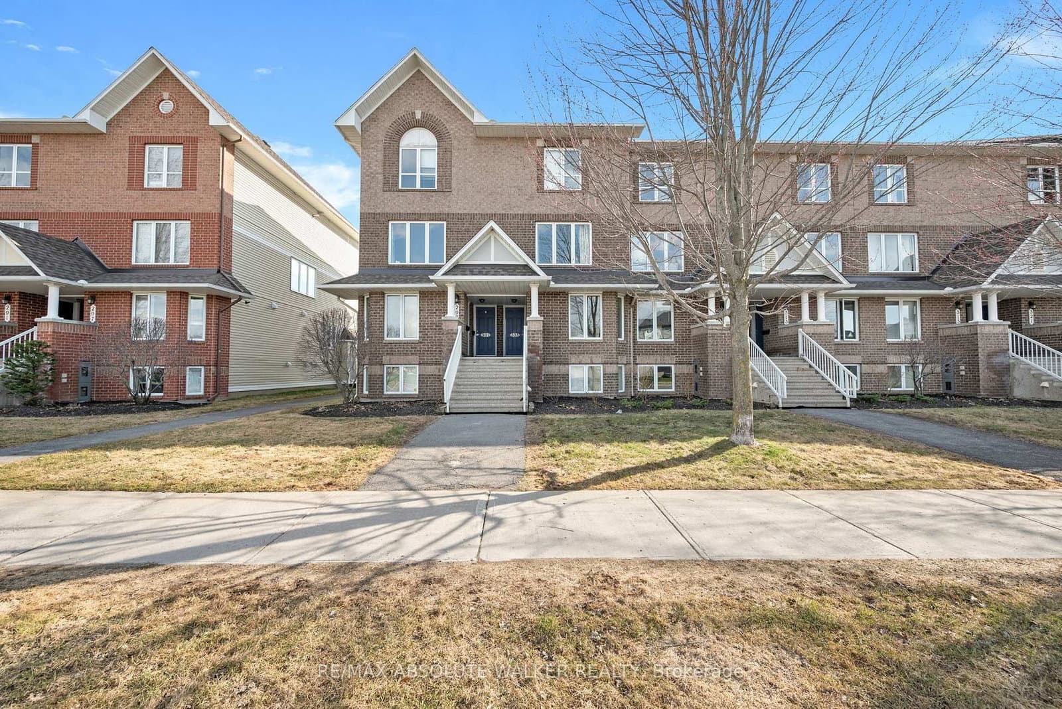
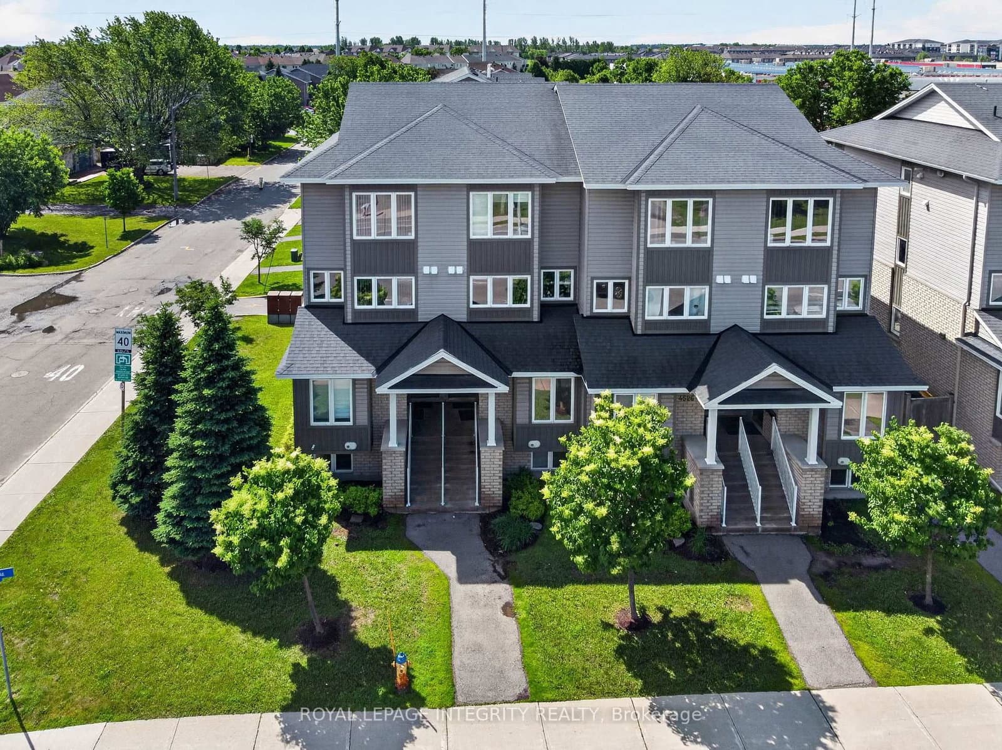
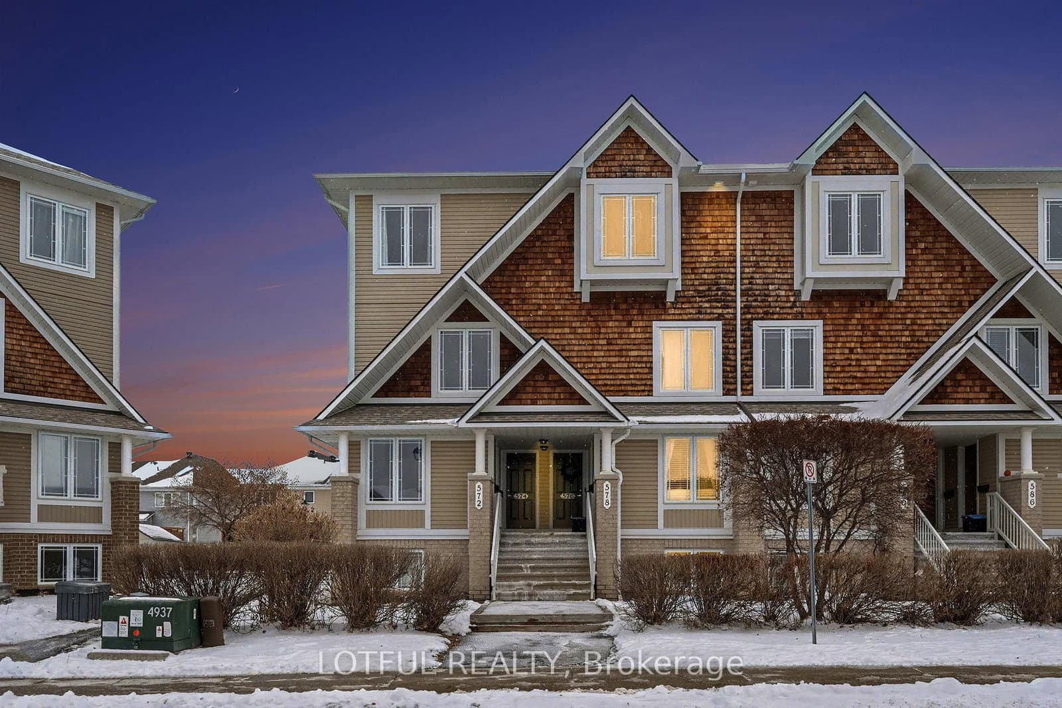
$394,500
74 Lakepointe Drive, Ottawa, ON