All Listings
C - 4528 Innes Road, Ottawa, ON — photo 1
C - 4528 Innes Road, Ottawa, ON — photo 2
C - 4528 Innes Road, Ottawa, ON — photo 3
C - 4528 Innes Road, Ottawa, ON — photo 4
C - 4528 Innes Road, Ottawa, ON — photo 5
C - 4528 Innes Road, Ottawa, ON — photo 6
C - 4528 Innes Road, Ottawa, ON — photo 7
C - 4528 Innes Road, Ottawa, ON — photo 8
C - 4528 Innes Road, Ottawa, ON — photo 9
C - 4528 Innes Road, Ottawa, ON — photo 10
C - 4528 Innes Road, Ottawa, ON — photo 11
C - 4528 Innes Road, Ottawa, ON — photo 12
C - 4528 Innes Road, Ottawa, ON — photo 13
C - 4528 Innes Road, Ottawa, ON — photo 14
C - 4528 Innes Road, Ottawa, ON — photo 15
C - 4528 Innes Road, Ottawa, ON — photo 16
C - 4528 Innes Road, Ottawa, ON — photo 17
C - 4528 Innes Road, Ottawa, ON — photo 18
C - 4528 Innes Road, Ottawa, ON — photo 19
C - 4528 Innes Road, Ottawa, ON — photo 20
C - 4528 Innes Road, Ottawa, ON — photo 21
C - 4528 Innes Road, Ottawa, ON — photo 22
C - 4528 Innes Road, Ottawa, ON — photo 23
C - 4528 Innes Road, Ottawa, ON — photo 24
C - 4528 Innes Road, Ottawa, ON — photo 25
C - 4528 Innes Road, Ottawa, ON — photo 26
C - 4528 Innes Road, Ottawa, ON — photo 27
C - 4528 Innes Road, Ottawa, ON — photo 28
C - 4528 Innes Road, Ottawa, ON — photo 29
C - 4528 Innes Road, Ottawa, ON — photo 30
C - 4528 Innes Road, Ottawa, ON — photo 31
C - 4528 Innes Road, Ottawa, ON — photo 32
C - 4528 Innes Road, Ottawa, ON — photo 33
C - 4528 Innes Road, Ottawa, ON — photo 34
C - 4528 Innes Road, Ottawa, ON — photo 35
C - 4528 Innes Road, Ottawa, ON — photo 36
C - 4528 Innes Road, Ottawa, ON — photo 37
C - 4528 Innes Road, Ottawa, ON — photo 38
C - 4528 Innes Road, Ottawa, ON — photo 39
C - 4528 Innes Road, Ottawa, ON — photo 40
C - 4528 Innes Road, Ottawa, ON — photo 41
C - 4528 Innes Road, Ottawa, ON — photo 42
C - 4528 Innes Road, Ottawa, ON — photo 43
C - 4528 Innes Road, Ottawa, ON — photo 44
C - 4528 Innes Road, Ottawa, ON — photo 45
1 / 45

$399,900

Active
C - 4528 Innes Road, Ottawa, ON· Avalon East
2
Bedrooms
2
Bathrooms
1000-1199
Sq Ft
$334–$400
Per Sq Ft
1
None Parking

Get alerts for new listings in Avalon East

Be the first to know when a new home hits the market here.

Set up alerts

About this Property

  • Enjoy the added convenience of in-unit laundry, dedicated parking, and private outdoor space to unwind

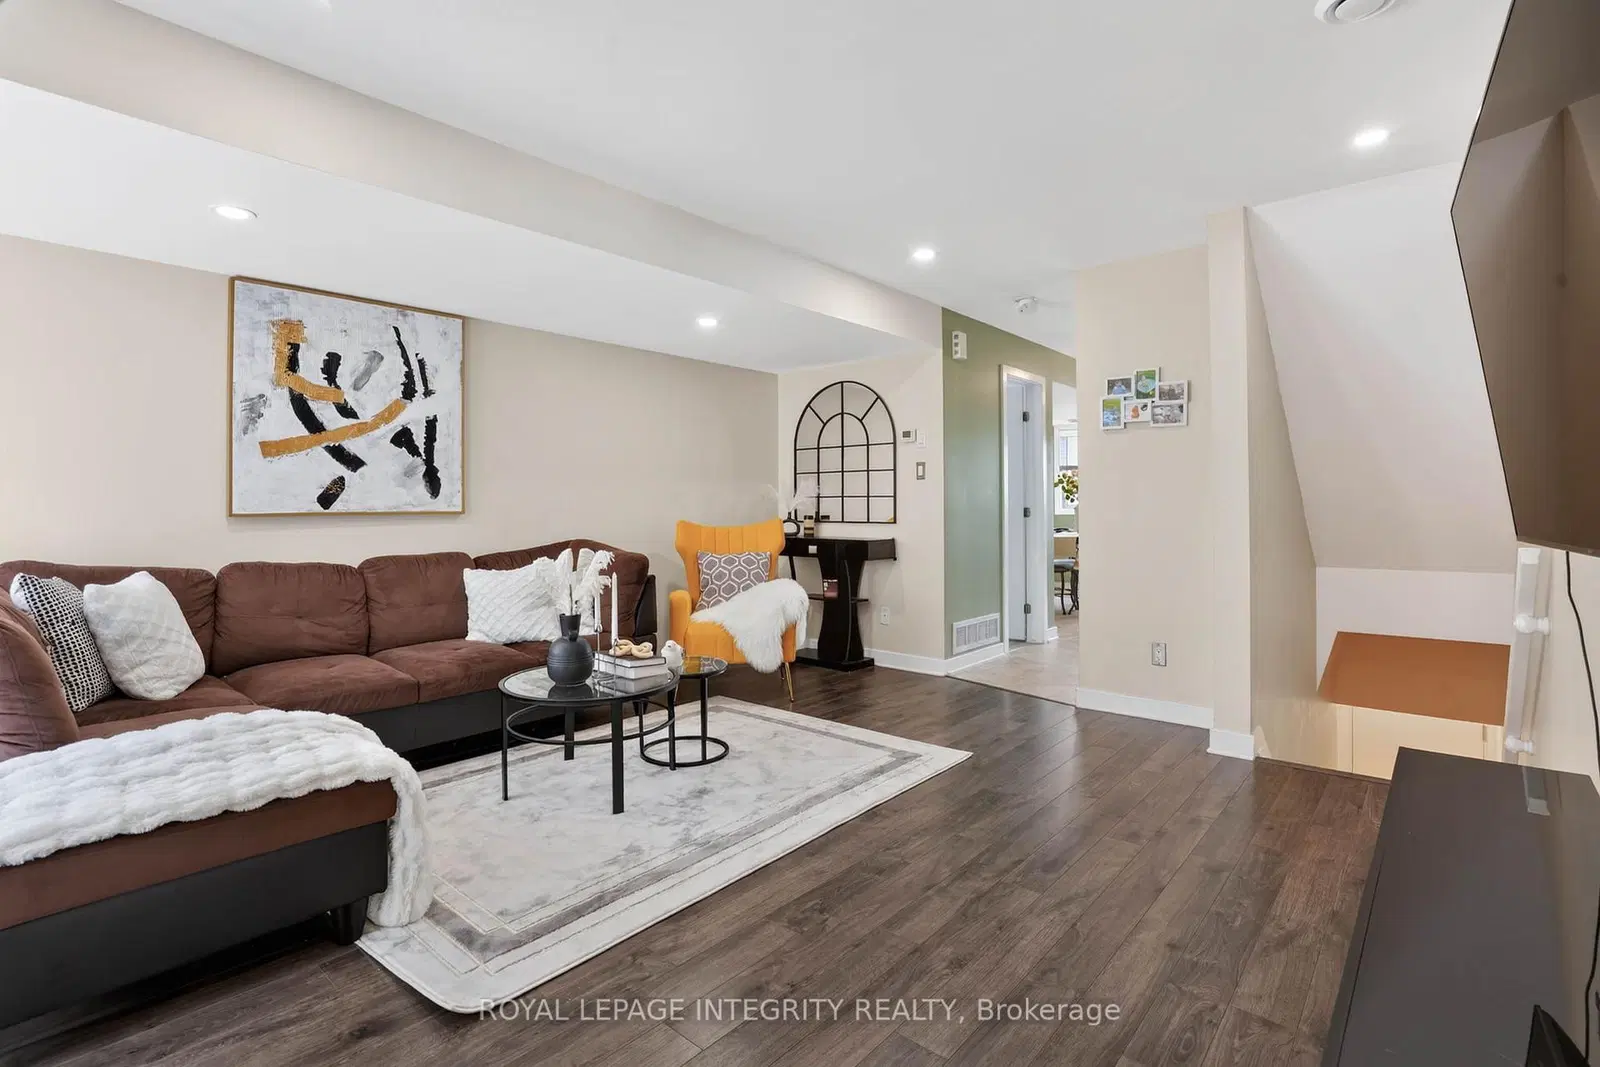
Welcome to this beautifully maintained and move-in ready condominium in the heart of Orleans! Ideally located just steps from shopping, restaurants, coffee shops, public transit, and everyday amenities, this home offers exceptional convenience and a low-maintenance lifestyle. The bright and functional layout features a spacious living and dining area, perfect for entertaining or relaxing, along with a well-appointed kitchen offering ample cabinetry and workspace. Generously sized bedrooms provide comfort and flexibility, while the bathrooms are tastefully finished. Enjoy the added convenience of in-unit laundry, dedicated parking, and private outdoor space to unwind. Situated in a well-managed community with easy access to parks, schools, recreation facilities, and major commuting routes, this property is ideal for first-time buyers, downsizers, or investors seeking a fantastic location and great value. Simply move in and enjoy everything this vibrant Orleans neighbourhood has to offer!

Listed by ROYAL LEPAGE INTEGRITY REALTY · MLS# X13487280

About Orléans

Bilingual · Avg $600K

Orléans is one of Ottawa's fastest-growing and most culturally vibrant communities, situated in the city's east end along the Ottawa River. With a rich French-English bilingual identity that sets it apart from the rest of the city, Orléans has evolved from a sleepy satellite community into a self-sufficient urban centre with its own shopping districts, medical services, and a thriving cultural scene. The community's population exceeds 100,000 and continues to grow, driven by new residential development and the arrival of LRT rapid transit.

Avg Home Price$600K
Schools35+
LRT Stations4
Drive to Downtown25 min
View Full Orléans Guide

Features & Details

Property details of C - 4528 Innes Road, Ottawa, ON

Property TypeCondo Townhouse
StyleStacked Townhouse
Size1000-1199 sq ft
Total Parking1

Mortgage Calculator

$
%
$
Mortgage Payment$1,965/monthly
Principal54%
Interest46%
Principal Amount$319,920
Interest$269,457
Total Payable$589,377
Amortization25 years

* Estimate only. Consult a mortgage broker for accurate figures.

Cash Flow Analysis

Mortgage payment$1,965
Mortgage + Expenses$1,965
$
$
$
$
$
Monthly Cash Flow-$1,965

* Estimate only. Consult a mortgage broker for accurate figures.

5.0 · 70+ Google reviews
Akash Sharma

Akash Sharma

REALTOR® · Ali Realty Group Inc.

Ottawa's trusted real estate partner with 170+ successful transactions and $30M+ in sales.

$399,900

C - 4528 Innes Road, Ottawa, ON