$1,349,000
ActiveGet alerts for new listings in Btwn Franktown Rd. & Fallowfield Rd.
Be the first to know when a new home hits the market here.
About this Property
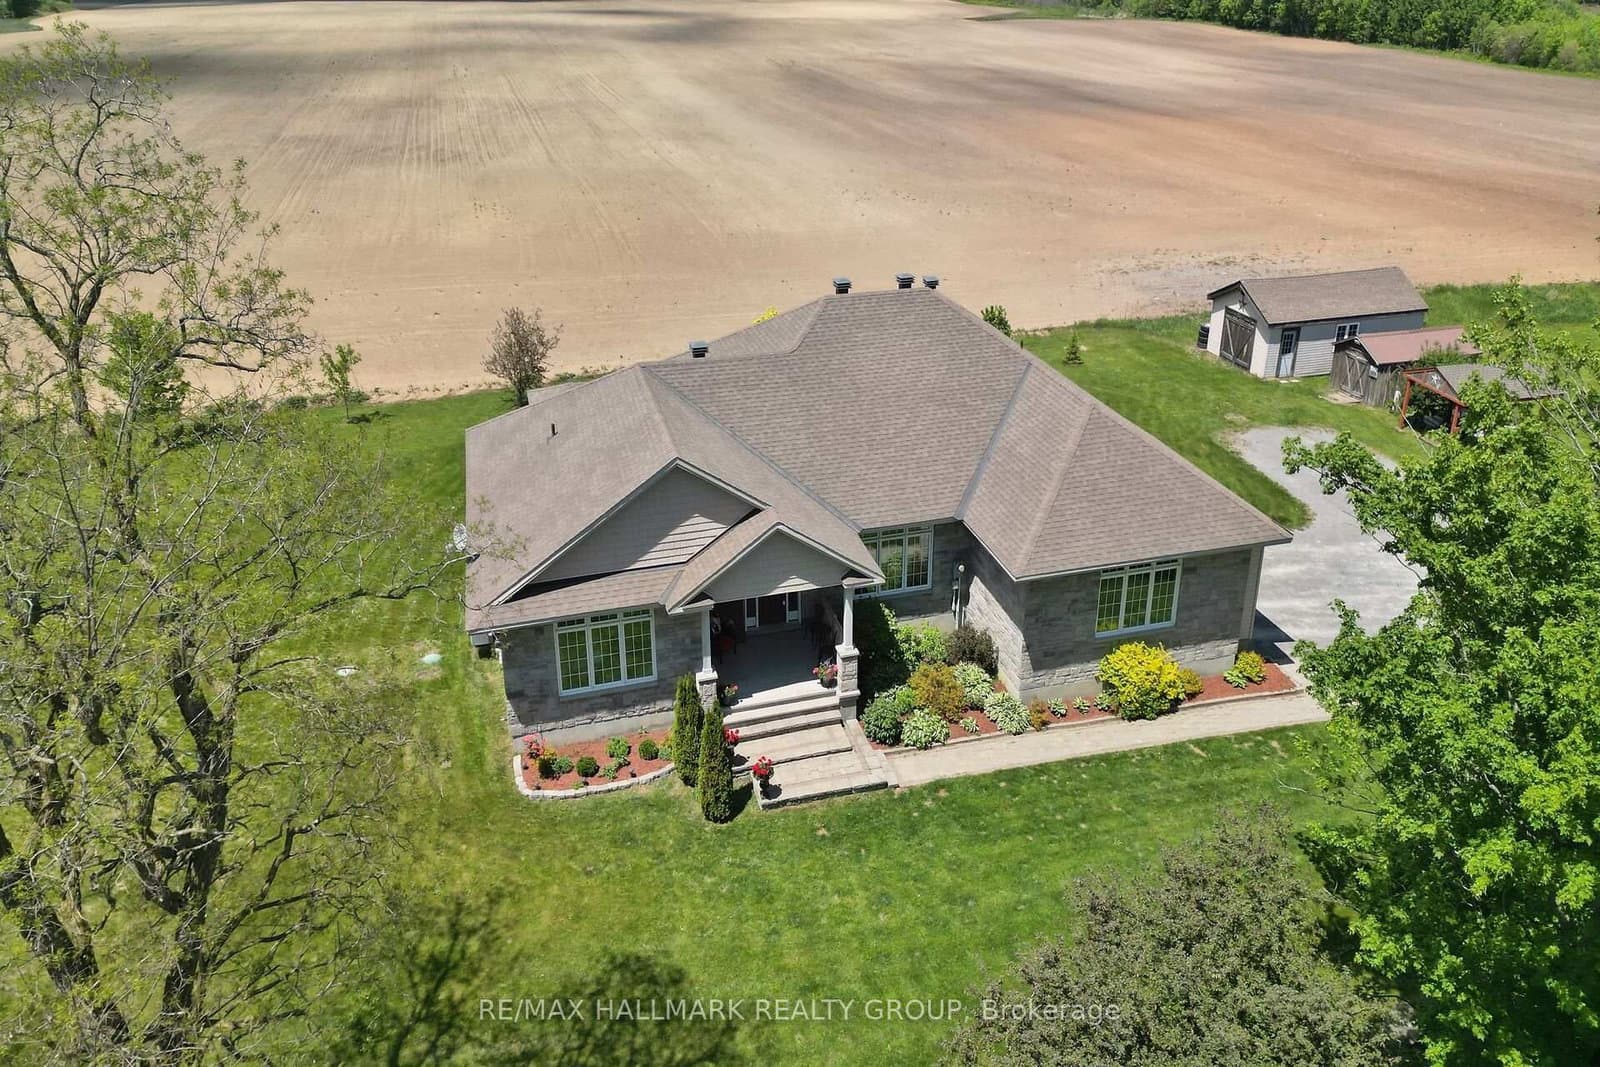
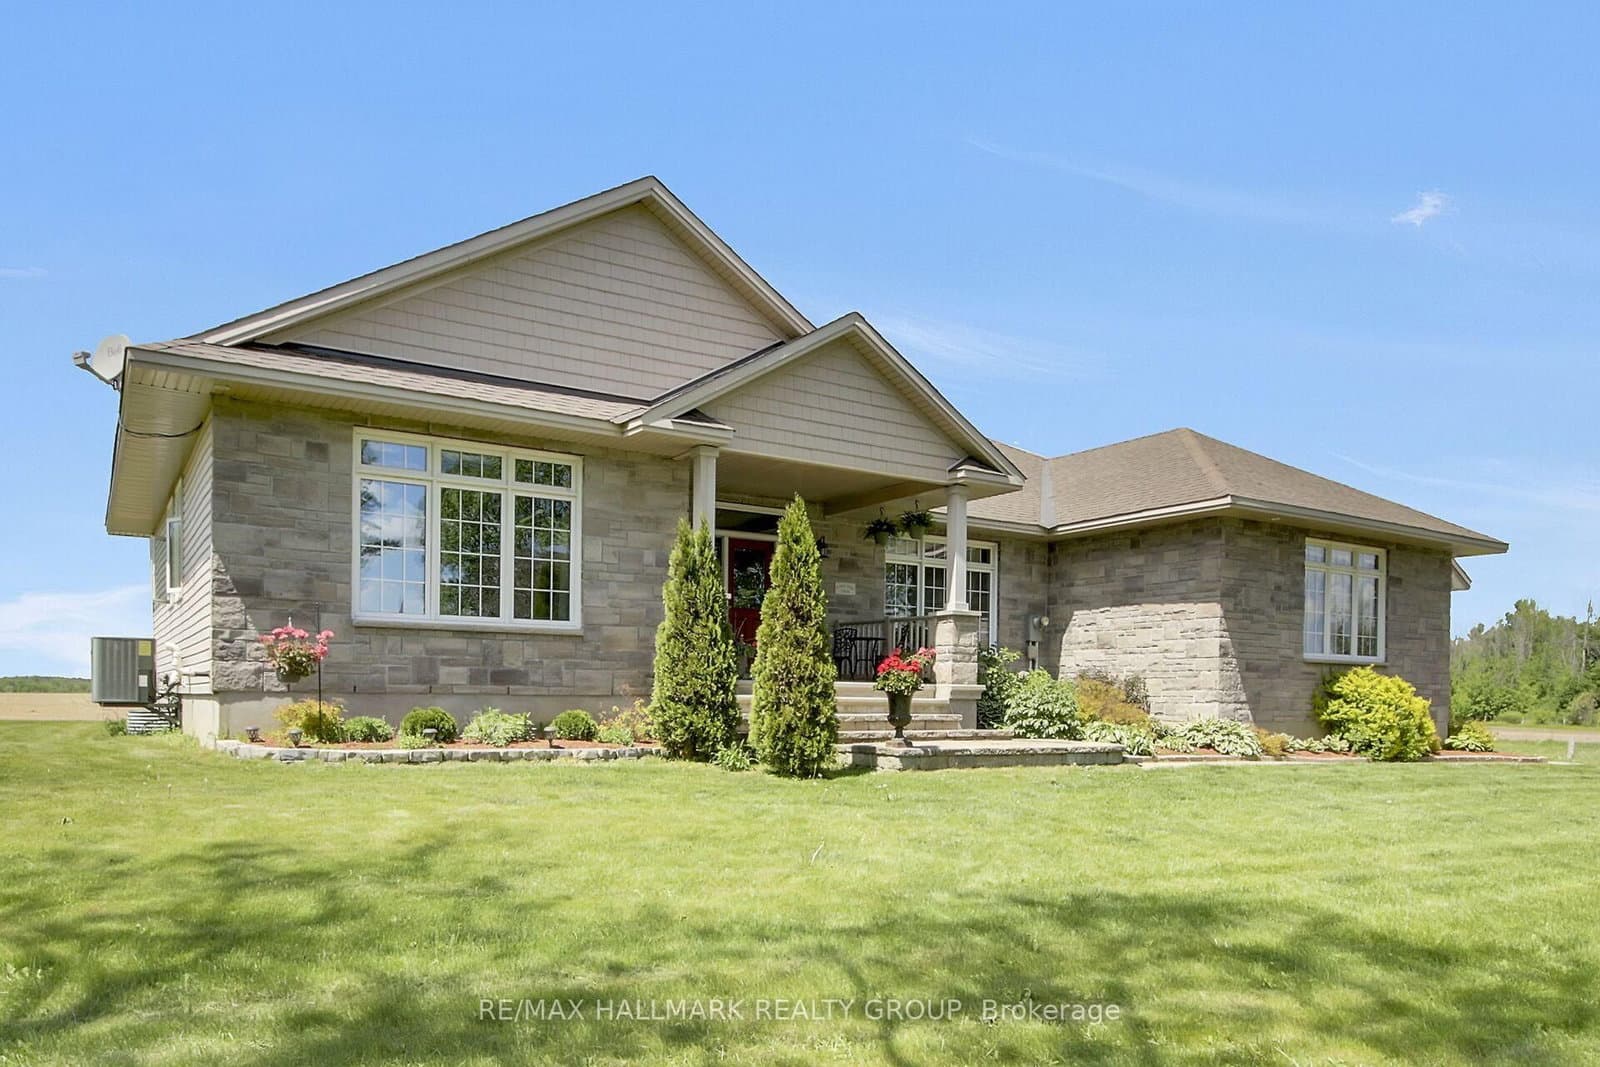
- Custom-built bungalow with a two-car garage, framed by mature trees and beautifully landscaped grounds
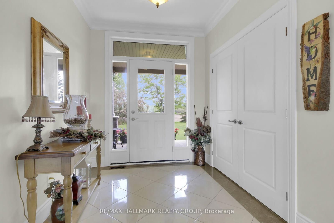
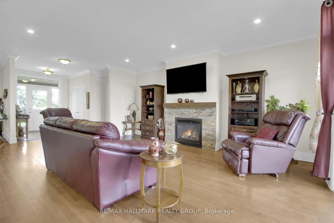
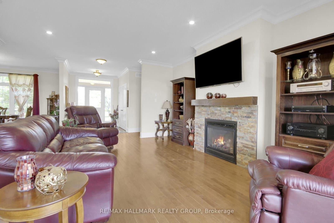
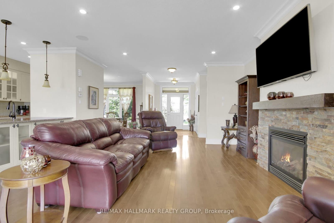
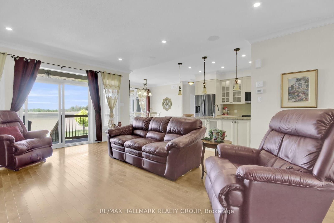
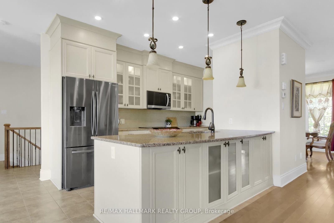
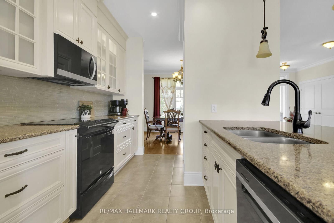
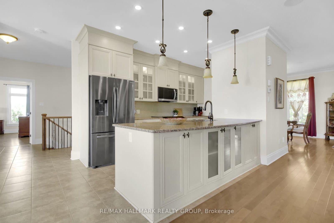
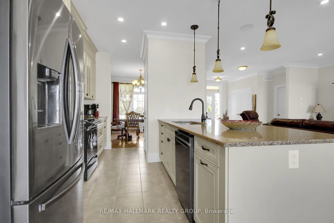
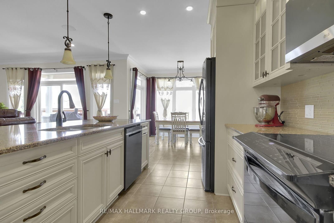
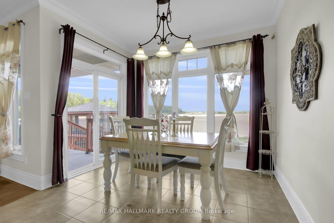
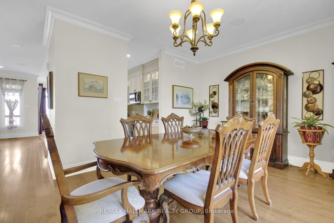
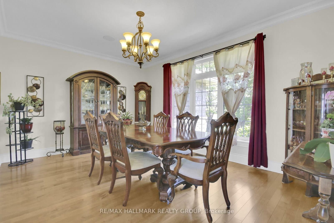
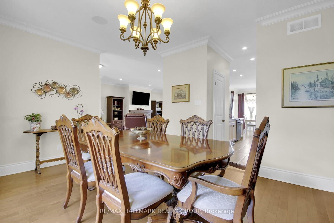
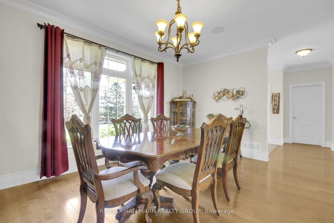
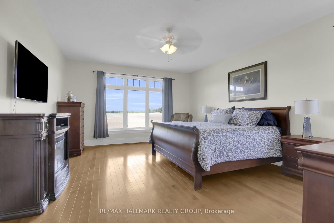
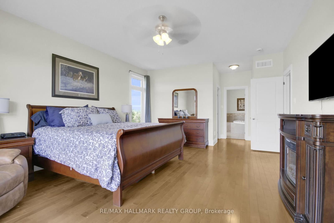
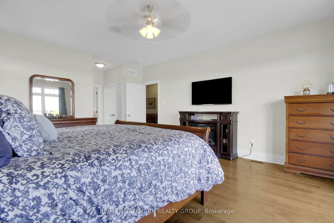
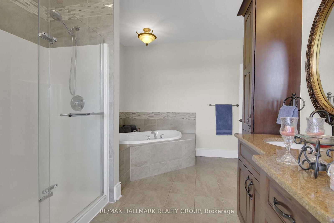
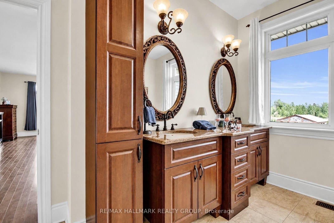
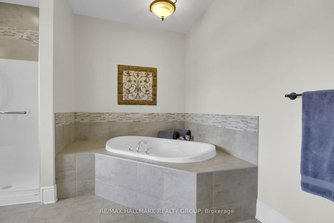
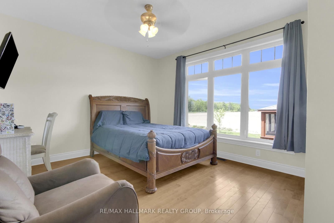
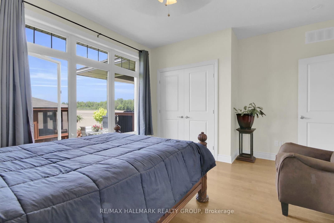
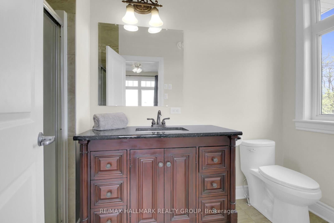
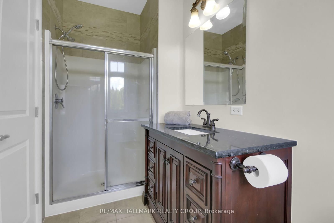
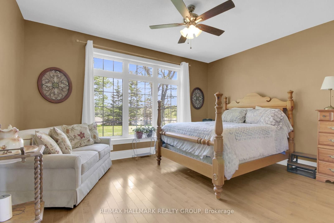
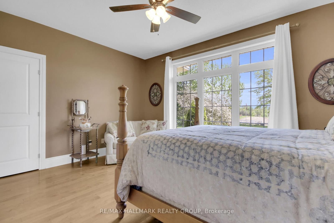
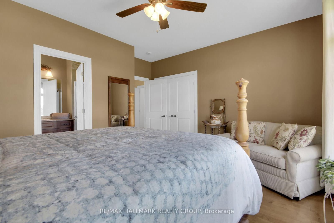
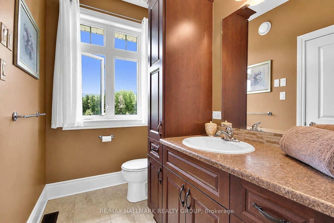
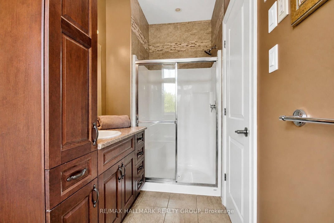
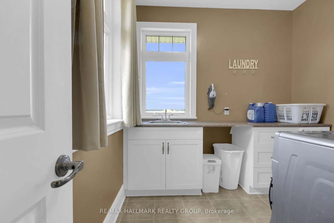
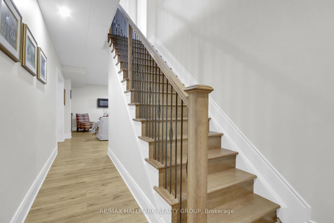
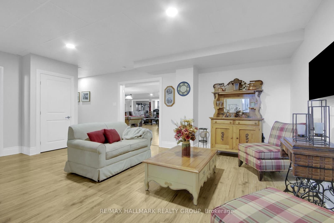
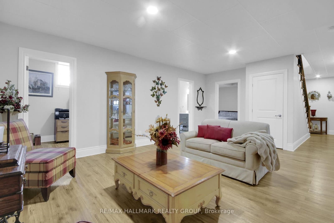
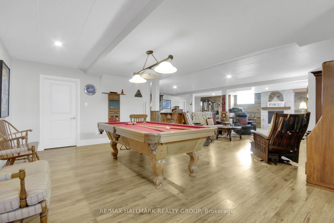
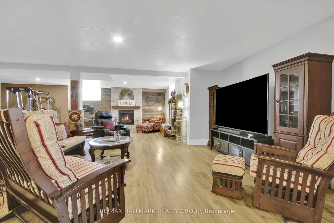
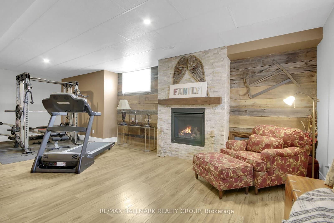
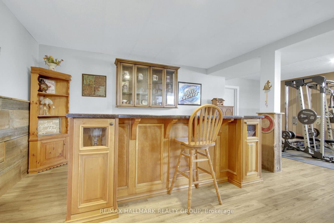
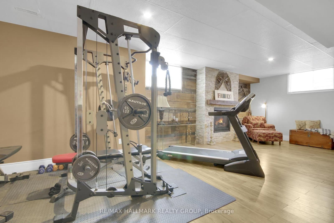
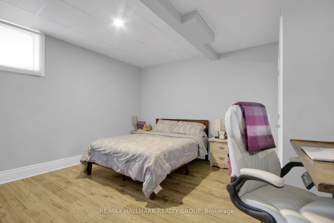
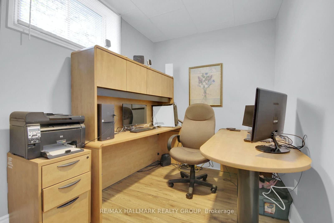
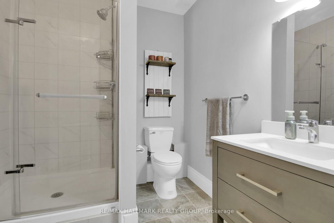
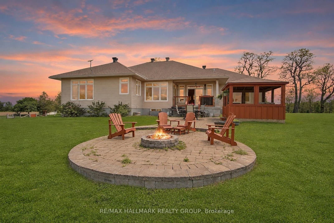
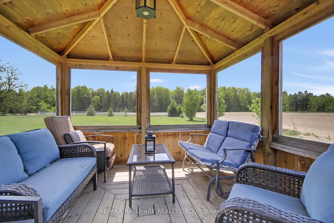
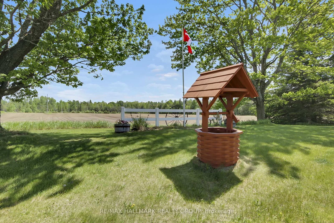
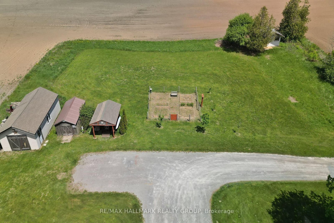
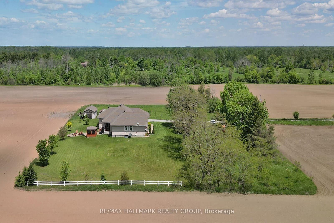
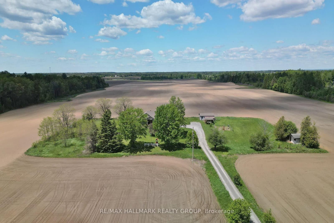
Custom-built bungalow with a two-car garage, framed by mature trees and beautifully landscaped grounds. Inside, the home offers a spacious living room with a fireplace, an elegant separate dining room, and a well-appointed kitchen featuring a free standing island with storage, sink and pendant lighting, stainless steel appliances, an oversized pantry, and a bright eating area with direct access to the back deck and expansive yard. The primary bedroom includes a private 5 piece ensuite and walk in closet. Two additional bedrooms each enjoy their own ensuite bath. Main floor laundry adds everyday convenience. The lower level offers a generous recreation room with a fireplace, an additional 4th bedroom, and a full bathroom as well as an office/5th bedroom if needed. Surrounded by open farmland, this exceptional property offers the feel of a private retreat. Outdoors, enjoy a firepit, screened gazebo, fenced garden area and sweeping horizon views in every direction. Multiple outbuildings,16x30 detached building with concrete floor.10x18 shed with wood floor. 10x16 shelter for tractor.12x16 Bunkie.10x10 gazebo screened in. A must see home!
Listed by RE/MAX HALLMARK REALTY GROUP · MLS# X13548830
Features & Details
Property details of 7479 Bleeks Road, Ashton, ON
Market Insights for Detached in Btwn Franktown Rd. & Fallowfield Rd.
Based on 6 sales in the last 90 days
Buyer’s Market
Properties are sitting longer (avg 55 days). Buyers have more negotiating power and time to decide.
New Listings
6
Avg Days on Market
55 days
Avg Price/Sq Ft
$445
Location
Open in Google MapsMortgage Calculator
* Estimate only. Consult a mortgage broker for accurate figures.
Cash Flow Analysis
* Estimate only. Consult a mortgage broker for accurate figures.

Akash Sharma
REALTOR® · Ali Realty Group Inc.
Ottawa's trusted real estate partner with 170+ successful transactions and $30M+ in sales.
Similar Properties
Properties near 7479 Bleeks Road, Ashton, ON


$1,349,000
7479 Bleeks Road, Ashton, ON