











$569,000
ActiveGet alerts for new listings in Stittsville (North)
Be the first to know when a new home hits the market here.
About this Property
- Offering approximately 1,727 sq
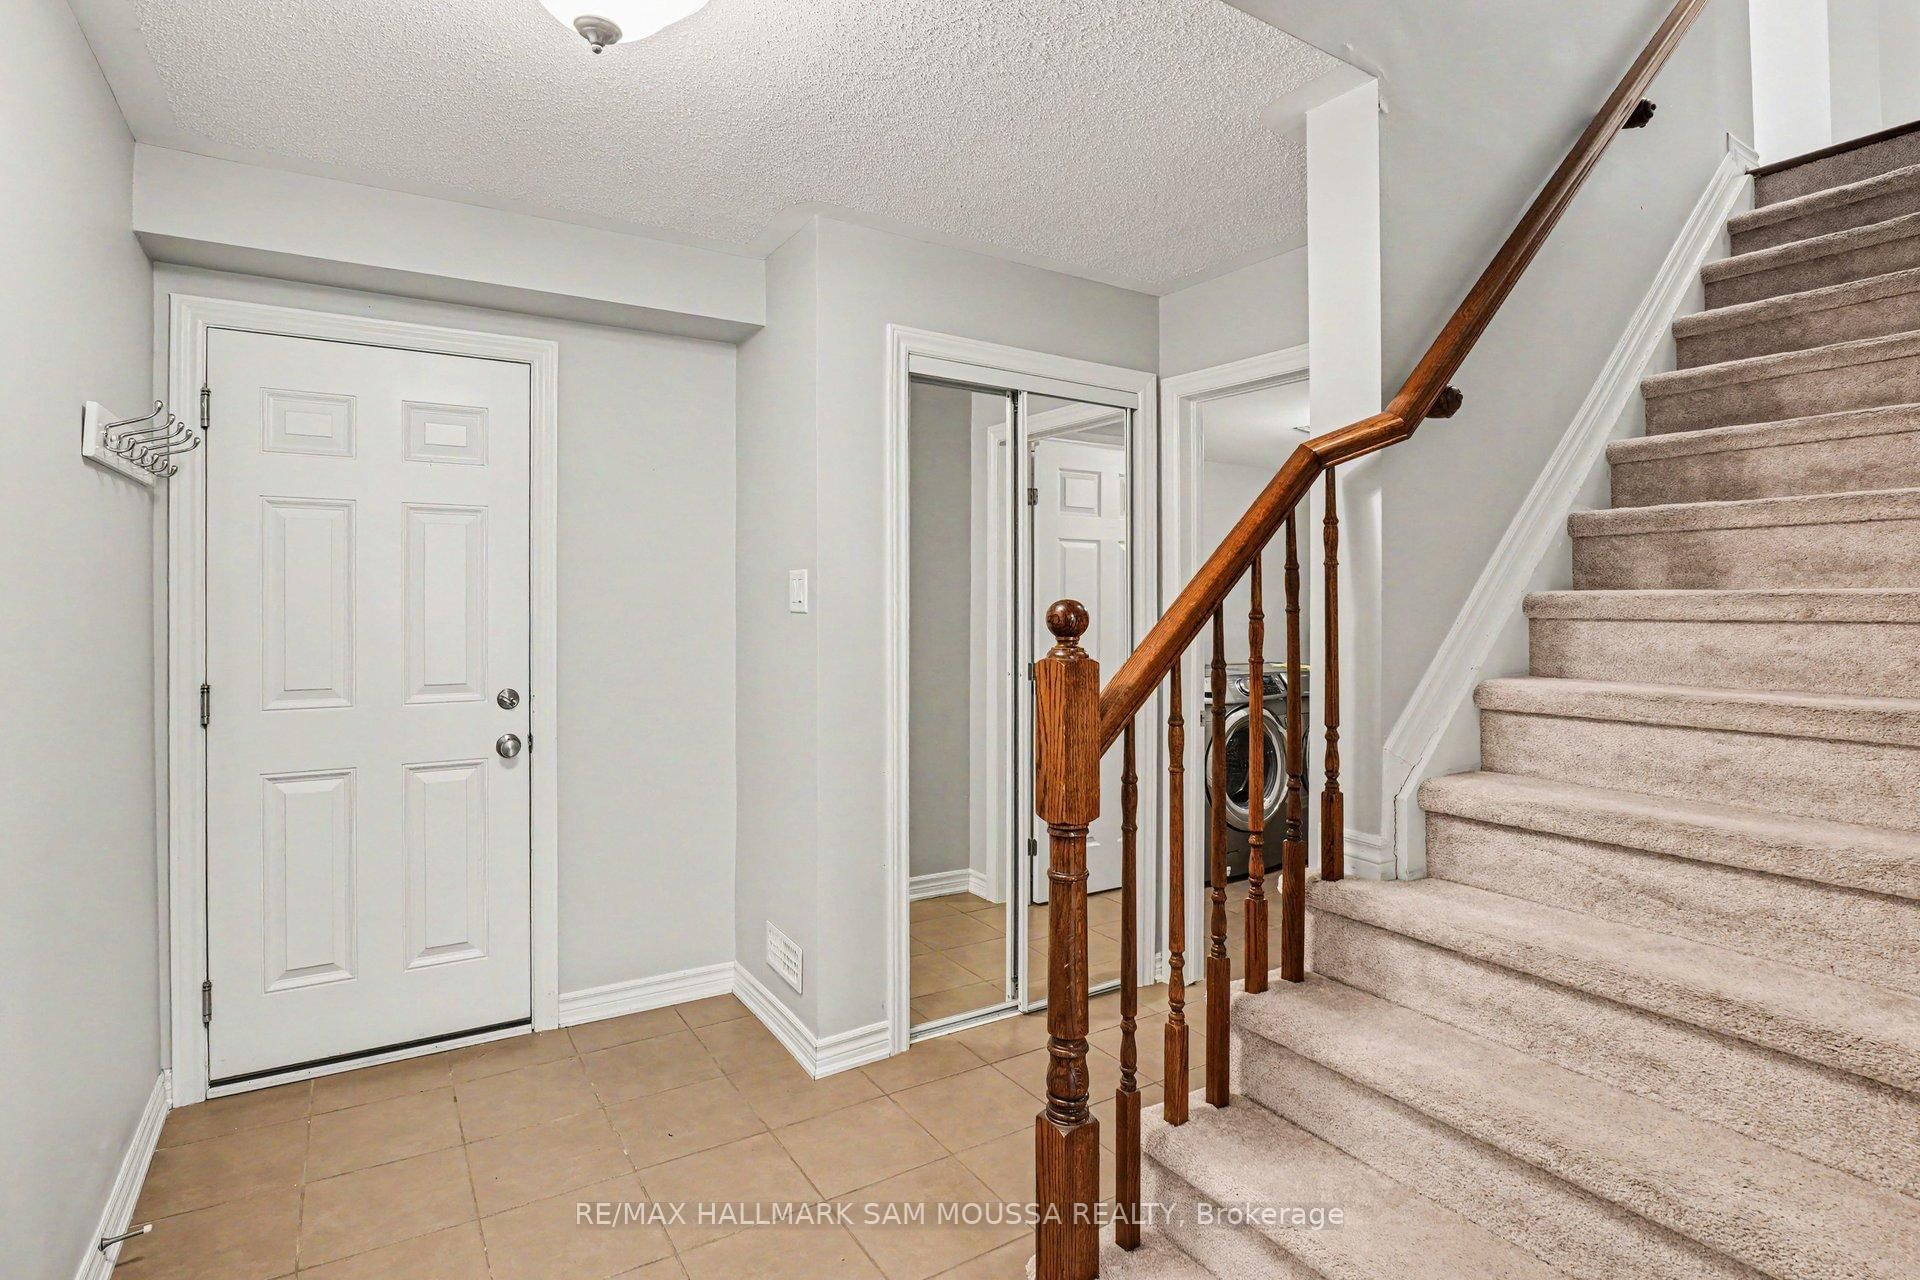
- Convenient laundry facilities and interior access to the attached garage further enhance the home's practicality
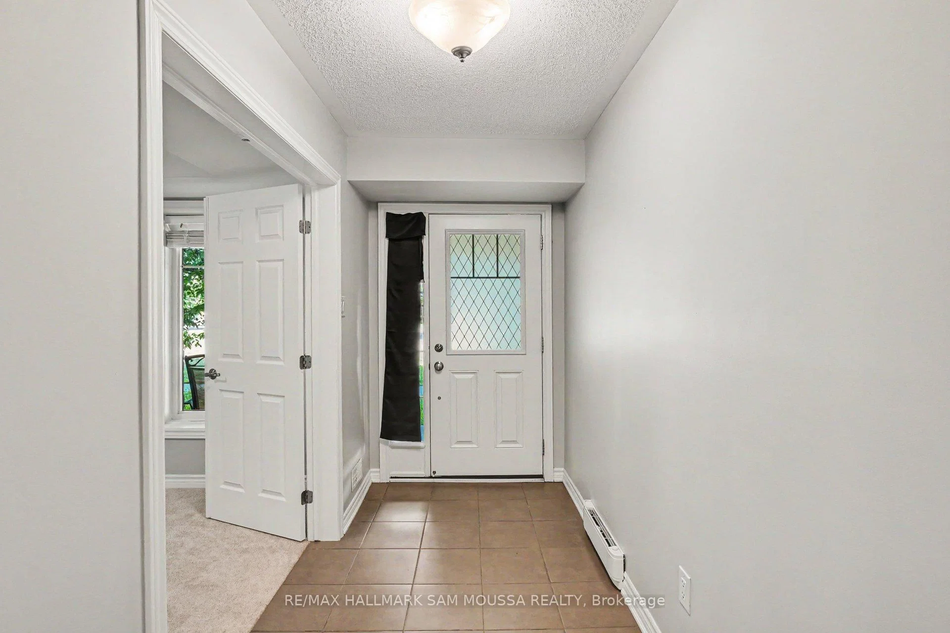
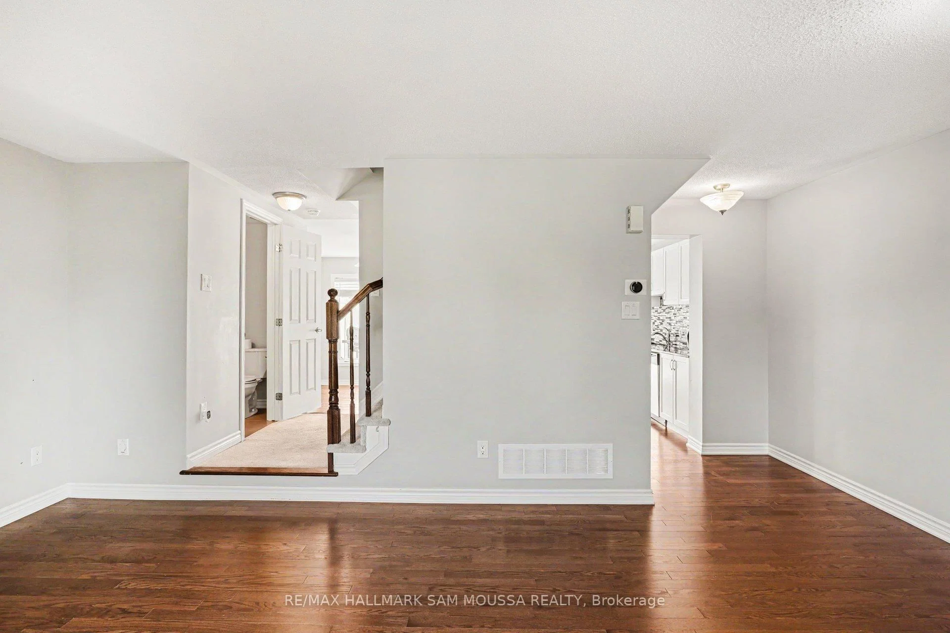
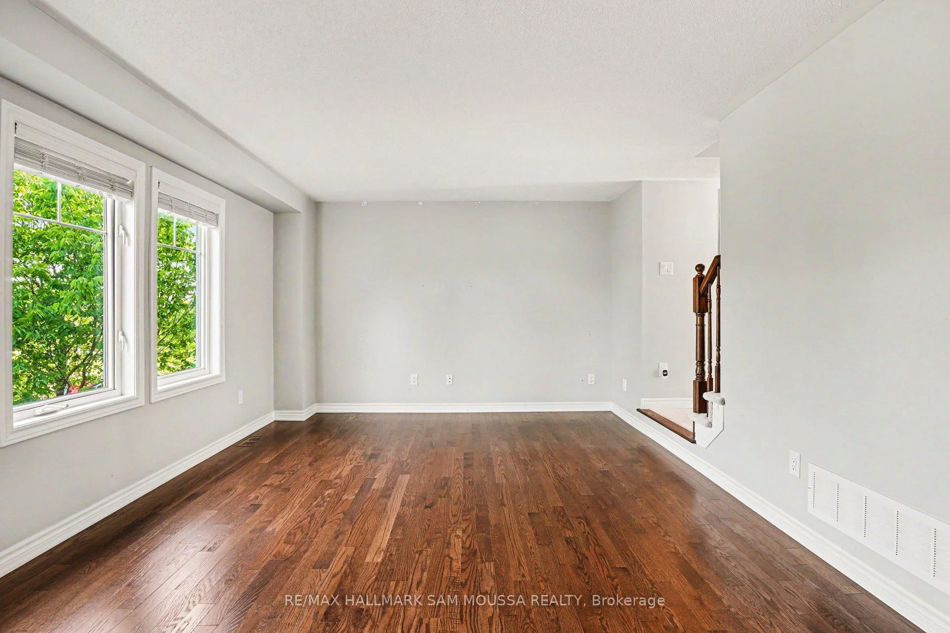
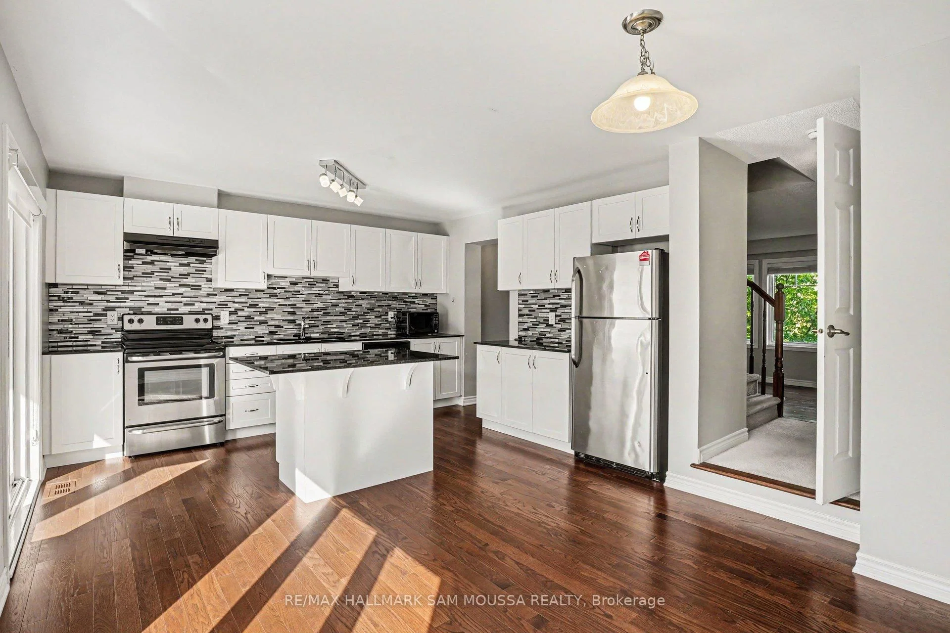
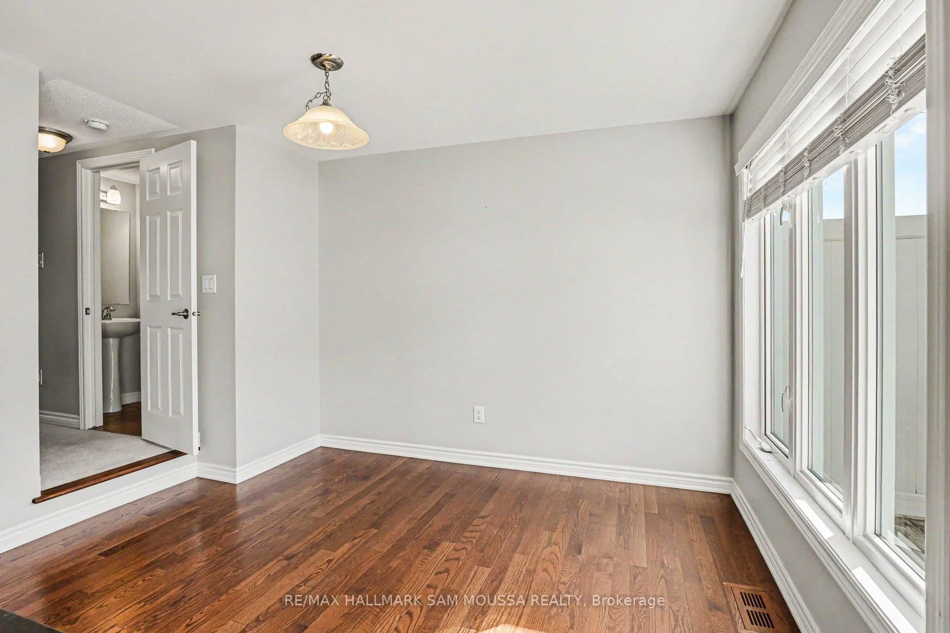
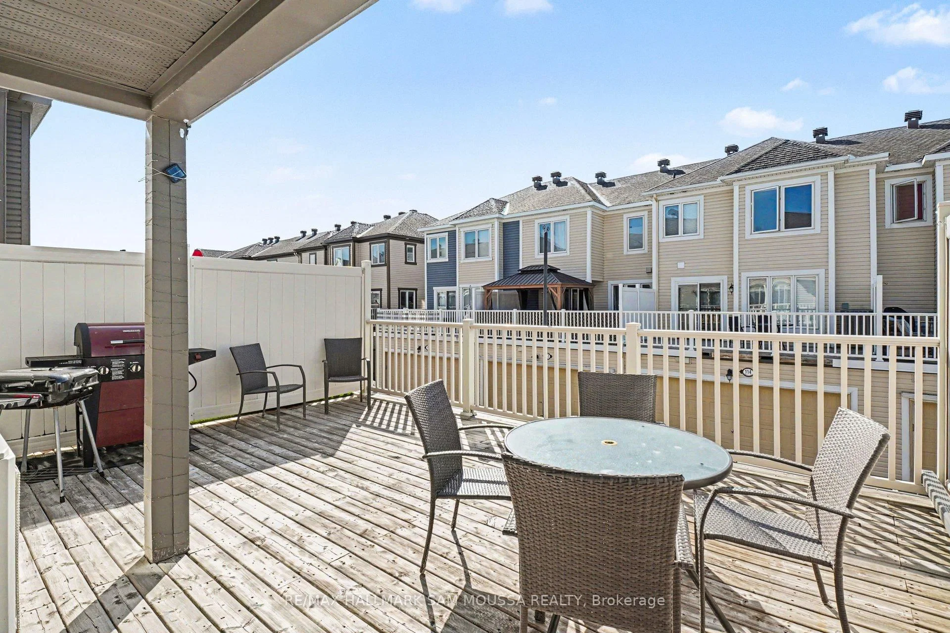
Welcome to this elegant freehold townhouse nestled in one of Stittsville's most desirable and family-friendly communities. Offering approximately 1,727 sq. ft. of thoughtfully designed living space across three levels, this beautifully maintained 3-bedroom, 3-bathroom residence delivers the perfect balance of style, comfort, and convenience. The bright and inviting second level serves as the heart of the home, featuring an open-concept design that seamlessly connects the living and dining areas, creating an ideal setting for both everyday living and entertaining. Large windows fill the space with natural light, while the spacious kitchen offers ample cabinetry, generous preparation space, and a practical layout designed to accommodate both casual meals and gatherings with family and friends. The upper level is dedicated to rest and relaxation, highlighted by a spacious primary retreat complete with a private 3-piece ensuite bathroom. Two additional well-proportioned bedrooms and a full bathroom provide comfortable accommodations for family members, guests, or those working from home. The ground level adds valuable versatility with a generous family room that can easily function as a home office or additional living space to suit your lifestyle needs. Convenient laundry facilities and interior access to the attached garage further enhance the home's practicality. Additional features include natural gas forced-air heating, central air conditioning, and immediate possession availability, allowing for a seamless transition into your next chapter. Situated just minutes from top-rated schools, parks, walking trails, shopping, restaurants, recreation facilities, and major commuter routes, this exceptional property offers the opportunity to enjoy a vibrant Stittsville lifestyle in a location that continues to be one of Ottawa's most sought-after communities. A refined and move-in-ready home that combines modern living, everyday convenience, and lasting value.
Listed by RE/MAX HALLMARK SAM MOUSSA REALTY · MLS# X13560676
About Stittsville
Stittsville is a thriving village community on Ottawa's western edge that masterfully blends small-town charm with modern suburban living. Originally a distinct village with roots dating back to the mid-1800s, Stittsville has grown significantly while preserving the community spirit and Main Street character that make it unique among Ottawa's suburbs. The annual Stittsville Village Association events, farmers' markets, and the beloved Main Street corridor keep that village identity alive even as new development extends southward.
Features & Details
Property details of 94 Brisote Lane, Ottawa, ON
Market Insights for Att/Row/Townhouse in Stittsville (North)
Based on 53 sales in the last 90 days
Seller’s Market
Demand is outpacing supply. Sellers can expect competitive offers and strong pricing.
New Listings
53
Avg Days on Market
22 days
Avg Price/Sq Ft
$333
Location
Open in Google MapsMortgage Calculator
* Estimate only. Consult a mortgage broker for accurate figures.
Cash Flow Analysis
* Estimate only. Consult a mortgage broker for accurate figures.

Akash Sharma
REALTOR® · Ali Realty Group Inc.
Ottawa's trusted real estate partner with 170+ successful transactions and $30M+ in sales.
Similar Properties
Properties near 94 Brisote Lane, Ottawa, ON
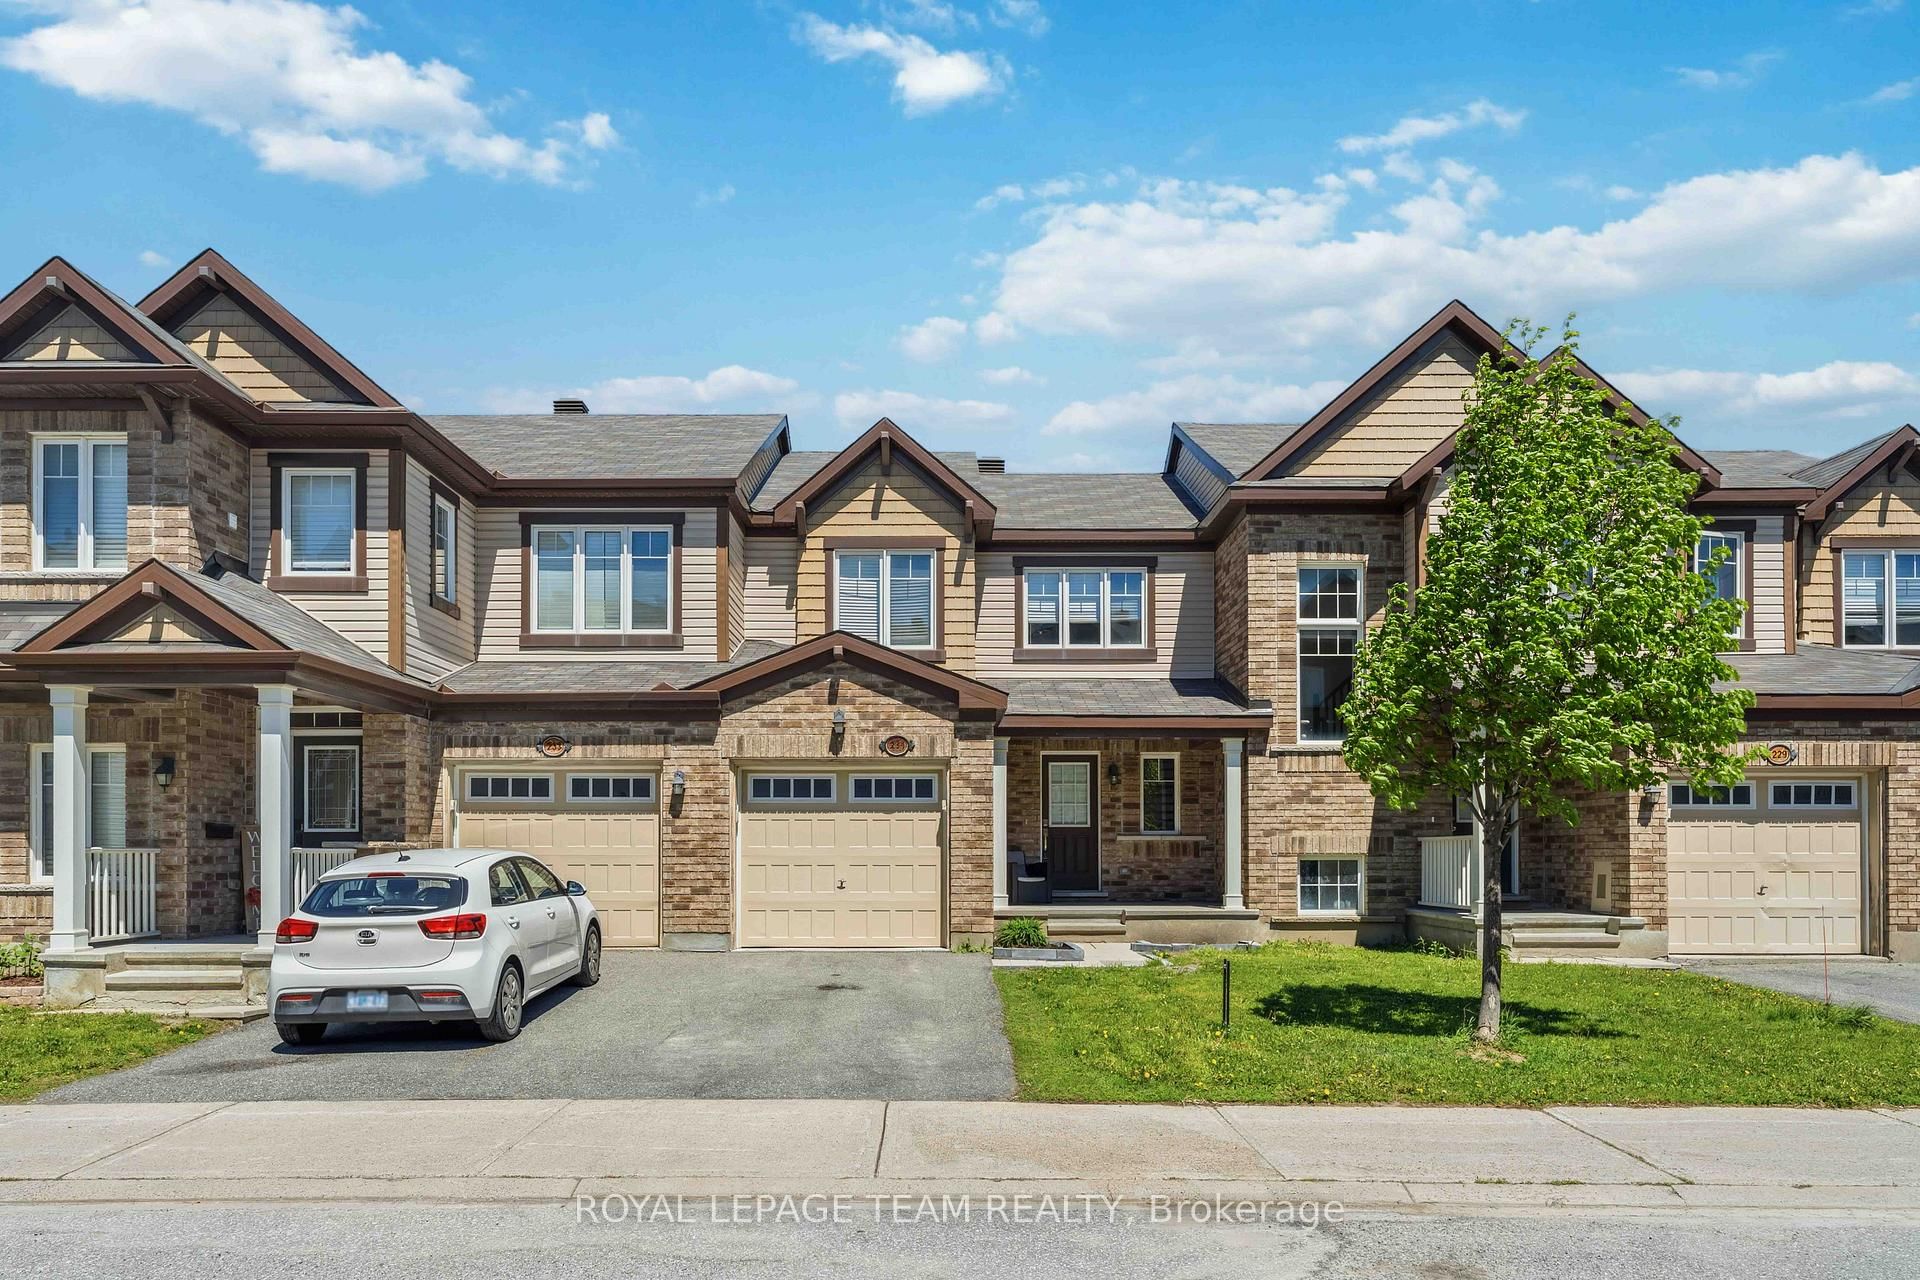


$569,000
94 Brisote Lane, Ottawa, ON