




$1,169,000
ActiveGet alerts for new listings in Stittsville (South)
Be the first to know when a new home hits the market here.
About this Property
- From the moment you enter, you are greeted by rich hardwood flooring and exquisite porcelain tile on the main level
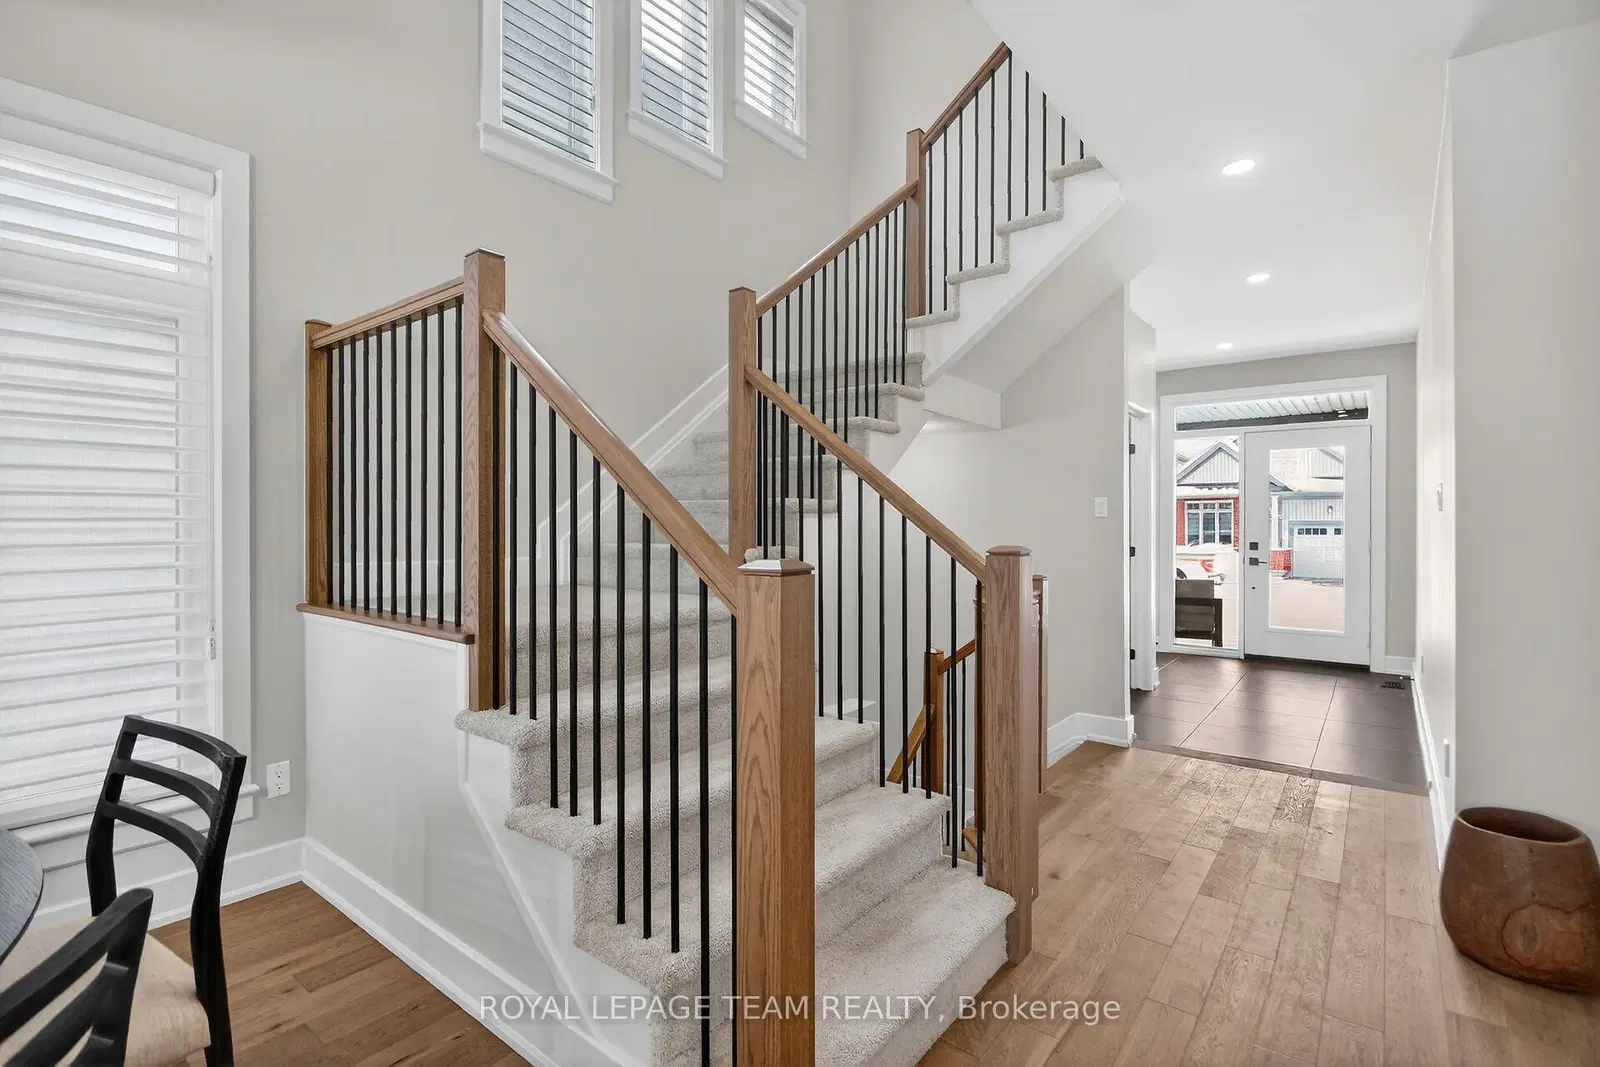
Stunning executive residence offering an exceptional blend of elegance, comfort, and modern luxury. With over $200,000 in premium upgrades, this remarkable home showcases refined craftsmanship. From the moment you enter, you are greeted by rich hardwood flooring and exquisite porcelain tile on the main level. The home has an alarm system. The heart of the home is a true culinary masterpiece-an upgraded chef's kitchen featuring high-end stainless steel appliances, sleek quartz countertops, an elegant upgraded backsplash, and a beautiful bar area, perfect for both everyday living and entertaining. Natural light pours in through oversized windows, enhancing the home's bright and inviting ambiance. Custom blinds and LED lighting throughout further elevate both style and functionality, while built-in ceiling speakers create a seamless, modern living experience. Upstairs, the thoughtfully designed custom laundry room adds convenience, while the luxurious primary suite offers a serene retreat, complete with a spacious walk-in closet and a stunning 5-piece ensuite designed for ultimate relaxation. The fully finished basement extends the living space beautifully, featuring a comfortable family room, an additional bedroom, and a stylish 3-piece bathroom with a custom stand-up shower-ideal for guests or extended family. Step outside to your private backyard oasis, where a heated 12 x 21 fiberglass pool is surrounded by elegant interlock stone and fully fenced for privacy-perfect for summer enjoyment and entertaining. No backyard maintenance required. The oversized interlock driveway adds both curb appeal and practicality. Additional features include rough-in for central vacuum, quartz countertops throughout the home, and a dedicated main floor office-ideal for today's work-from-home lifestyle. Perfectly situated in the heart of Stittsville, this exceptional property is just moments from parks, schools, and public transportation.. Book your showing now.
Listed by ROYAL LEPAGE TEAM REALTY · MLS# X13645952
About Stittsville
Stittsville is a thriving village community on Ottawa's western edge that masterfully blends small-town charm with modern suburban living. Originally a distinct village with roots dating back to the mid-1800s, Stittsville has grown significantly while preserving the community spirit and Main Street character that make it unique among Ottawa's suburbs. The annual Stittsville Village Association events, farmers' markets, and the beloved Main Street corridor keep that village identity alive even as new development extends southward.
Features & Details
Property details of 988 Beckton Heights, Ottawa, ON
Market Insights for Detached in Stittsville (South)
Based on 68 sales in the last 90 days
Seller’s Market
Demand is outpacing supply. Sellers can expect competitive offers and strong pricing.
New Listings
68
Avg Days on Market
32 days
Avg Price/Sq Ft
$385
Location
Open in Google MapsMortgage Calculator
* Estimate only. Consult a mortgage broker for accurate figures.
Cash Flow Analysis
* Estimate only. Consult a mortgage broker for accurate figures.

Akash Sharma
REALTOR® · Ali Realty Group Inc.
Ottawa's trusted real estate partner with 170+ successful transactions and $30M+ in sales.
Similar Properties
Properties near 988 Beckton Heights, Ottawa, ON


$1,169,000
988 Beckton Heights, Ottawa, ON