



$2,100,000
ActiveGet alerts for new listings in Glebe
Be the first to know when a new home hits the market here.
About this Property
- Meticulously maintained and lightly lived in, this 1,903 sq
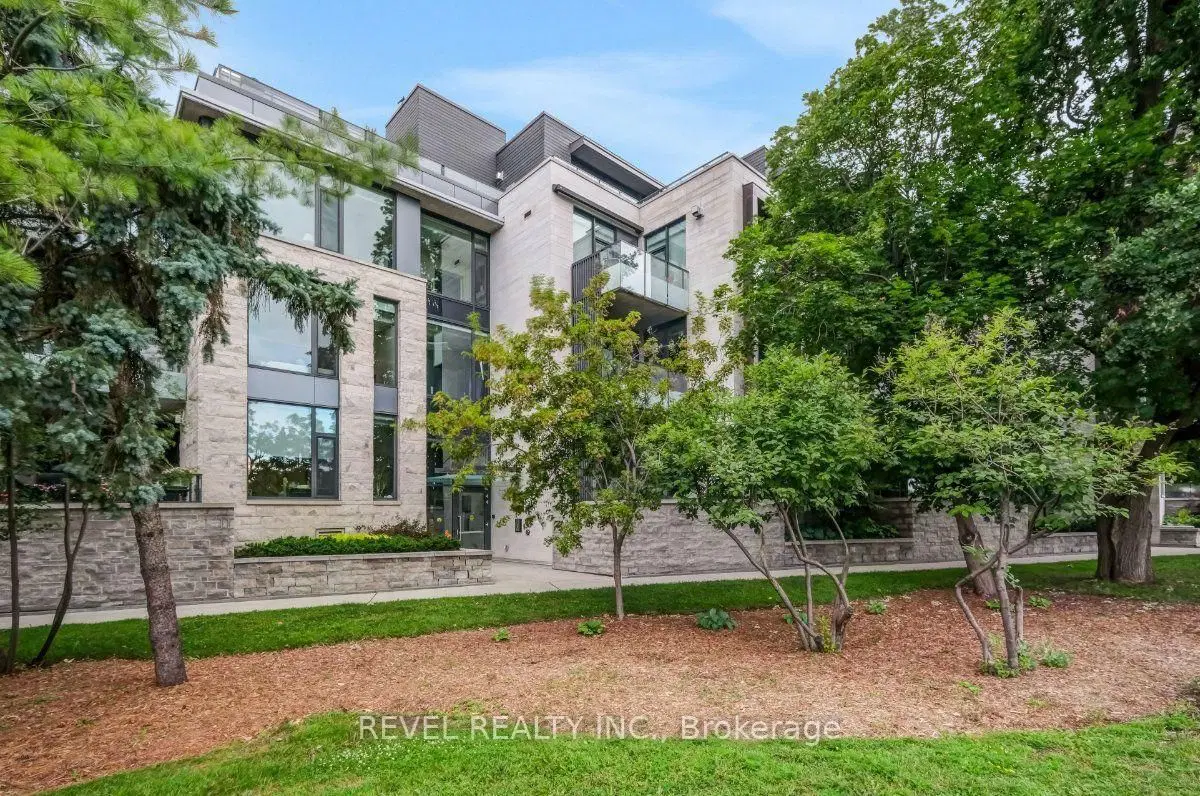
Open House Thursday July 30th 11AM-1PM. Welcome to one of Ottawa's most exquisite luxury condominiums, offering unparalleled craftsmanship and design in the heart of the Glebe. Meticulously maintained and lightly lived in, this 1,903 sq. ft. (est.) residence, built in 2019 by Roca Homes, offers 3 bedrooms, a den, and 3 bathrooms with exceptional indoor and outdoor living. Designed for elegant entertaining and everyday comfort, the open-concept layout is filled with natural light, with expansive front windows framing views of the Rideau Canal. The chef-inspired kitchen showcases premium custom cabinetry, high-end Miele appliances, a large island, extensive wall-to-wall cabinetry, and generous pantry storage. The spacious living and dining areas are highlighted by coffered ceilings, recessed lighting, and rich wide-plank engineered hardwood flooring. The primary retreat offers direct access to the front terrace, a walk-in closet, and a luxurious spa-inspired ensuite with a soaker tub, glass shower, and double vanity. Two additional bedrooms are connected by a five-piece Jack and Jill bathroom, while a separate powder room adds convenience for guests. A versatile den with oversized glass doors is ideal as a home office, library, or media room. Enjoy picturesque Rideau Canal views from the front terrace, while the private rear patio offers a peaceful and private outdoor retreat. This exceptional residence delivers sophisticated, low-maintenance luxury living in the heart of upscale urban living. Easy to show. 24HR irrevocable on all offers.
Listed by REVEL REALTY INC. · MLS# X13601460
About The Glebe
The Glebe is one of Ottawa's most iconic and sought-after neighbourhoods, a tree-lined urban community where heritage architecture, independent shopping, and the Rideau Canal converge to create one of the finest residential experiences in the National Capital Region. Stretching south from the Queensway to Lansdowne Park and bounded by the canal to the east and Bronson Avenue to the west, The Glebe has maintained its character and prestige through decades of careful community stewardship.
Features & Details
Property details of 103 - 372 QUEEN ELIZABETH Drive, Ottawa, ON
Market Insights for Condo Apartment in Glebe
Based on 9 sales in the last 90 days
Seller’s Market
Demand is outpacing supply. Sellers can expect competitive offers and strong pricing.
New Listings
9
Avg Days on Market
45 days
Avg Price/Sq Ft
$854
Location
Open in Google MapsMortgage Calculator
* Estimate only. Consult a mortgage broker for accurate figures.
Cash Flow Analysis
* Estimate only. Consult a mortgage broker for accurate figures.

Akash Sharma
REALTOR® · Ali Realty Group Inc.
Ottawa's trusted real estate partner with 170+ successful transactions and $30M+ in sales.
Similar Properties
Properties near 103 - 372 QUEEN ELIZABETH Drive, Ottawa, ON


$2,100,000
103 - 372 QUEEN ELIZABETH Drive, Ottawa, ON