All Listings
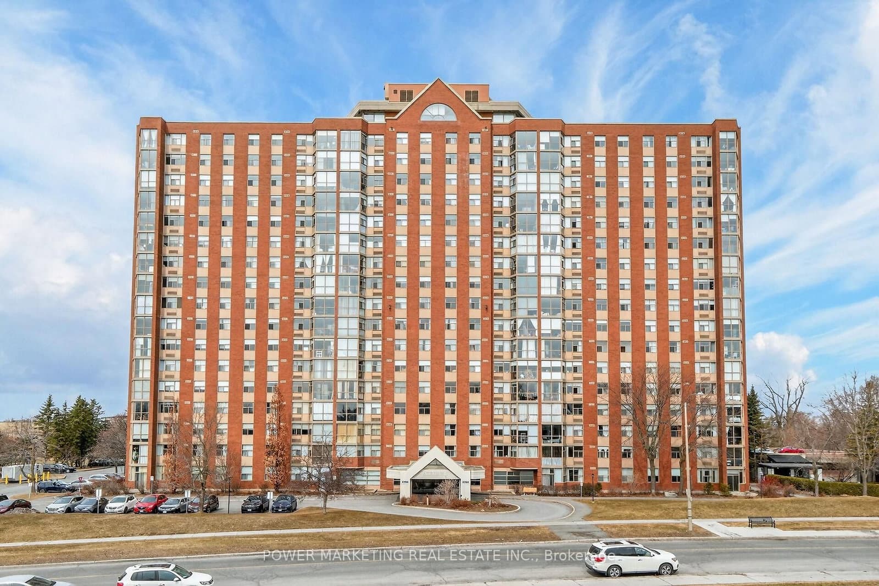
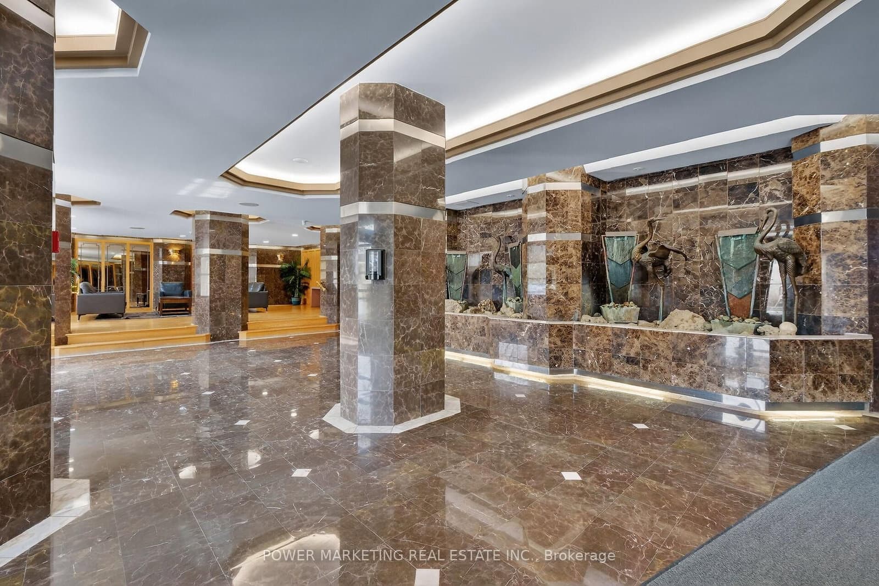
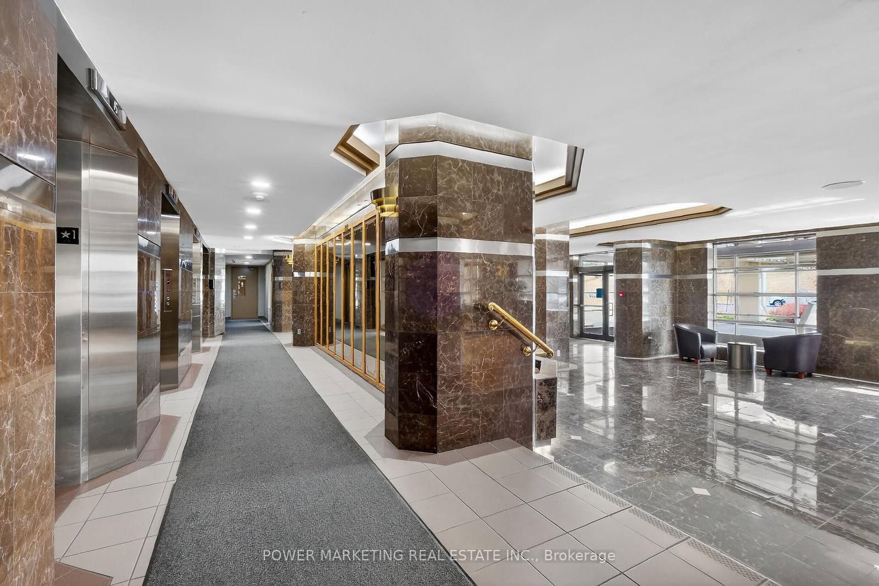
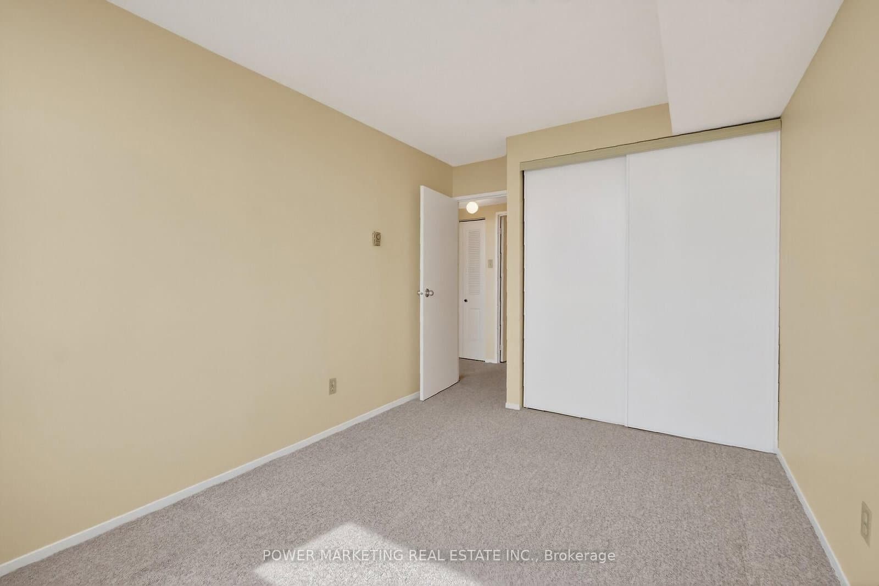
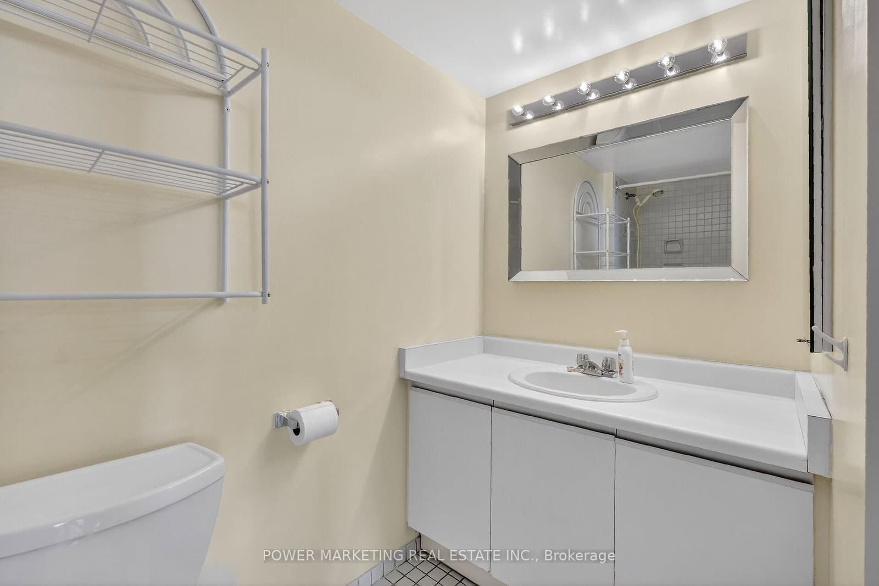
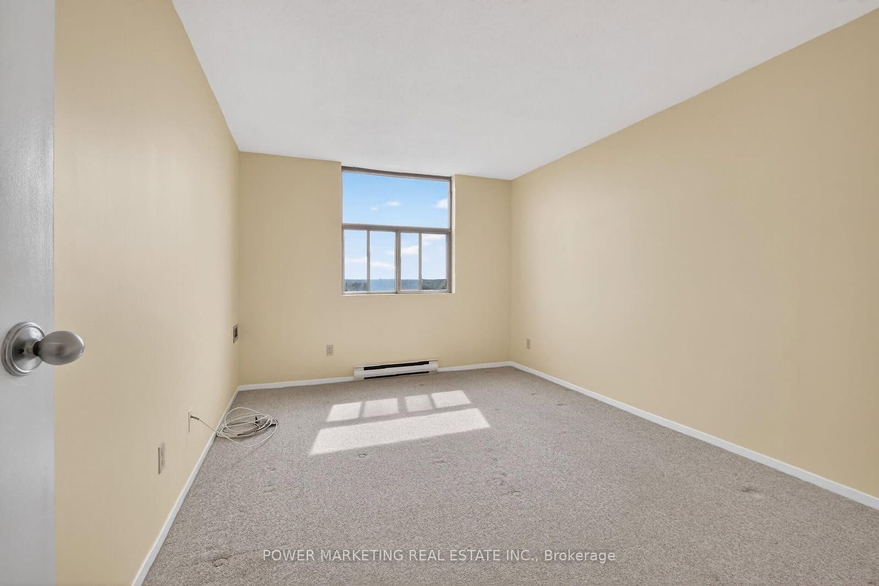
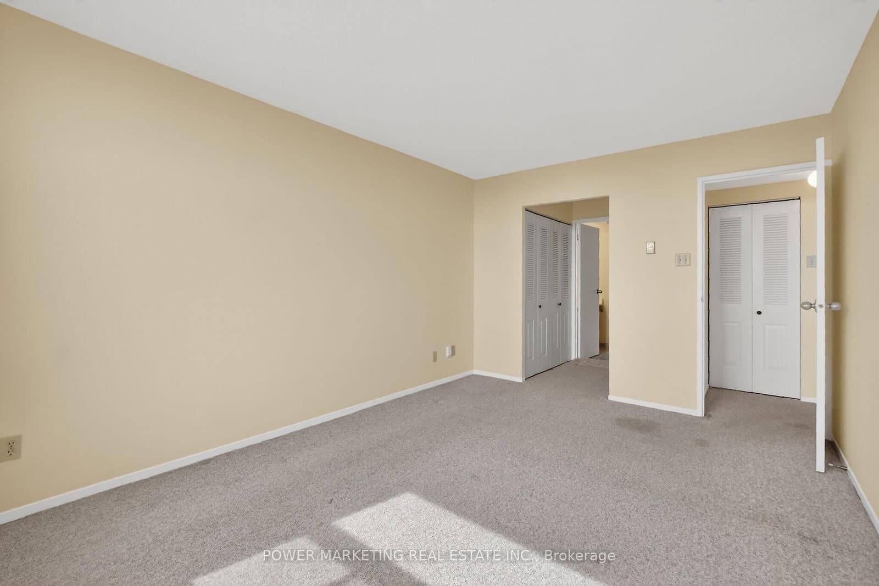
1204 - 2760 CAROUSEL Crescent, Ottawa, ON — photo 1
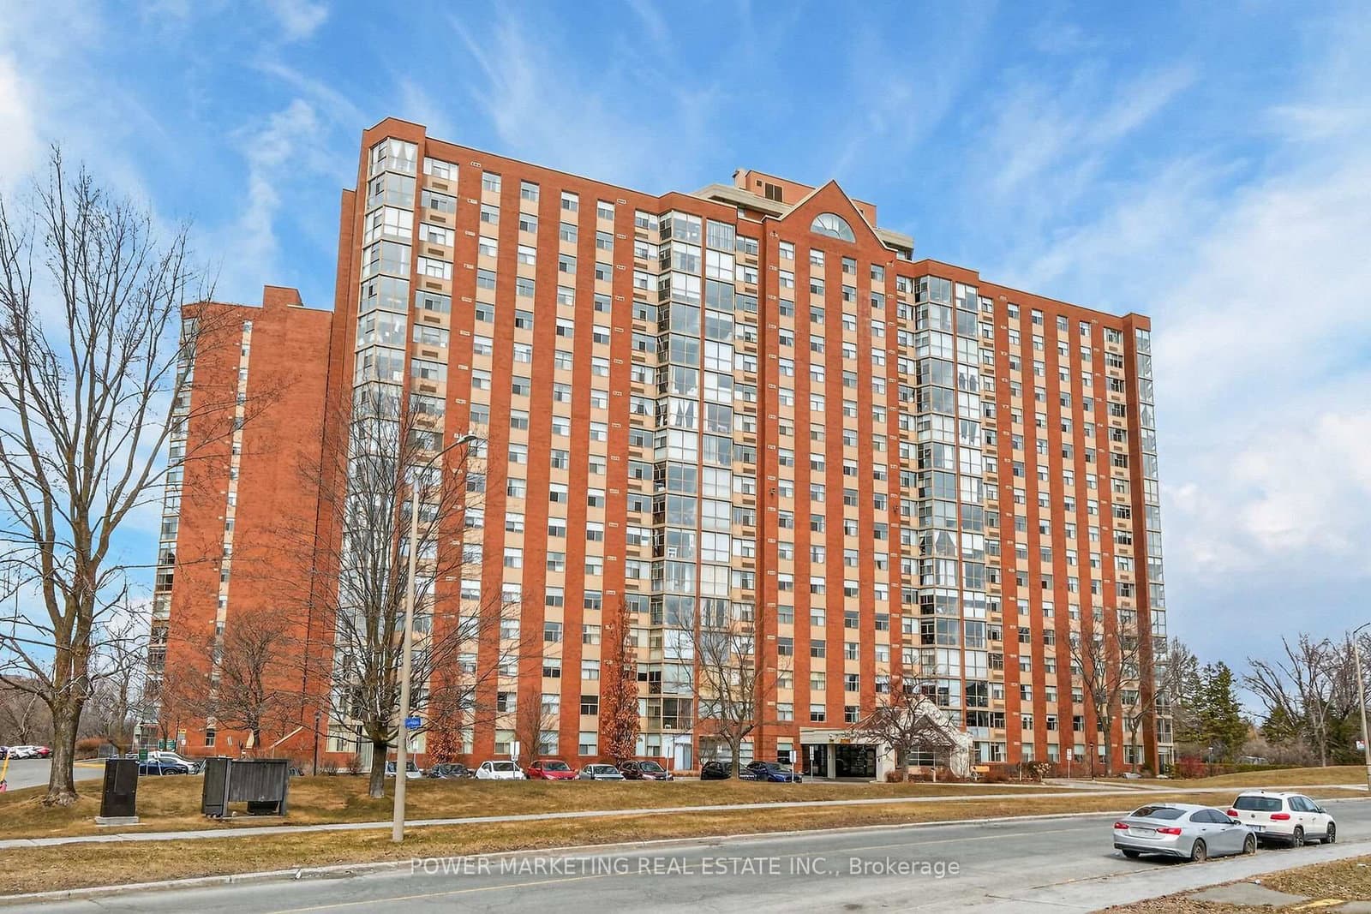
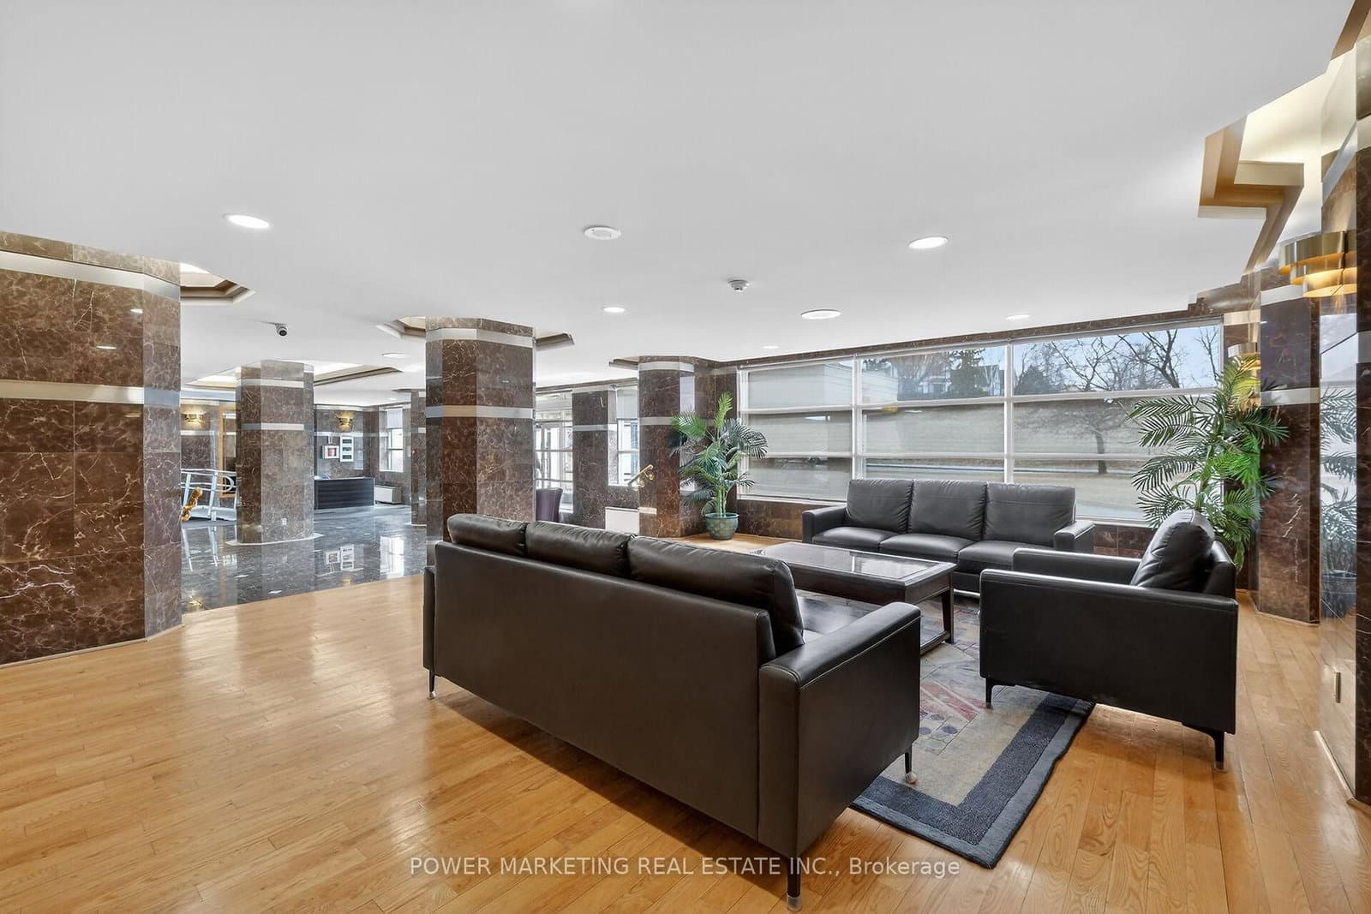
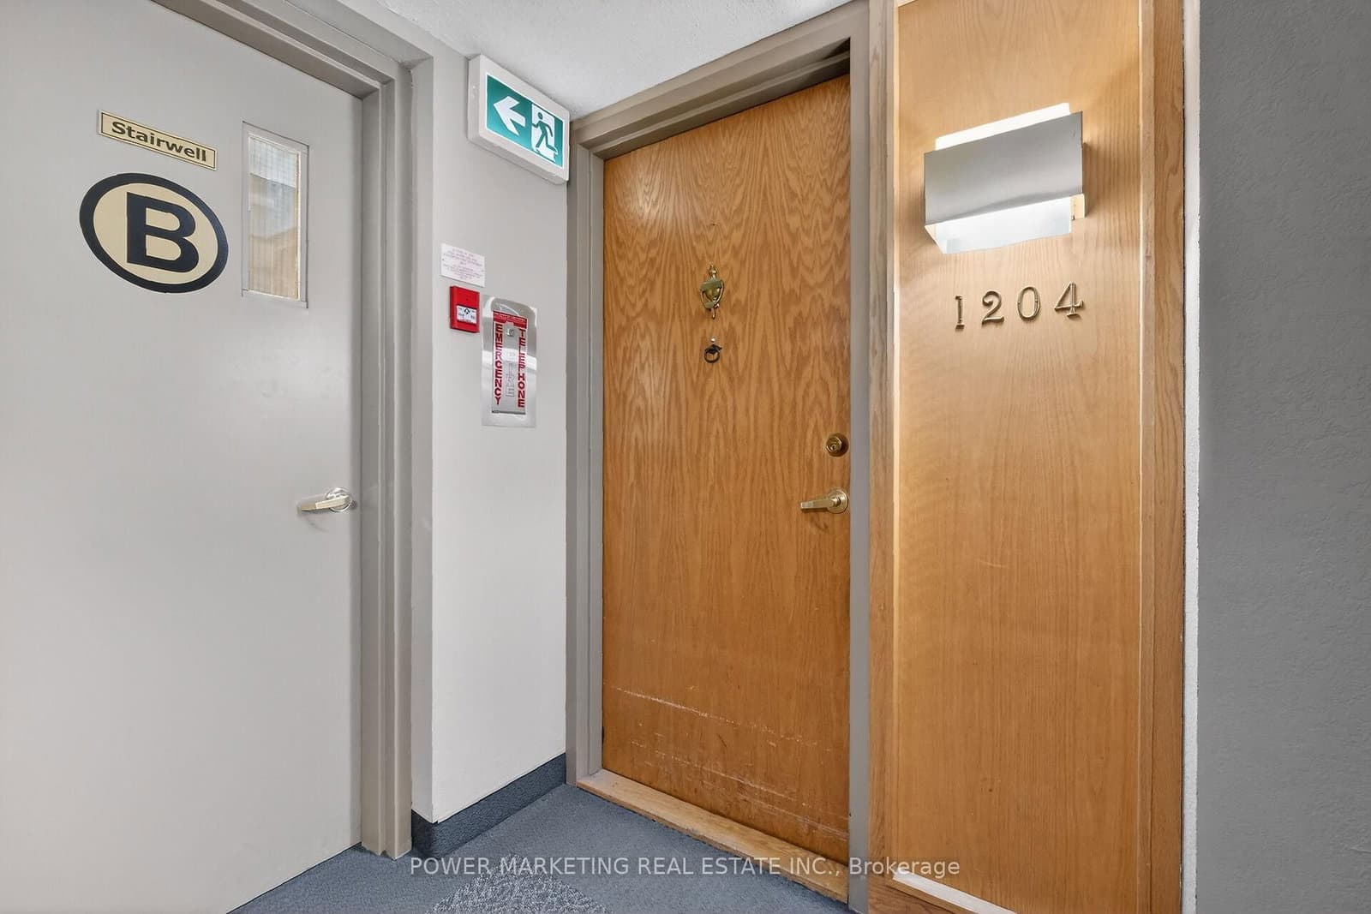
1204 - 2760 CAROUSEL Crescent, Ottawa, ON — photo 2
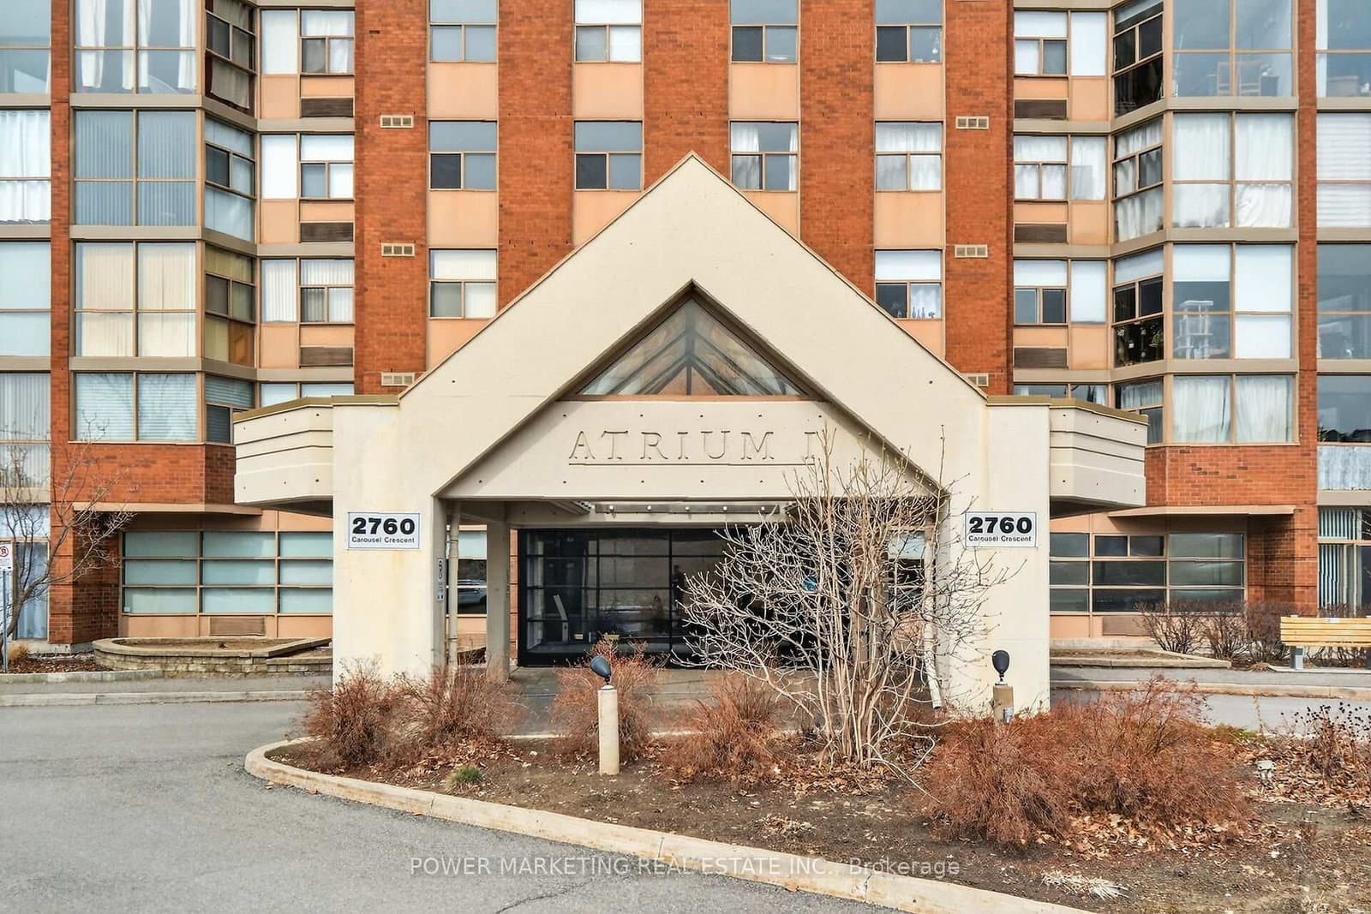
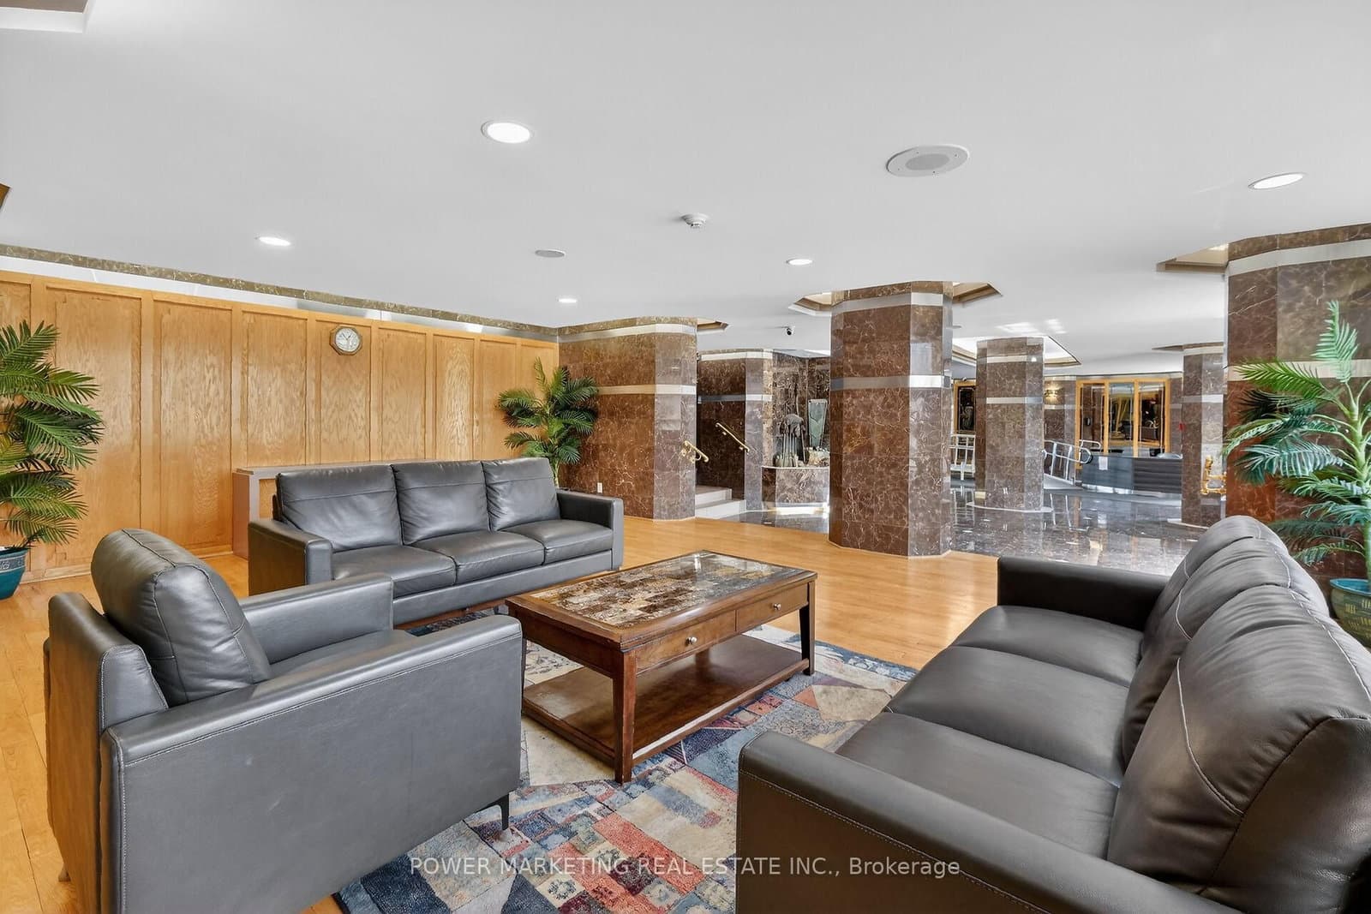
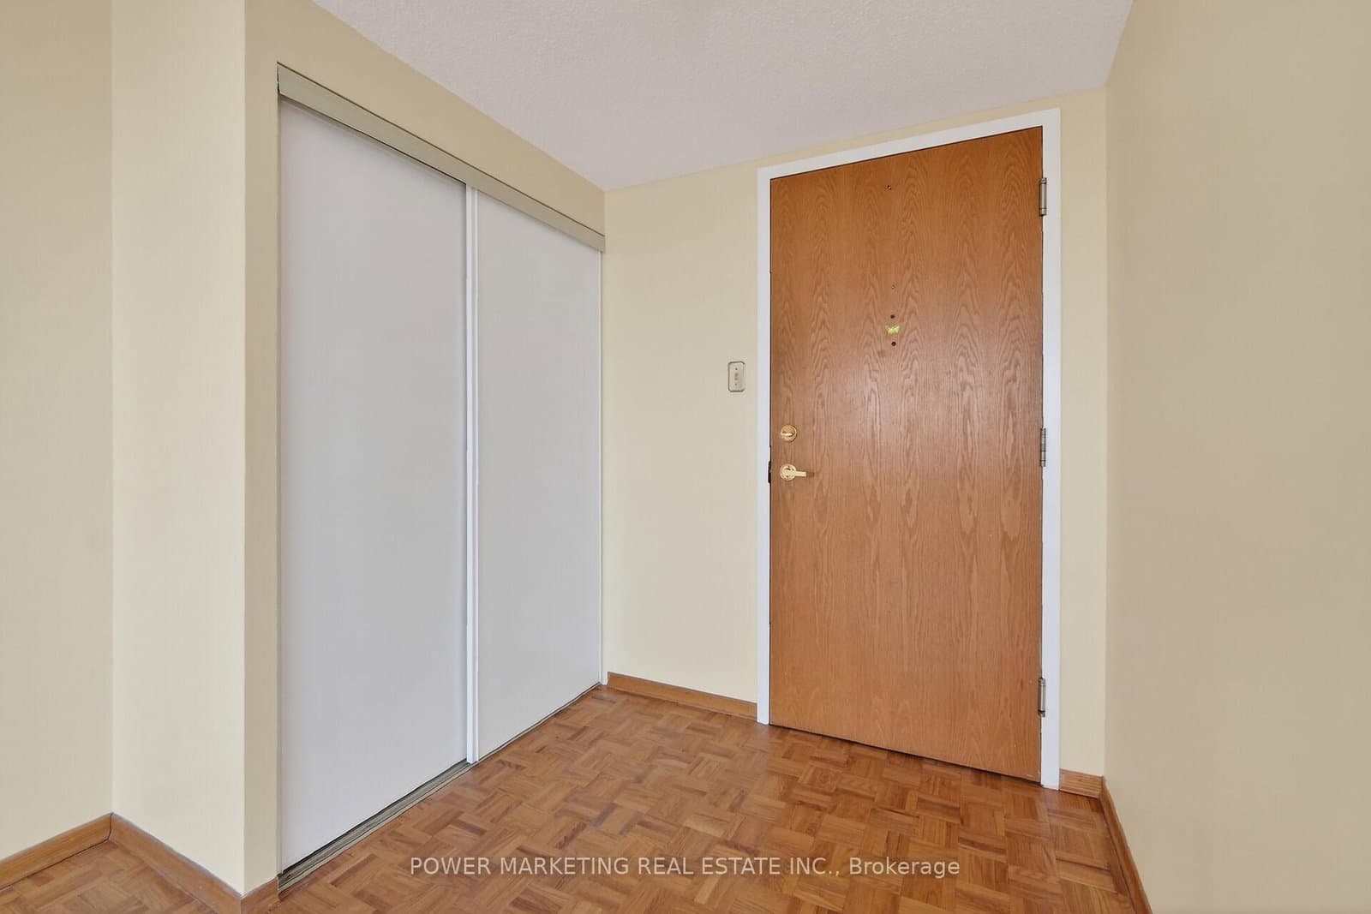
1204 - 2760 CAROUSEL Crescent, Ottawa, ON — photo 3
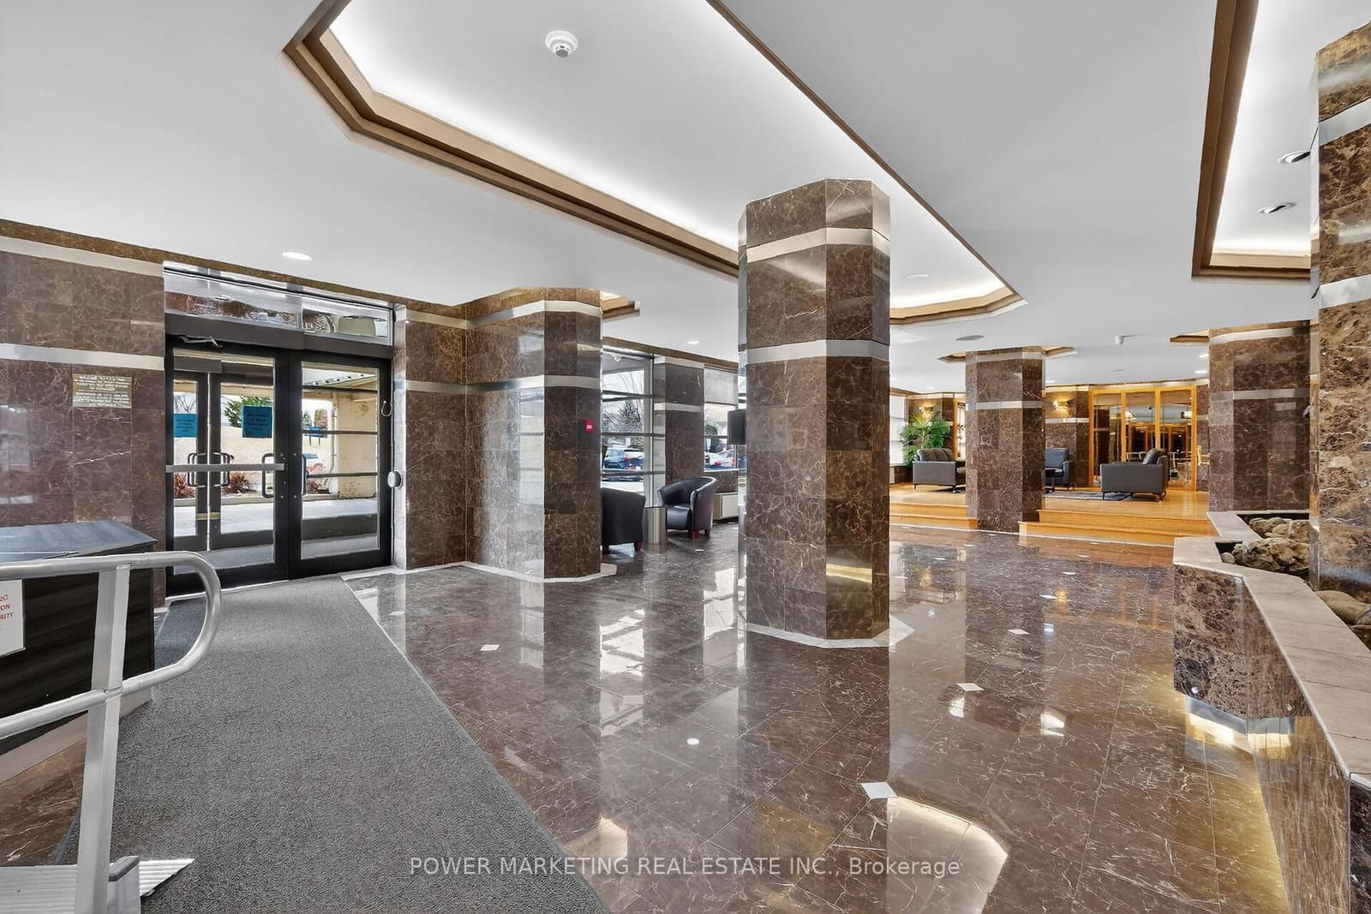
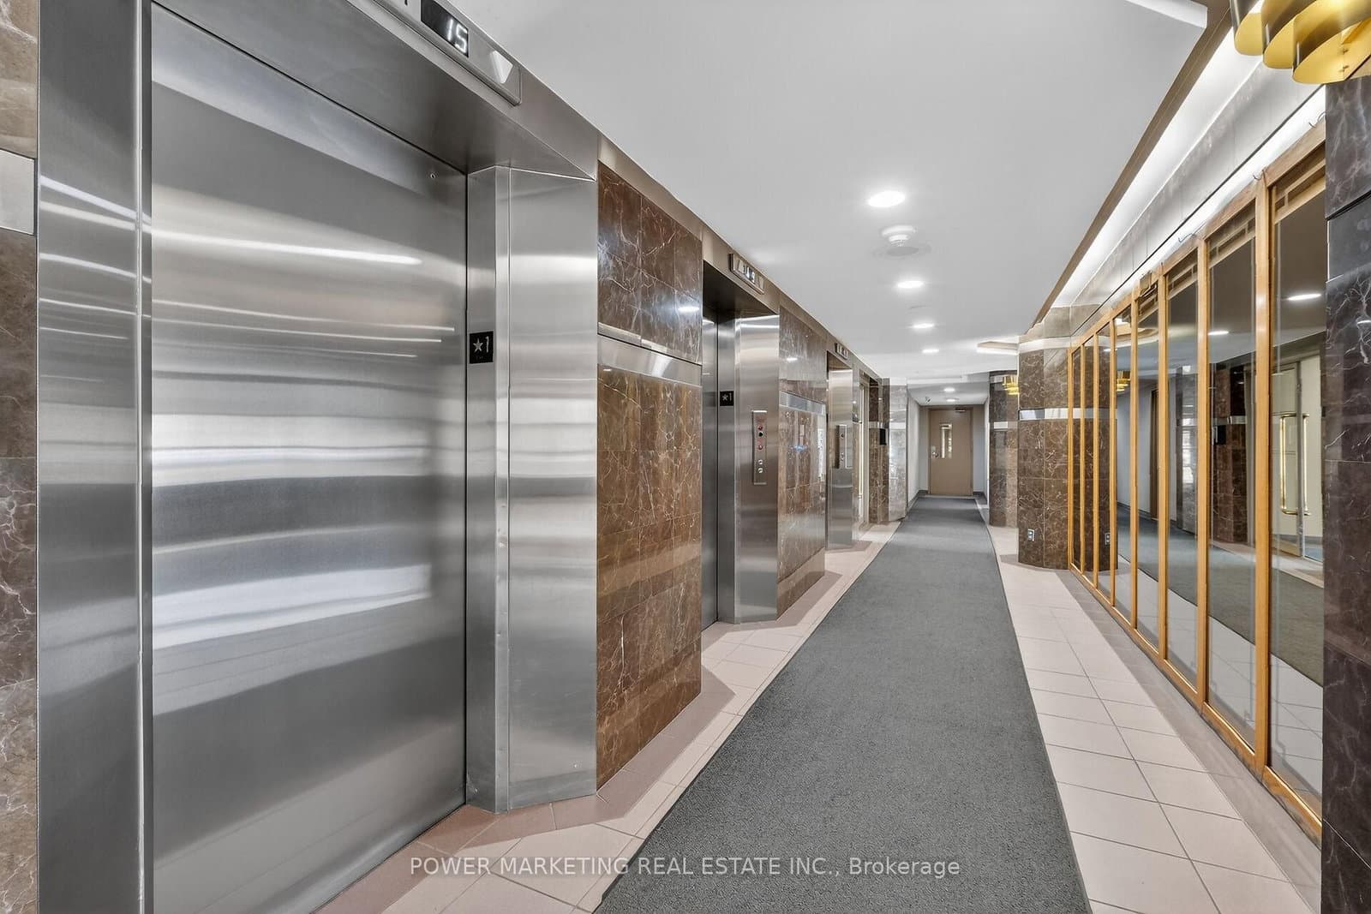
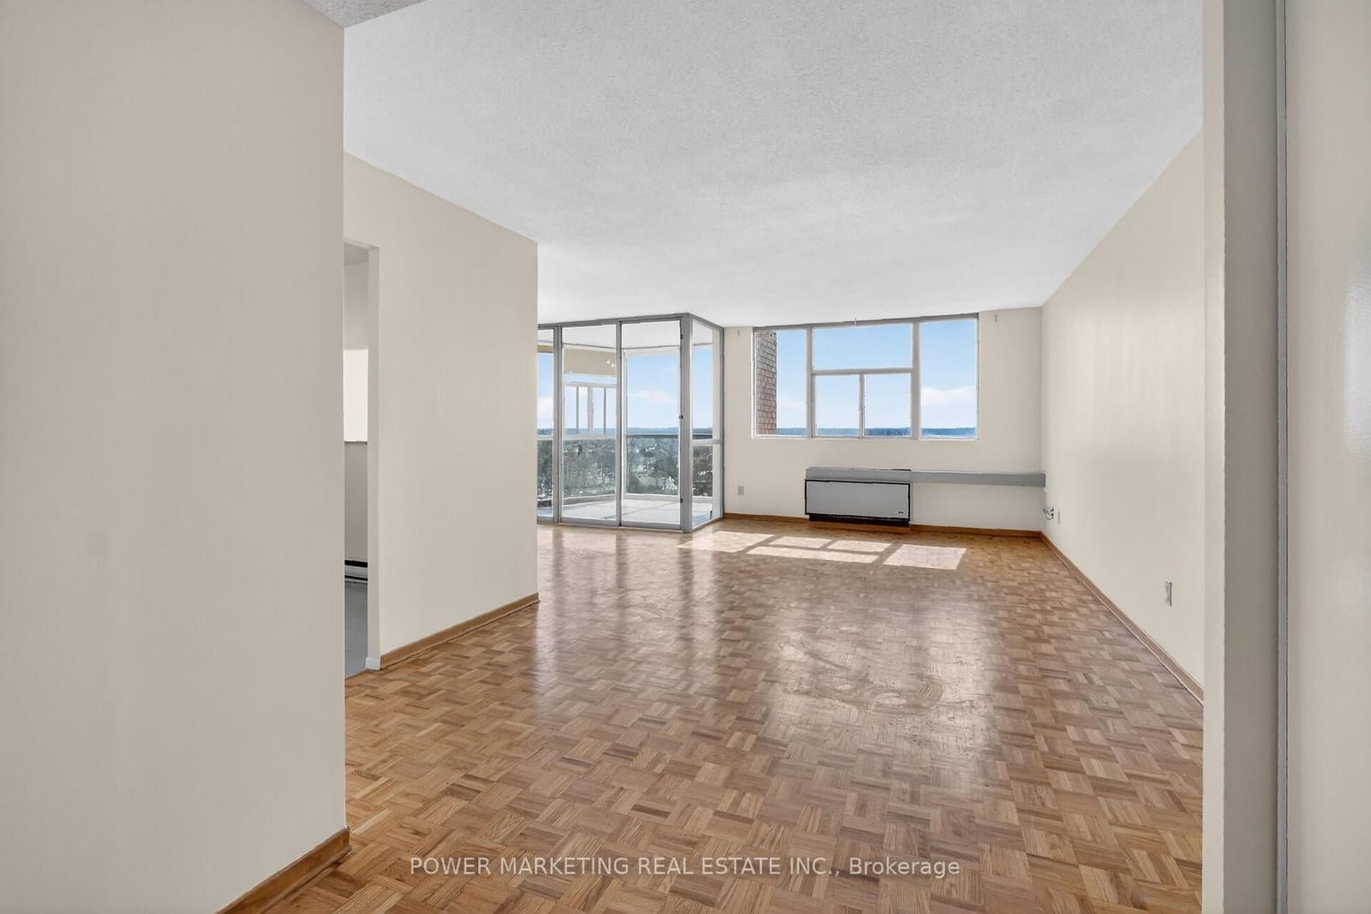
1204 - 2760 CAROUSEL Crescent, Ottawa, ON — photo 4
1204 - 2760 CAROUSEL Crescent, Ottawa, ON — photo 5
1204 - 2760 CAROUSEL Crescent, Ottawa, ON — photo 6
1204 - 2760 CAROUSEL Crescent, Ottawa, ON — photo 7
1204 - 2760 CAROUSEL Crescent, Ottawa, ON — photo 8
1204 - 2760 CAROUSEL Crescent, Ottawa, ON — photo 9
1204 - 2760 CAROUSEL Crescent, Ottawa, ON — photo 10
1204 - 2760 CAROUSEL Crescent, Ottawa, ON — photo 11
1204 - 2760 CAROUSEL Crescent, Ottawa, ON — photo 12
1204 - 2760 CAROUSEL Crescent, Ottawa, ON — photo 13
1204 - 2760 CAROUSEL Crescent, Ottawa, ON — photo 14
1204 - 2760 CAROUSEL Crescent, Ottawa, ON — photo 15
1204 - 2760 CAROUSEL Crescent, Ottawa, ON — photo 16
1204 - 2760 CAROUSEL Crescent, Ottawa, ON — photo 17
1204 - 2760 CAROUSEL Crescent, Ottawa, ON — photo 18
1204 - 2760 CAROUSEL Crescent, Ottawa, ON — photo 19
1204 - 2760 CAROUSEL Crescent, Ottawa, ON — photo 20
1204 - 2760 CAROUSEL Crescent, Ottawa, ON — photo 21
1204 - 2760 CAROUSEL Crescent, Ottawa, ON — photo 22
1204 - 2760 CAROUSEL Crescent, Ottawa, ON — photo 23
1204 - 2760 CAROUSEL Crescent, Ottawa, ON — photo 24
1204 - 2760 CAROUSEL Crescent, Ottawa, ON — photo 25
1204 - 2760 CAROUSEL Crescent, Ottawa, ON — photo 26
1204 - 2760 CAROUSEL Crescent, Ottawa, ON — photo 27
1204 - 2760 CAROUSEL Crescent, Ottawa, ON — photo 28
1204 - 2760 CAROUSEL Crescent, Ottawa, ON — photo 29
1204 - 2760 CAROUSEL Crescent, Ottawa, ON — photo 30
1204 - 2760 CAROUSEL Crescent, Ottawa, ON — photo 31
1204 - 2760 CAROUSEL Crescent, Ottawa, ON — photo 32
1204 - 2760 CAROUSEL Crescent, Ottawa, ON — photo 33
1204 - 2760 CAROUSEL Crescent, Ottawa, ON — photo 34
1204 - 2760 CAROUSEL Crescent, Ottawa, ON — photo 35
1204 - 2760 CAROUSEL Crescent, Ottawa, ON — photo 36
1204 - 2760 CAROUSEL Crescent, Ottawa, ON — photo 37
1204 - 2760 CAROUSEL Crescent, Ottawa, ON — photo 38
1204 - 2760 CAROUSEL Crescent, Ottawa, ON — photo 39
1204 - 2760 CAROUSEL Crescent, Ottawa, ON — photo 40
1204 - 2760 CAROUSEL Crescent, Ottawa, ON — photo 41
1204 - 2760 CAROUSEL Crescent, Ottawa, ON — photo 42
1204 - 2760 CAROUSEL Crescent, Ottawa, ON — photo 43
1204 - 2760 CAROUSEL Crescent, Ottawa, ON — photo 44
1204 - 2760 CAROUSEL Crescent, Ottawa, ON — photo 45
1204 - 2760 CAROUSEL Crescent, Ottawa, ON — photo 46
1204 - 2760 CAROUSEL Crescent, Ottawa, ON — photo 47
1 / 47

$299,900

Active
1204 - 2760 CAROUSEL Crescent, Ottawa, ON· Emerald Woods/Sawmill Creek
2
Bedrooms
2
Bathrooms
1000-1199
Sq Ft
$250–$300
Per Sq Ft
1
Underground Parking

Get alerts for new listings in Emerald Woods/Sawmill Creek

Be the first to know when a new home hits the market here.

Set up alerts

About this Property

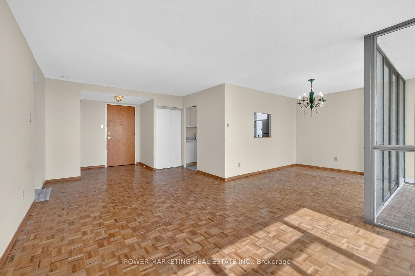
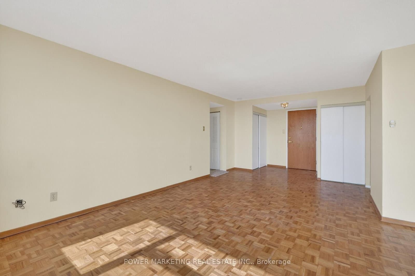
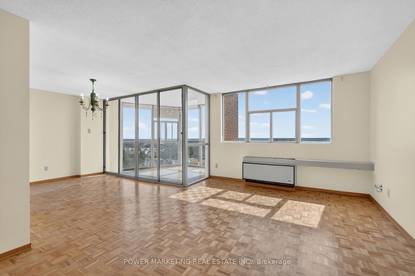
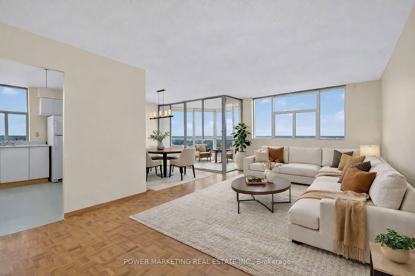
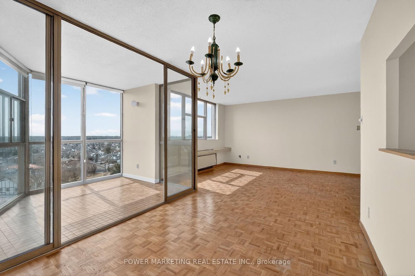
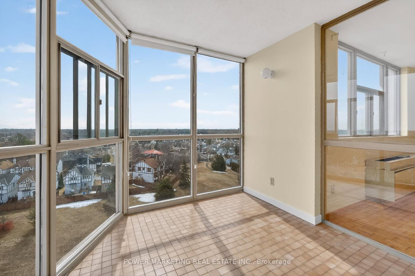
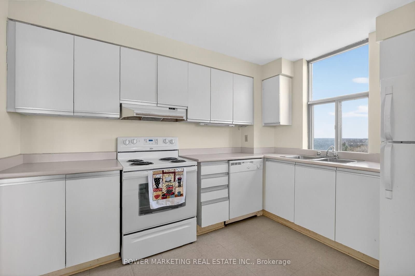
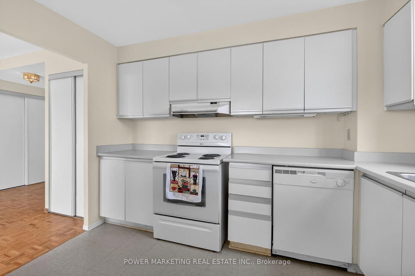
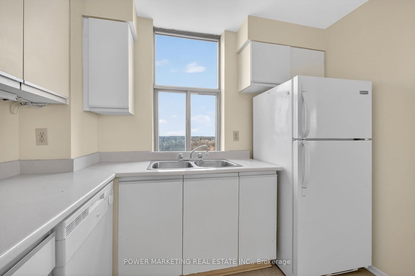
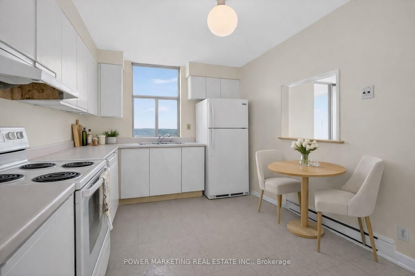
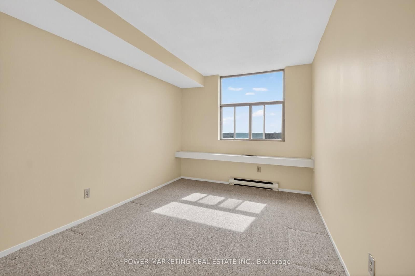
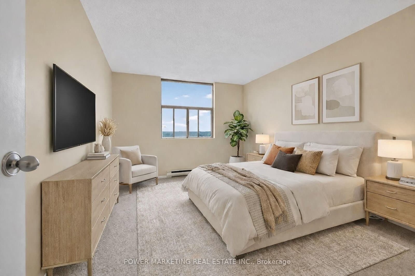
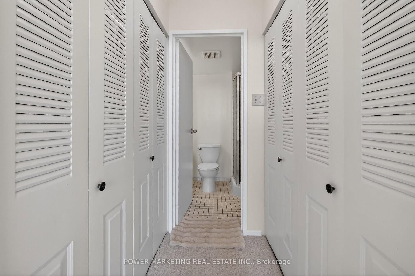
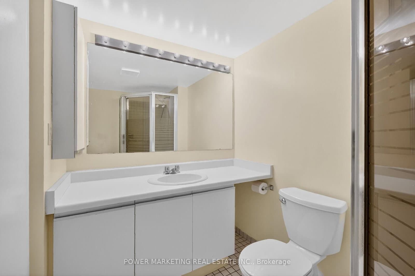
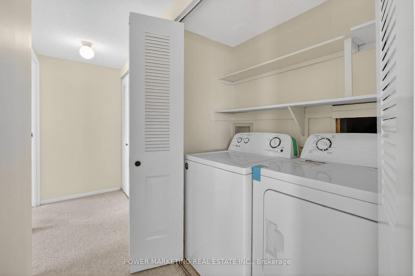
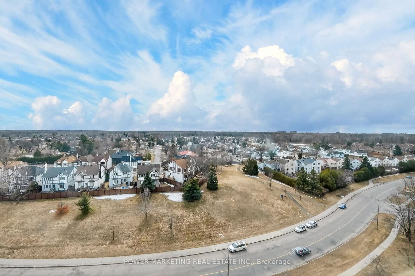
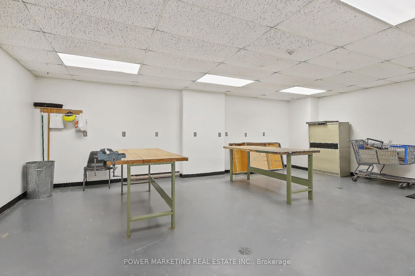
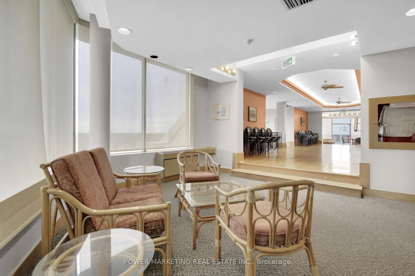
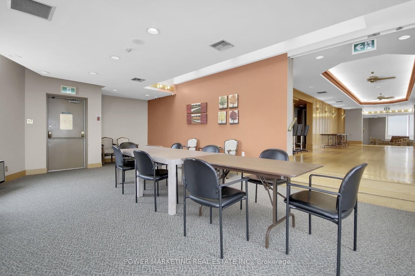
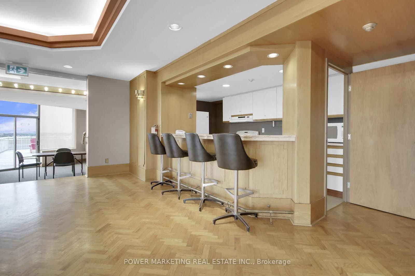
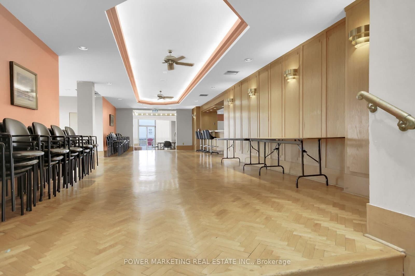
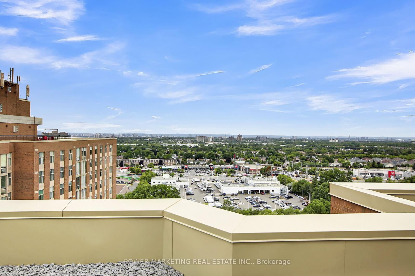
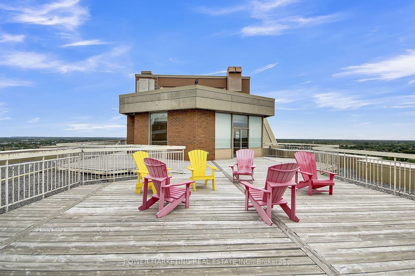
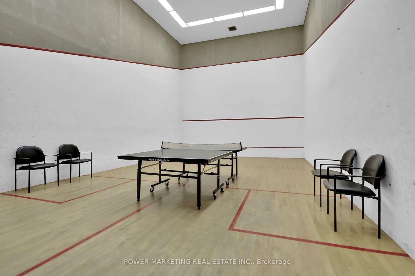
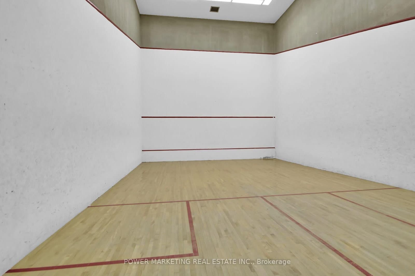
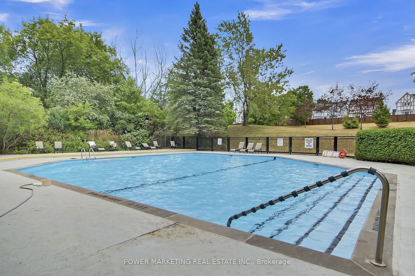
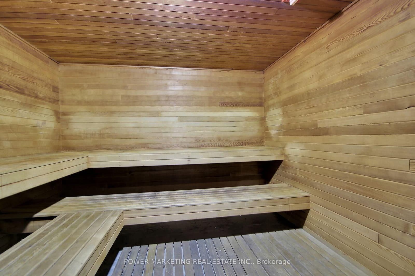
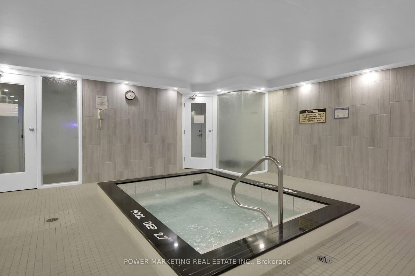
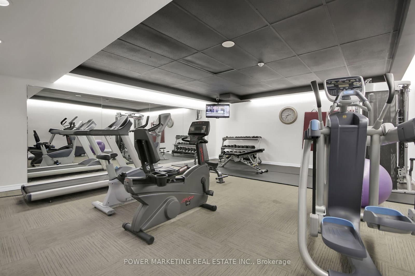
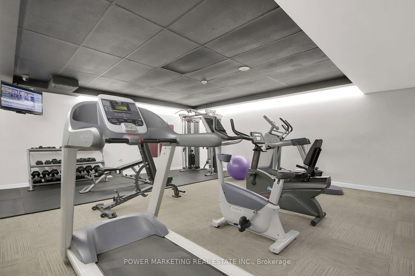
Simply the Best! Spacious 2 bedroom, 2 bathrooms, over 1100 sqft apartment! An exceptional opportunity to own a bright and spacious condo in a well-established and one of the best communities in Ottawa. Perched on a higher floor, this corner unit offers stunning panoramic views, an abundance of natural light, and a refreshing cross breeze throughout. This well-maintained suite features a functional layout with generously sized principal rooms, a large living and dining area perfect for entertaining, and a private solarium to enjoy your morning coffee. The large kitchen offers ample cabinetry and workspace. This unit also includes a highly sought-after ground-level parking spot, offering added convenience with no stairs-ideal for easy access, especially when carrying groceries or for those seeking greater accessibility. This great building offers a full range of amenities including a pool, whirlpool, sauna, fitness centre, squash courts, hobby room, party room, and beautifully maintained grounds. Conveniently located close to shopping centers, public transit, parks, and quick access to downtown Ottawa.

Listed by POWER MARKETING REAL ESTATE INC. · MLS# X13532654

About Hunt Club

Established Suburb · Avg $550K

Hunt Club is an established residential community in south-central Ottawa that offers a compelling combination of affordable housing, mature neighbourhoods, and excellent connectivity. Spanning the area south of the Queensway between Riverside Drive and Hawthorne Road, Hunt Club has been a reliable choice for families, commuters, and value-conscious buyers for decades. The community's central location means residents are rarely more than 20 minutes from anywhere in the city.

Avg Home Price$550K
Parks15+
Shopping Centres3
Drive to Downtown18 min
View Full Hunt Club Guide

Features & Details

Property details of 1204 - 2760 CAROUSEL Crescent, Ottawa, ON

Property TypeCondo Apartment
StyleApartment
Size1000-1199 sq ft
Total Parking1

Mortgage Calculator

$
%
$
Mortgage Payment$1,473/monthly
Principal54%
Interest46%
Principal Amount$239,920
Interest$202,076
Total Payable$441,996
Amortization25 years

* Estimate only. Consult a mortgage broker for accurate figures.

Cash Flow Analysis

Mortgage payment$1,473
Mortgage + Expenses$1,473
$
$
$
$
$
Monthly Cash Flow-$1,473

* Estimate only. Consult a mortgage broker for accurate figures.

5.0 · 70+ Google reviews
Akash Sharma

Akash Sharma

REALTOR® · Ali Realty Group Inc.

Ottawa's trusted real estate partner with 170+ successful transactions and $30M+ in sales.

Similar Properties

Properties near 1204 - 2760 CAROUSEL Crescent, Ottawa, ON

$299,900

1204 - 2760 CAROUSEL Crescent, Ottawa, ON