$614,900
ActiveGet alerts for new listings in Glebe
Be the first to know when a new home hits the market here.
About this Property
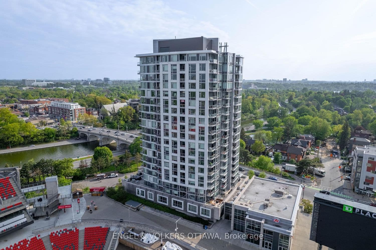
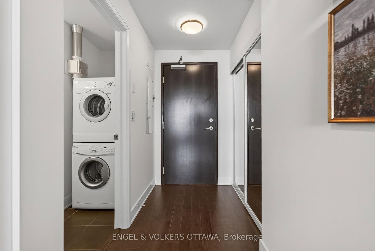
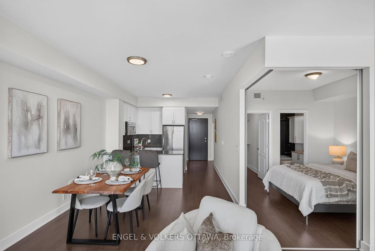
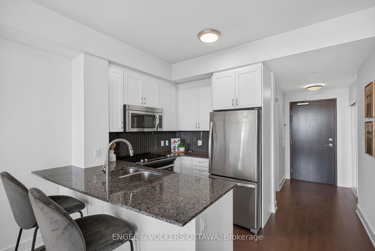
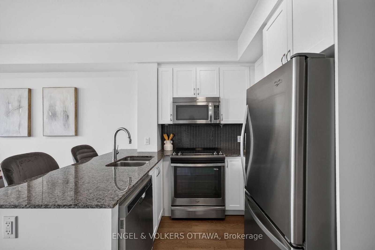
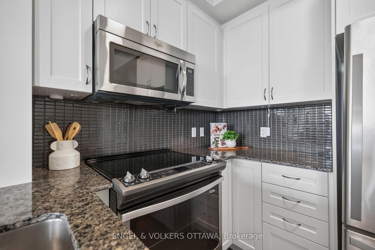
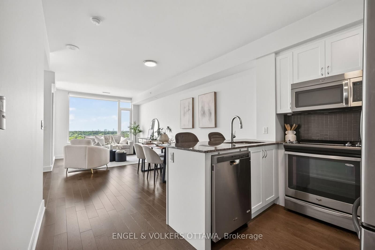
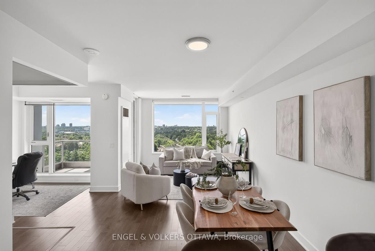
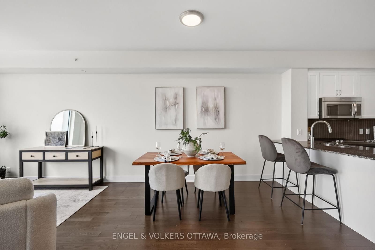
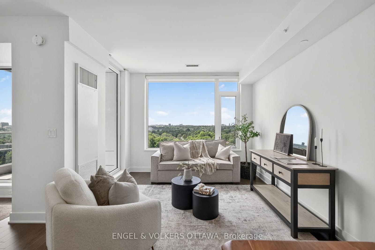
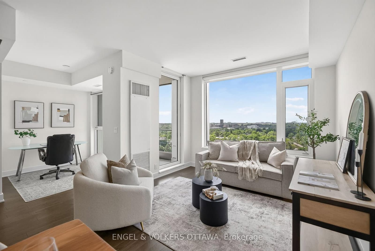
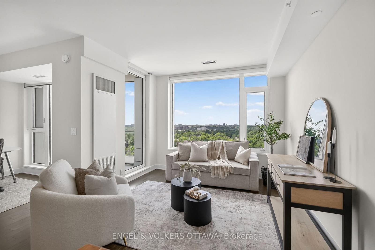
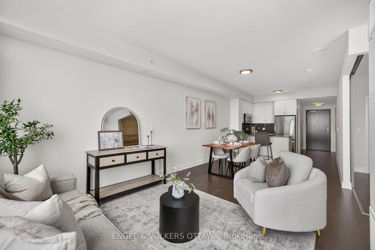
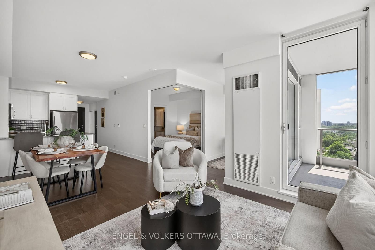
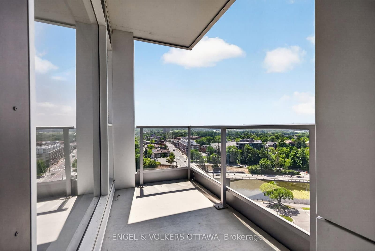
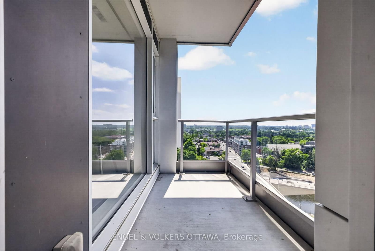
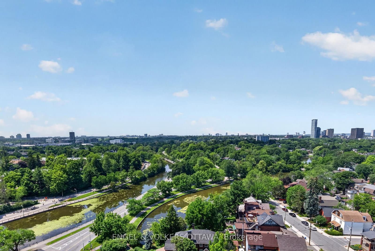
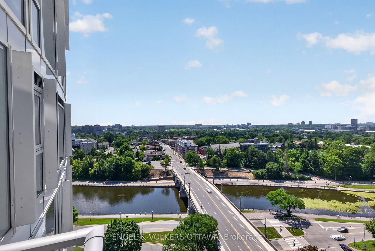
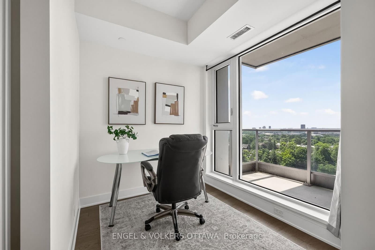
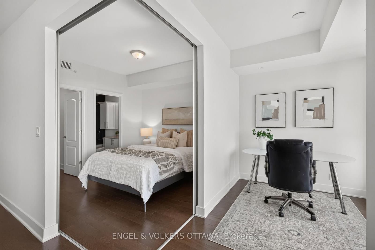
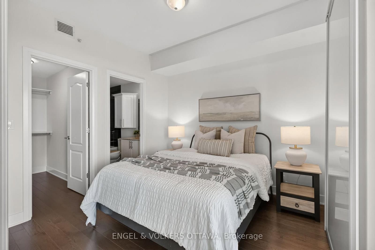
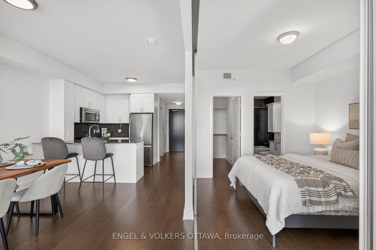
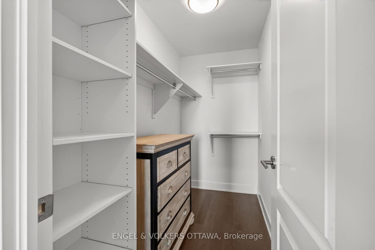
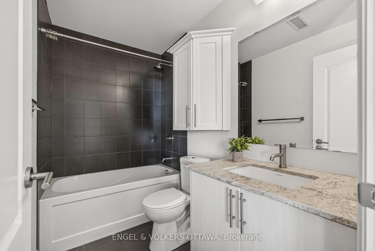
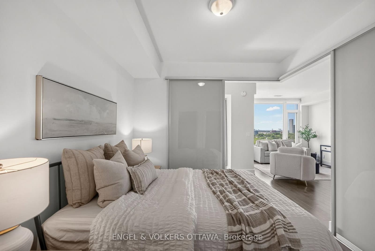
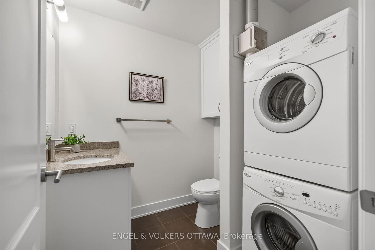
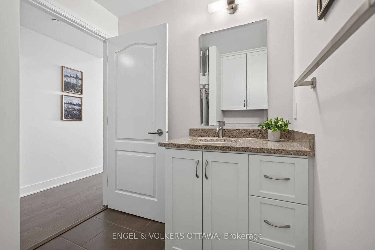
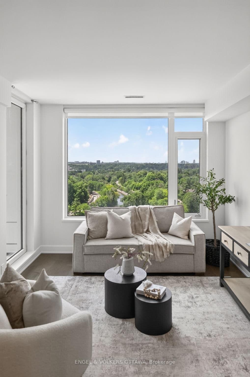
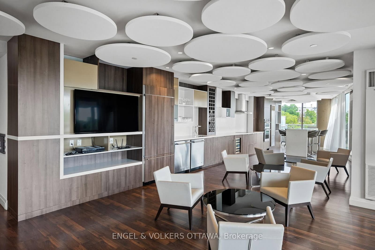
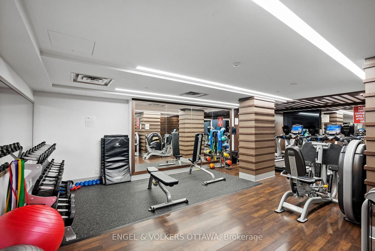
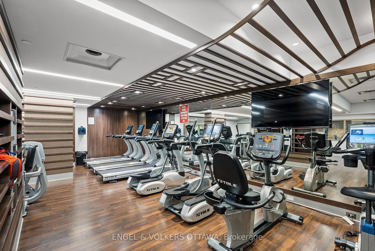
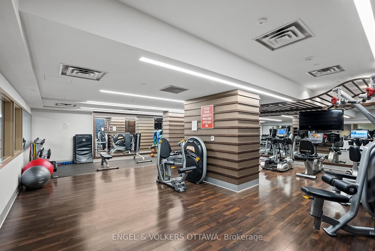
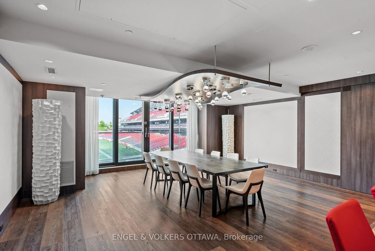
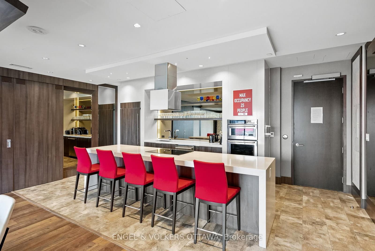
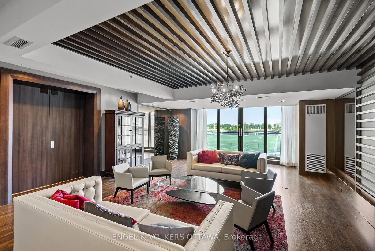
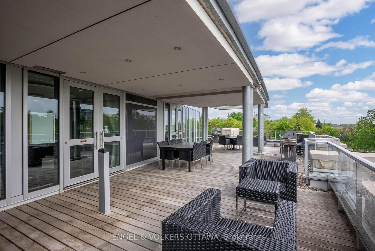
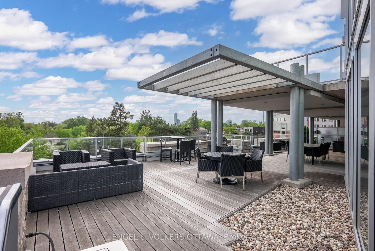
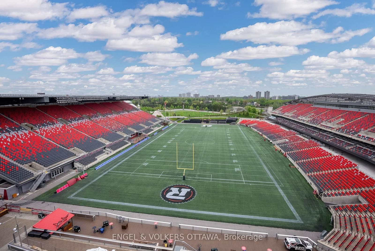
Experience upscale living in one of Ottawa's most sought-after buildings. Perfectly situated in the heart of the Glebe, this executive apartment at The Rideau offers 1 bedroom, a versatile den, and 2 bathrooms, while rich, dark hardwood flooring, soaring 9-foot ceilings, and expansive west-facing windows create a refined living space with breathtaking, unobstructed panoramic views of the Rideau Canal.The contemporary white kitchen is beautifully finished with granite countertops, stainless steel appliances, and sleek cabinetry, making it as functional as it is stylish. The spacious primary bedroom is a private retreat featuring modern sliding glass privacy doors, a generous walk-in closet, and a luxurious 4-piece ensuite. A separate den provides the ideal space for a home office, reading nook, or guest area, while the open living and dining area offers plenty of room for both relaxing and entertaining. Step onto the private balcony and take in breathtaking views of the Rideau Canal, where the scenery transforms with the seasons, from boats and pathways in the summer to the world-renowned skating rink in the winter. Completing the suite is a convenient powder room with in-suite laundry, adding everyday functionality to this exceptional home. With vibrant shops, acclaimed restaurants, parks, farmers markets and scenic pathways just outside your door, this is refined Glebe living at its finest. This must-see condo also offers underground parking, storage & second-to-none amenities such as a fitness room, BBQ & canal lounge, party rooms, concierge & a guest suite. Book your showing today!
Listed by ENGEL & VOLKERS OTTAWA · MLS# X13538858
About The Glebe
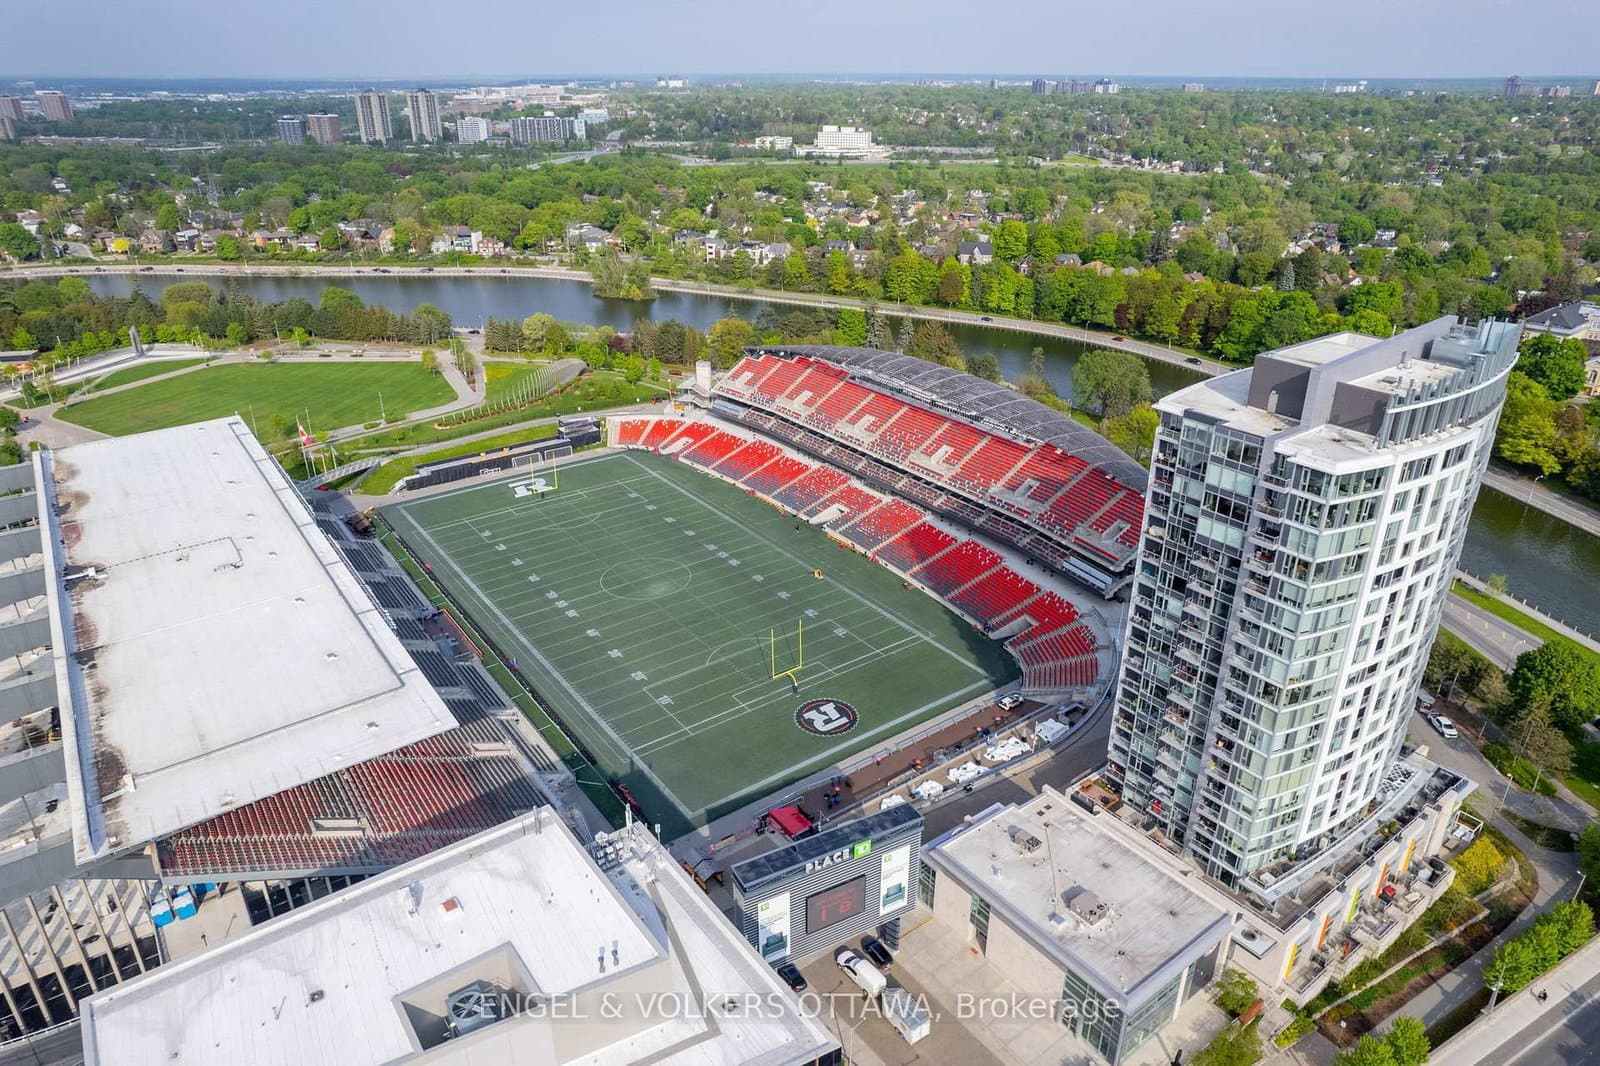
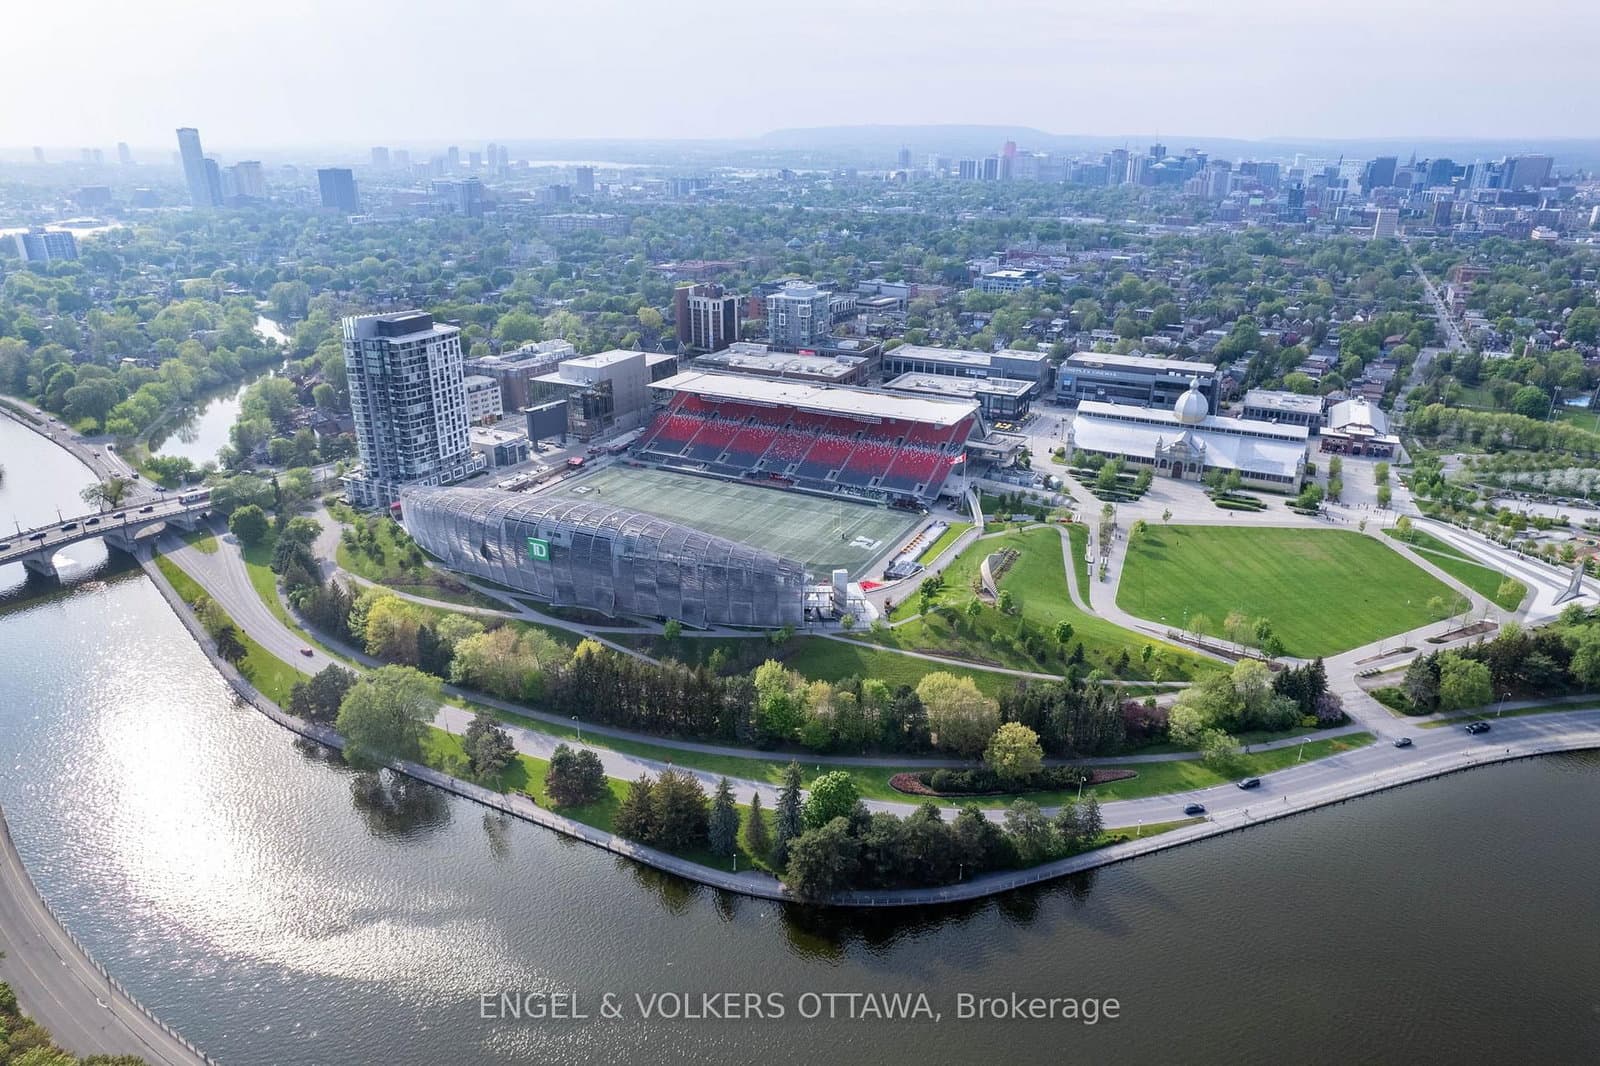
The Glebe is one of Ottawa's most iconic and sought-after neighbourhoods, a tree-lined urban community where heritage architecture, independent shopping, and the Rideau Canal converge to create one of the finest residential experiences in the National Capital Region. Stretching south from the Queensway to Lansdowne Park and bounded by the canal to the east and Bronson Avenue to the west, The Glebe has maintained its character and prestige through decades of careful community stewardship.
Features & Details
Property details of 1501 - 1035 Bank Street, Ottawa, ON
Market Insights for Condo Apartment in Glebe
Based on 8 sales in the last 90 days
Seller’s Market
Demand is outpacing supply. Sellers can expect competitive offers and strong pricing.
New Listings
8
Avg Days on Market
41 days
Avg Price/Sq Ft
$855
Location
Open in Google MapsMortgage Calculator
* Estimate only. Consult a mortgage broker for accurate figures.
Cash Flow Analysis
* Estimate only. Consult a mortgage broker for accurate figures.

Akash Sharma
REALTOR® · Ali Realty Group Inc.
Ottawa's trusted real estate partner with 170+ successful transactions and $30M+ in sales.
Similar Properties
Properties near 1501 - 1035 Bank Street, Ottawa, ON


$614,900
1501 - 1035 Bank Street, Ottawa, ON