$325,000
ActiveGet alerts for new listings in Riverview Park
Be the first to know when a new home hits the market here.
About this Property
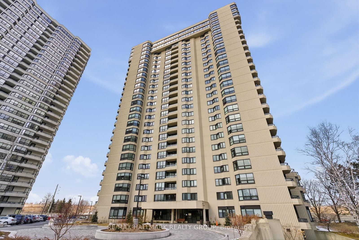
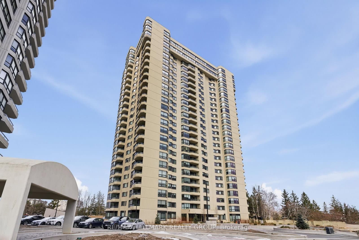
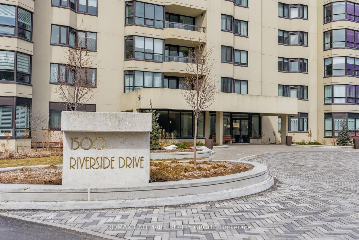
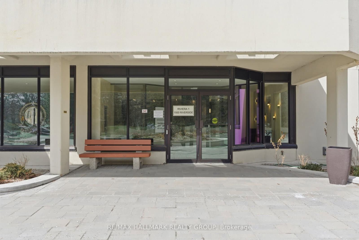
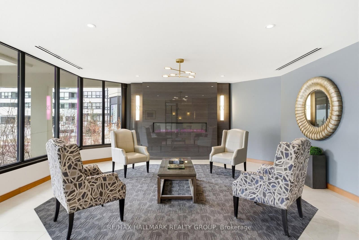
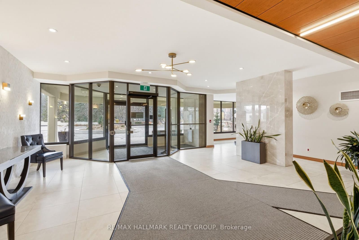
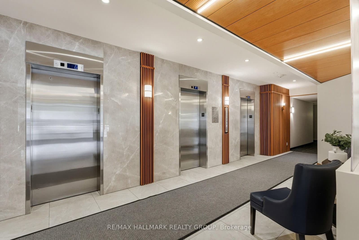
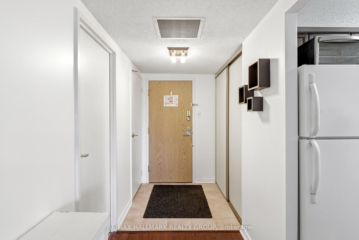
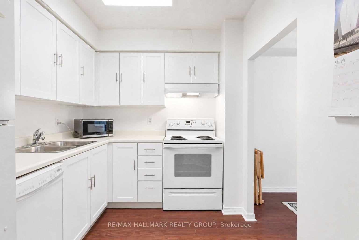
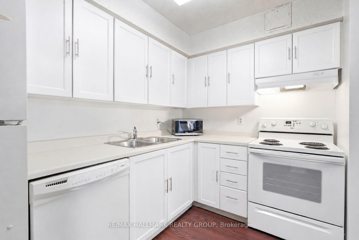
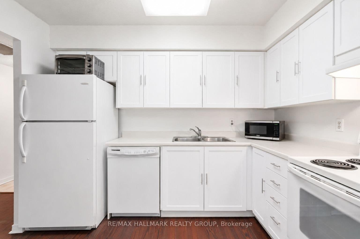
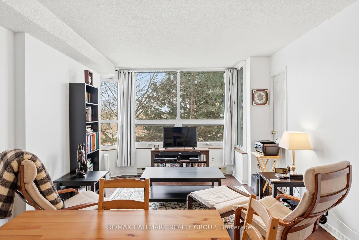
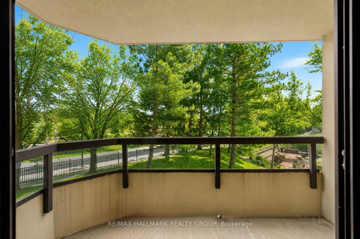
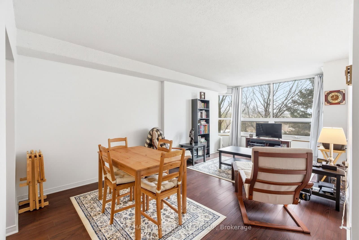
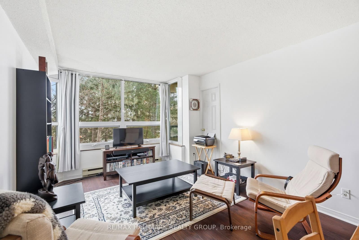
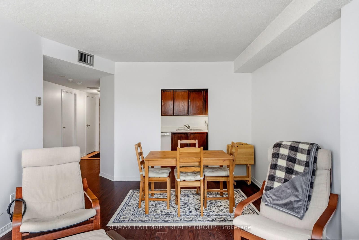
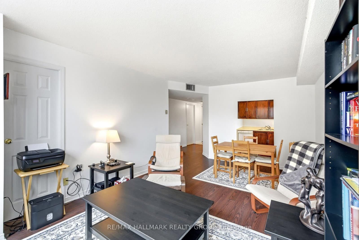
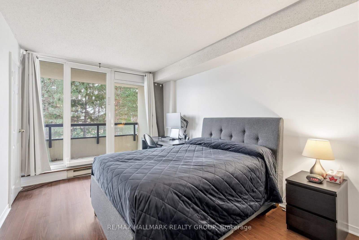
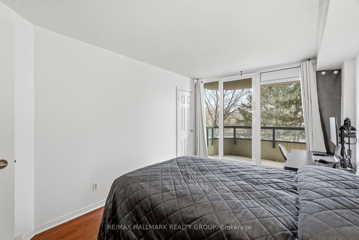
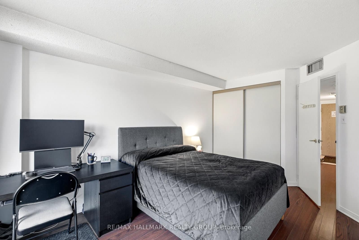
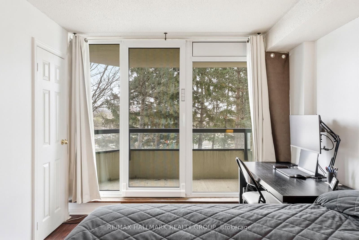
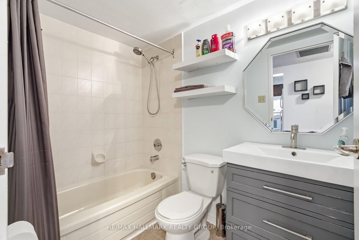
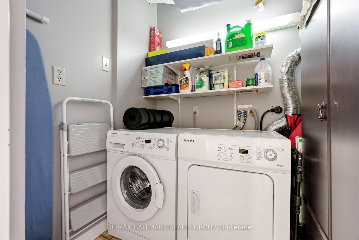
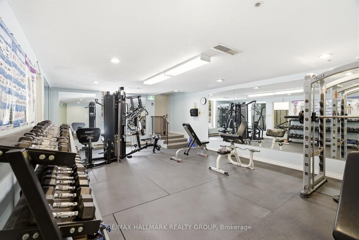
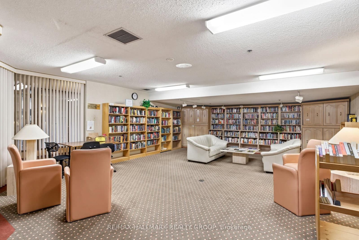
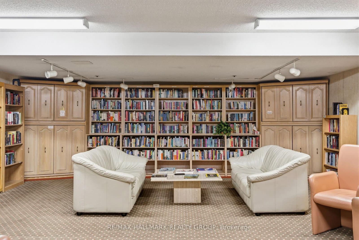
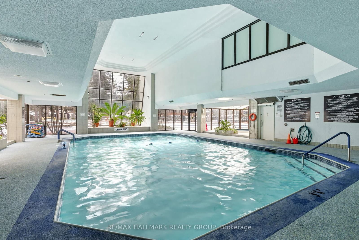
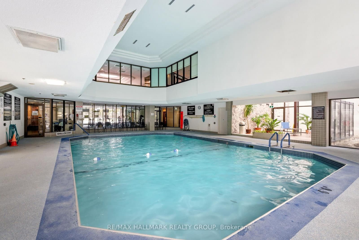
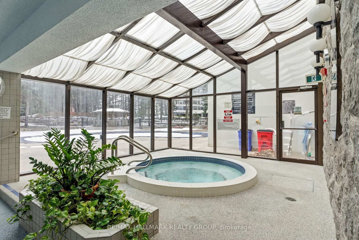
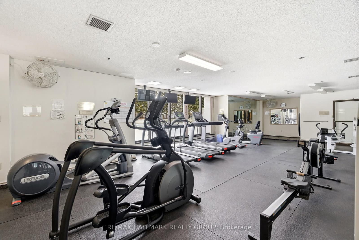
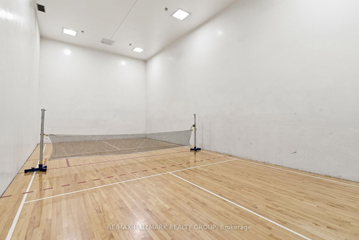
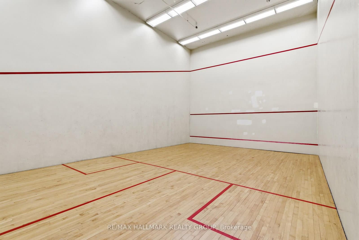
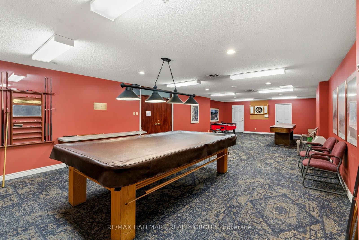
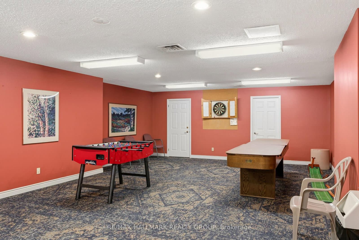
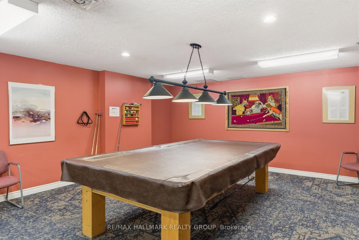
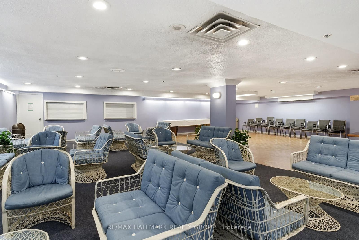
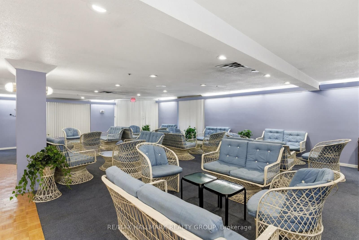
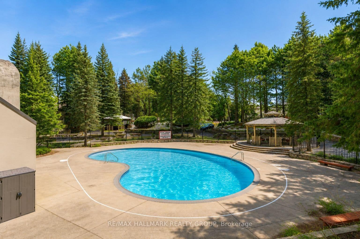
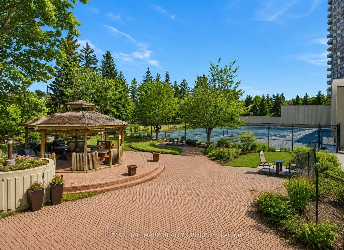
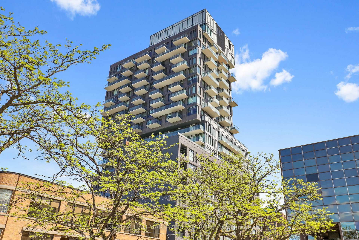
Experience resort-style living at the prestigious gated Riviera Towers, offering 24-hour security in one of Ottawa's most desirable condominium communities. This well-maintained 1-bedroom, 1-bathroom condo is ideally located on the 2nd floor and features laminate flooring, in-unit laundry, practical storage, and a spacious bedroom with a private balcony overlooking the tennis courts. The bright open-concept living and dining areas provide a comfortable space for everyday living and entertaining. Enjoy an unmatched lifestyle with exceptional indoor and outdoor amenities, including indoor and outdoor pools, three fully equipped fitness centres, sauna, hot tub, tennis courts, library, party rooms, workshop, billiards room, and meeting rooms. Condo fees include water/sewer, cable TV, internet, and central air conditioning-only hydro and property taxes are additional. Perfectly situated just steps to public transit, the Ottawa River, walking and cycling paths, shopping, and Hurdman LRT Station, with quick access to downtown and the Train Yards shopping district.
Listed by RE/MAX HALLMARK REALTY GROUP · MLS# X13546792
About Alta Vista
Alta Vista is one of Ottawa's most established and quietly desirable residential communities, a mature neighbourhood of generous lots, tree-canopied streets, and solid post-war homes that offers exceptional value given its central location. Situated between the Rideau River and the Hospital District corridor along Smyth Road, Alta Vista provides the kind of settled, family-oriented living environment that newer suburbs aspire to replicate.
Features & Details
Property details of 202 - 1500 RIVERSIDE Drive, Ottawa, ON
Market Insights for Condo Apartment in Riverview Park
Based on 20 sales in the last 90 days
Seller’s Market
Demand is outpacing supply. Sellers can expect competitive offers and strong pricing.
New Listings
20
Avg Days on Market
44 days
Avg Price/Sq Ft
$390
Location
Open in Google MapsMortgage Calculator
* Estimate only. Consult a mortgage broker for accurate figures.
Cash Flow Analysis
* Estimate only. Consult a mortgage broker for accurate figures.

Akash Sharma
REALTOR® · Ali Realty Group Inc.
Ottawa's trusted real estate partner with 170+ successful transactions and $30M+ in sales.
Similar Properties
Properties near 202 - 1500 RIVERSIDE Drive, Ottawa, ON



$325,000
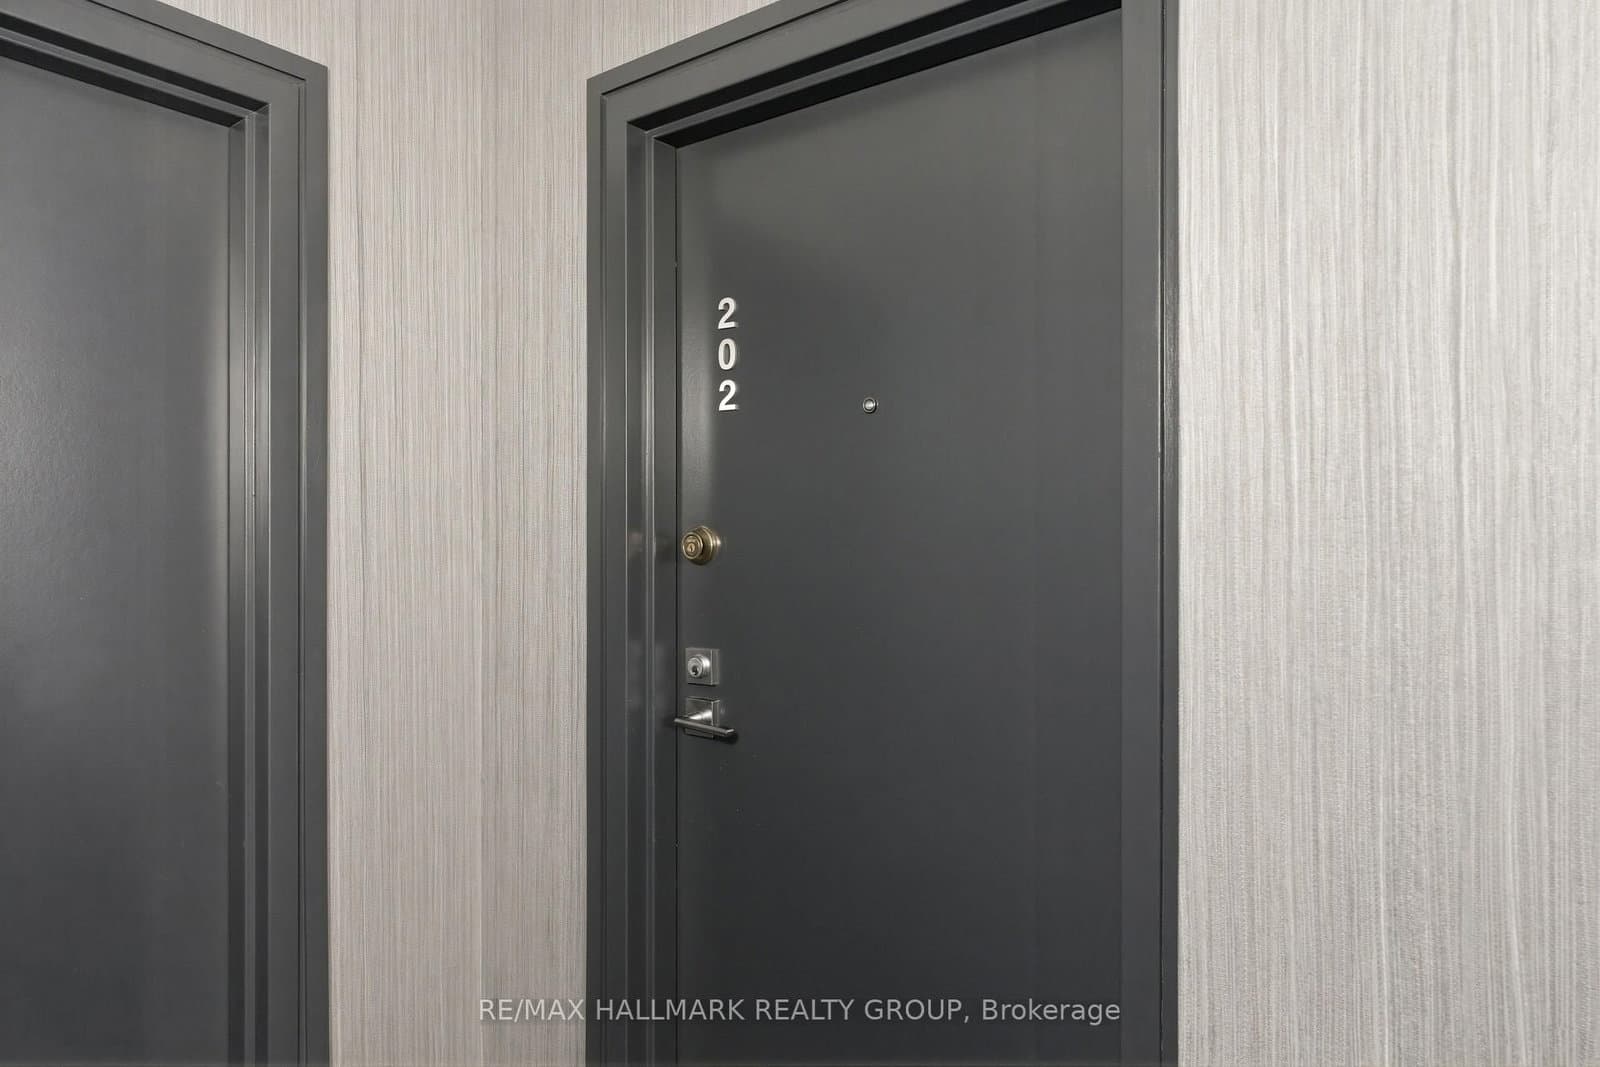
202 - 1500 RIVERSIDE Drive, Ottawa, ON