



$539,000
ActiveGet alerts for new listings in Ottawa East
Be the first to know when a new home hits the market here.
About this Property
- One parking spot and access to roof-top balcony with community BBQs
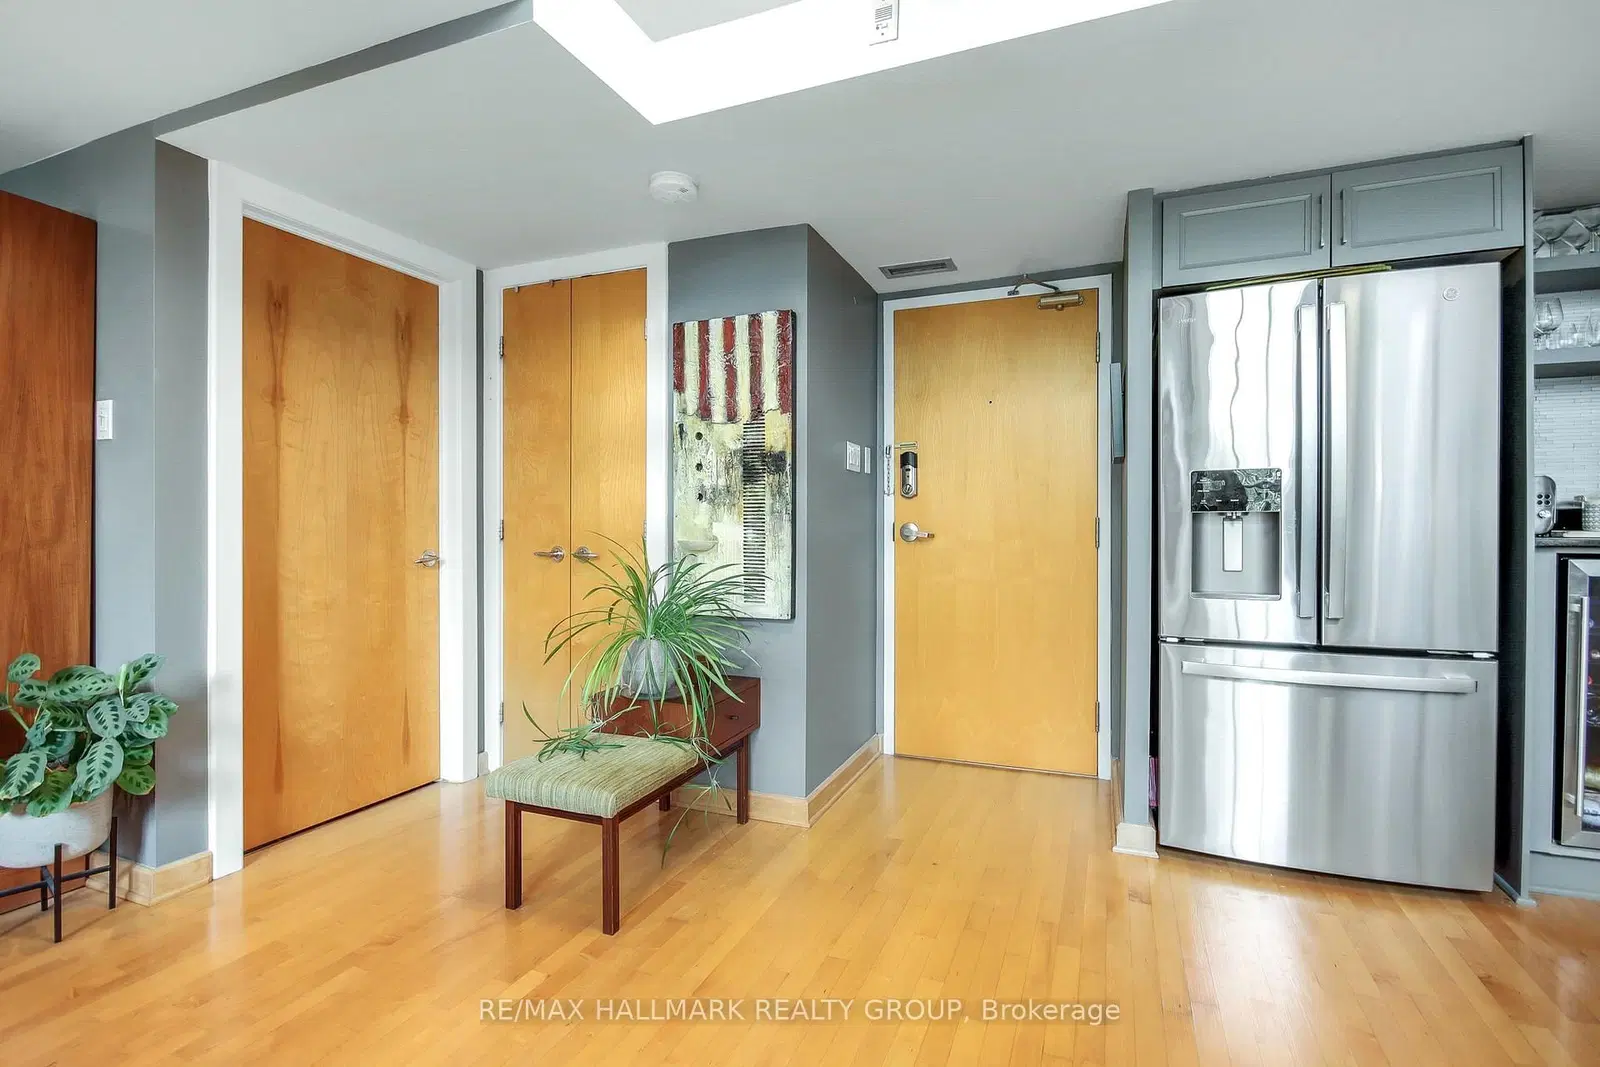
Stunning loft living in this beautifully built Charlesfort boutique condo building, designed by Barry Hobin in Old Ottawa East. Originally designed to have two bedrooms and this can be modified to accompany the bedroom on the main level. The main level currently hosts a cozy open concept living/dining room with remarkable windows, 17-foot ceilings. With the high ceilings you can enjoy ample wall space for your art display! The master chef kitchen includes 4 stainless steel appliances; fitting for dinner parties and entertaining day and night. The upper level features a loft bedroom space overlooking the main level living spaces, laundry and a full bath. One parking spot and access to roof-top balcony with community BBQs. Vacant. 48 hours irrevocable on offers. Photos from a previous listing.
Listed by RE/MAX HALLMARK REALTY GROUP · MLS# X13655656
Features & Details
Property details of 203 - 29 Main Street, Ottawa, ON
Market Insights for Condo Apartment in Ottawa East
Based on 7 sales in the last 90 days
Buyer’s Market
Properties are sitting longer (avg 71 days). Buyers have more negotiating power and time to decide.
New Listings
7
Avg Days on Market
71 days
Avg Price/Sq Ft
$673
Location
Open in Google MapsMortgage Calculator
* Estimate only. Consult a mortgage broker for accurate figures.
Cash Flow Analysis
* Estimate only. Consult a mortgage broker for accurate figures.

Akash Sharma
REALTOR® · Ali Realty Group Inc.
Ottawa's trusted real estate partner with 170+ successful transactions and $30M+ in sales.
Similar Properties
Properties near 203 - 29 Main Street, Ottawa, ON


$539,000
203 - 29 Main Street, Ottawa, ON