$399,900
ActiveAbout this Property
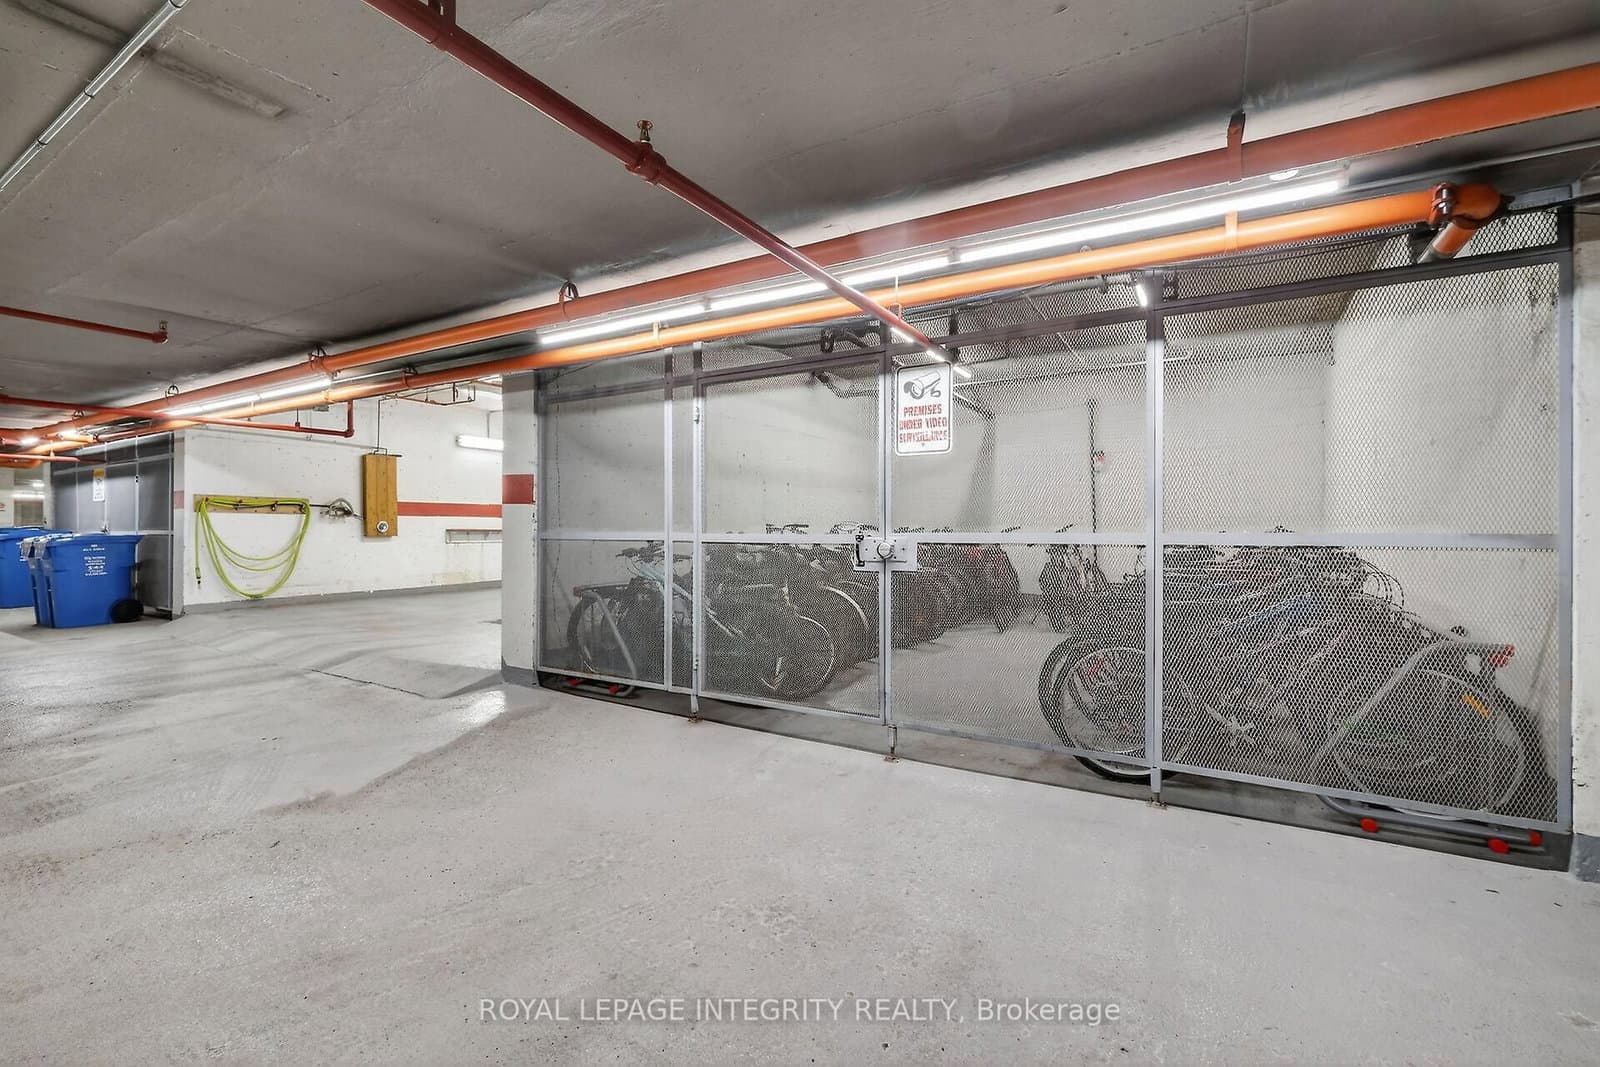
- The unit also includes underground parking and a storage locker
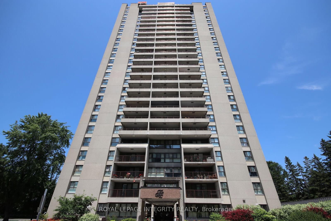
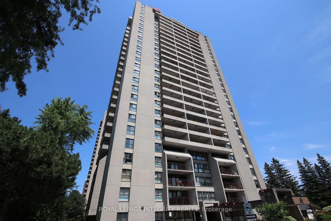
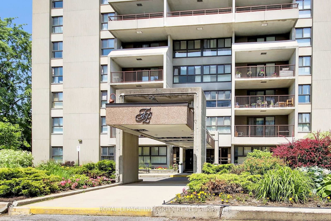
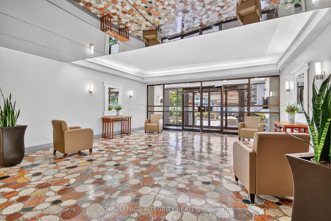
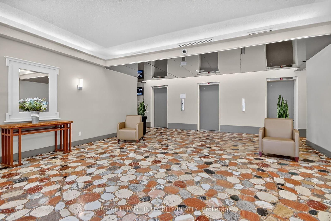
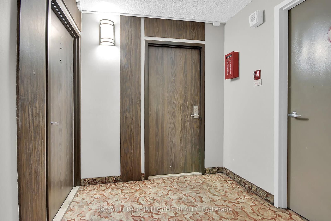
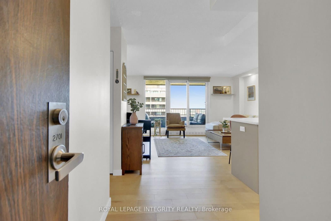
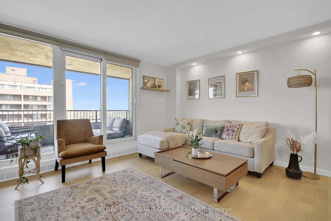
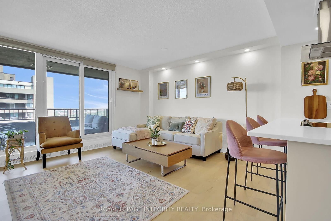
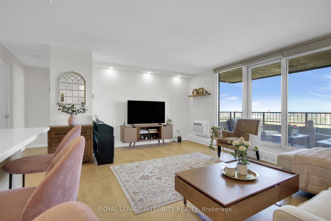
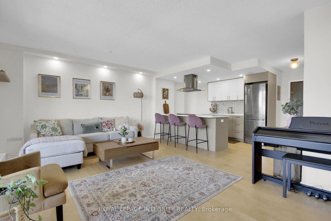
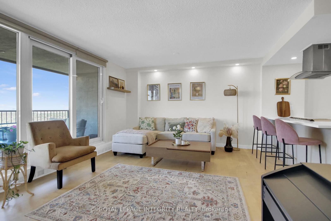
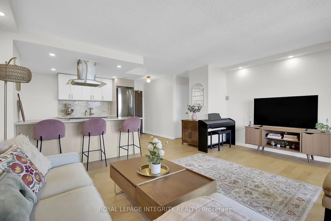
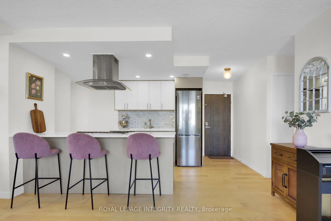
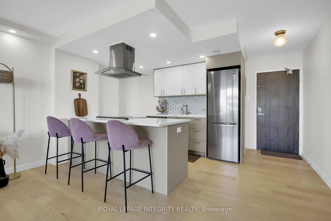
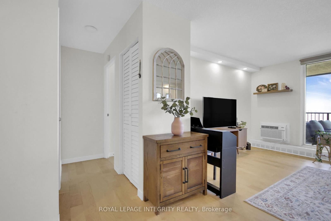
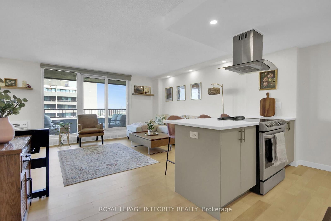
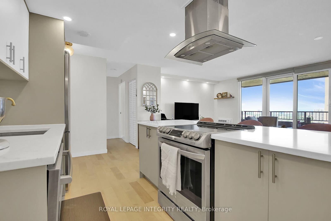
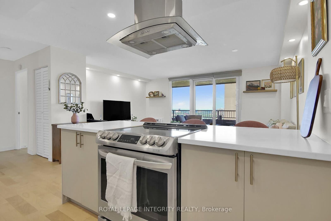
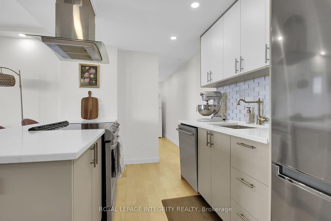
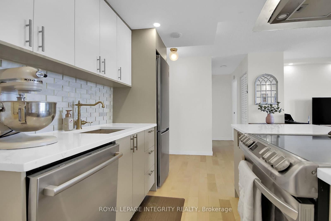
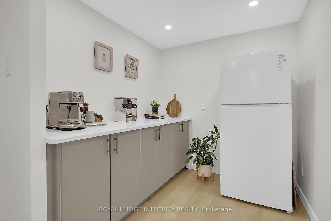
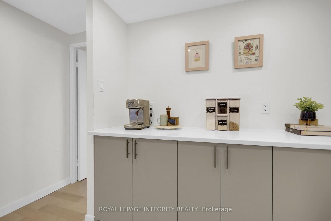
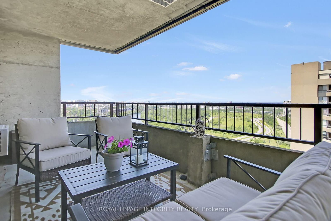
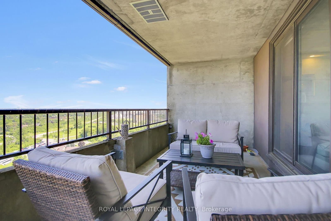
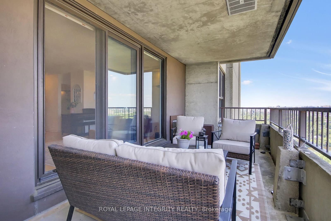
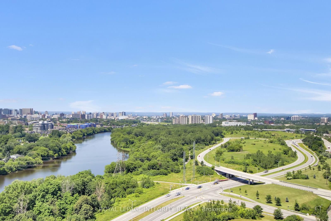
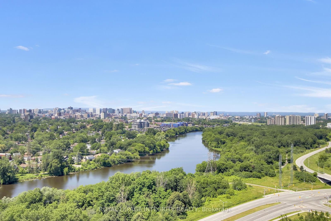
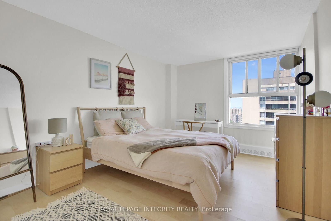
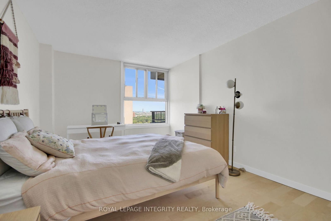
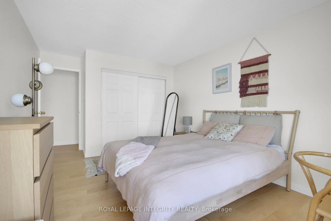
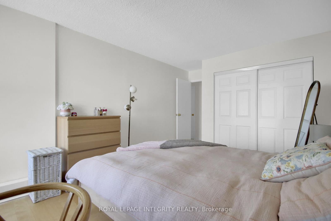
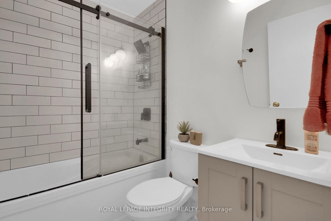
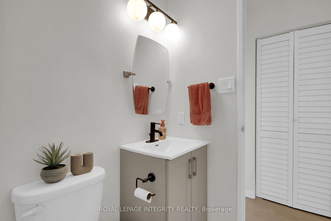
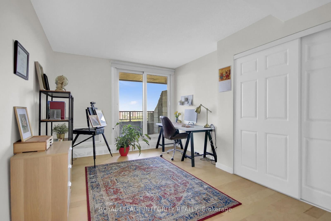
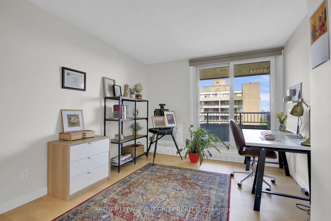
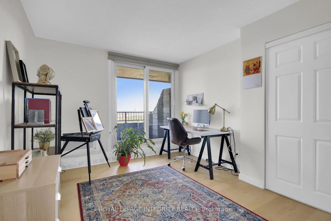
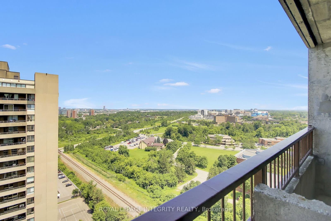
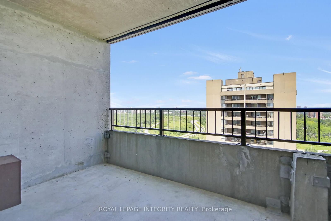
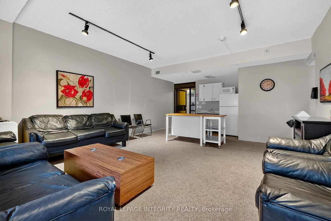
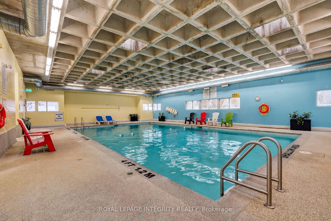
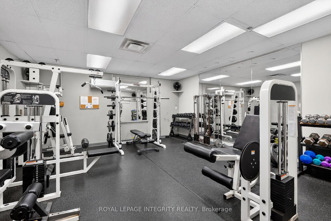
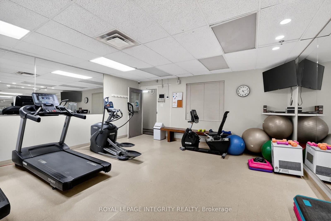
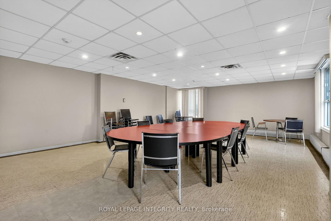
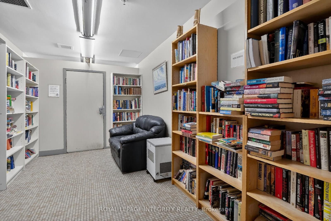
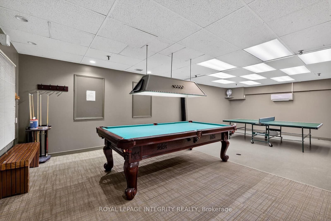
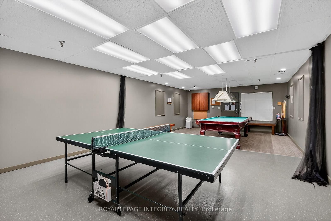
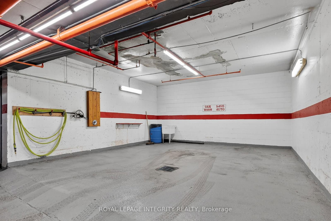
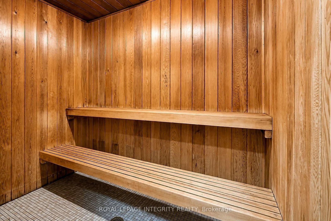
Welcome to this beautifully renovated 2-bedroom+ Den, 1-bathroom condo offering stylish, modern living in a prime location. Fully renovated in 2021, this bright and spacious unit features a thoughtfully redesigned open-concept layout with a relocated kitchen, new cabinetry and countertops, hardwood flooring throughout, an updated bathroom, new lighting fixtures, pot lights, custom closets, fresh paint, and new window A/C units.The open kitchen flows seamlessly into the living and dining areas, creating an inviting space for everyday living and entertaining. A separate den adds valuable extra living space and is ideal for a home office, reading nook, pantry, or additional kitchen storage and cabinetry, providing the flexibility to suit your lifestyle.Enjoy not one, but two private outdoor spaces. A cozy private balcony off the second bedroom offers a quiet and comfortable retreat, while the expansive 17' x 8' northwest-facing balcony showcases beautiful views of the Ottawa River and provides an ideal setting for relaxing or entertaining outdoors.Residents enjoy outstanding building amenities, including a lap pool, sauna, party/meeting room, and convenient same-floor laundry. The unit also includes underground parking and a storage locker. Condo fees cover all utilities and access to the building's amenities, offering exceptional value and worry-free living.Ideally located close to transit, shopping, parks, hospitals, and Highway 417. Preferred closing date is August 31 or September 1, although the seller is flexible.Move-in ready and perfectly located, this exceptional condo offers the ideal blend of comfort, convenience, and modern living. Don't miss your opportunity to call it home!
Listed by ROYAL LEPAGE INTEGRITY REALTY · MLS# X13534056
About Alta Vista
Alta Vista is one of Ottawa's most established and quietly desirable residential communities, a mature neighbourhood of generous lots, tree-canopied streets, and solid post-war homes that offers exceptional value given its central location. Situated between the Rideau River and the Hospital District corridor along Smyth Road, Alta Vista provides the kind of settled, family-oriented living environment that newer suburbs aspire to replicate.
Features & Details
Property details of 2701 - 1785 Frobisher Lane, Ottawa, ON
Market Insights for Condo Apartment in Riverview Park
Based on 21 sales in the last 90 days
Seller’s Market
Demand is outpacing supply. Sellers can expect competitive offers and strong pricing.
New Listings
21
Avg Days on Market
43 days
Avg Price/Sq Ft
$394
Location
Open in Google MapsMortgage Calculator
* Estimate only. Consult a mortgage broker for accurate figures.
Cash Flow Analysis
* Estimate only. Consult a mortgage broker for accurate figures.

Akash Sharma
REALTOR® · Ali Realty Group Inc.
Ottawa's trusted real estate partner with 170+ successful transactions and $30M+ in sales.
Similar Properties
Properties near 2701 - 1785 Frobisher Lane, Ottawa, ON


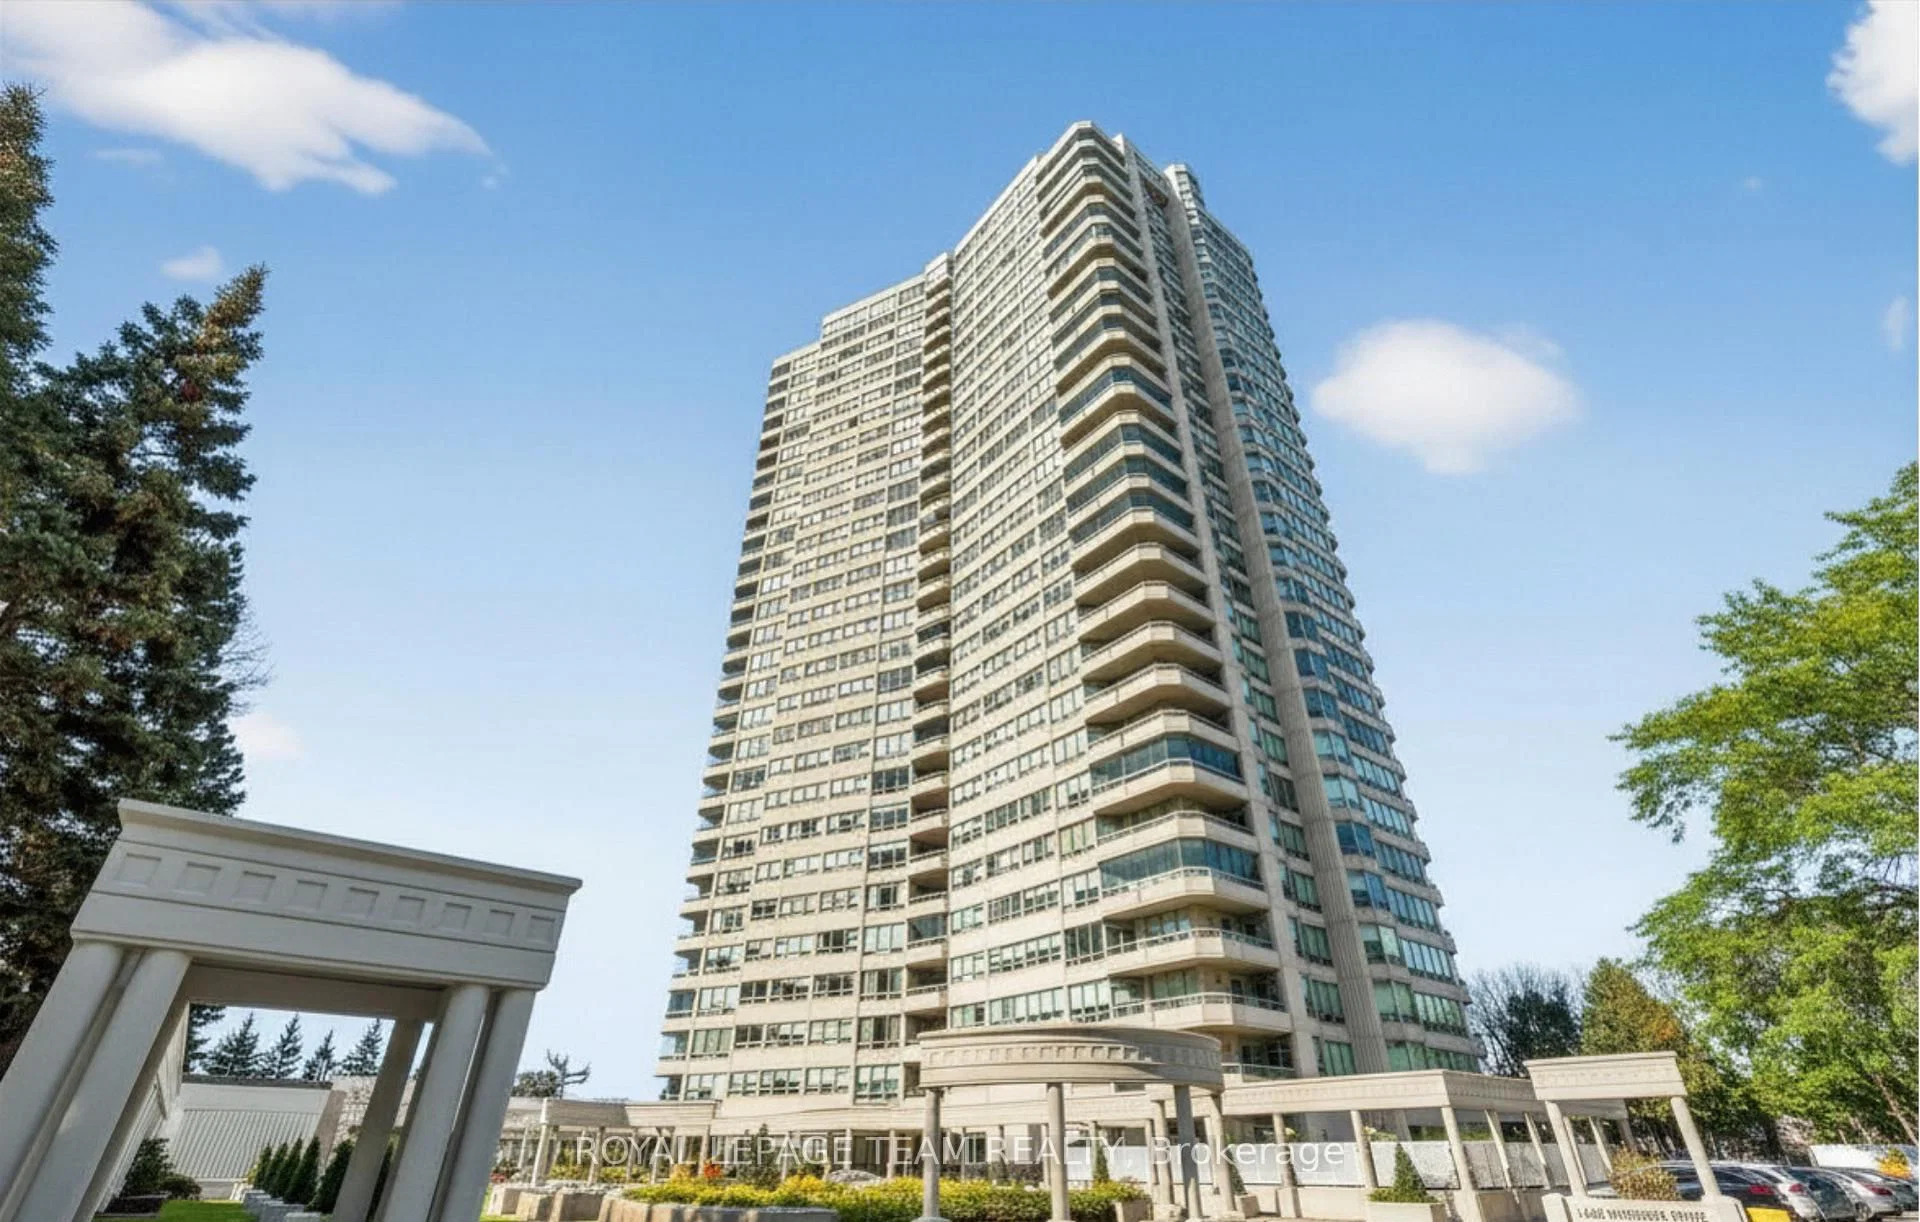


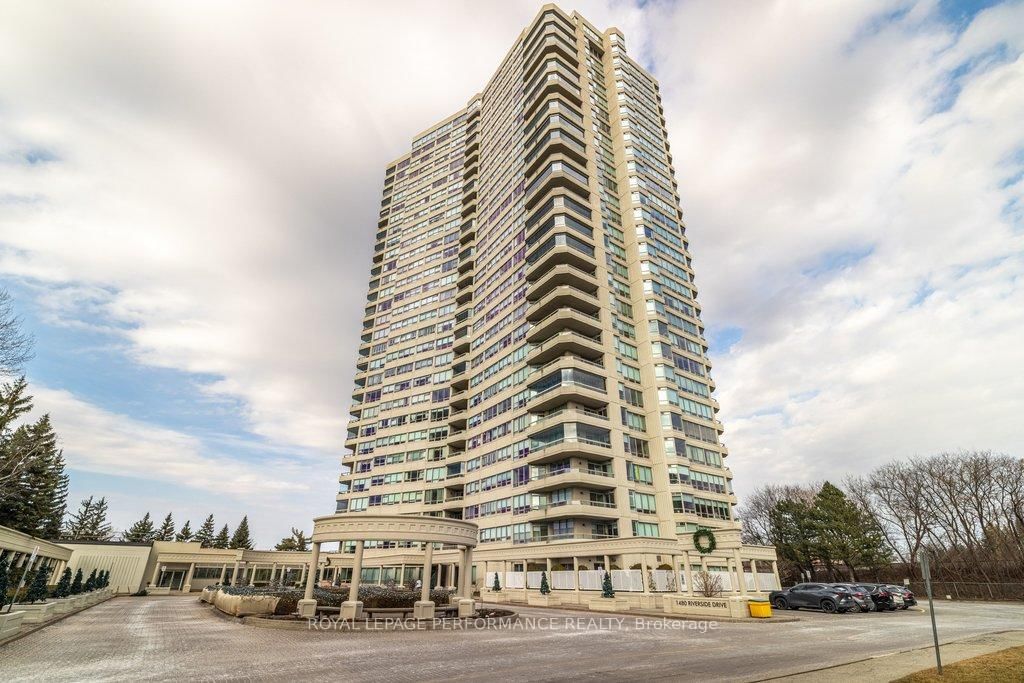

$399,900
2701 - 1785 Frobisher Lane, Ottawa, ON