$462,499
ActiveGet alerts for new listings in Carson Meadows
Be the first to know when a new home hits the market here.
About this Property
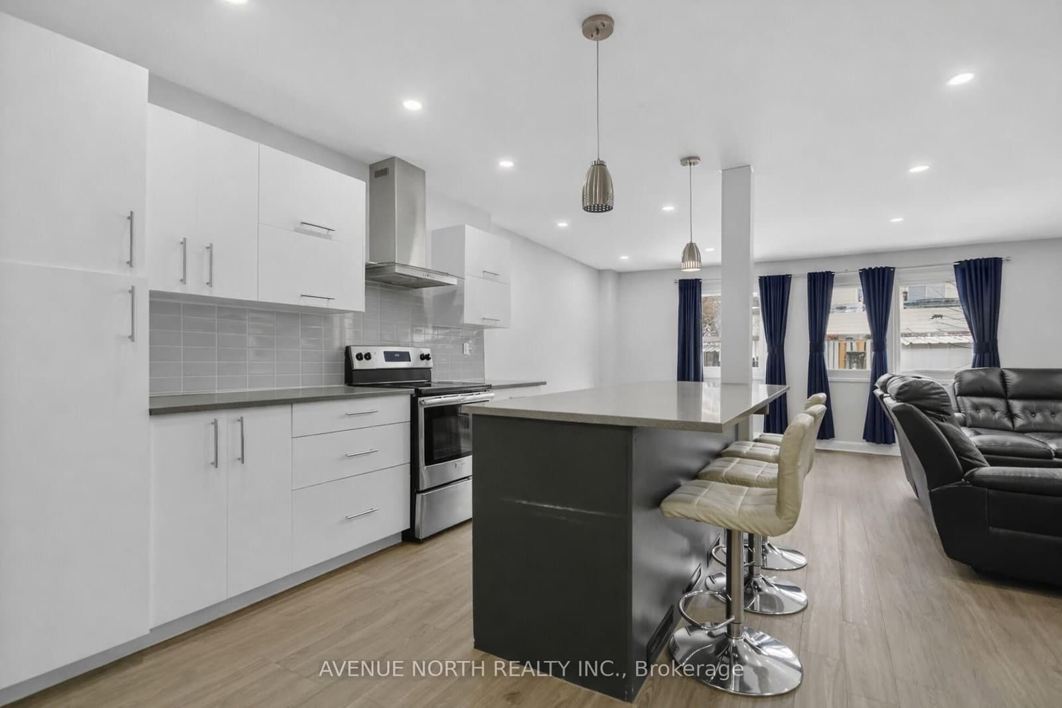
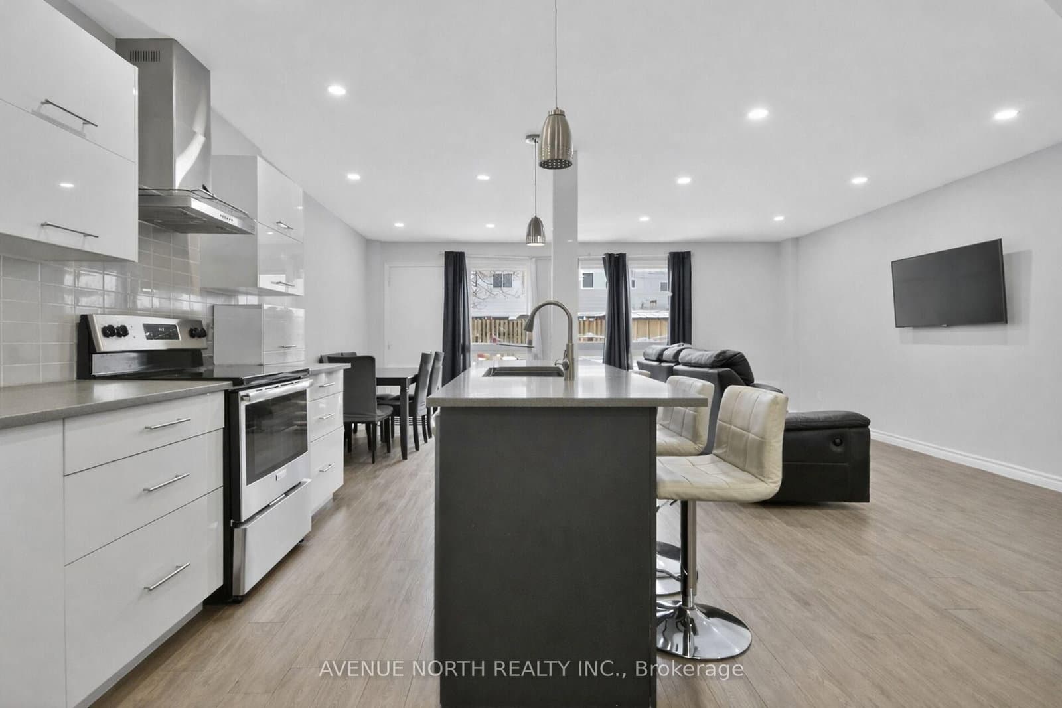
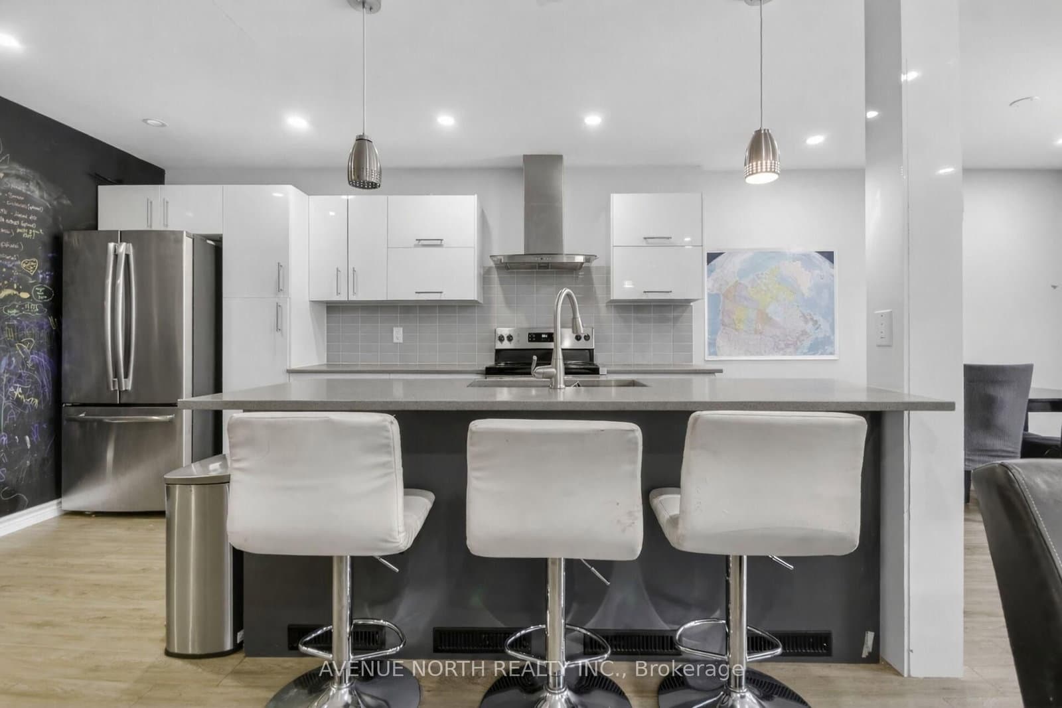
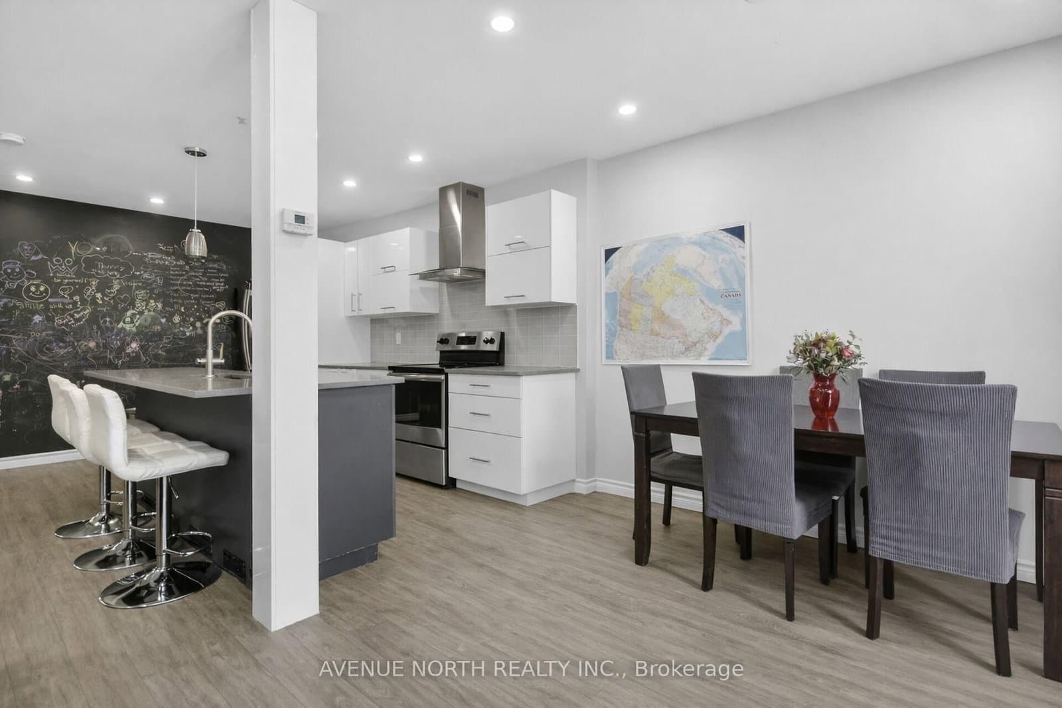
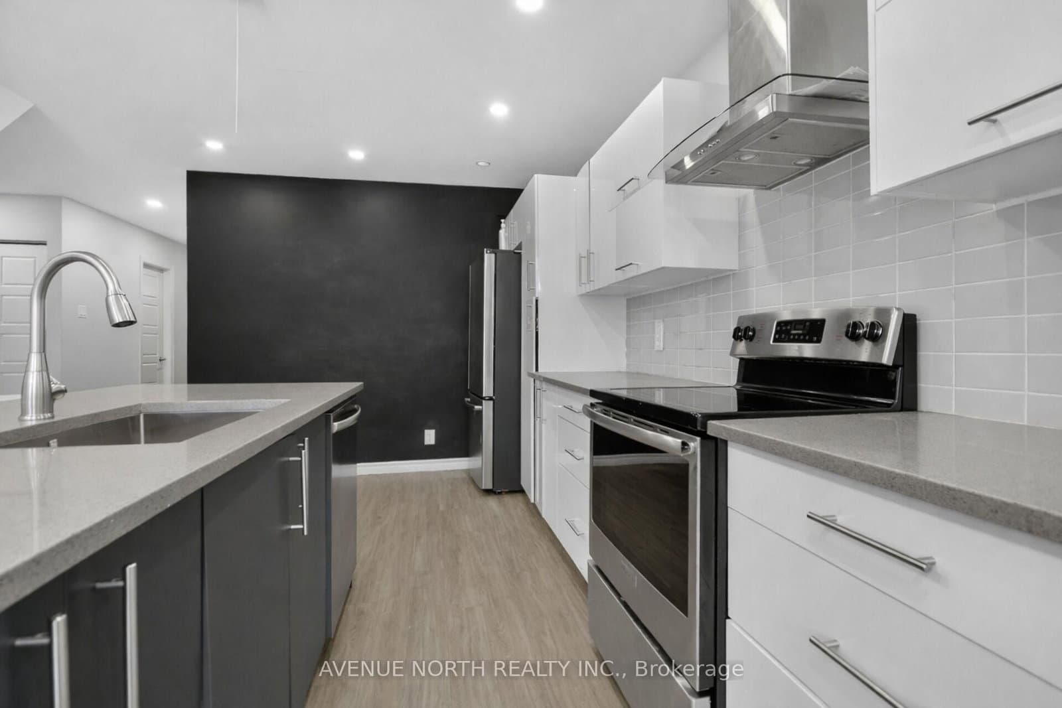
- The kitchen is well equipped with upgraded two tone cabinetry , quartz countertops, center island and SS appliance
- Great location close to transit, schools, parks, shopping, and just 10 minutes from downtown Ottawa
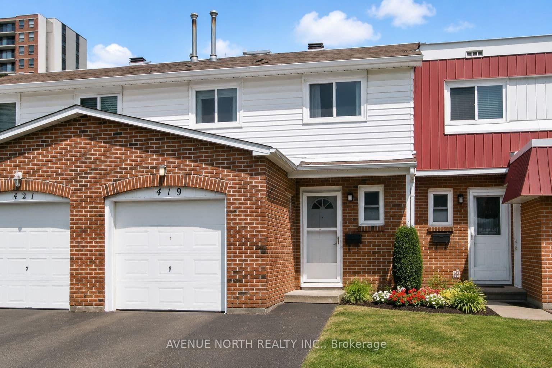
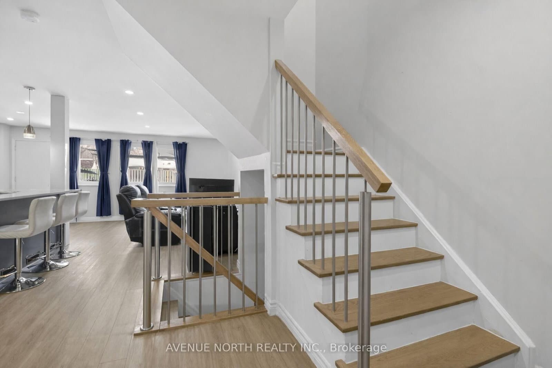
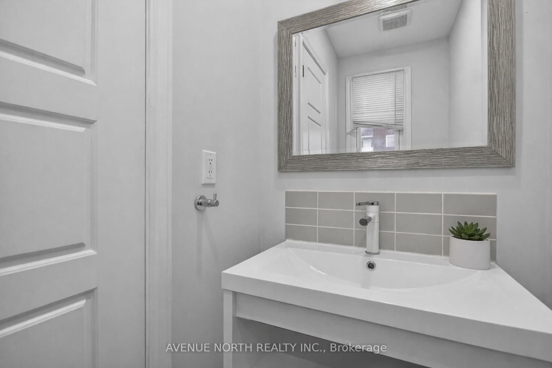
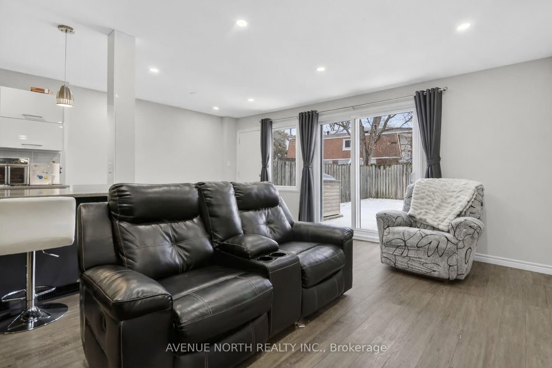
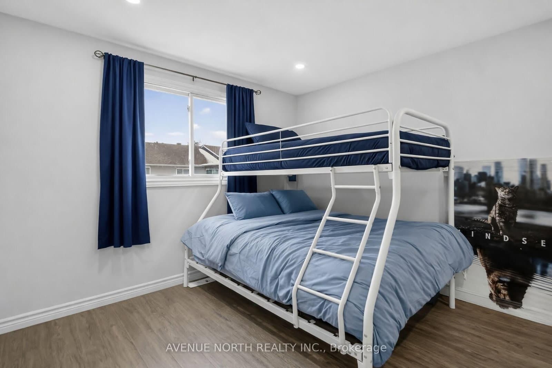
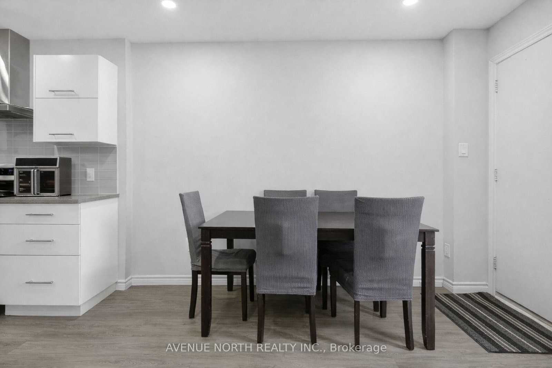
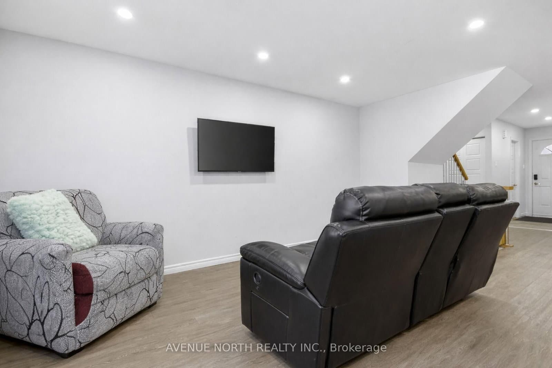
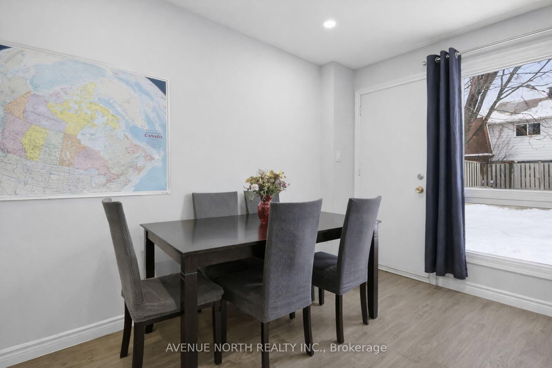
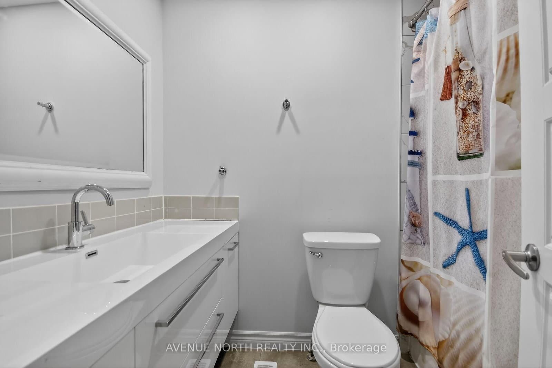
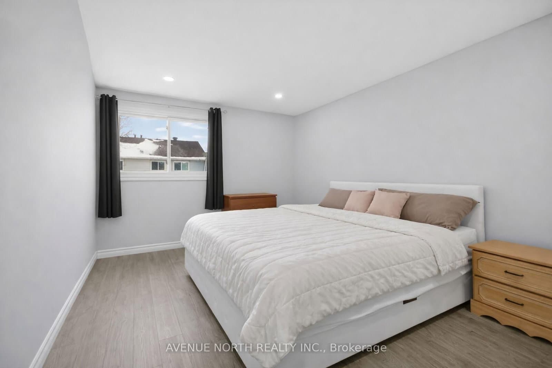
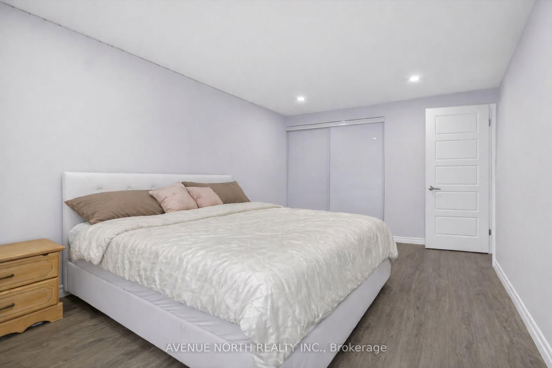
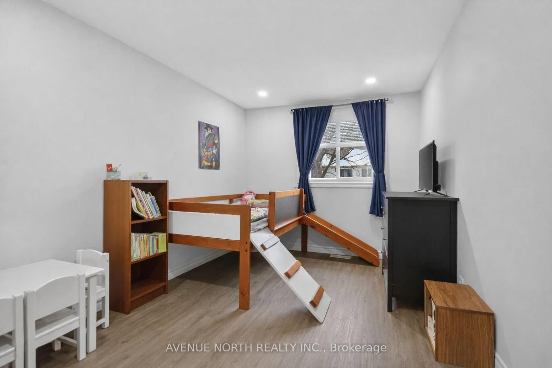
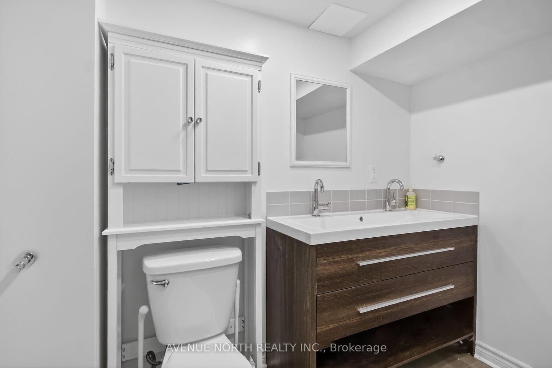
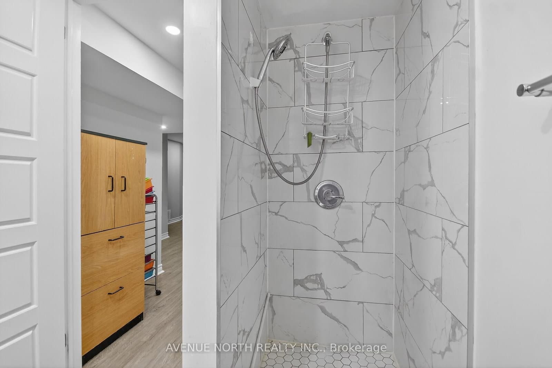
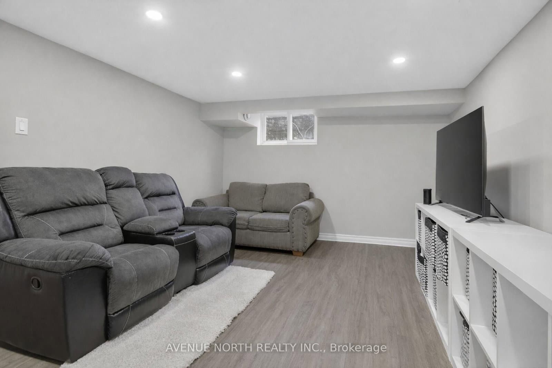
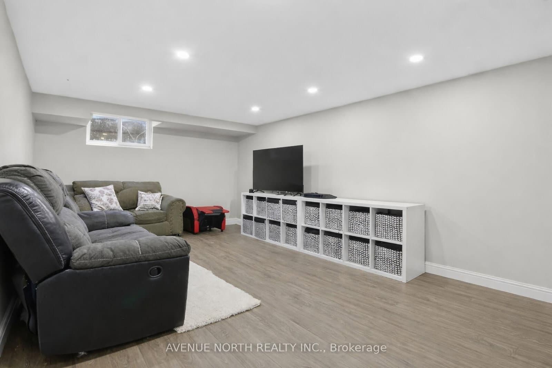
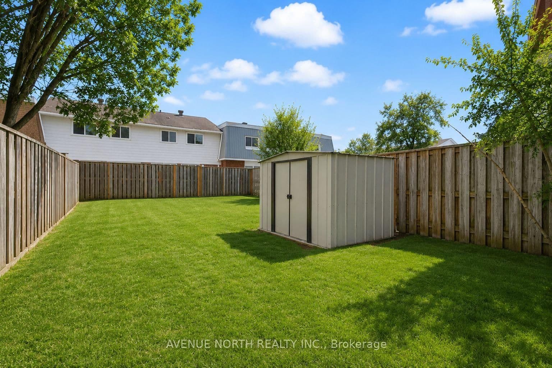
Beautifully renovated from top to bottom to the bones ! There is no home quite like this one in the area, this condo town has been COMPLETELY REMODELED(2019). Featuring an open concept layout, a stunning 4-bedroom, 3-bathrooms, with modern finishes. The kitchen is well equipped with upgraded two tone cabinetry , quartz countertops, center island and SS appliance. The Bathrooms are absolutely stunning with wide basin modern sinks, tiled showers and elegant finishes. The elevated staircase is adorned with oak treads, SS spindles complimenting a carpet-free home showcasing hardwood, luxury vinyl plank flooring, upgraded tile, a functional layout perfect for entertaining and everyday living. A move-in ready opportunity combining style, comfort, and convenience. Great location close to transit, schools, parks, shopping, and just 10 minutes from downtown Ottawa. This home was thoughtfully planned with a contemporary design throughout. , fresh paint (2026), and stylish modern lighting and plumbing fixtures. Furnace and A/C 2019. Roof 2024 Aprx.
Listed by AVENUE NORTH REALTY INC. · MLS# X13542800
Features & Details
Property details of 40 - 419 Armonia Private, Ottawa, ON
Market Insights for Condo Townhouse in Ottawa
Based on 571 sales in the last 90 days · Showing city-wide data
Seller’s Market
Demand is outpacing supply. Sellers can expect competitive offers and strong pricing.
New Listings
571
Avg Days on Market
35 days
Avg Price/Sq Ft
$316
Location
Open in Google MapsMortgage Calculator
* Estimate only. Consult a mortgage broker for accurate figures.
Cash Flow Analysis
* Estimate only. Consult a mortgage broker for accurate figures.

Akash Sharma
REALTOR® · Ali Realty Group Inc.
Ottawa's trusted real estate partner with 170+ successful transactions and $30M+ in sales.
Similar Properties
Properties near 40 - 419 Armonia Private, Ottawa, ON


$462,499
40 - 419 Armonia Private, Ottawa, ON