$300,000
ActiveGet alerts for new listings in Vanier
Be the first to know when a new home hits the market here.
About this Property
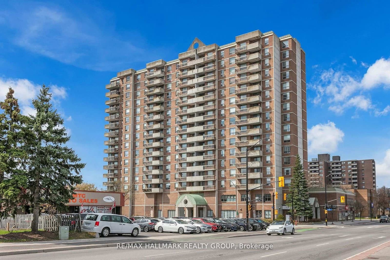
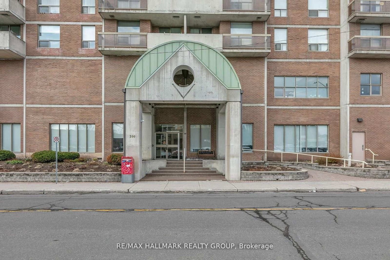
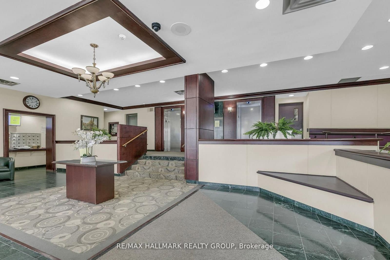
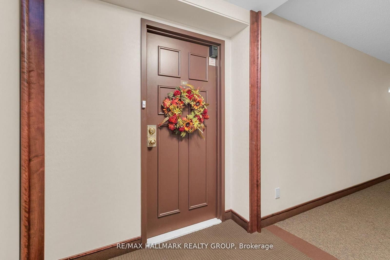
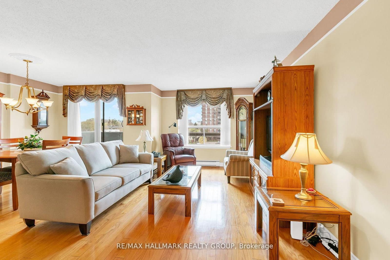
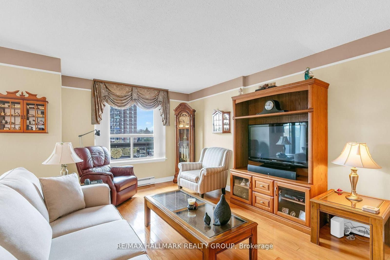
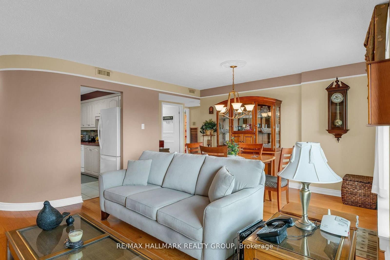
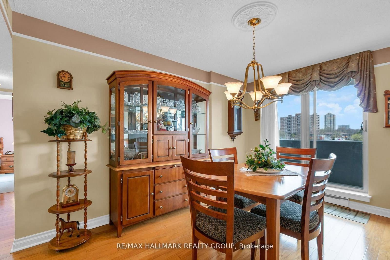
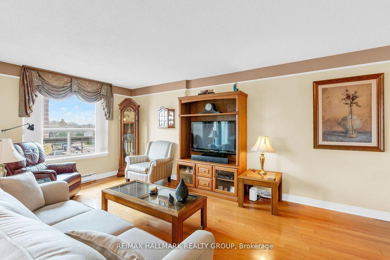
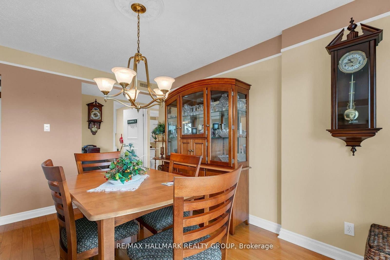
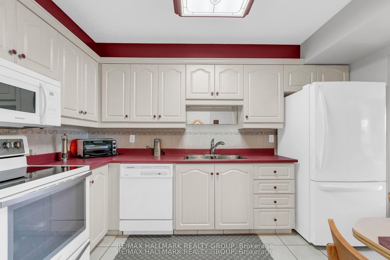
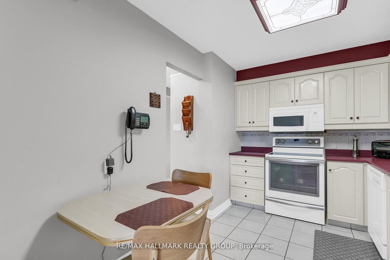
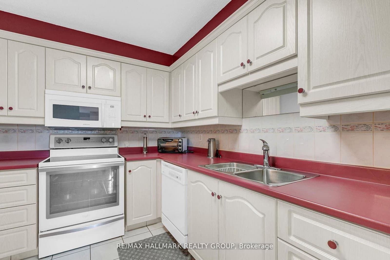
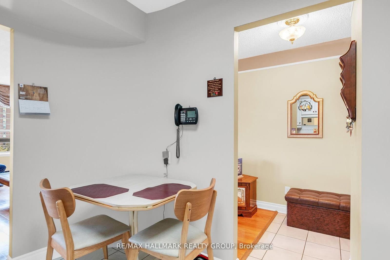
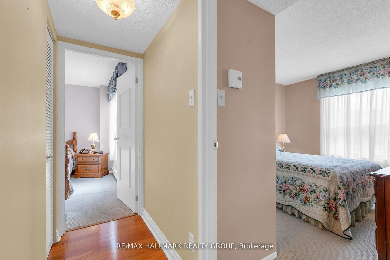
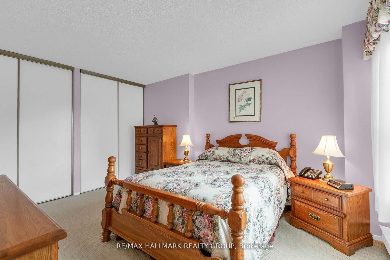
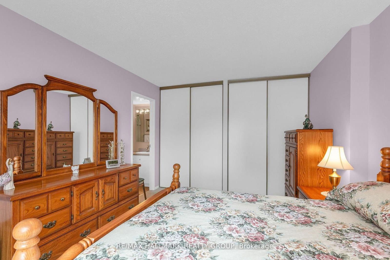
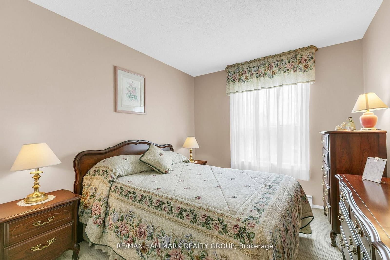
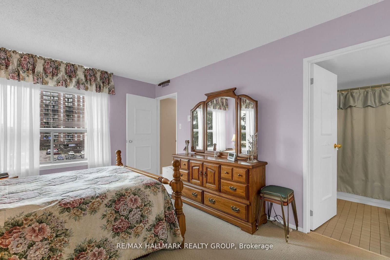
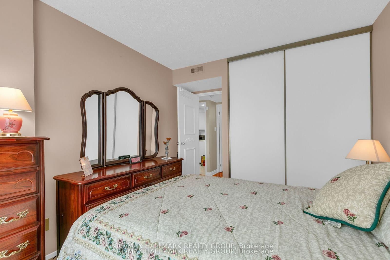
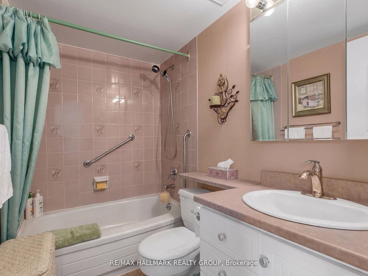
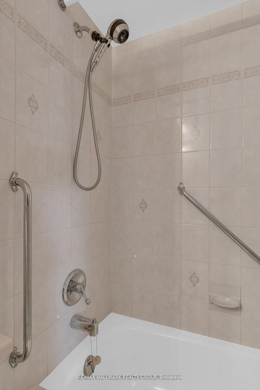
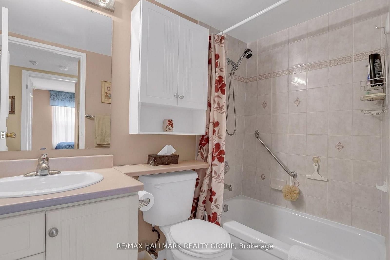
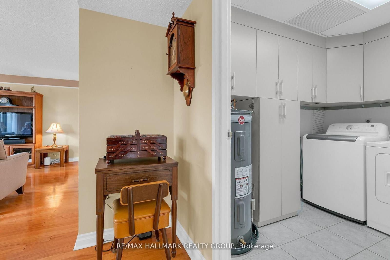
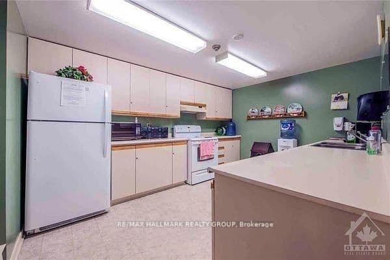
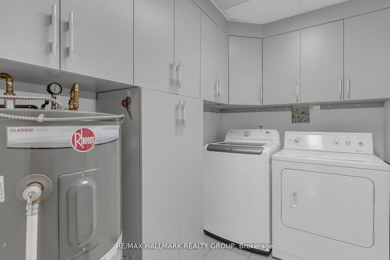
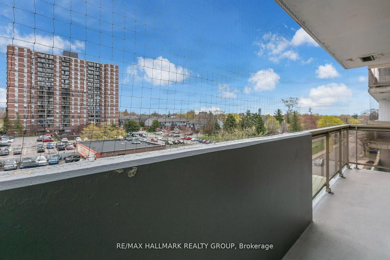
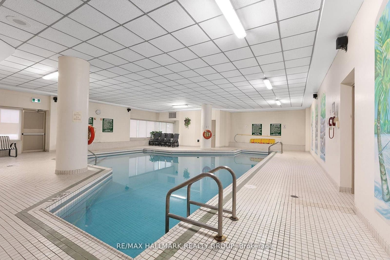
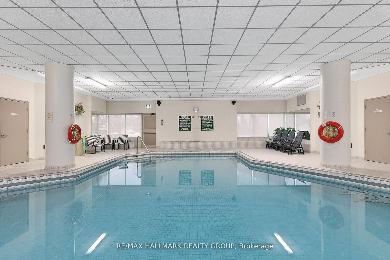
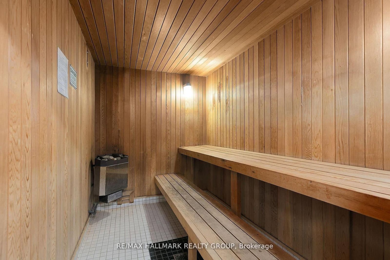
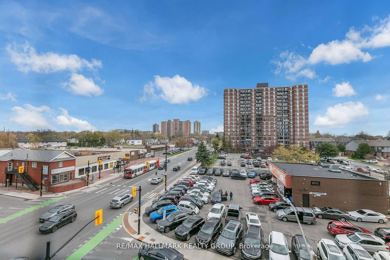
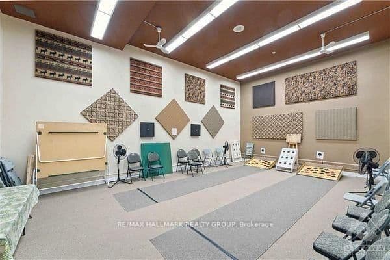
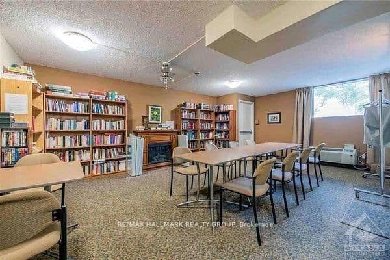
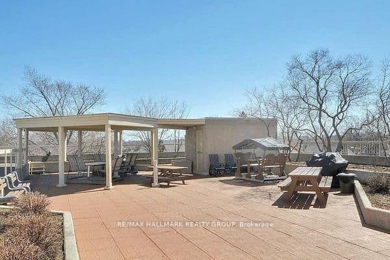
Welcome to this bright and spacious 2-bedroom, 2-bathroom corner unit condo featuring a secure indoor parking space conveniently located right next to the elevator, a rare feature that adds exceptional everyday convenience. Filled with natural light from its east-facing exposure, this well-maintained unit offers a large open-concept living and dining area with hardwood flooring and oversized windows throughout, creating a warm and inviting atmosphere. The functional kitchen features modern appliances, ample cabinetry, and plenty of workspace. The spacious primary bedroom includes a full ensuite bath and generous closet space, while the second bedroom is ideal for guests, family, or a home office. A second full bathroom and a large in-unit laundry room with additional storage add to the home's practicality. Enjoy peaceful morning sun and open views from your private balcony. Residents of this well-managed building enjoy secure parking, visitor parking, an indoor pool, sauna, games room, rooftop terrace, and a dedicated meeting and party room perfect for hosting gatherings, working remotely, or special occasions. Ideally located just minutes from downtown Ottawa and close to shopping, restaurants, parks, transit, and everyday amenities, this condo offers an excellent combination of space, comfort, convenience, and low-maintenance living. Book your private showing today.
Listed by RE/MAX HALLMARK REALTY GROUP · MLS# X13542826
About Vanier
Vanier is a compact urban neighbourhood located just east of the Rideau River from downtown Ottawa, undergoing a significant revitalization that has caught the attention of savvy buyers, investors, and first-time homeowners looking for affordable central living with strong appreciation potential. Once a separate francophone municipality before amalgamation, Vanier retains a distinctive French-Canadian cultural identity while embracing the multicultural diversity that has become one of its defining characteristics.
Features & Details
Property details of 401 - 200 Lafontaine Avenue, Ottawa, ON
Market Insights for Condo Apartment in Vanier
Based on 30 sales in the last 90 days
Buyer’s Market
Properties are sitting longer (avg 46 days). Buyers have more negotiating power and time to decide.
New Listings
30
Avg Days on Market
46 days
Avg Price/Sq Ft
$383
Location
Open in Google MapsMortgage Calculator
* Estimate only. Consult a mortgage broker for accurate figures.
Cash Flow Analysis
* Estimate only. Consult a mortgage broker for accurate figures.

Akash Sharma
REALTOR® · Ali Realty Group Inc.
Ottawa's trusted real estate partner with 170+ successful transactions and $30M+ in sales.
Similar Properties
Properties near 401 - 200 Lafontaine Avenue, Ottawa, ON




$300,000
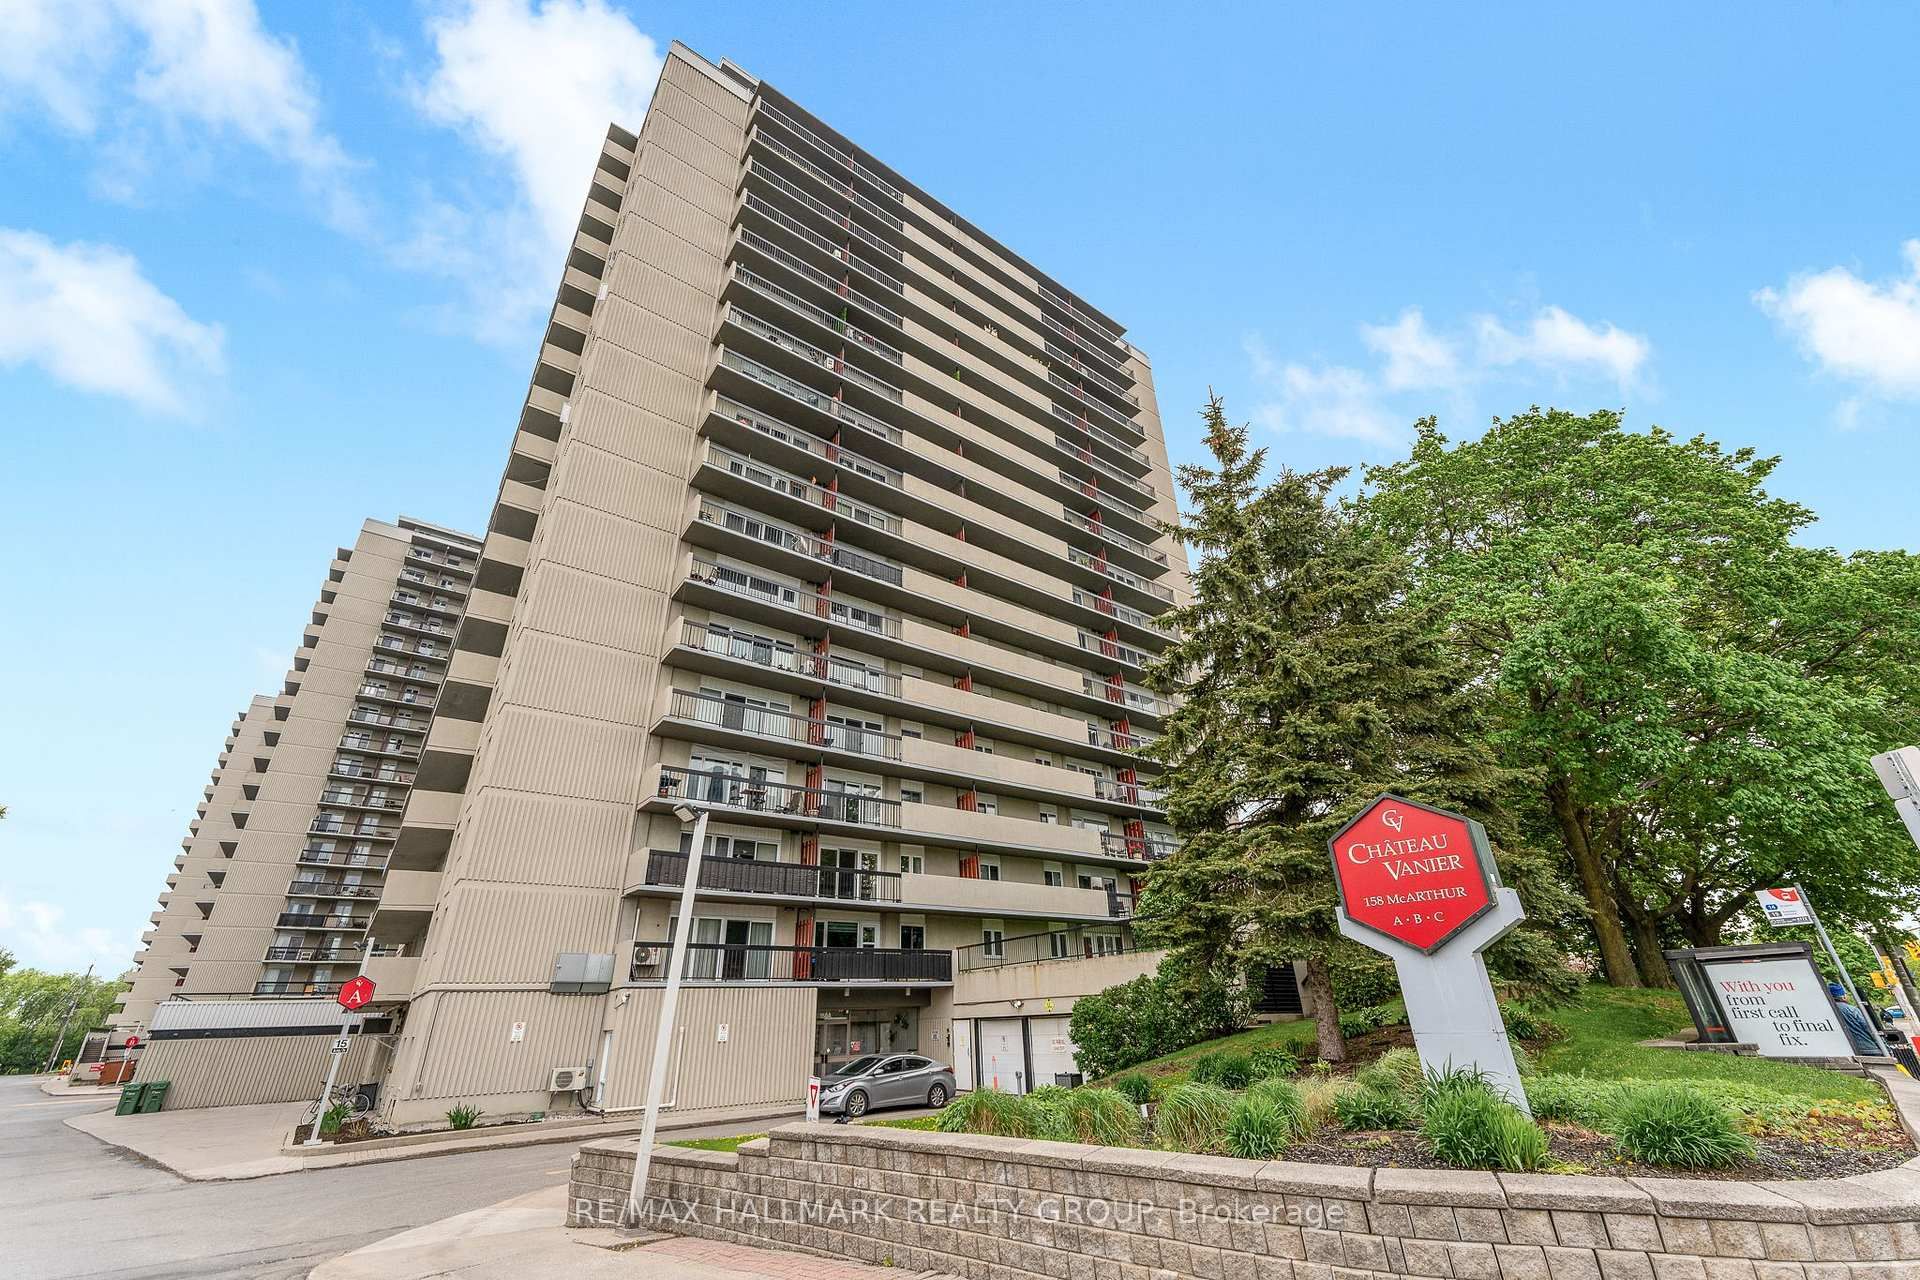
401 - 200 Lafontaine Avenue, Ottawa, ON