$479,900
ActiveGet alerts for new listings in Barrhaven - Half Moon Bay
Be the first to know when a new home hits the market here.
About this Property
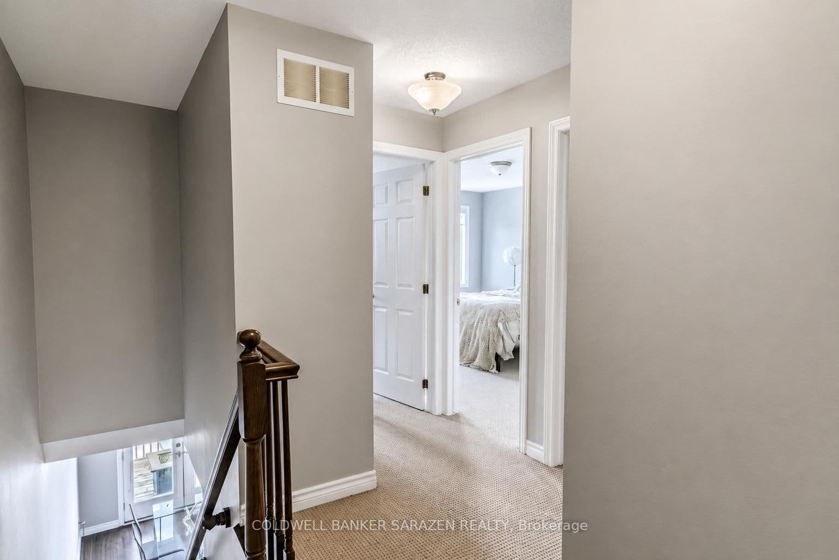
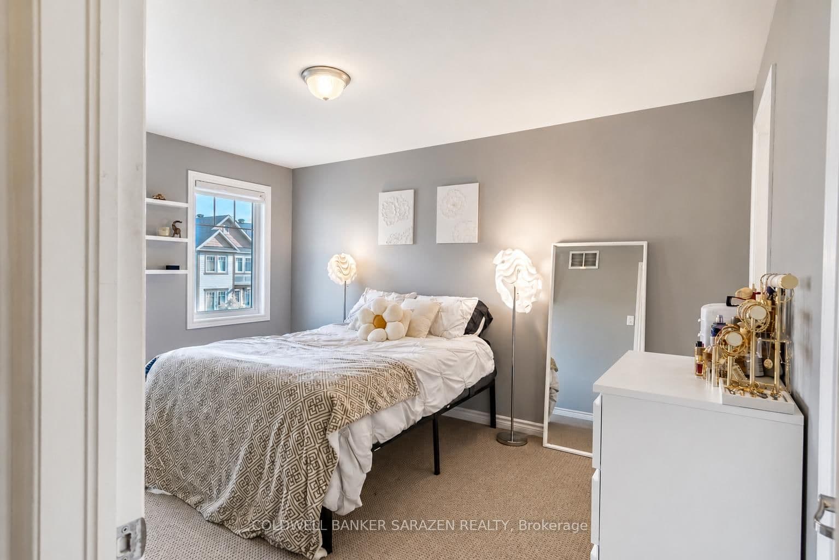
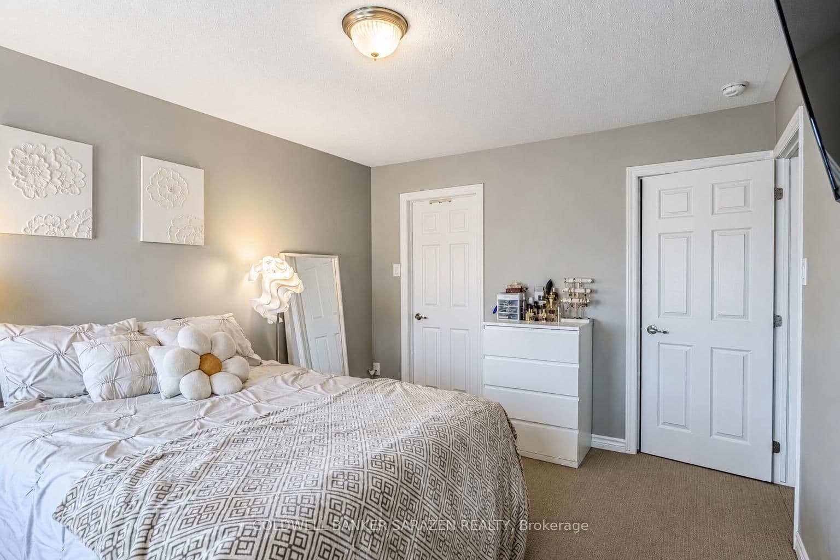
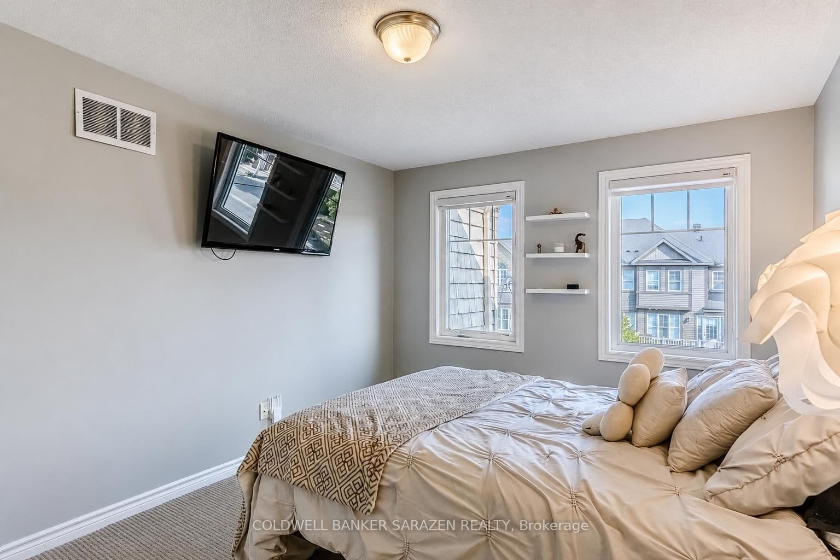
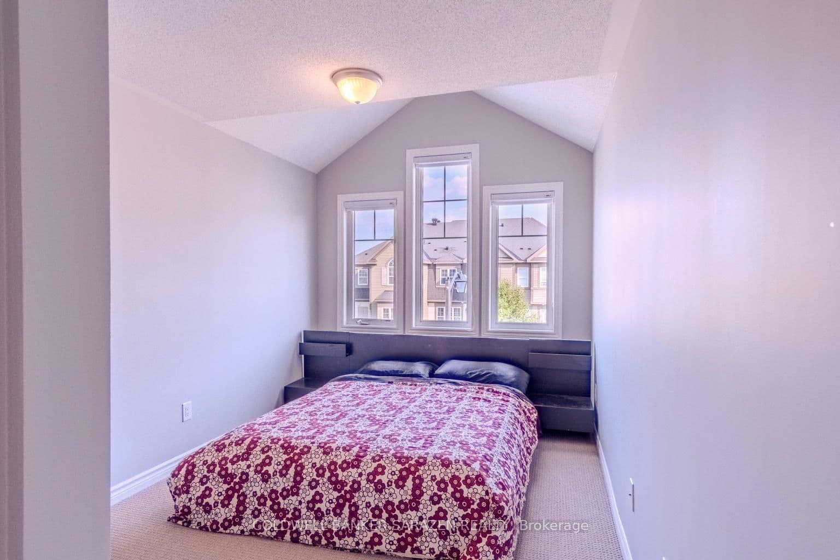
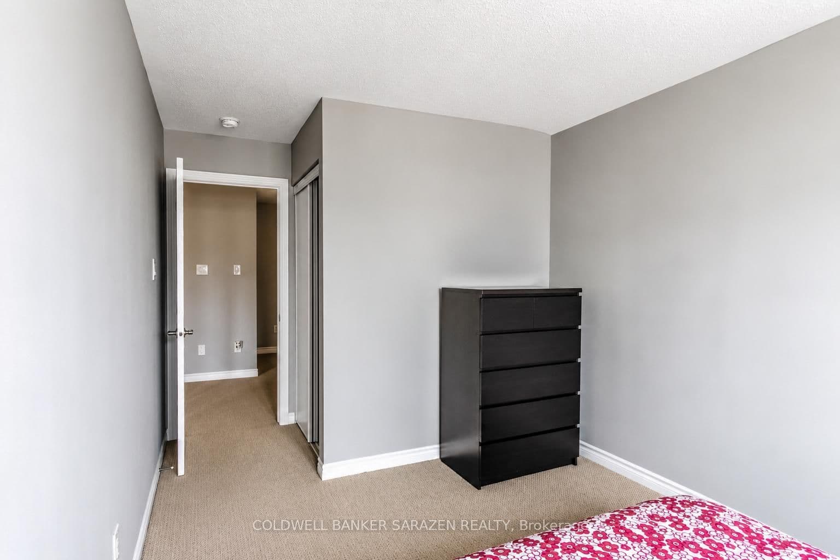
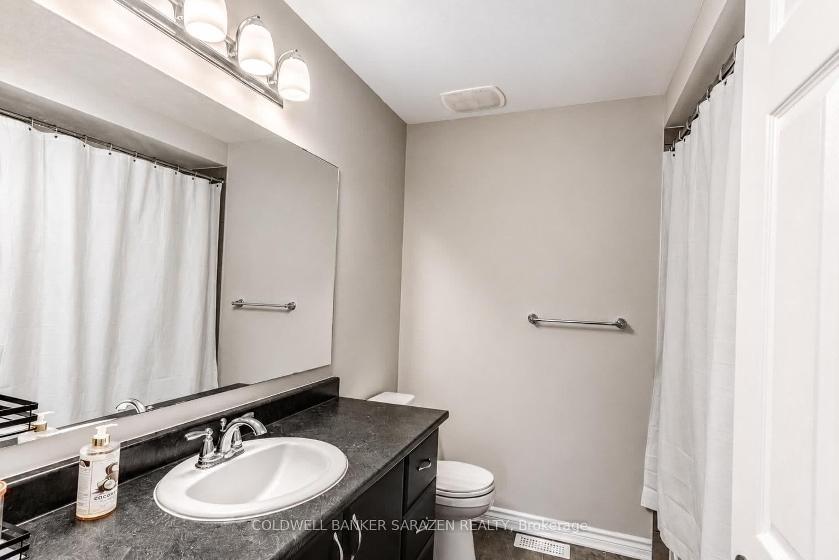
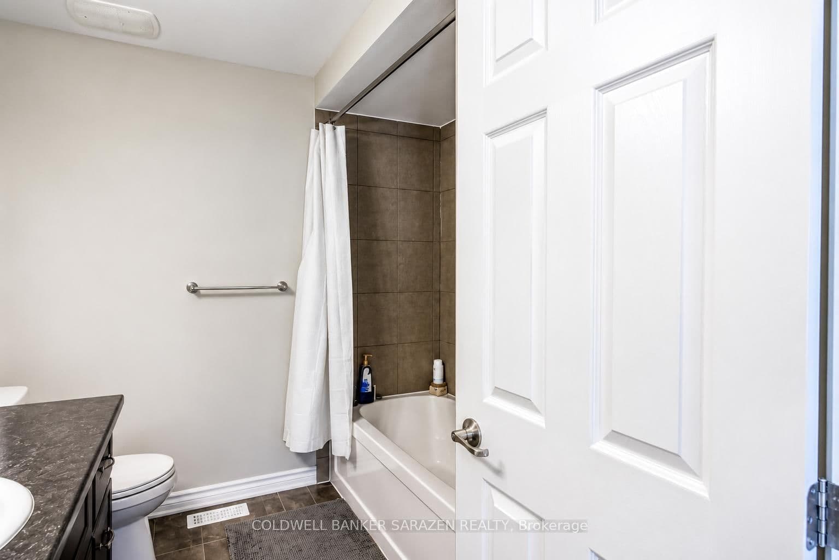
- The third floor includes 2 bedrooms plus a versatile den, with a primary bedroom featuring an ensuite bath
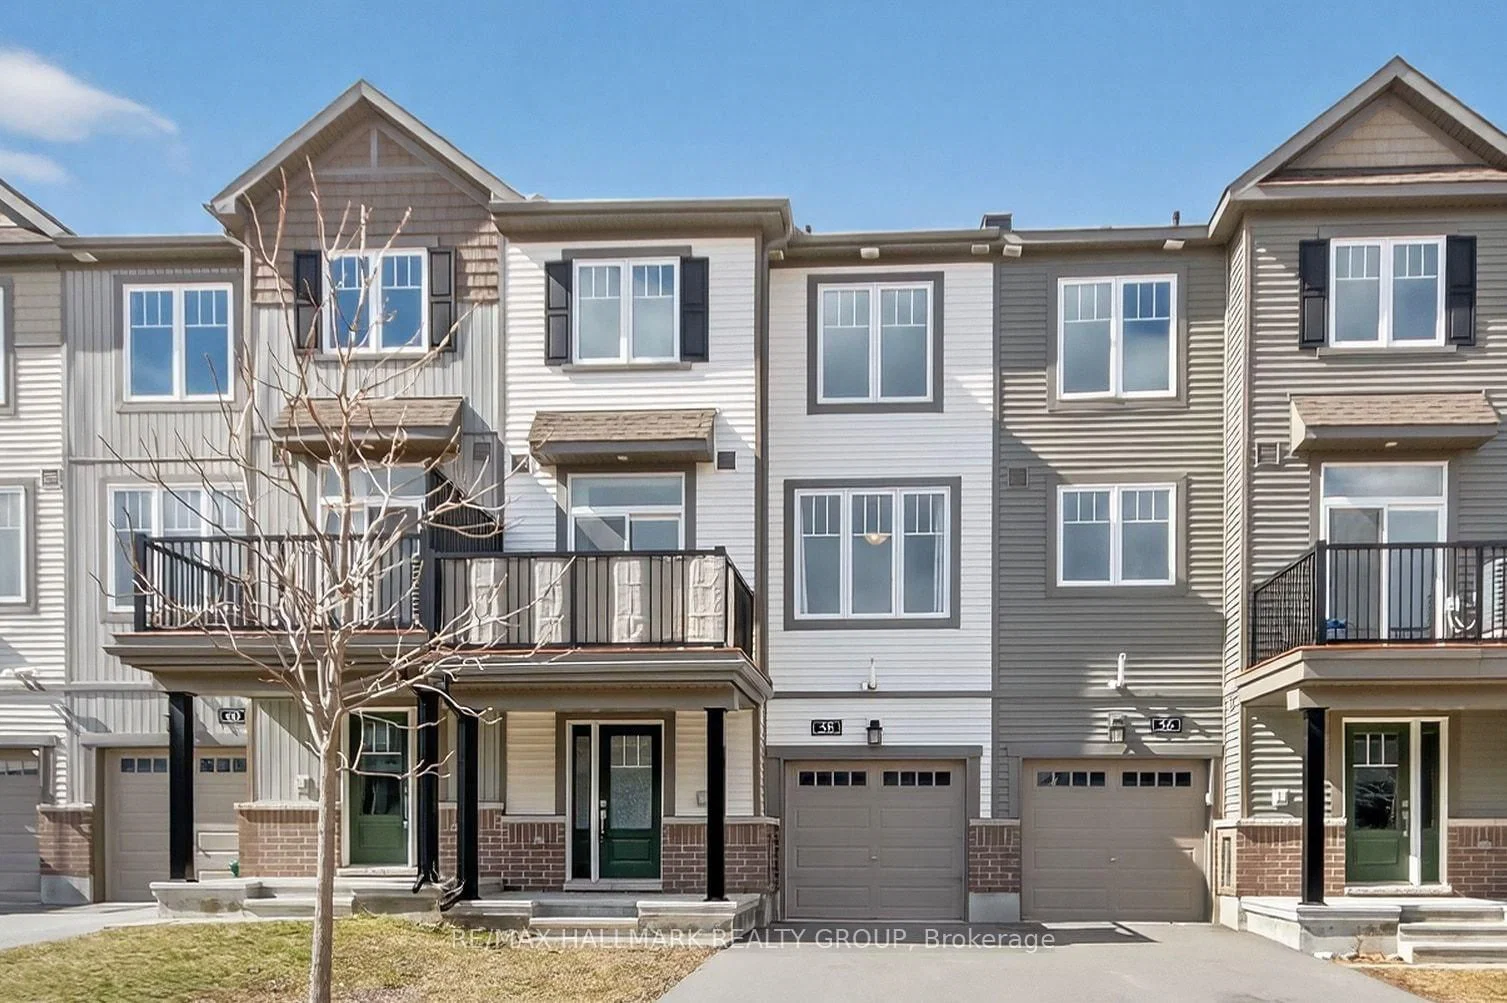
- Upgraded 3-storey home offering functional design and efficient living
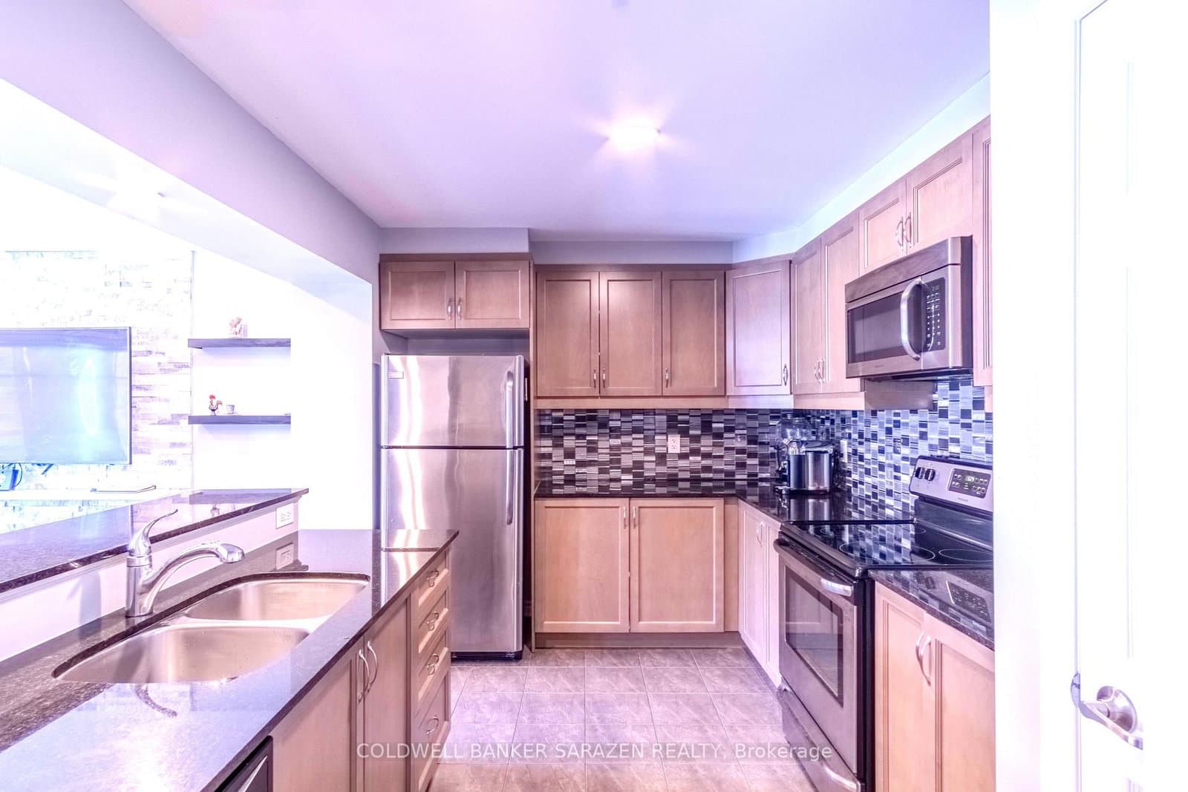
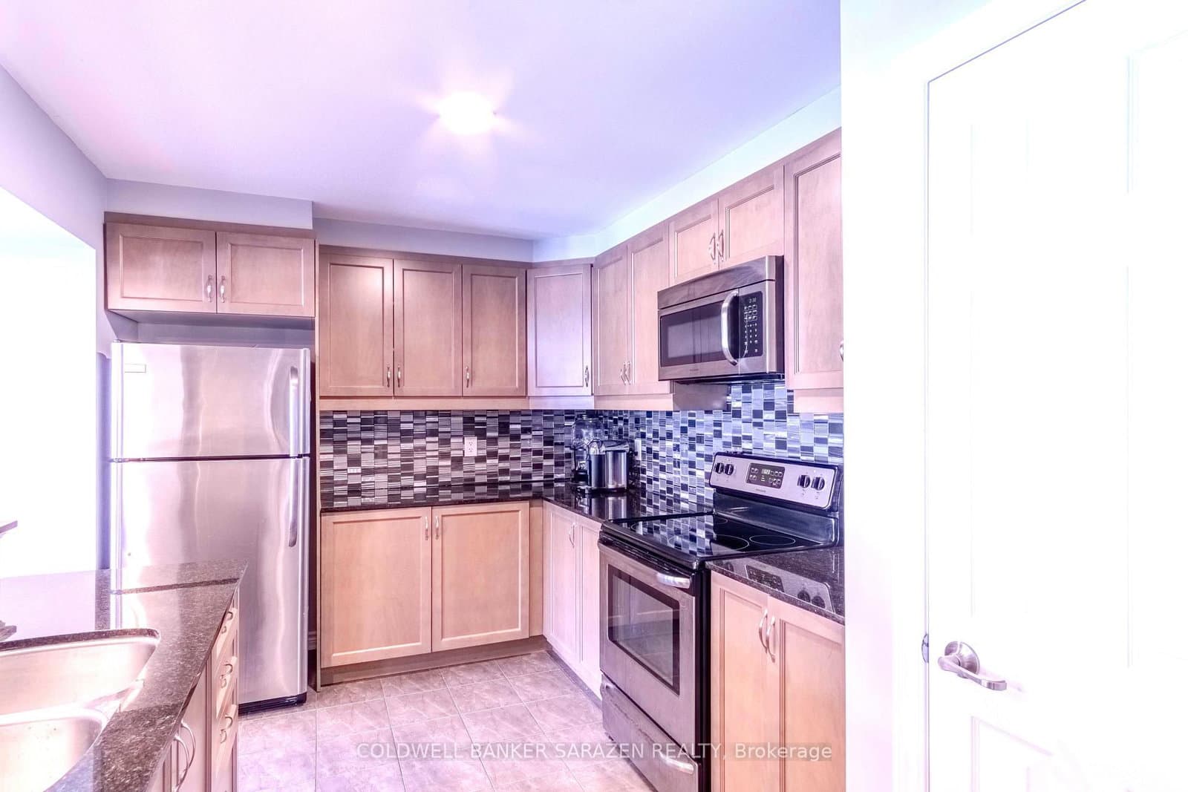
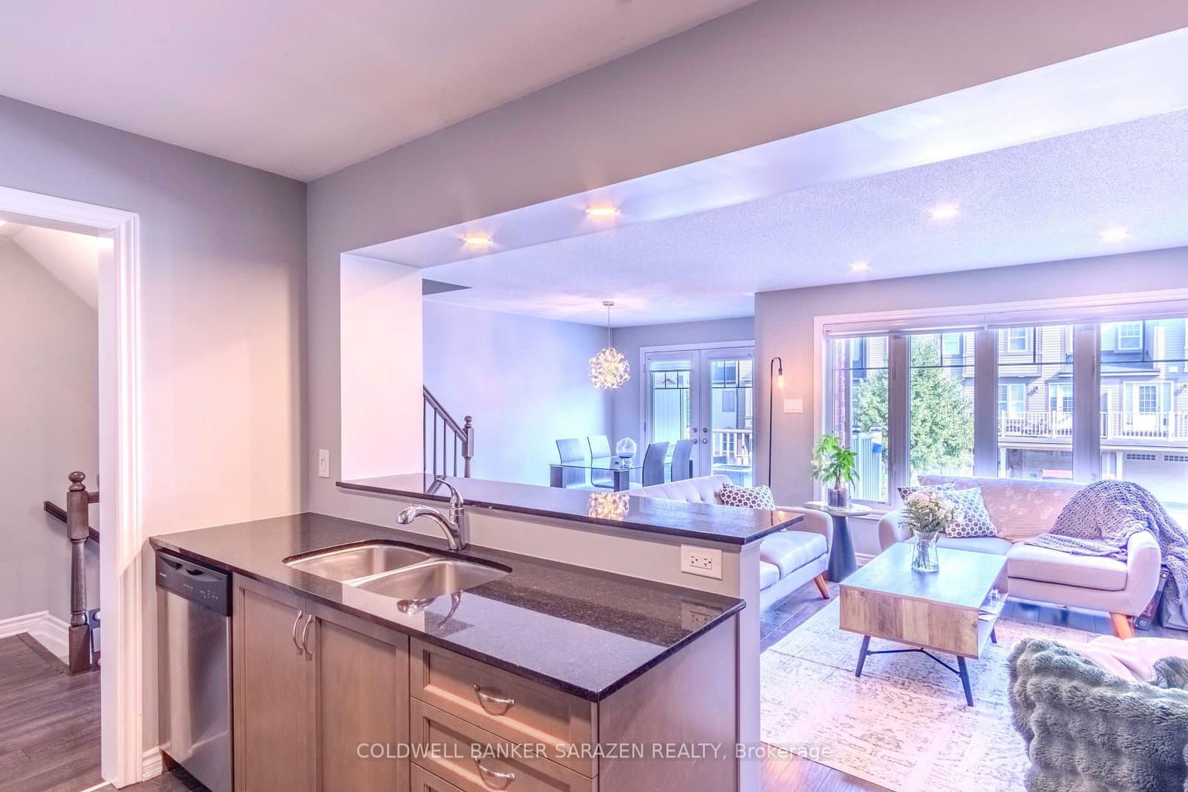
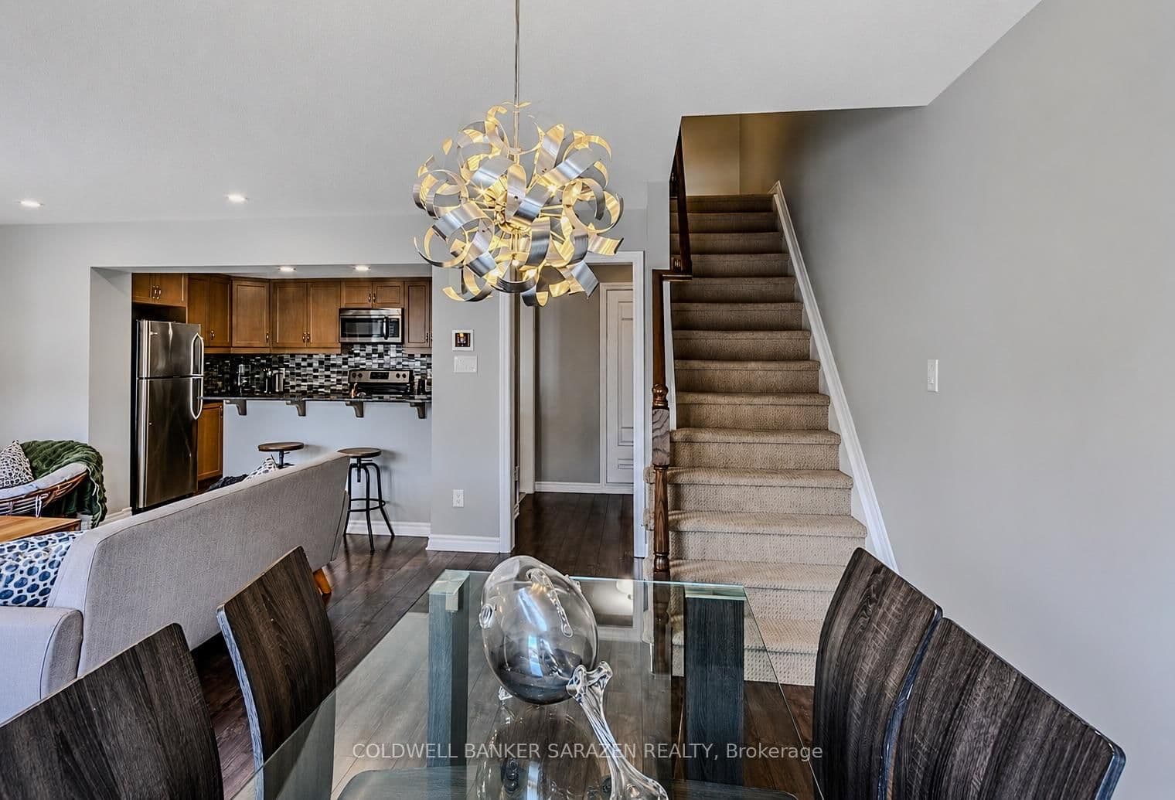
- The kitchen is finished with granite countertops, ceiling-height cabinetry, and under-cabinet lighting
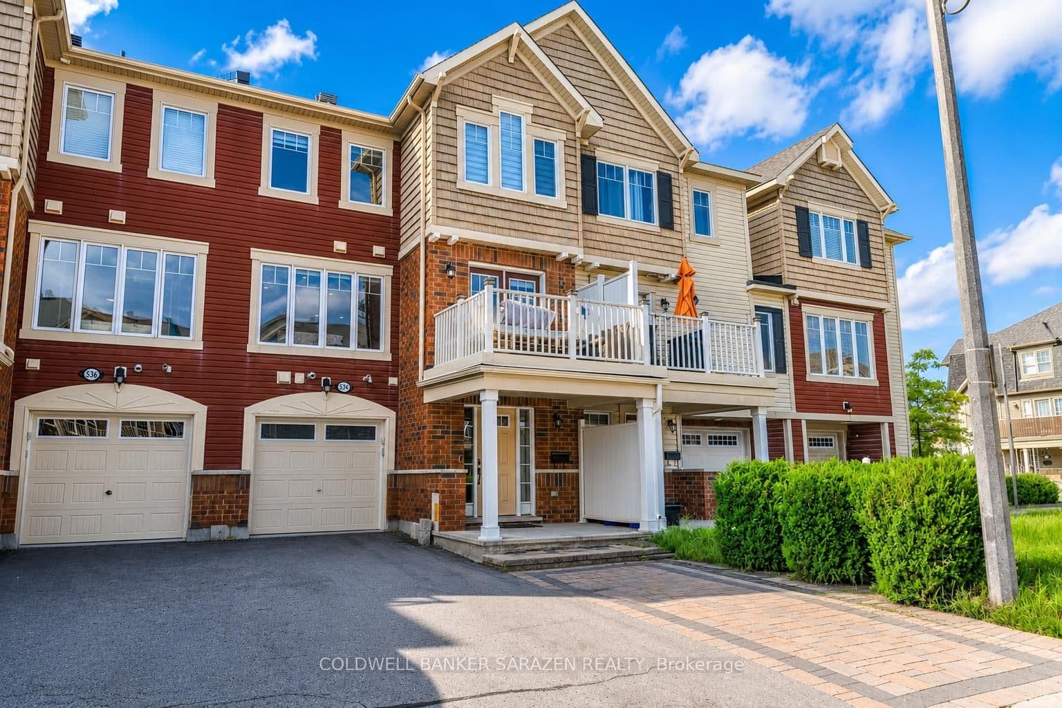
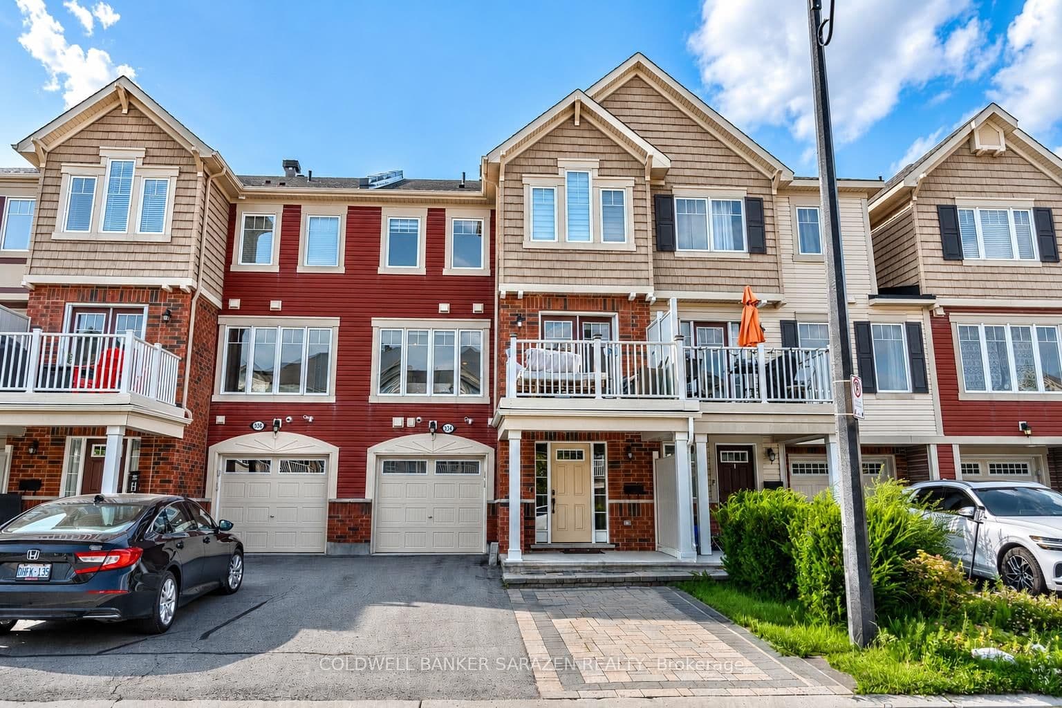
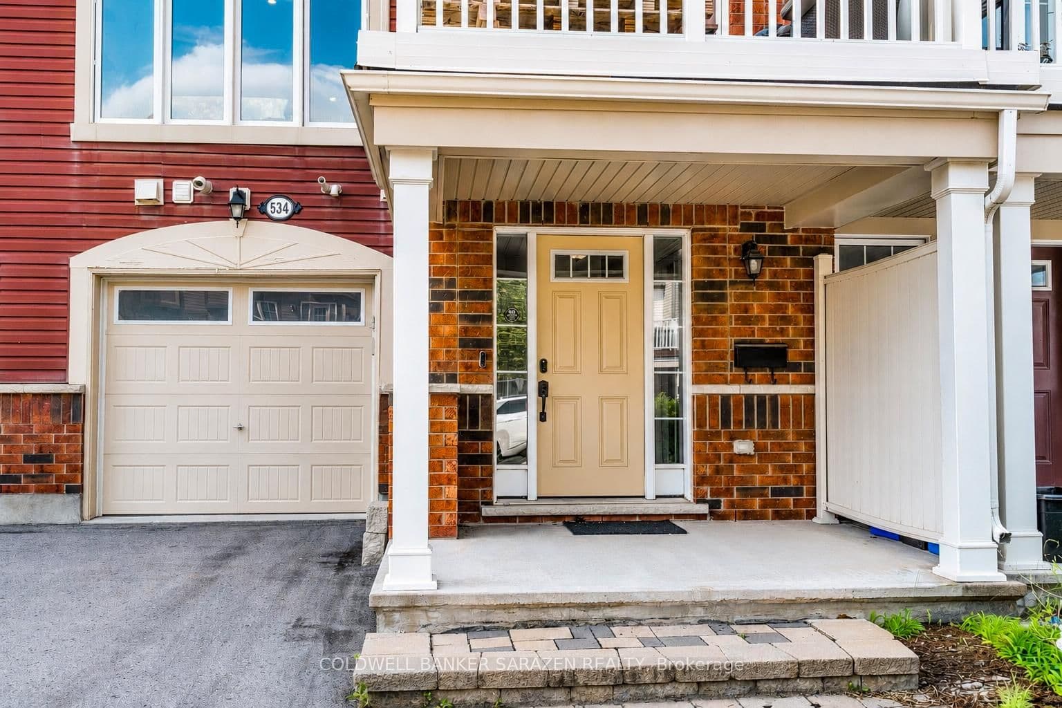
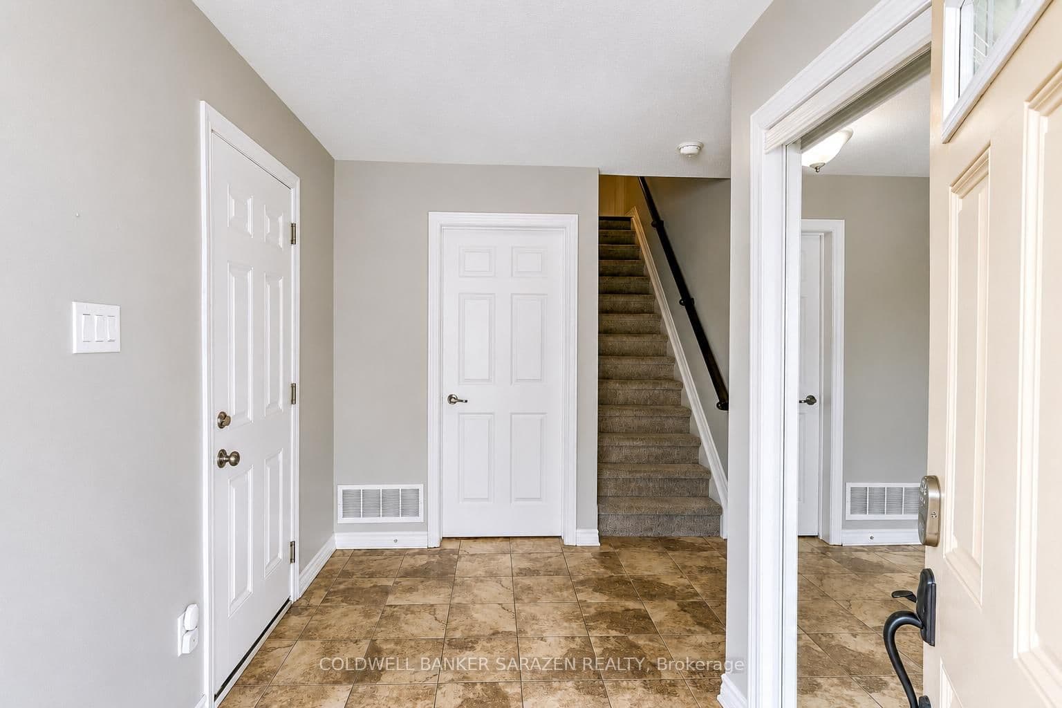
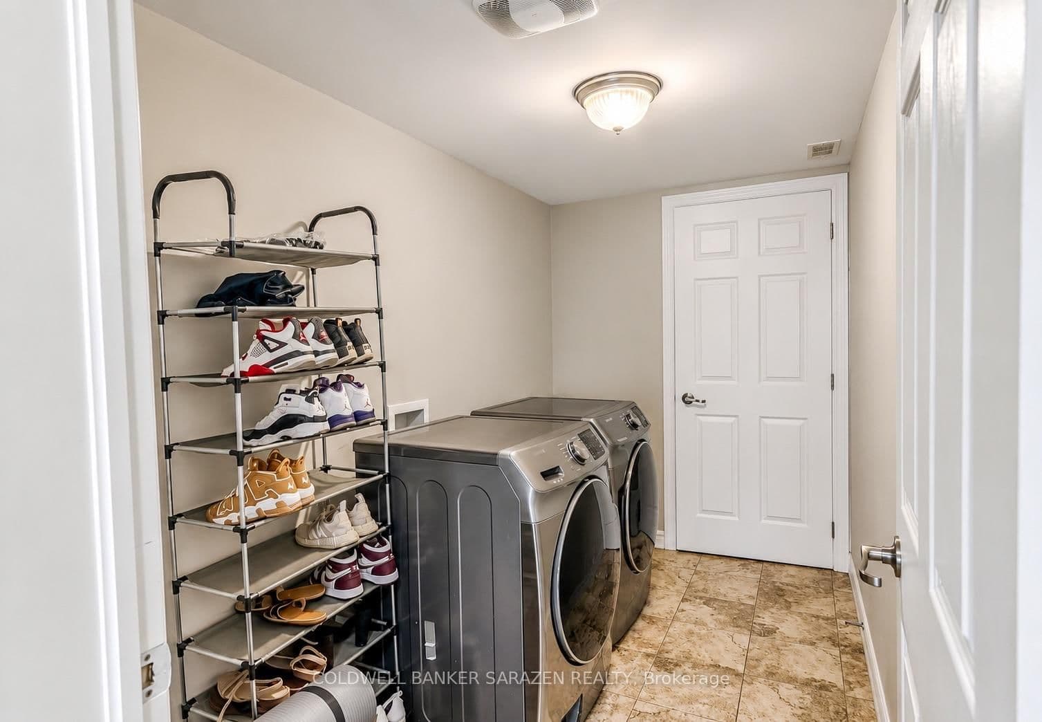
- The ground level provides a welcoming foyer, laundry, and interior garage access
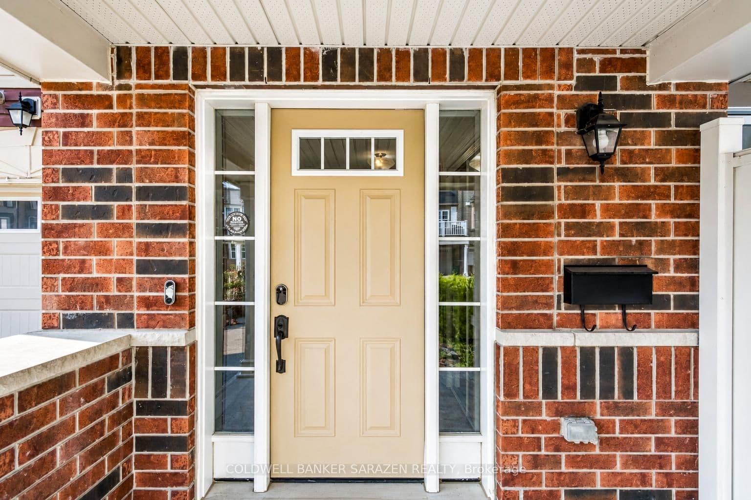
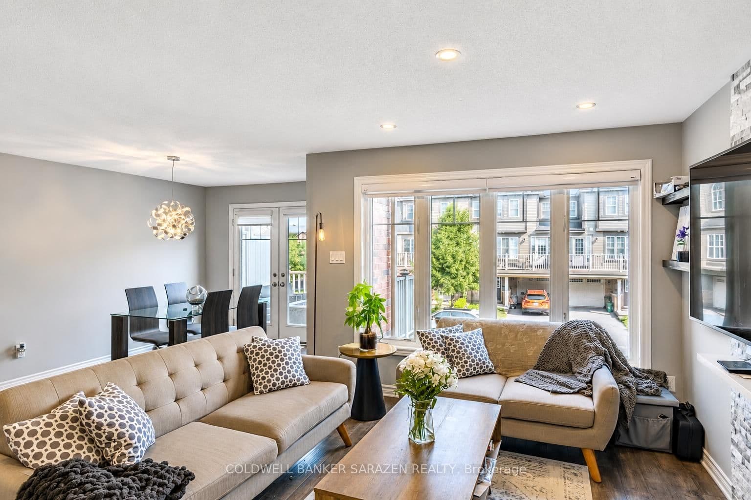
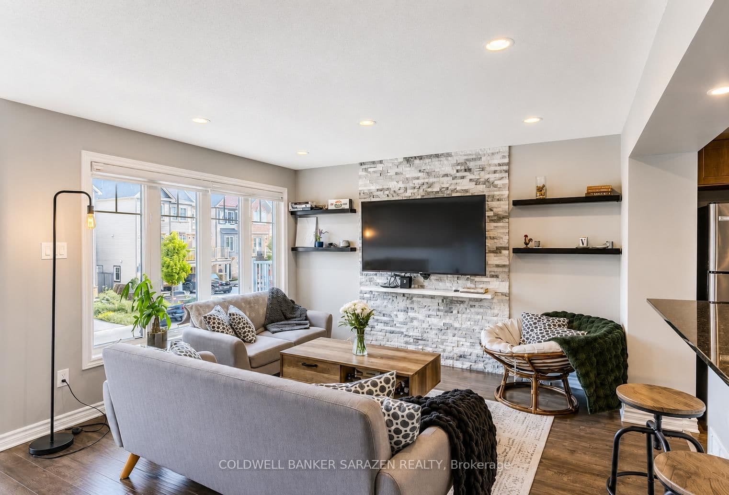
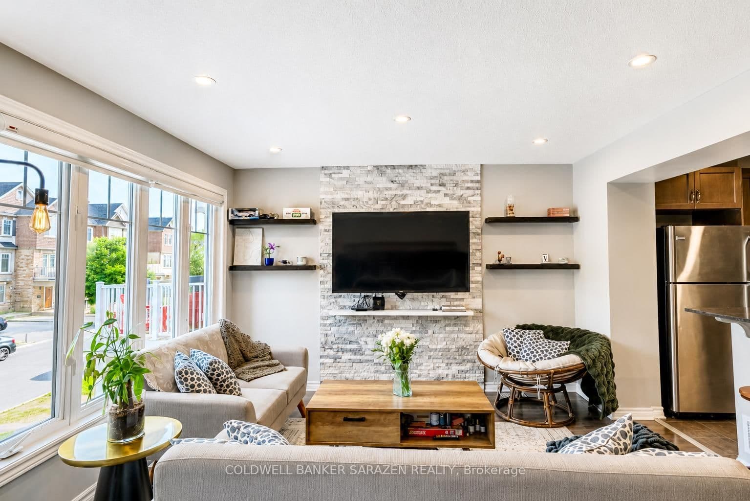
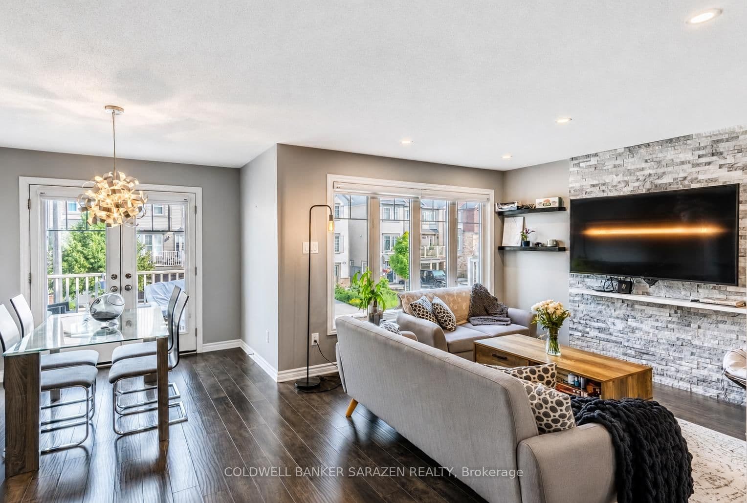
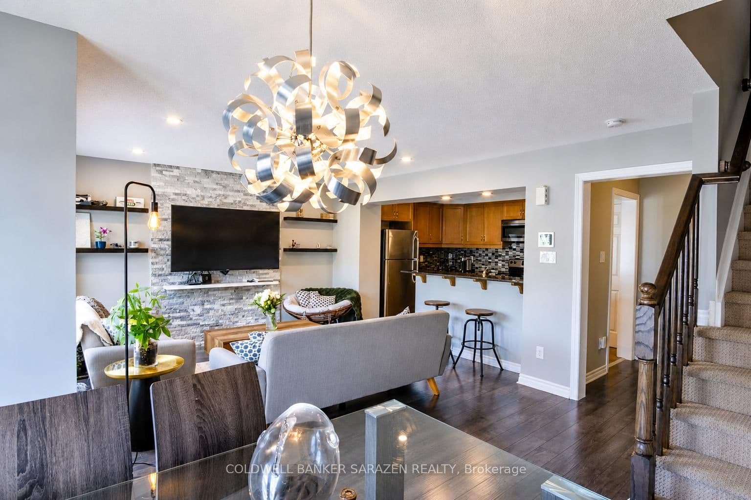
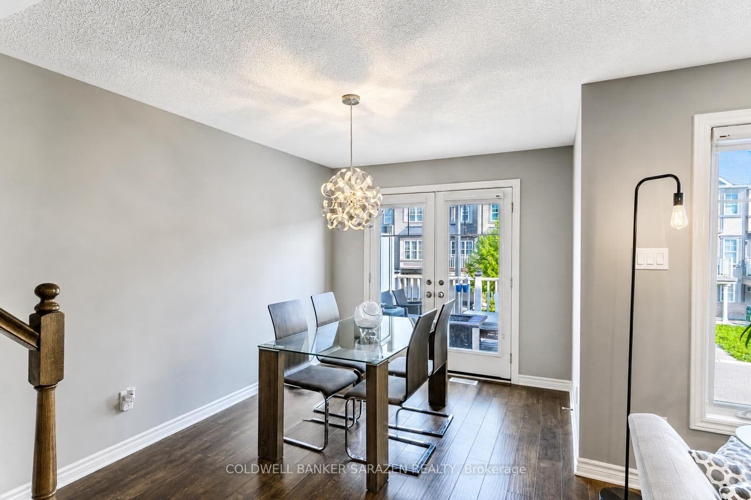
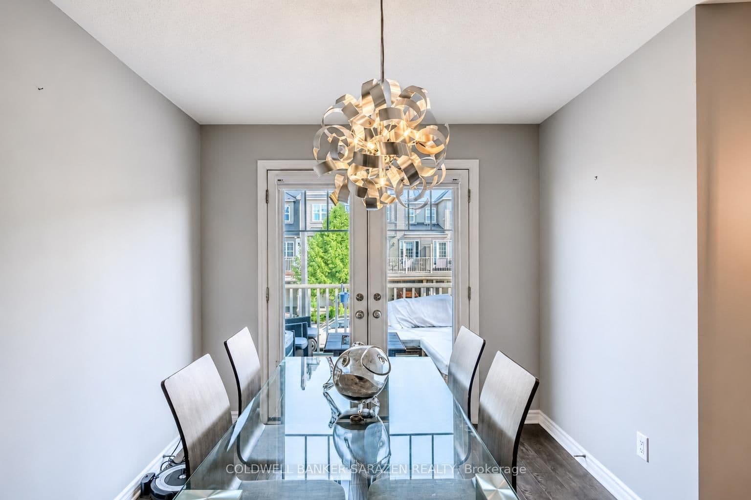
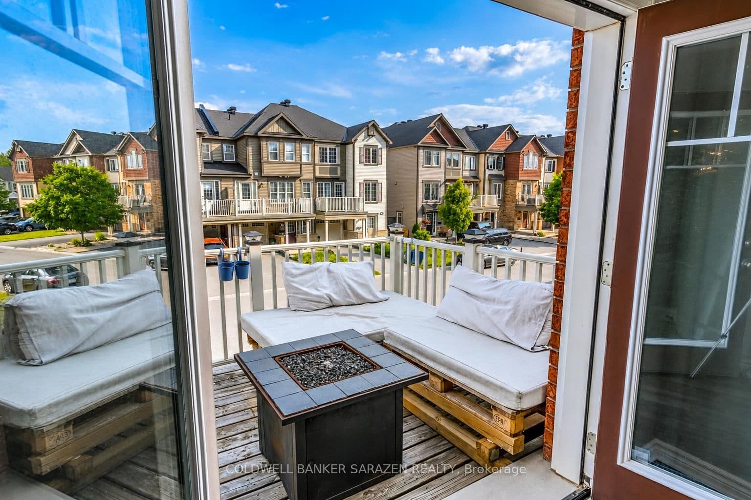
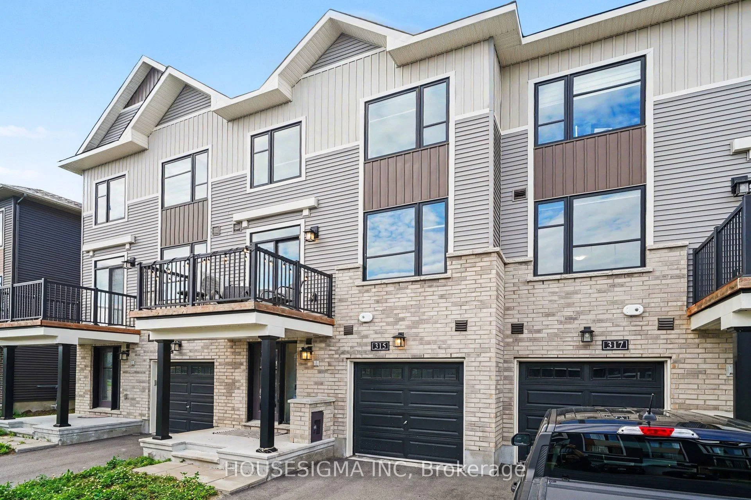
Upgraded 3-storey home offering functional design and efficient living. The second floor features an open-concept layout with kitchen, dining, and living areas leading to a private balcony. The kitchen is finished with granite countertops, ceiling-height cabinetry, and under-cabinet lighting. The third floor includes 2 bedrooms plus a versatile den, with a primary bedroom featuring an ensuite bath. The ground level provides a welcoming foyer, laundry, and interior garage access. Throughout the home are upgraded finishes including engineered hardwood, new carpet, modern LED pot lights, and updated flooring in key areas. Major systems and appliances have been updated within the last 3 years, including AC, dishwasher, and dryer. Exterior and parking offer excellent convenience with an interlock frontage, driveway parking, and a total of 4 parking spaces including a covered garage. A keypad entry system adds modern convenience. Located in a quiet, well-established community close to schools, parks, and daily amenities, the home also offers low running costs, making it an ideal opportunity for both small families and investors. Furniture as shown in photos may be included at no additional cost, upon request.
Listed by COLDWELL BANKER SARAZEN REALTY · MLS# X13544354
About Barrhaven
Barrhaven is a thriving suburban community in Ottawa's south end that has evolved from a quiet bedroom community into one of the city's most complete and self-sustaining neighbourhoods. With a population that has more than doubled over the past two decades, Barrhaven now boasts its own shopping centres, medical facilities, recreational complexes, and a vibrant restaurant scene along Strandherd Drive and Greenbank Road.
Features & Details
Property details of 534 - 534 Snow Goose Street, Ottawa, ON
Market Insights for Att/Row/Townhouse in Barrhaven - Half Moon Bay
Based on 79 sales in the last 90 days
Seller’s Market
Demand is outpacing supply. Sellers can expect competitive offers and strong pricing.
New Listings
79
Avg Days on Market
40 days
Avg Price/Sq Ft
$326
Location
Open in Google MapsMortgage Calculator
* Estimate only. Consult a mortgage broker for accurate figures.
Cash Flow Analysis
* Estimate only. Consult a mortgage broker for accurate figures.

Akash Sharma
REALTOR® · Ali Realty Group Inc.
Ottawa's trusted real estate partner with 170+ successful transactions and $30M+ in sales.
Similar Properties
Properties near 534 - 534 Snow Goose Street, Ottawa, ON




$479,900
534 - 534 Snow Goose Street, Ottawa, ON