











$358,000
ActiveGet alerts for new listings in Barrhaven East
Be the first to know when a new home hits the market here.
About this Property
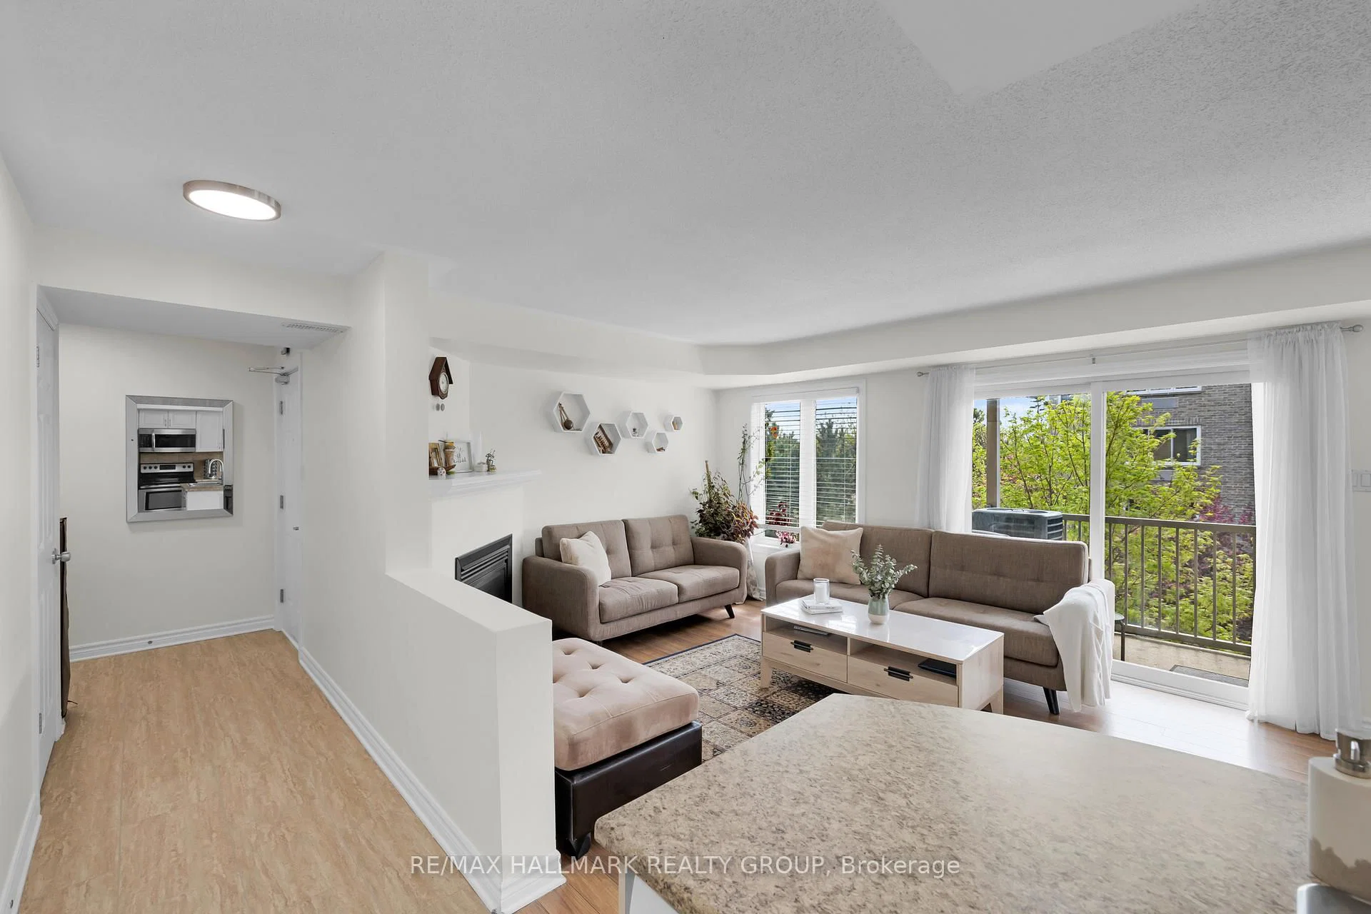
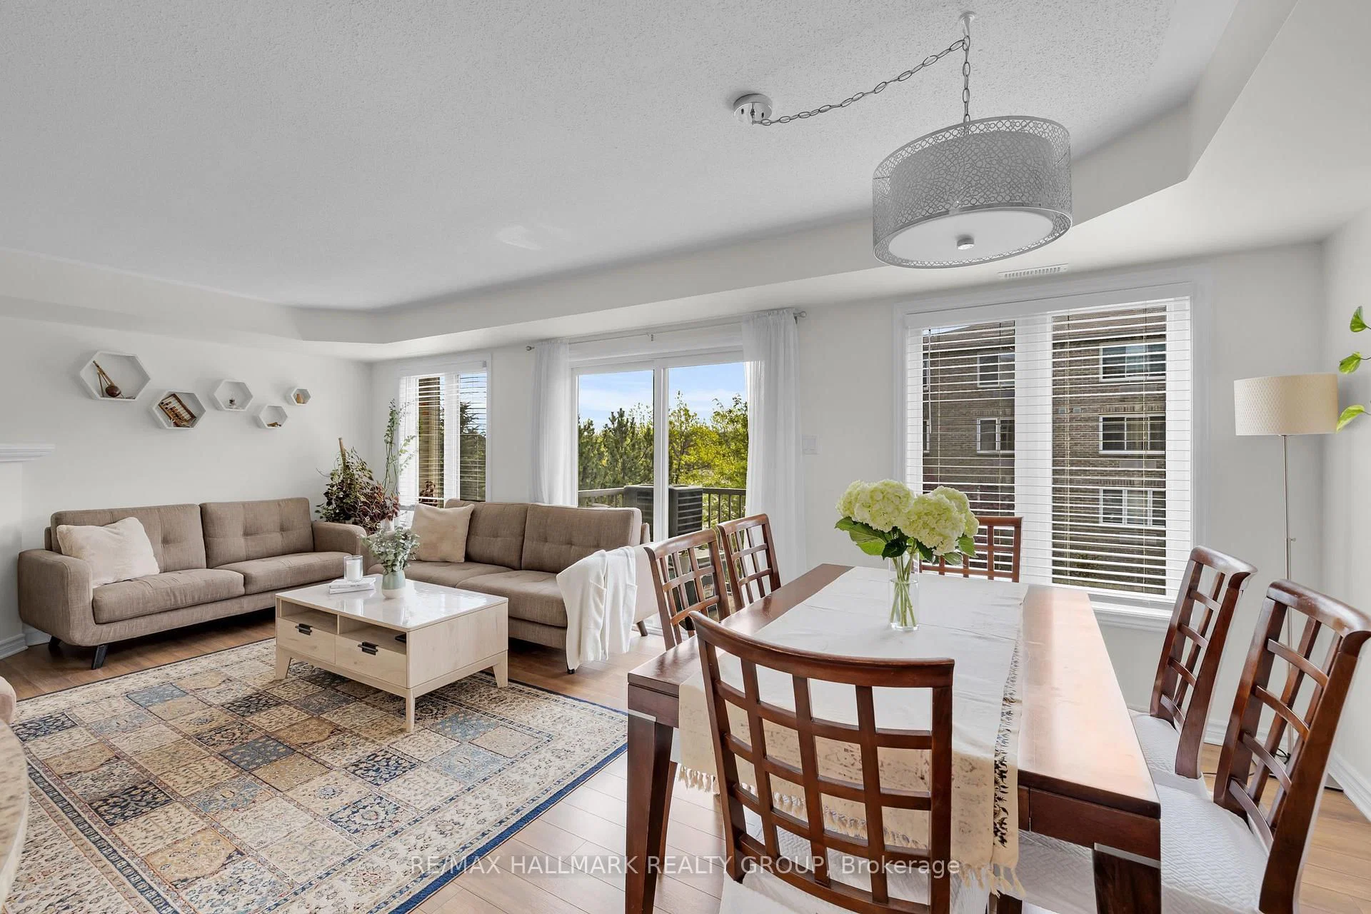
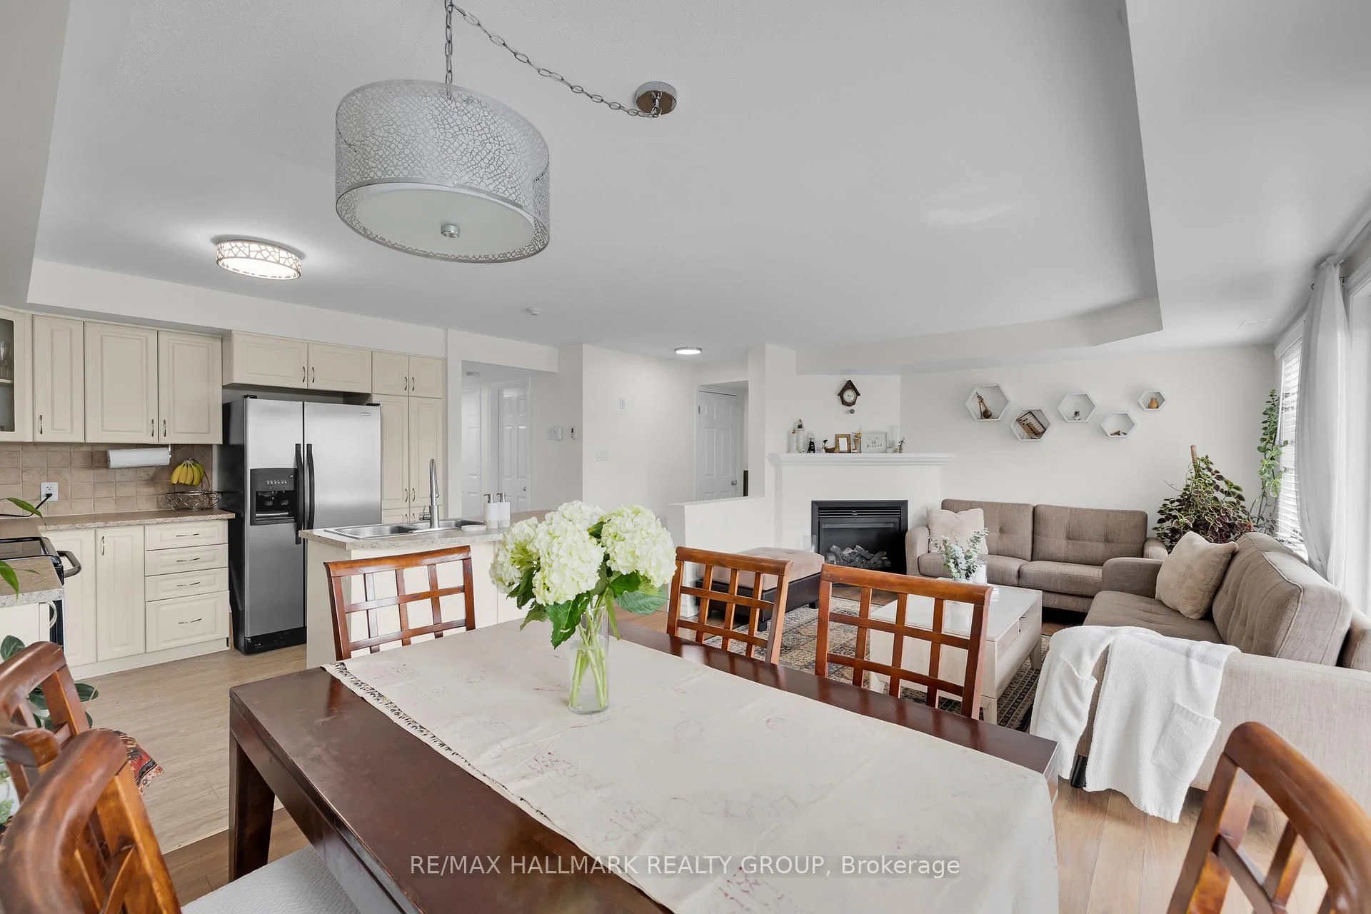
- The sunny living room features a cozy gas fireplace, perfect for relaxing or entertaining
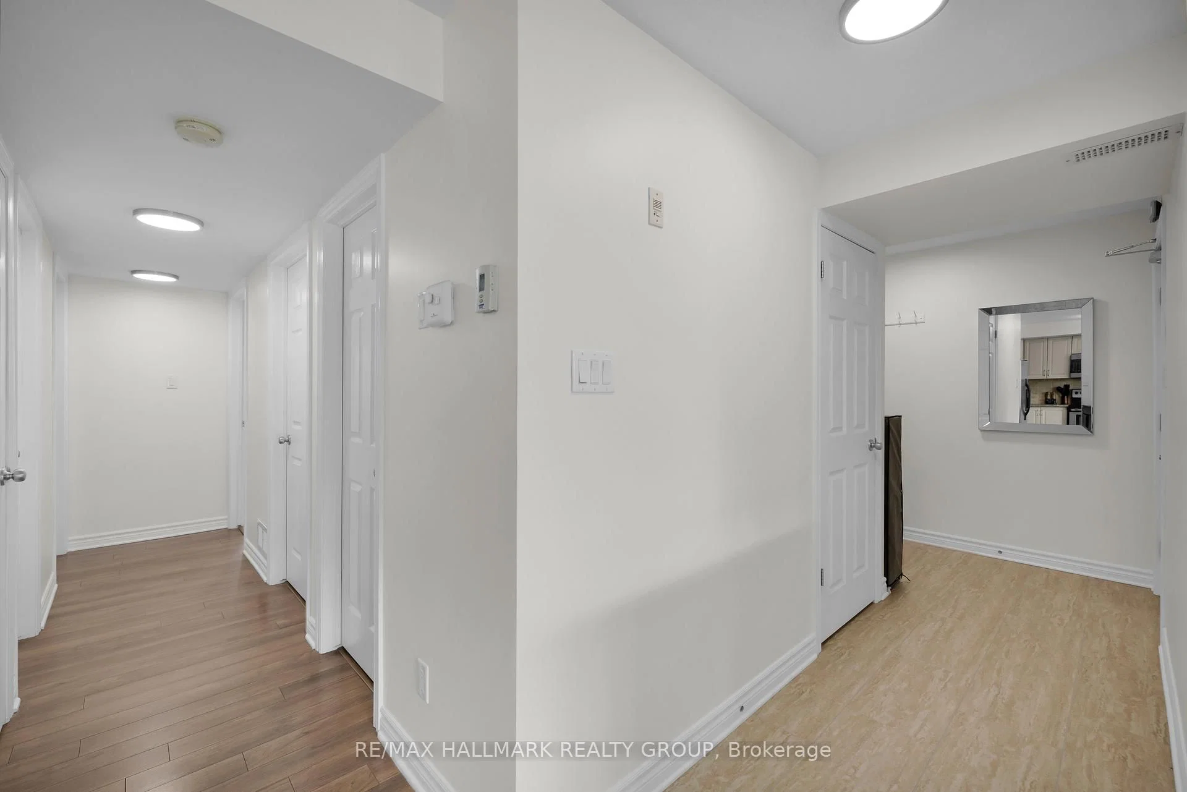
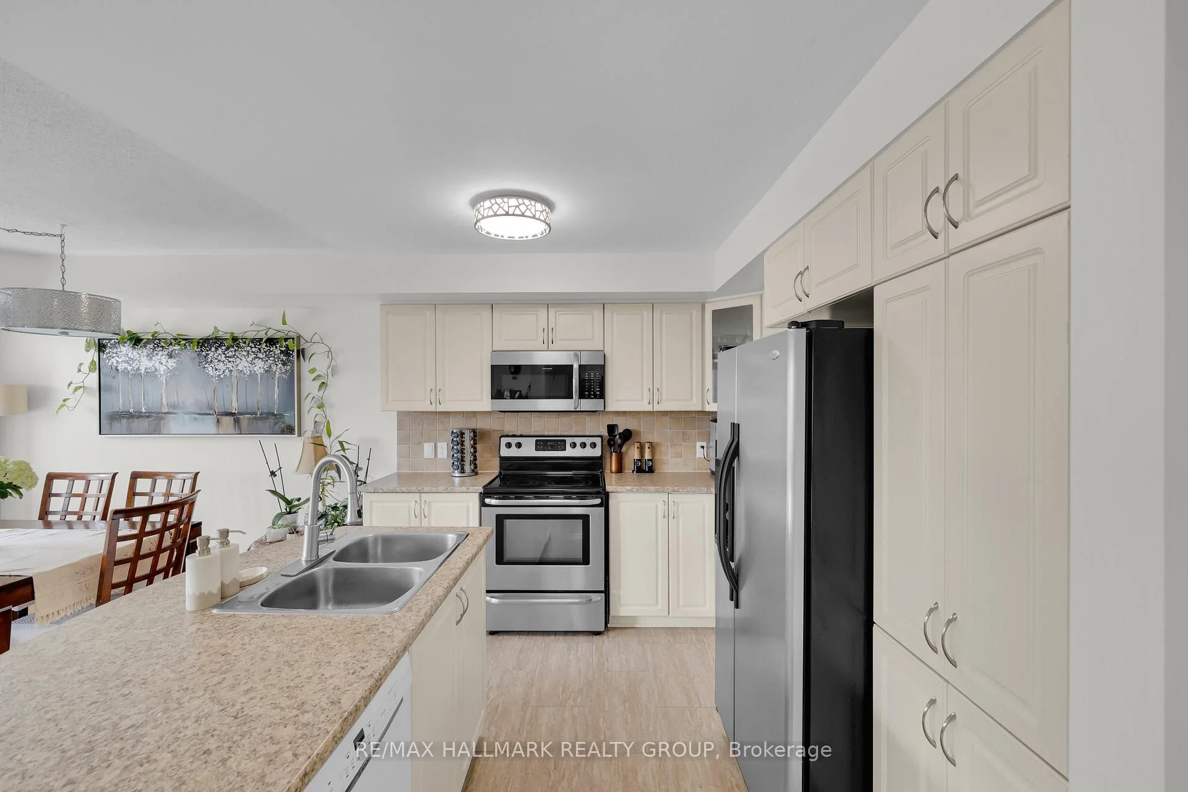
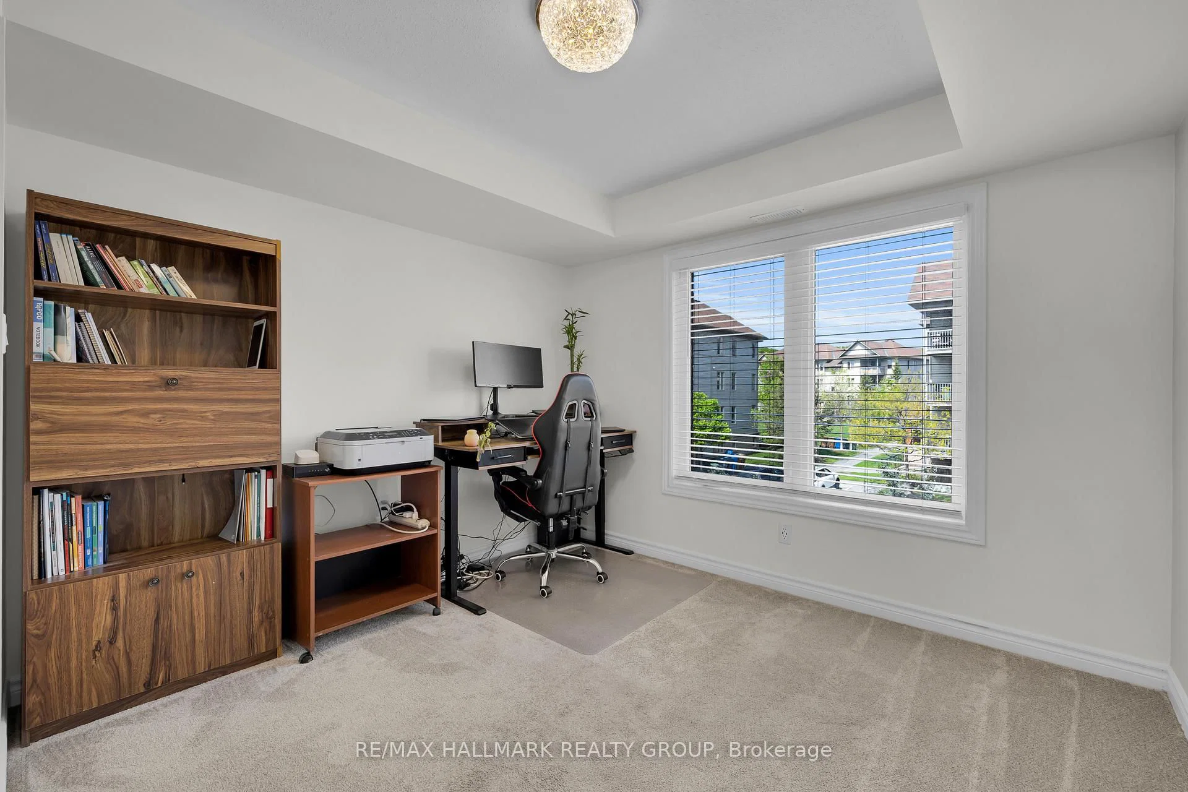
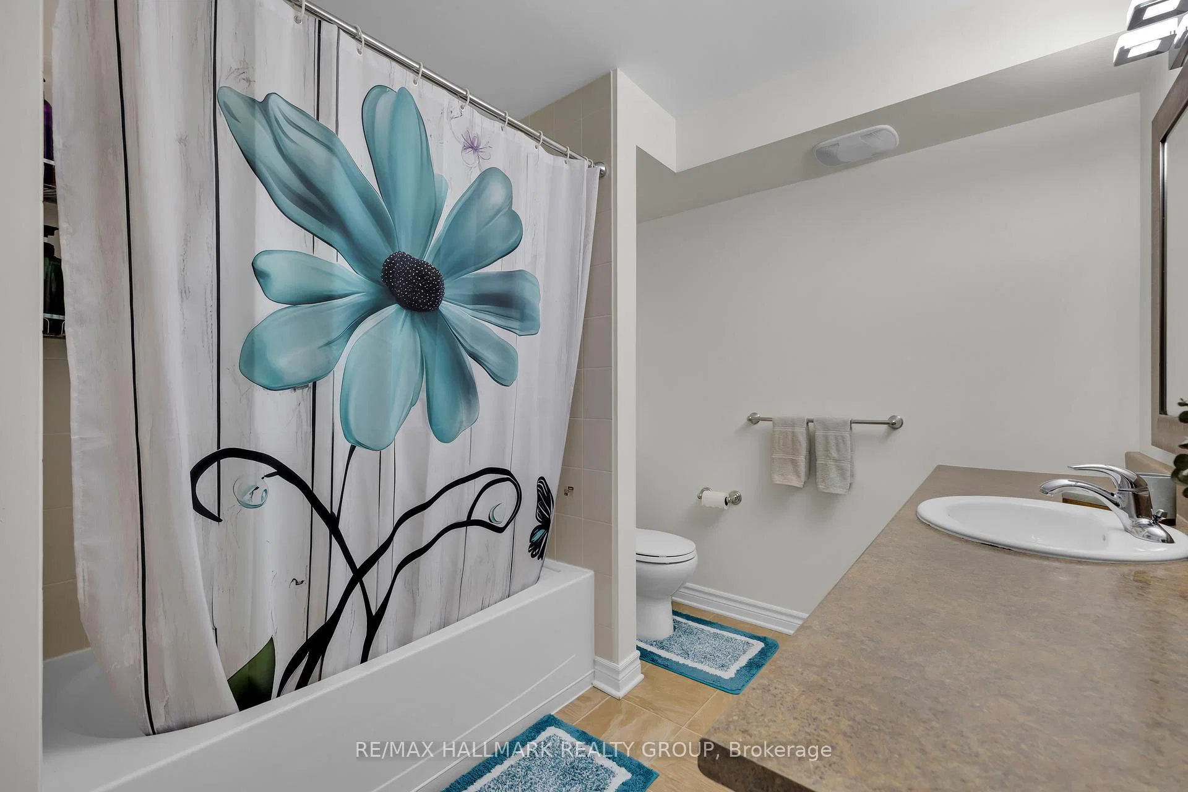
Welcome to this charming one-storey condo in a highly desirable, quiet neighbourhood close to the Rideau River. Bright and inviting, this home offers a thoughtfully designed open-concept layout that maximizes space and natural light. The sunny living room features a cozy gas fireplace, perfect for relaxing or entertaining. The seamless flow into the dining and kitchen area creates a comfortable and functional living space. The kitchen is well-appointed with stainless steel appliances, ample counter space, and plenty of cabinetry, making it ideal for everyday living and hosting guests. This unit offers two bedrooms and two bathrooms, providing comfortable, low-maintenance living for first-time buyers, downsizers, or investors. The spacious primary bedroom features convenient cheater access to the main bathroom, creating an ensuite-style experience. Ensuite laundry adds further convenience and privacy. Numerous updates make this home move-in ready, including a new over-the-range microwave and dishwasher (2020), bedroom carpets (2021), kitchen and entryway flooring (2023), bathroom cabinet (2025), and a full repaint with new ceiling lights (2026). An HRV (air exchanger) system helps maintain fresh indoor air and year-round comfort. Additional features include parking close to the building, visitor parking, an interior mailbox, and pet-friendly living with some restrictions. Enjoy an exceptionally convenient location with easy access to public transit and walking distance to grocery stores, shopping centres, FreshCo, Metro, Shoppers Drug Mart, Tim Hortons, and more. You're also minutes from scenic walking and biking trails along the Rideau River, as well as nearby amenities including Movati Athletic, TD Bank, RBC, and CIBC. Located in a sought-after riverside community, this home offers a peaceful setting while keeping everyday essentials close at hand. A wonderful opportunity to own a bright, well-maintained condo in a beautiful natural setting.
Listed by RE/MAX HALLMARK REALTY GROUP · MLS# X13561414
About Nepean
Nepean is one of Ottawa's most established and well-connected communities, stretching across a large swath of the city's central-west corridor. Once an independent city before amalgamation in 2001, Nepean retains a strong identity anchored by mature tree-lined streets, generous lot sizes, and a sense of neighbourhood permanence that newer suburbs struggle to replicate. Its central location between downtown Ottawa and the western communities of Kanata and Stittsville makes it a natural hub for commuters.
Features & Details
Property details of 6 - 500 Stonefield Private, Ottawa, ON
Market Insights for Condo Apartment in Ottawa
Based on 644 sales in the last 90 days · Showing city-wide data
Buyer’s Market
Properties are sitting longer (avg 46 days). Buyers have more negotiating power and time to decide.
New Listings
644
Avg Days on Market
46 days
Avg Price/Sq Ft
$434
Location
Open in Google MapsMortgage Calculator
* Estimate only. Consult a mortgage broker for accurate figures.
Cash Flow Analysis
* Estimate only. Consult a mortgage broker for accurate figures.

Akash Sharma
REALTOR® · Ali Realty Group Inc.
Ottawa's trusted real estate partner with 170+ successful transactions and $30M+ in sales.
Similar Properties
Properties near 6 - 500 Stonefield Private, Ottawa, ON


$358,000
6 - 500 Stonefield Private, Ottawa, ON