








$395,000
ActiveGet alerts for new listings in Riverside South/Gloucester Glen
Be the first to know when a new home hits the market here.
About this Property
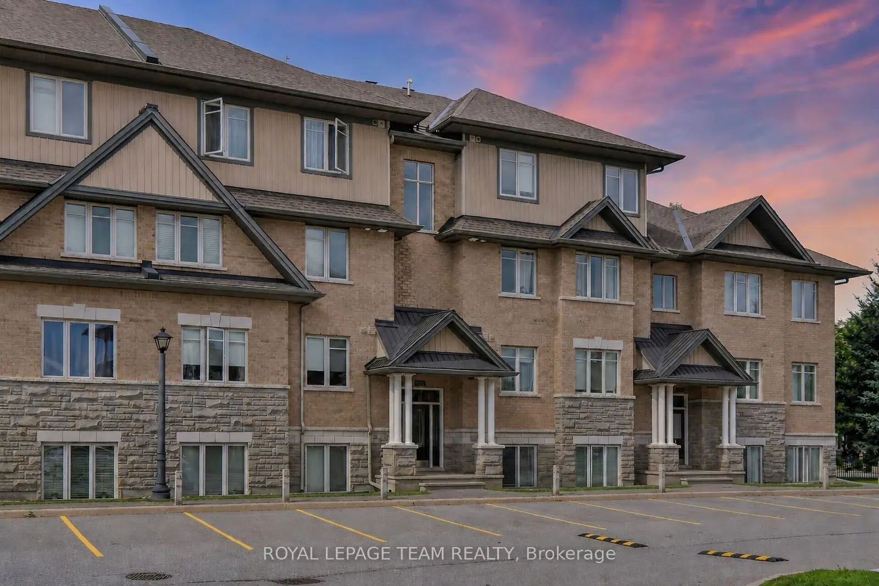
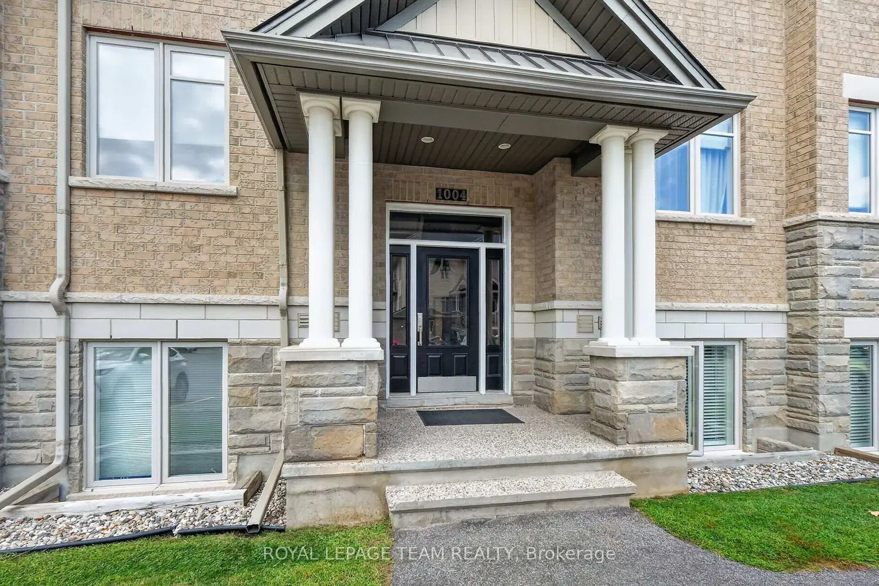
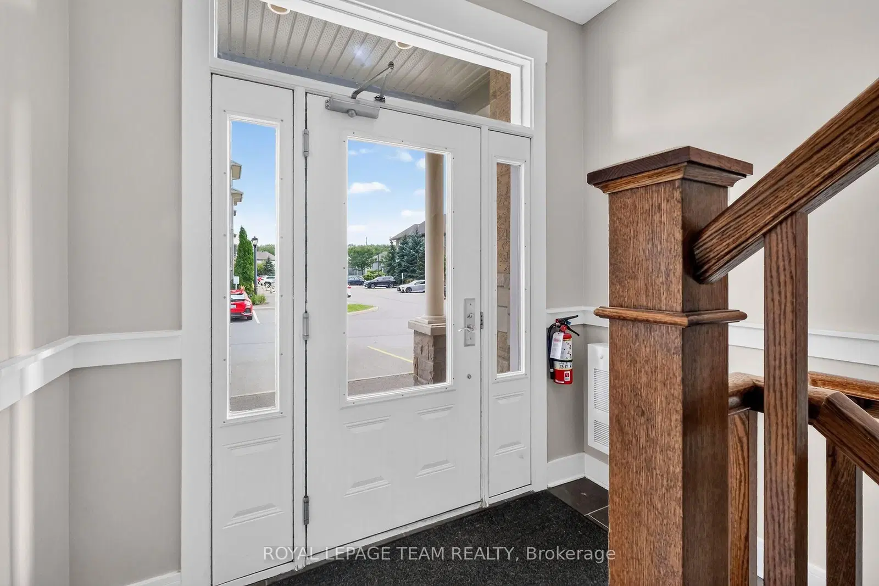
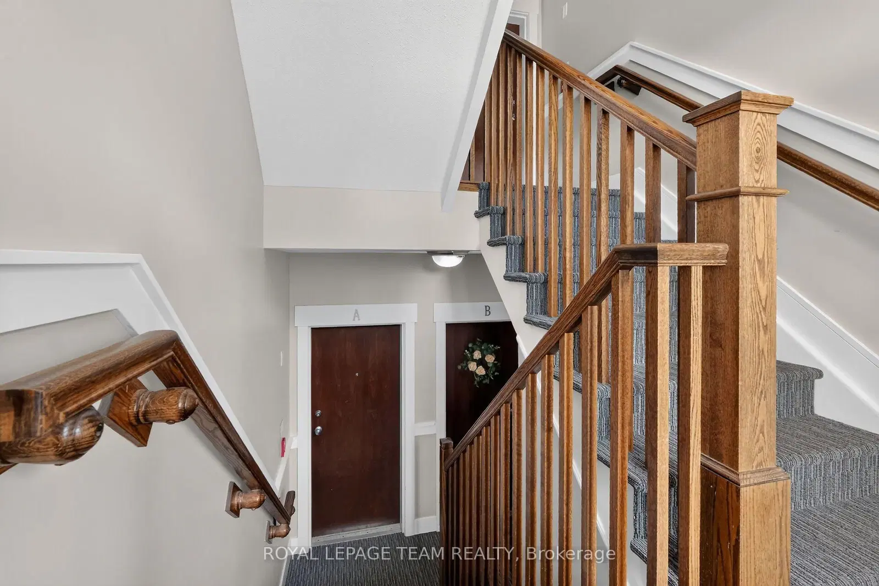
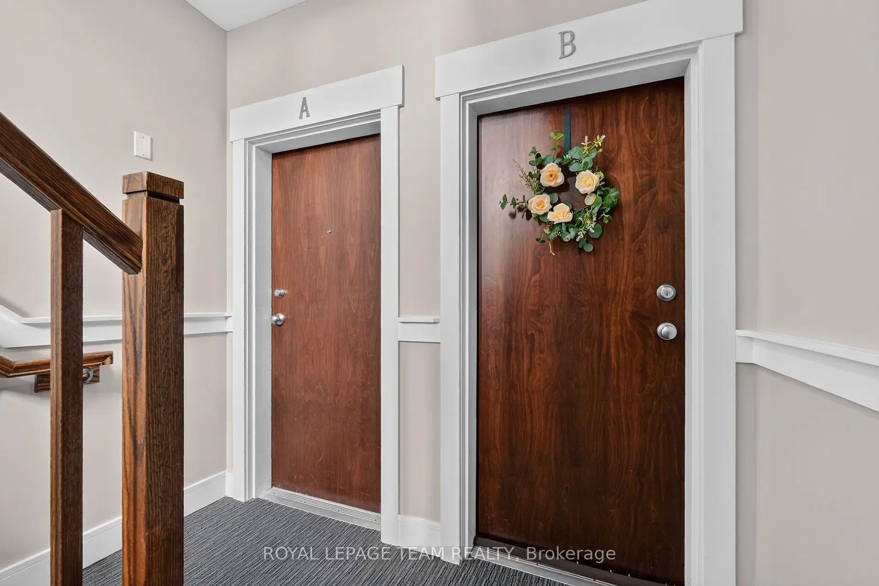
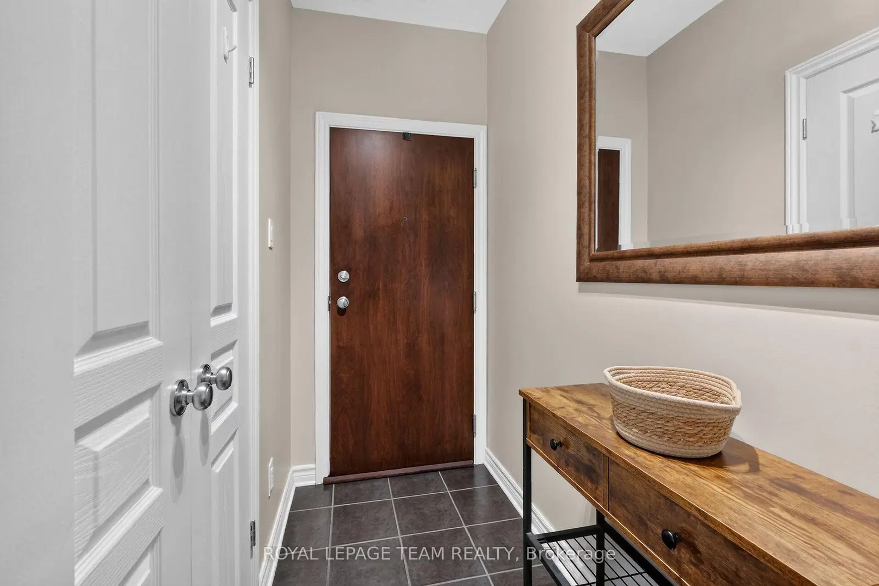
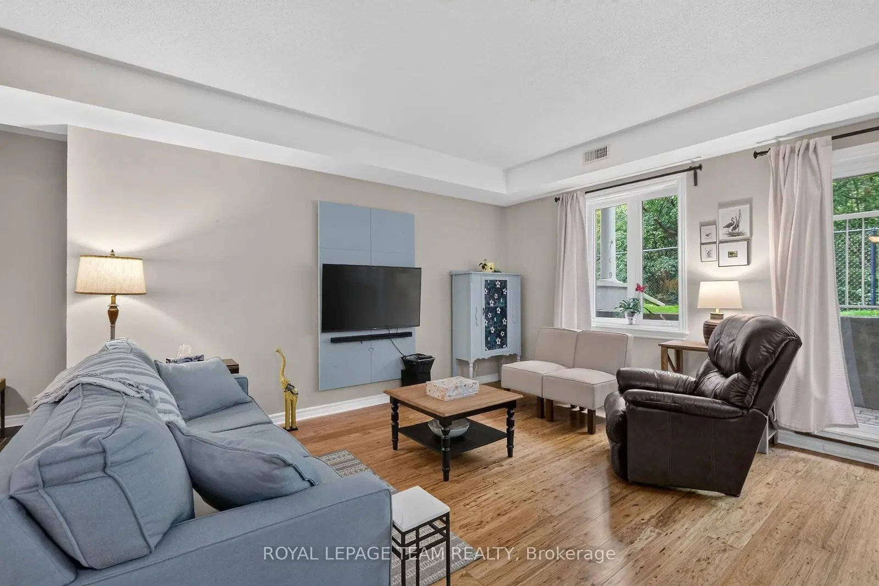
Welcome to easy, low-maintenance living in the heart of Riverside South! This well-maintained 2-bedroom, 2-bathroom lower-level walk-up condo offers a bright, inviting layout with plenty of natural light and comfortable one-level living. The open-concept living and dining areas feature warm hardwood flooring and flow seamlessly into the functional kitchen with ample cabinetry, generous counter space, stainless steel appliances and a convenient breakfast bar
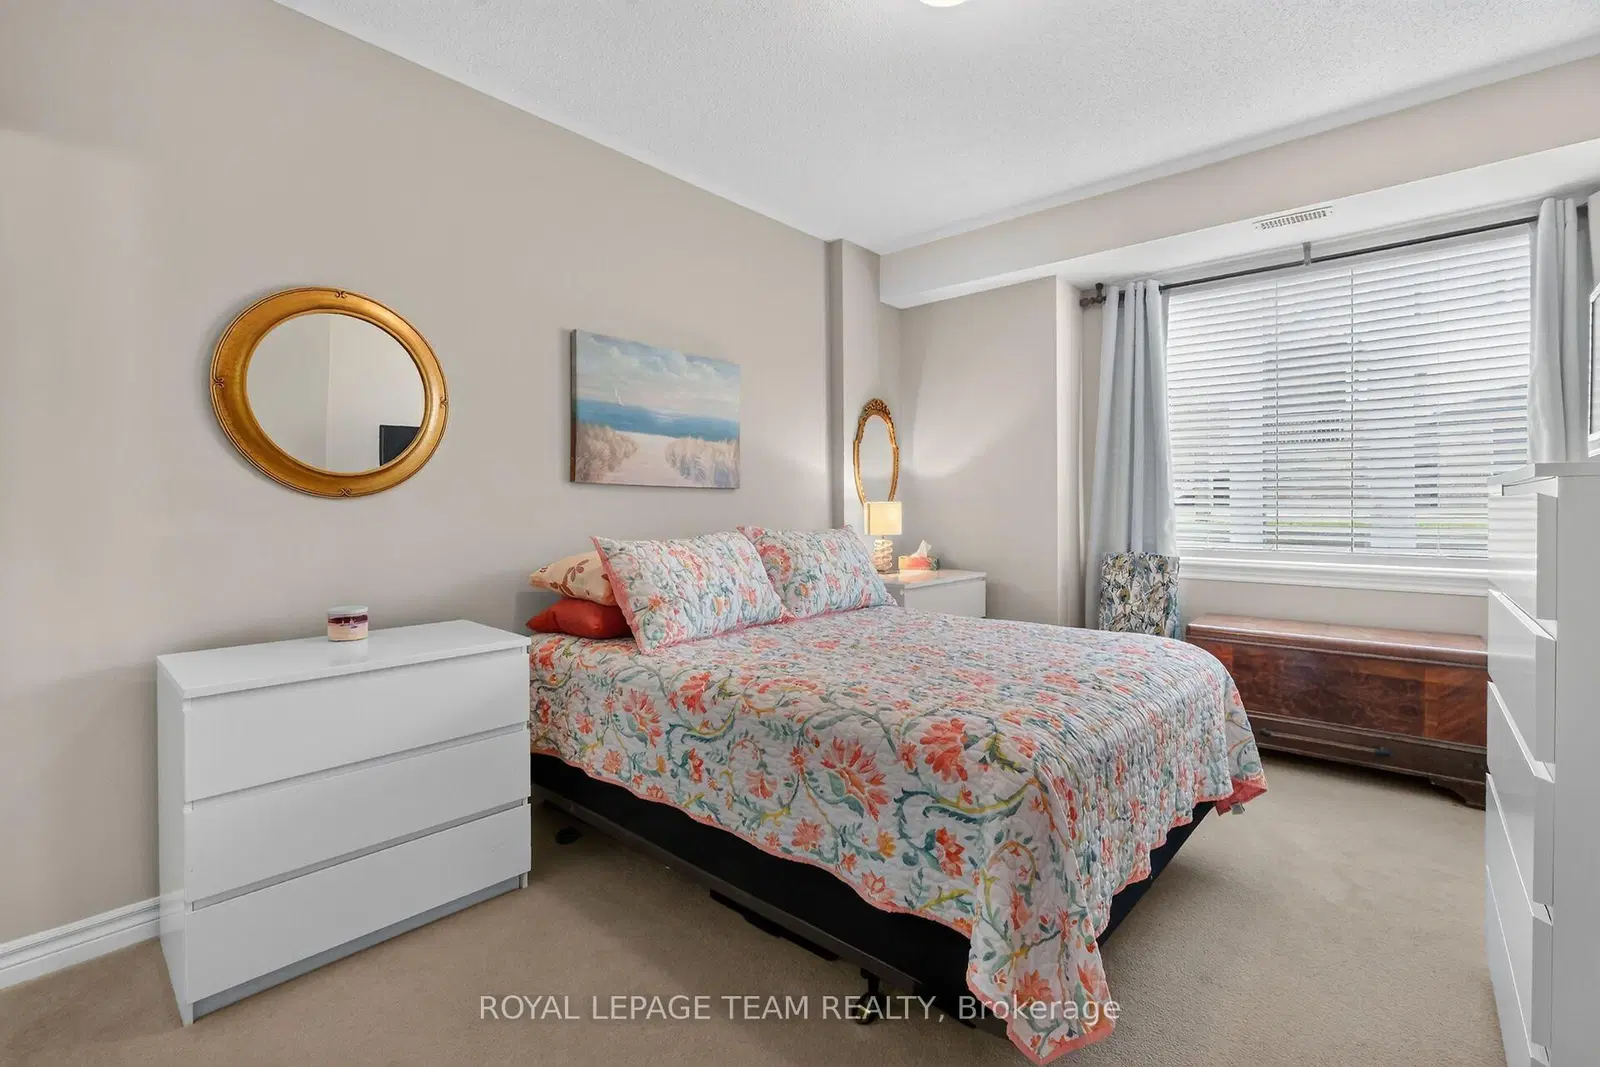
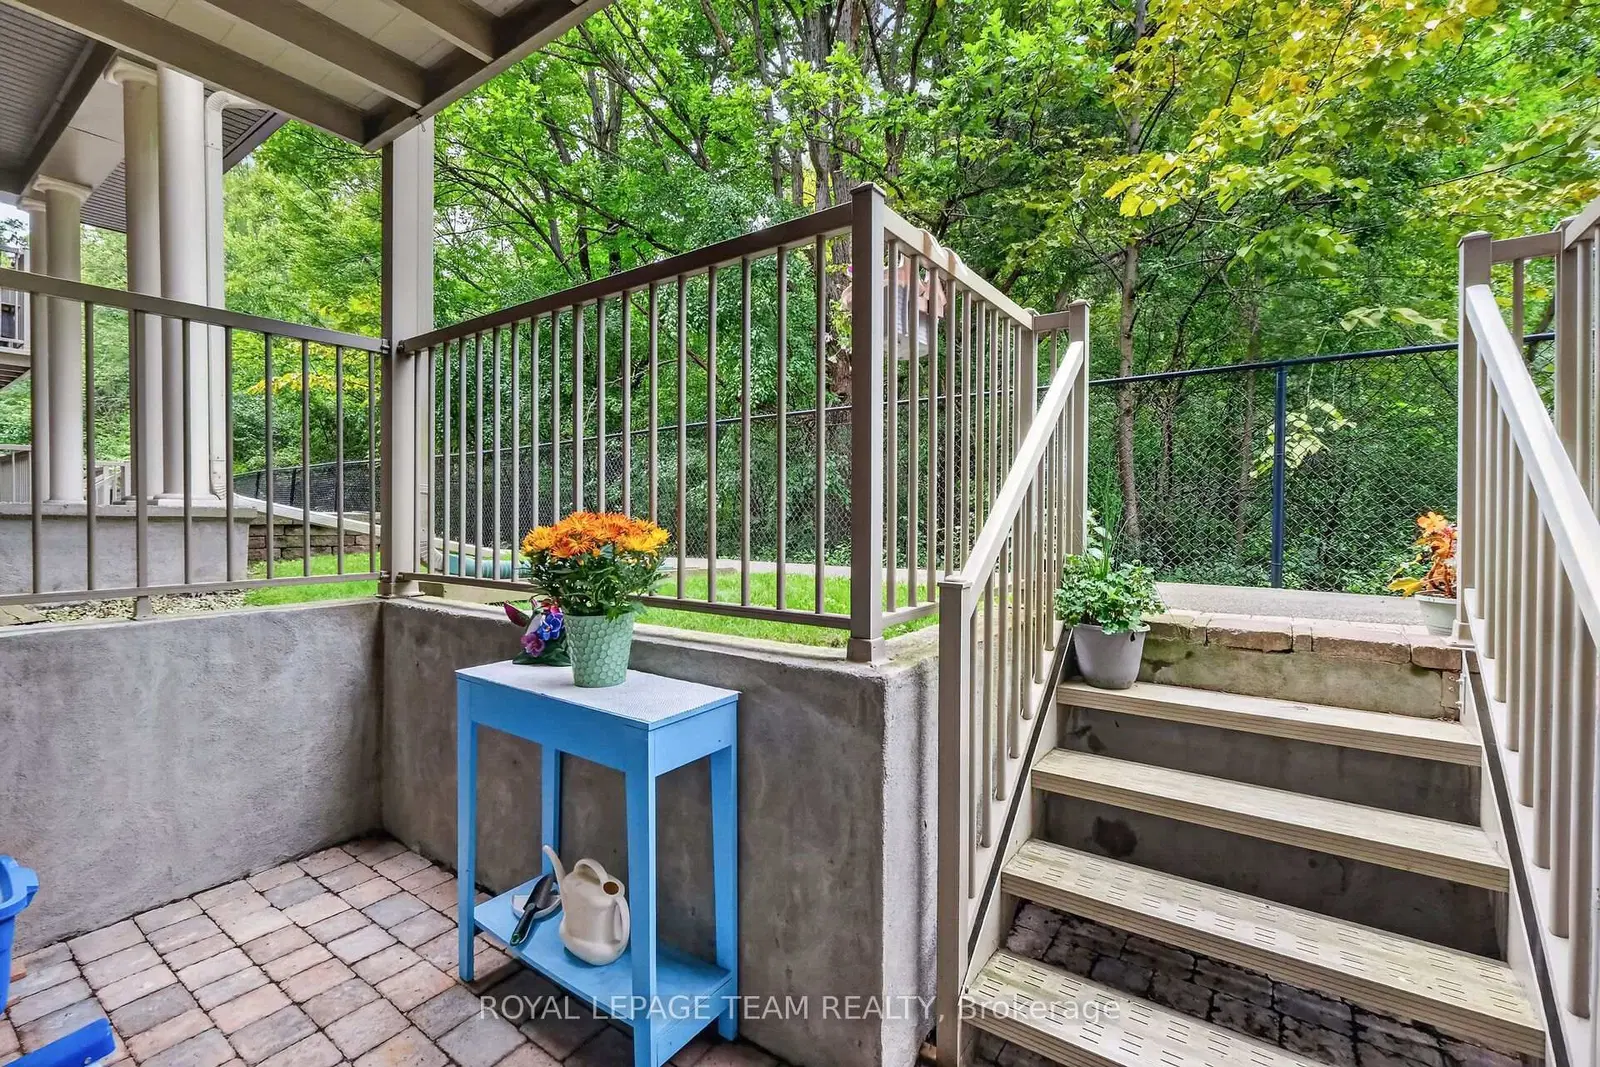
Large windows and patio doors fill the main living area with natural light and provide direct access to your own private covered patio; a wonderful spot for morning coffee, summer evenings or simply relaxing outdoors. The spacious primary bedroom features excellent closet space and its own ensuite bath, while the second bedroom is ideal for guests, a home office or den. A second full bathroom adds everyday convenience, and in-unit laundry with stacked washer and dryer means everything you need is right at home
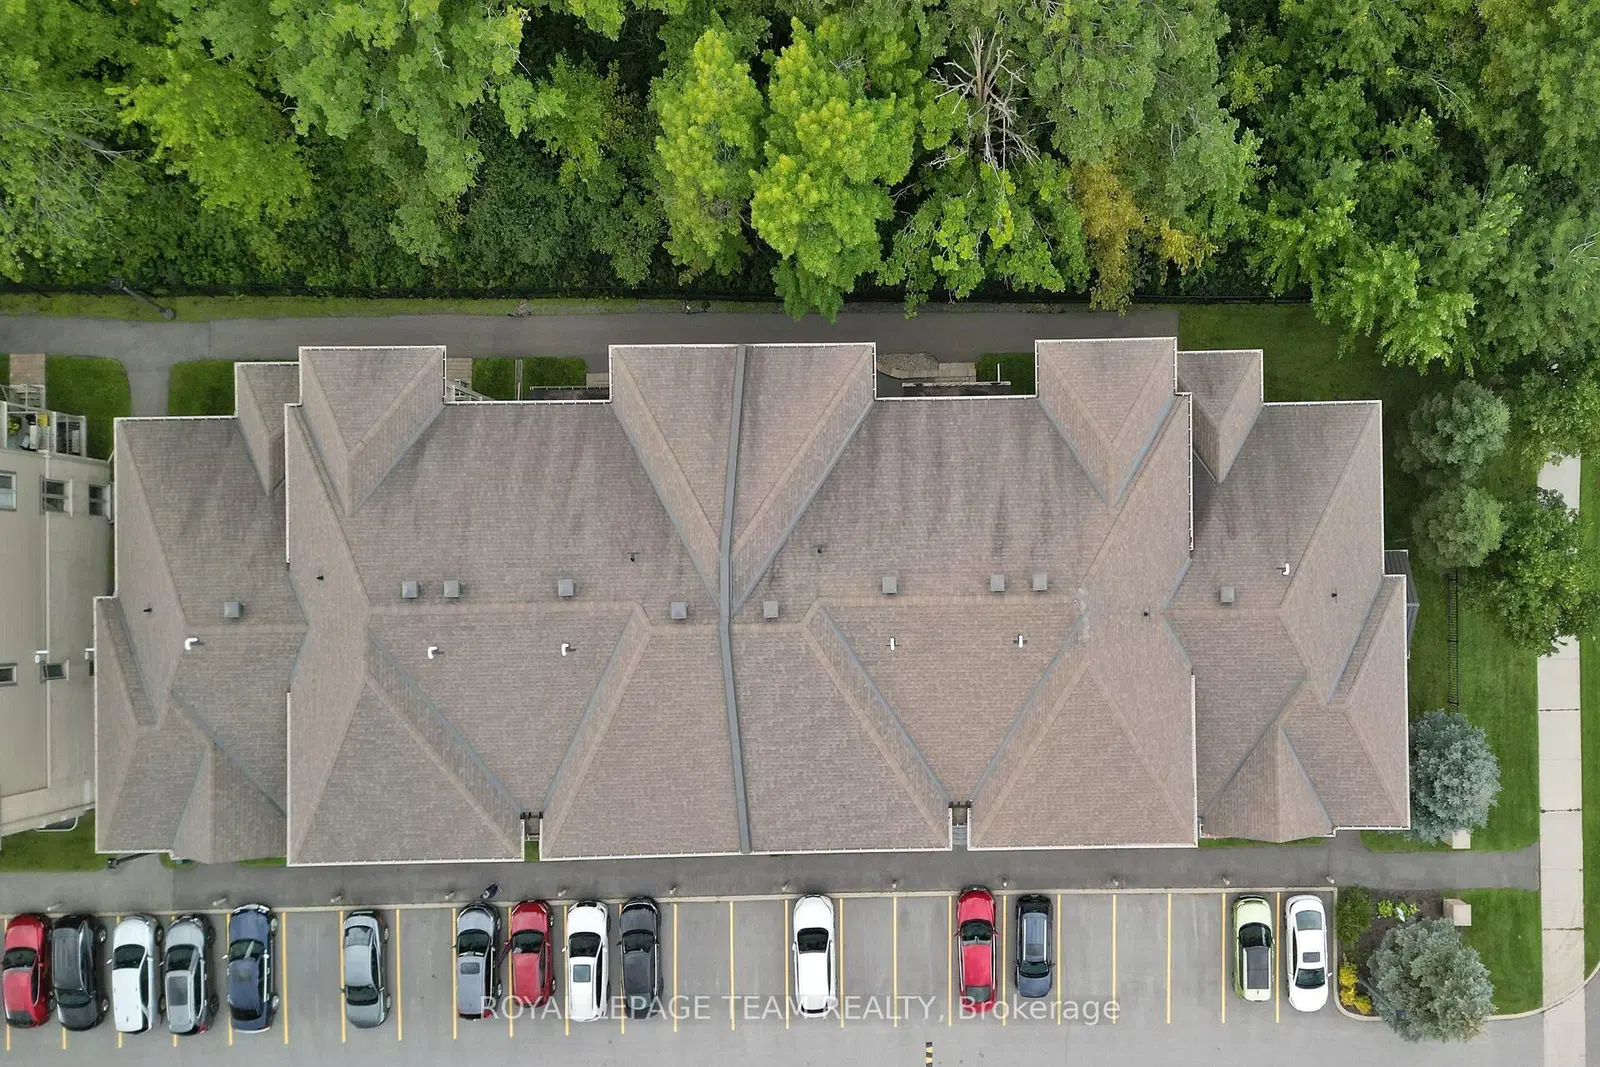
Located within an attractive, established condominium community surrounded by mature trees and landscaping, this home offers an appealing combination of privacy, convenience and affordability
Enjoy easy access to shopping, restaurants, parks, walking and cycling paths, public transit, the new LRT line, minutes to the airport, and the many additional amenities Riverside South has to offer
A terrific opportunity for first-time buyers, downsizers, professionals or investors looking for a move-in-ready home in one of Ottawa's most popular and growing communities. Just move in and enjoy!
Listed by ROYAL LEPAGE TEAM REALTY · MLS# X13740902
About Riverside South
Riverside South is one of Ottawa's fastest-growing and most modern suburban communities, attracting young families and first-time buyers with its combination of new construction, competitive pricing, and a master-planned community design that prioritizes parks, pathways, and family amenities. Located south of the Rideau River between Manotick and Barrhaven, Riverside South has evolved from farmland into a thriving community of over 15,000 residents in just two decades.
Features & Details
Property details of B - 1004 Beryl Private, Ottawa, ON
Location
Open in Google MapsMortgage Calculator
* Estimate only. Consult a mortgage broker for accurate figures.
Cash Flow Analysis
* Estimate only. Consult a mortgage broker for accurate figures.

Akash Sharma
REALTOR® · Ali Realty Group Inc.
Ottawa's trusted real estate partner with 170+ successful transactions and $30M+ in sales.
$395,000
B - 1004 Beryl Private, Ottawa, ON